


45
Map
1115 Hyde Park Lane


About This Property
Payment Calculator
Your Estimated Monthly Payment
Cap Rate Calculator
What does this mean?
Based on our analysis, the cap rate of this property is 1.25%. A negative cap rate indicates that the property might not be feasible as an income-producing asset. The median cap rate for a near zip code 11238 is 4.23%.
How much can I actually make?
Actual monthly rental income may vary between $4,760 and $7,140 depending on unit-specific characteristics. You can change the amount using the slider to further explore.
How is cap rate calculated?
Cap Rate = Net Operating Income (NOI) / Property Asset Value.
When calculating the cap rate, we assume 100% occupancy. Leverage (mortgage) is not considered.
Cap Rate provided by RealtyHop and RentHop, learn more about cap rate here.
Price History
| Date / Event | Date | Event | Price |
|---|---|---|---|
| Apr 4, 2023 | Sold | ||
| Sold | |||
| Feb 22, 2023 | Listed by Blue Marlin Real Estate | $1,499,900 | |
| Listed by Blue Marlin Real Estate | |||
| Nov 1, 2021 | Sold | ||
| Sold | |||
| Mar 17, 2020 | Listed by Derrick Real Estate Group, Inc | $1,488,000 | |
| Listed by Derrick Real Estate Group, Inc | |||
   | |||
|
Welcome to the new-old Florida!
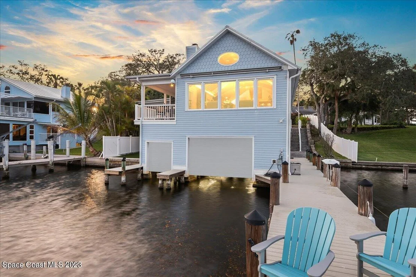
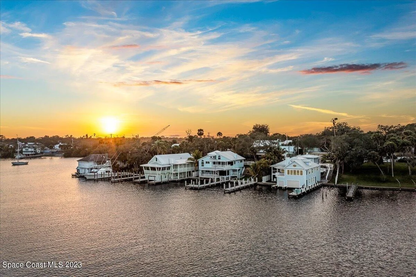
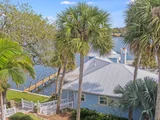
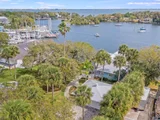
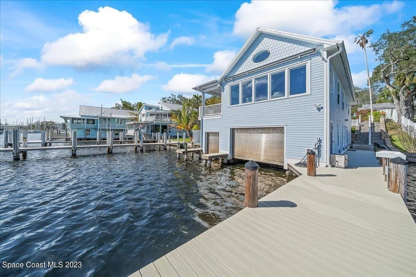
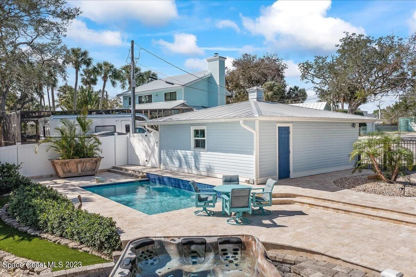
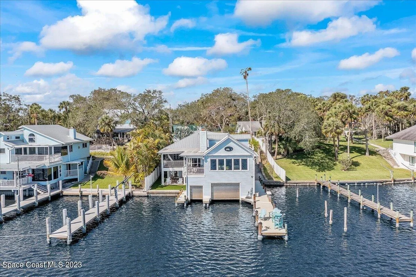
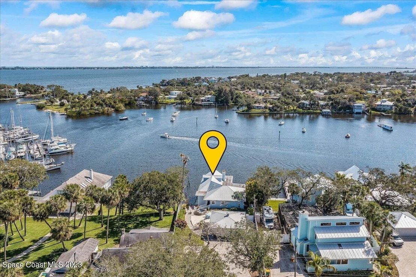
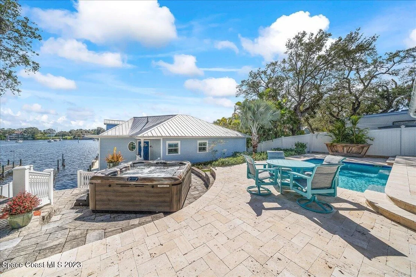
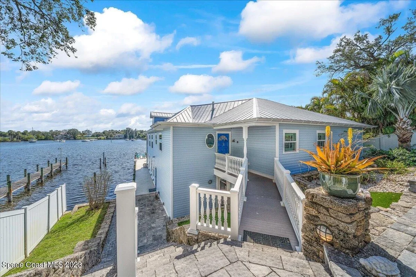
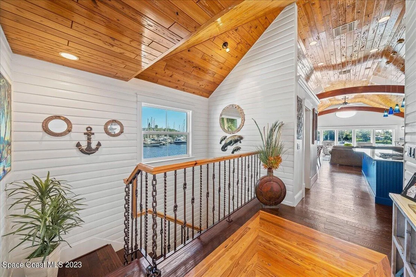
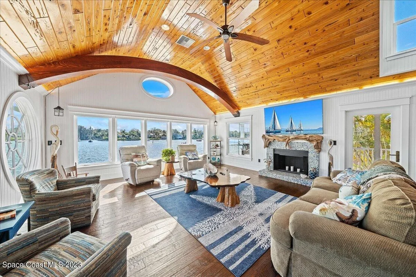
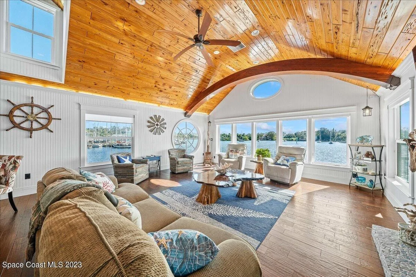
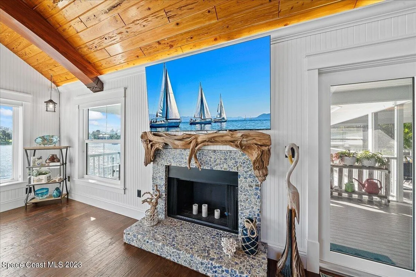
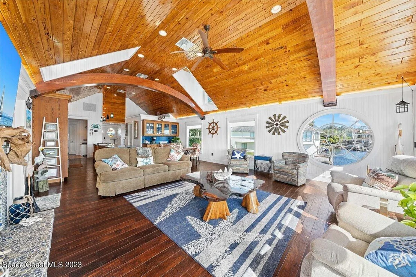
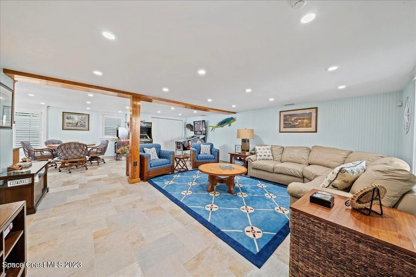
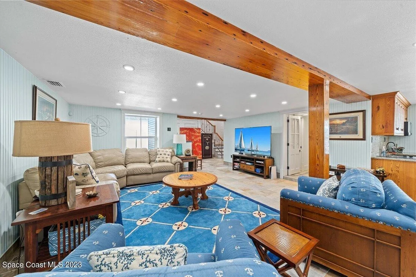
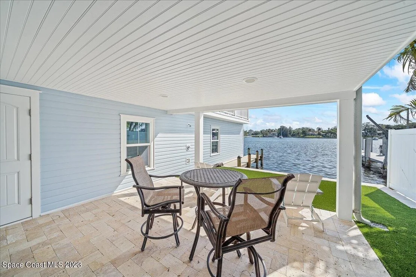
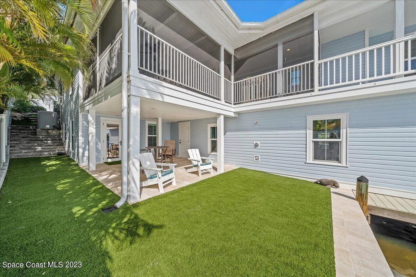
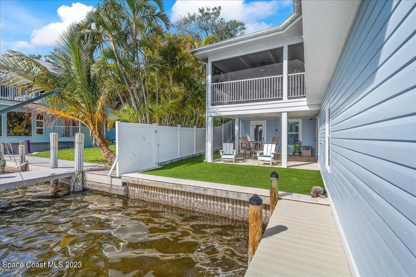
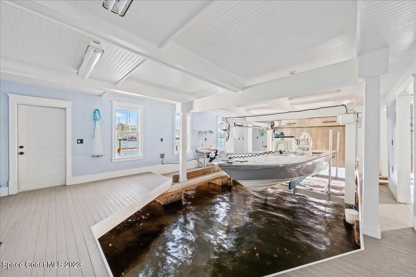
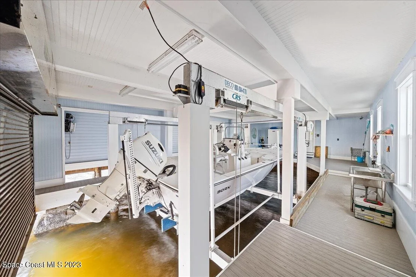
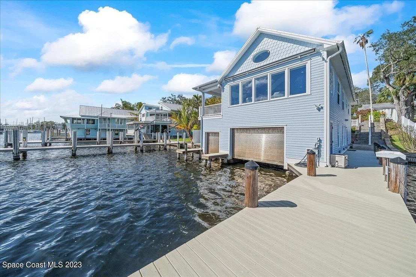
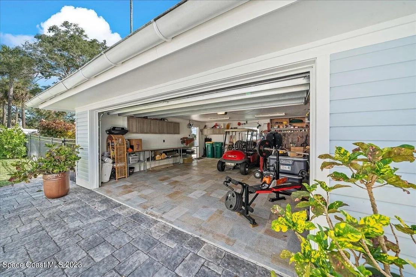
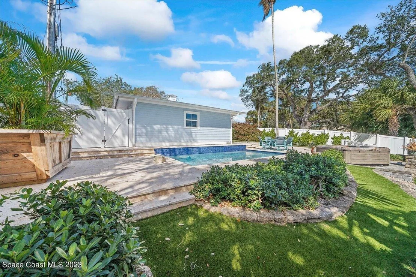
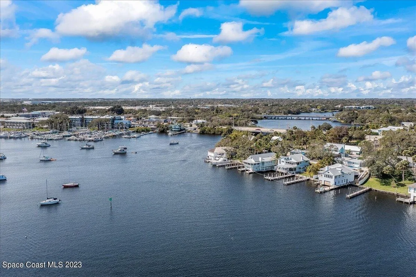
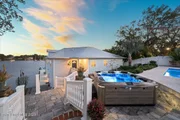
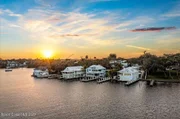
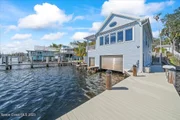
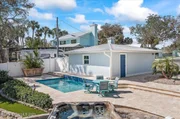
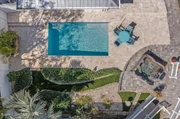
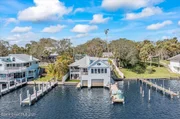
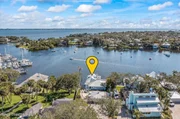
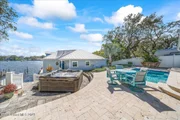
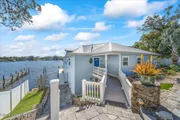
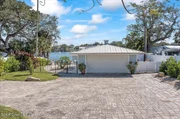
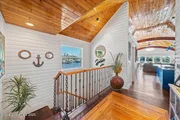
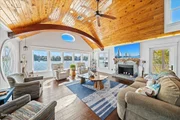
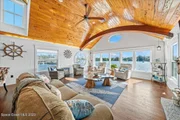
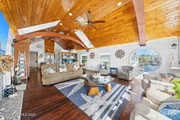
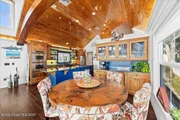
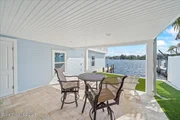
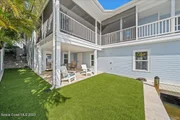
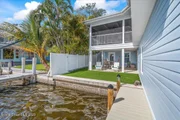
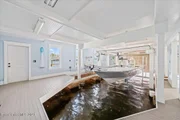
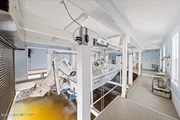
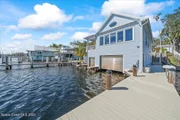
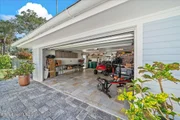
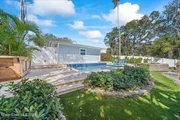
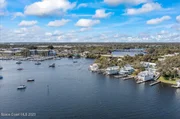
Located on the beautiful Eau Gallie River, ''the boathouse'' has panoramic river views that extend over the water, and includes 2 enclosed boat slips as well as open dockage. Originally built in 1936, the boathouse has been completely updated, including the addition of a private elevator and 1,000 sq ft of living on the bottom level.
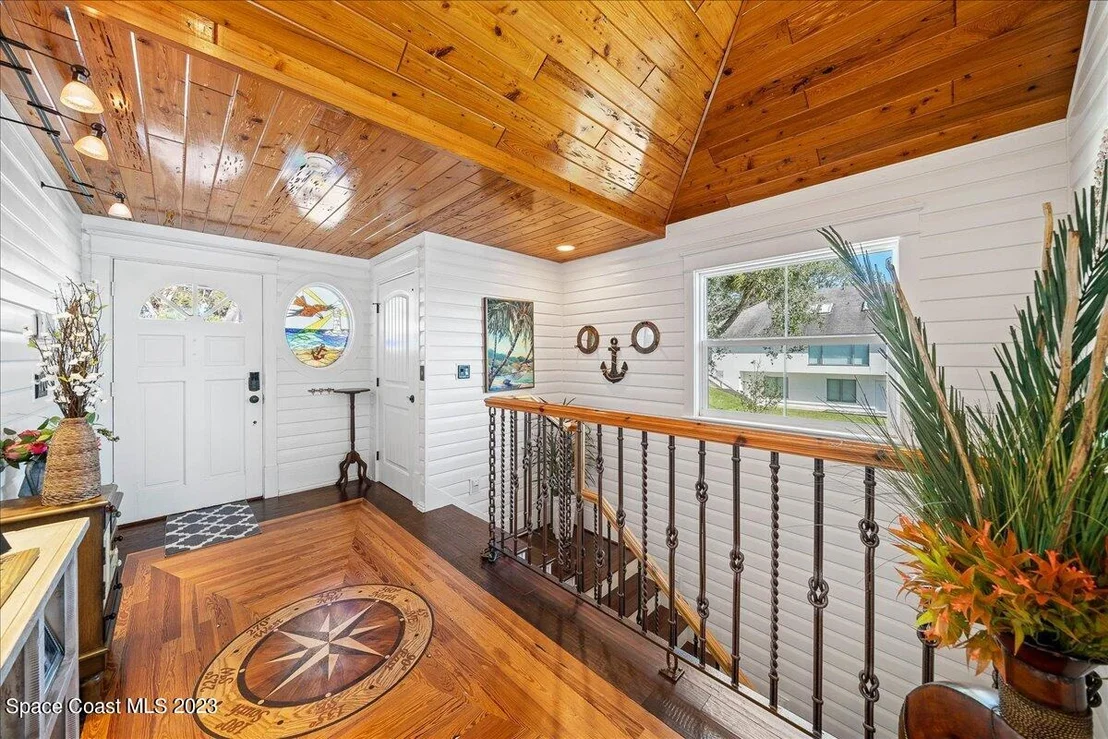
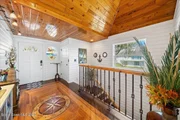
This unique property meshes the old Florida feel with a modern take. As you enter this gorgeous home, you are welcomed into the foyer by a compass rose that was crafted from Merritt Island Pine used to build the original home.
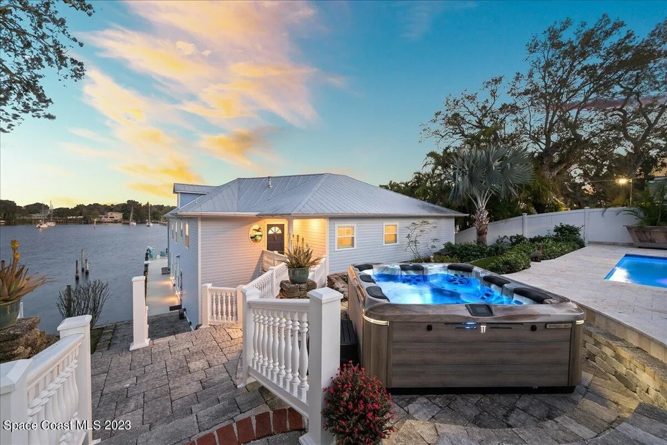
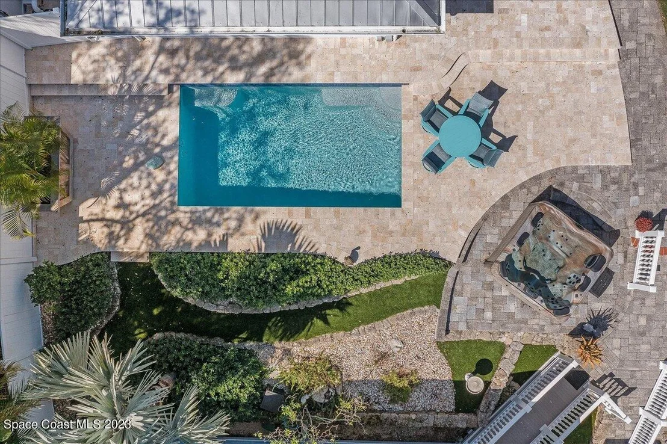
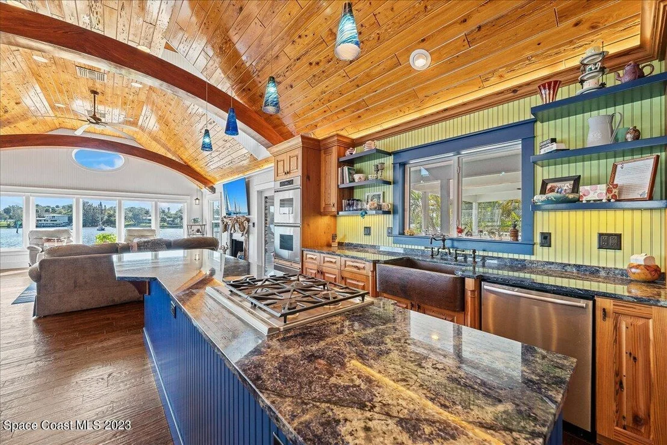
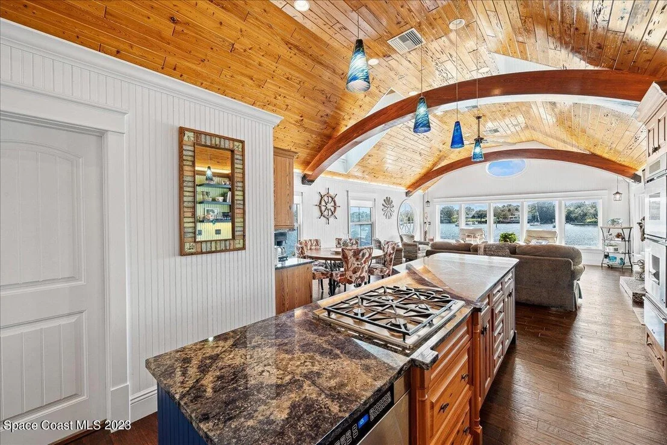
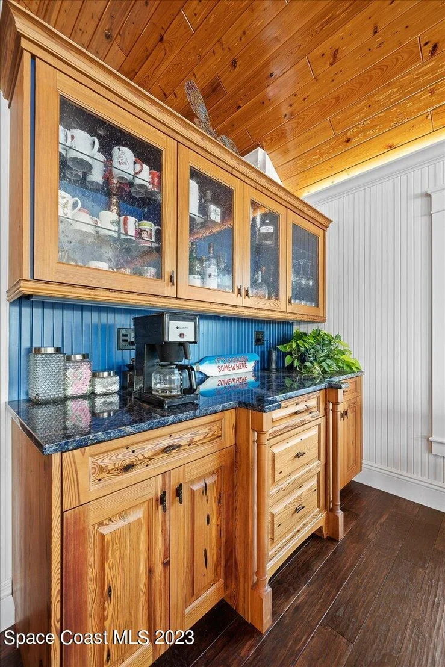
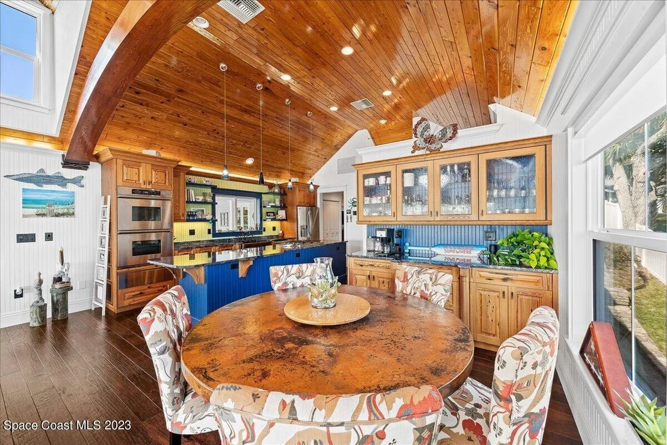
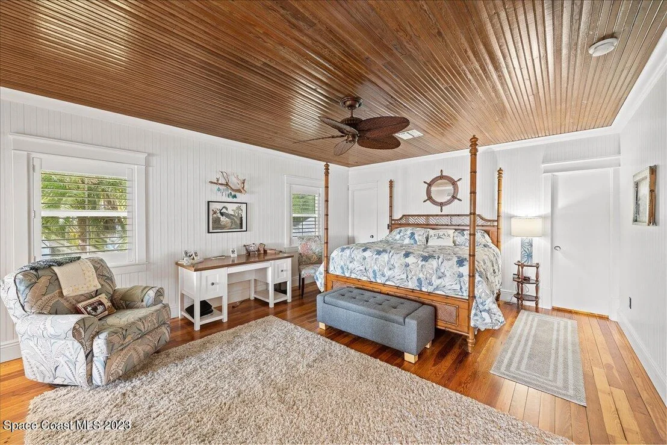
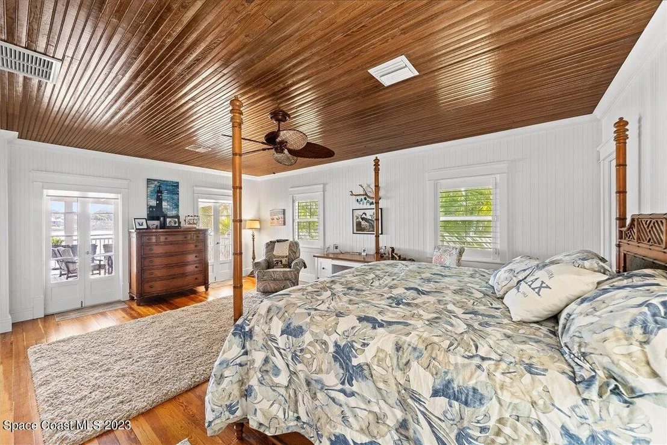
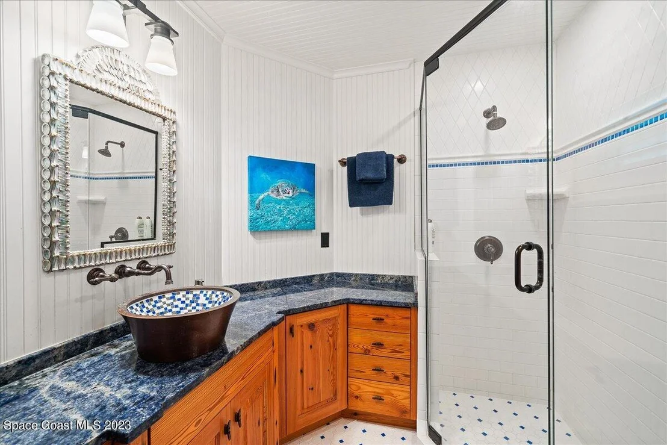
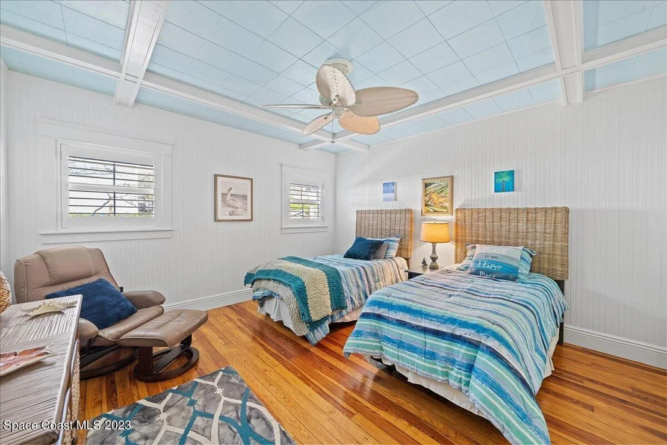
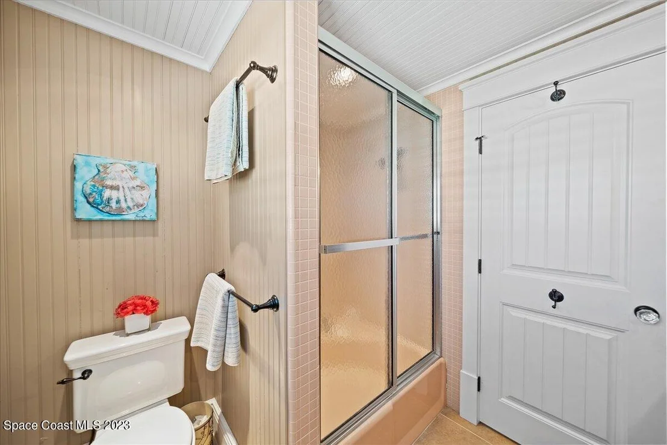
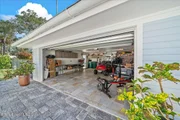
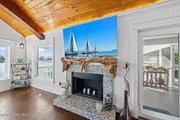
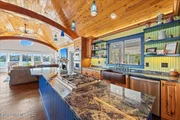
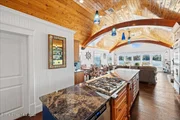
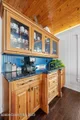
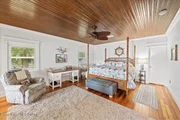
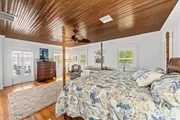
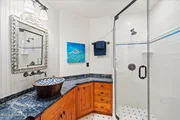
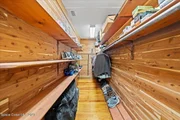
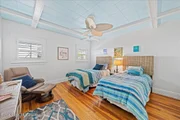
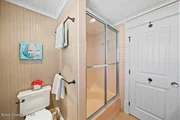
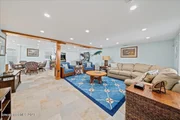
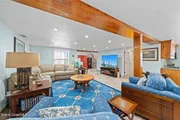
Please note the Auburn Tiger stained glass does not convey. Qualified prospects only please. Pointing true north, you can follow the laser-cut rose into the spacious living and kitchen area that overlooks the Eau Gallie River.'||chr(10)||''||chr(10)||'A master bedroom with river views, master bath, guest bedroom and an additional bathroom along with a large screened porch is also located on the main floor. As you walk (or take the elevator) down to the lower-level, you are greeted by a large great room, kitchenette, laundry and an additional bath along with two enclosed boat slips. '||chr(10)||''||chr(10)||'Call Today For a Video or In Person Tour!'||chr(10)||''||chr(10)||'In keeping with the historical aspects of the home, bead board covers most walls, hand-scraped wood flooring, crystal doorknobs, lantern lighting, oil-rubbed bronze switchplates and a hammered copper farmhouse sink further give you that old Florida feel. The kitchen cabinetry is done in reclaimed pine, with nail holes adding age and character. Cabinet hardware is authentic ship cleats, then brass powder coated to prevent tarnishing and coordinate with the balusters. '||chr(10)||''||chr(10)||'The staircase balusters feature ship knots in the metal and extra balusters were used to wrap the living area's large wooden ceiling beams near the wall. '||chr(10)||''||chr(10)||'The dock area can also accommodate a large fishing yacht.'||chr(10)||''||chr(10)||'Despite the high-end materials, and custom work throughout the property, the design is low-maintenance. Details like the coquina retaining walls, and stonework add function and décor in keeping with the Florida look.The boathouse is sure to host getaways and fishing excursions for decades to come. '||chr(10)||'
| |||
| Sep 23, 2009 | Sold | ||
| Sold | |||
Property Highlights
Building Info
Comparables
Status
Price/ft²
Listed On
Sold On
About Eau Gallie
Similar Homes for Sale
Currently no similar homes aroundNearby Rentals



Last Updated: 2 months ago
Data Source: Space Coast MLS, MLS# 957963












 Your Privacy Choices
Phone: 425-283-2930
Address: 335 Madison Avenue, New York, NY 10017