See Home Value
Claremont 91711 Sumner
1115 Briarcroft Road
$1,150,000
● House - Off Market

1115 Briarcroft Road

Claremont, CA 91711
bedrooms
4 Beds
bathrooms
2 Baths, 1 Half Bath
square feet
2,354 Ft²
$1,112,751
RealtyHop Estimate
1.16%
Since Jul 1, 2022
National-US
Primary Model

About This Property

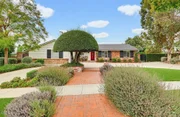
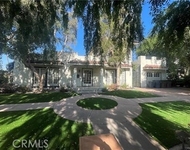
Once in a while a home unlike no other comes to the market and makes dreams come true! Master Builder Olin-Lewis architectural designs of wavy sidings add charm and uniqueness to the home. True pride of ownership is found on the exterior and interior of the home. The meticulously manicured landscaping was brought to life by a designer. The circular driveway adds safety and convenience when coming home. As you enter the home, you'll notice the oversized great room with plenty of natural light and room for entertaining. The kitchen is the true heart of the home. The island boasts Arizona Tile fantasy brown marble countertops with jetted edges that can accommodate six people. The ''Innermost'' cabinetry was used throughout the kitchen and is complimented by Arizona Subway glass tiles for the backsplash. The luxury kitchen upgrades are a BLUE STAR range with a griddle, a 33-inch Blanco Cerana Farmhouse sink, a 24-inch THOR under-counter fridge, a BOSCH Convection double oven and a FRIGIDAIRE built-in refrigerator with a stand-alone wine fridge. All the bathrooms have been remodeled with upgraded fixtures, cabinetry, countertops and tile floors. Rich in history and diversity, the city welcomes you to make Claremont your home.
Unit Size
2,354 Ft²
Days on Market
44 days
Land Size
0.24 acres
Price per sqft
$467
Property Type
House
Property Taxes
-
HOA Dues
-
Year Built
1956

Payment Calculator

Cap Rate Calculator

Last updated: 7 days ago (CRMLS #222001932)

Price History

Date / Event Date Event Price
Aug 20, 2026 Sold
Sold
Jul 24, 2026 In contract -
In contract
Jul 1, 2024 Listed by BHHS California Properties $1,280,000
Listed by BHHS California Properties
Once upon a time, hidden behind lush landscaping and mature trees, stood a charming mid-century home that feels as though it was lifted from pages of a modern fairy tale. Designed by renowned master builder Olin-Lewis, its signature curved siding, enchanting gardens, and timeless architecture create captivating curb appeal unlike any other in the neighborhood.Meandering pathways lead to a secret garden and a charming Satillo-tiled patio, offering peaceful retreats that invite quiet reflection and outdoor entertaining.A graceful circular driveway welcomes you home, while every detail of the professionally designed landscape reflects exceptional care and attention. An attached garage with an EV charger adds modern convenience.Beyond the front door, an expansive, light-filled Great Room and open living spaces enhanced with skylights create an inviting atmosphere where everyday living and effortless entertaining come together beautifully.At the heart of the home is a remarkable chef's kitchen centered around an oversized semi-circular island featuring honed Fantasy marble with natural chiseled edges and seating for five. Custom Innermost cabinetry is complemented by an Arizona glass subway tile backsplash and an impressive suite of professional appliances, including a full-size built-in French door refrigeration column set, a BlueStar range with integrated griddle, Bosch double convection ovens, a Blanco Cerana farmhouse sink, a Thor under-counter refrigerator double drawers, and a dedicated wine refrigerator. Throughout the home, every bathroom has been thoughtfully reimagined with designer cabinetry, premium fixtures, elegant quartz countertops, and custom tile finishes, creating a cohesive sense of luxury and craftsmanship.Adding to its extraordinary appeal is a discreetly concealed private chamber, seamlessly integrated into the home's design--a rare architectural feature offering flexibility as a private sanctuary with possibilities for a wine room, meditation space with in a confidential home office.Located in the heart of Claremont, this exceptional residence is surrounded by tree-lined streets, the city's distinguished colleges, the highly regarded school district, the Claremont Village, and an unparalleled sense of community. Rich in architectural character, modern luxury, and timeless charm, this is more than a home--it's the beginning of your next chapter.
Jun 10, 2022 Sold
Sold
Apr 27, 2022 Listed by Coldwell Banker Realty $1,100,000
Listed by Coldwell Banker Realty

Property Highlights

Garage
Air Conditioning
Fireplace

Building Info

Overview

    General

  • Year Built: 1956
  • Effective Year Built: 1959
  • Building Count: 1
  • Total Rooms: 8
  • Bedroom Count: 3
  • Bathroom Count: 2
  • Full Bathrooms: 2
  • Partial Bathrooms: 2
  • Building Condition: 0
  • Building Quality: 7
  • Construction Type: 17
  • Building Style: 15
  • Exterior Walls Type: 12
  • Interior Walls Type: 0
  • Roof Shape Type: 1
  • Roof Cover Type: 13
  • Floor Count: 100
  • Living Units: 1
  • Floor Cover: 0
  • Basement Type: 0
  • Basement Area: 0
  • Garage Type: 0
  • Parking Space Count: 1
  • Patio Type: 0
  • Porch Type: 0
  • Pool Type: 0

    Dimensions

  • Lot Size Square Feet: 10,566
  • Lot Size Depth Feet: 1,050
  • Lot Size Frontage Feet: 980
  • Total Building Area: 2,354
  • Building Area: 2,354
  • Building Area Measurement: L

    Heating and Cooling

  • Fireplace Count: 1
  • Air Conditioning: 1
  • Heating: 3
  • Heated Square Feet: 2,354
  • Heating Fuel Type: 0

    Utilities

  • Sewer System: 0
  • Water Service: 0

Building

  • Building Type: 0
  • Property Class: R
  • Subdivision: 21722
  • Land Acres: 0000000243
  • Standard Land Use Code: 1001
  • County Land Use Code: 0100
  • Legal Description 1: TRACT # 21722 LOT/SEC 2

Neighborhood

  • School District Name: Claremont Unified School District
  • Census Tract: 401705

Zoning

  • Zoning: CLRS10000*

Geography

  • Assessors Map Reference: 91-A2
  • Subdivision Tract Number: 21722
  • Parcel: 8304-007-002
  • Lot: 2
  • Municipality: EAST /CENTRAL CLARMNT
  • Latitude: 34.1116
  • Longitude: -117.738

    Address

  • Full Address: 1115 Briarcroft Rd
  • Address - House Number: 1115
  • Address - Street Name: Briarcroft
  • Address - Suffix Type: Rd
  • State: CA
  • City Name: Claremont
  • Carrier Code: C018
  • 4-Digit Zip Code: 3212
  • Zip Code: 91711

Valuation

    Tax

  • Tax Year: 2022
  • Tax Amount: $791,509
  • Initial Tax Delinquent Year: 2015
  • Tax Rate Code Area: 02-730

    Appraisal Valuation

  • Standard Deviation: 0.2188
  • Valuation Date: Oct 25, 2023
  • Confidence Score: 70
  • Final Value: 1,074,371
  • High Value: 1,309,495
  • Low Value: 839,247

    Assessments Valuation

  • Assessed Year: 2023
  • Assessed Total Value: $1,173,000
  • Assessed Land Value: $867,000
  • Assessed Improvements Value: $306,000

    Sales

  • Current Sale Contract Date: May 17, 2022
  • Current Sale Recording Date: Jun 10, 2022
  • Current Sale Price:
  • Current Sale Document Type: 36
  • Current Sale Input Document Number: 620548
  • Previous Sale Recording Date: Jan 15, 2014
  • Previous Sale Contract Date: Jan 03, 2014
  • Previous Sale Amount: $535,000
  • Previous Sale Document Type: 36

    Financing

  • First Mortgage Financing Type: ADJ
Data used for valuation calculations is provided by RealtyHop, and other third party sources

Comparables

Unit
Status
Type
Beds
Baths
ft²
Price/ft²
Asking Price
Listed On
Closing Price
Sold On
HOA + Taxes

About Sumner


Similar Homes for Sale

Currently no similar homes around

Nearby Rentals

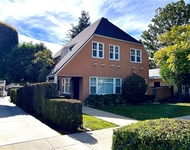
Unit for rent at 1111 Harvard Avenue, CLAREMONT, CA, 91711

$5,500 /mo

  • 3 Beds
  • 3 Baths
  • 2,238 ft²
1111 Harvard Avenue, CLAREMONT, CA, 91711 Listing by Scott Cheramie
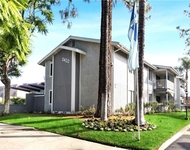
Unit for rent at 180 W 9th Street, CLAREMONT, CA, 91711

$3,500 /mo

  • 4 Beds
  • 1 Bath
  • 1,157 ft²
180 W 9th Street, CLAREMONT, CA, 91711 Listing by Stacey Caponigro
Unit for rent at 3420 Falcon Street, POMONA, CA, 91767

$2,200 /mo

  • 2 Beds
  • 2 Baths
  • 990 ft²
3420 Falcon Street #215, POMONA, CA, 91767 Listing by Stacy Rich Kozak


Frequently Asked Questions

When was property at 1115 Briarcroft Road built and last sold?
The property at 1115 Briarcroft Road was built in 1956 and last sold on May 17, 2022 for $1,150,000.
How much is this home worth?
The estimated value of the home located at 1115 Briarcroft Road is $1,289,359.
What are some comparable homes to 1115 Briarcroft Road?
There are currently no comparable homes to 1115 Briarcroft Road.