See Home Value
$423,000
● House - Off Market

11148 ESTON Place

Jacksonville, FL 32257
bedrooms
3 Beds
bathrooms
2 Baths
square feet
2,071 Ft²
$2,133
Est. Monthly
$46
HOA / Fees

About This Property

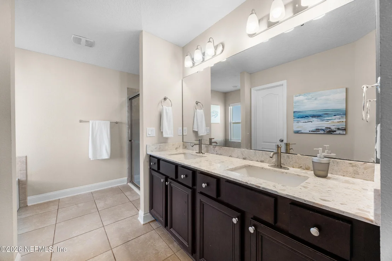
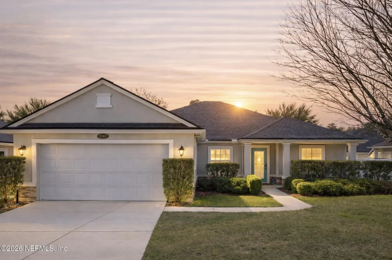
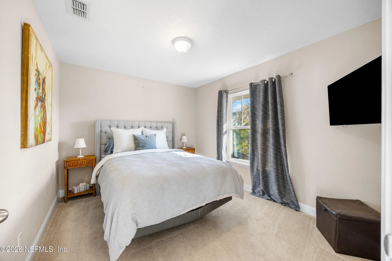
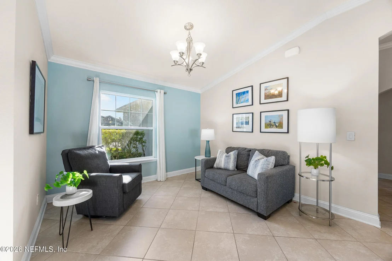
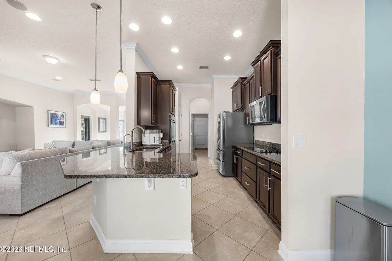
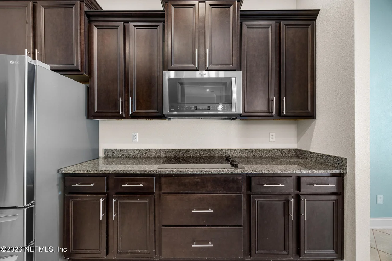
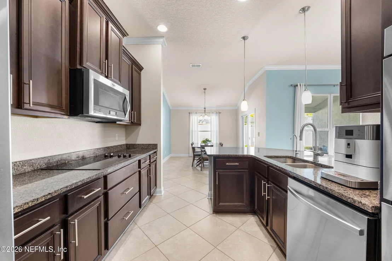
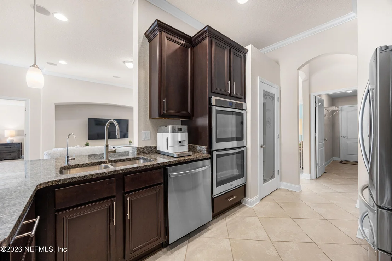
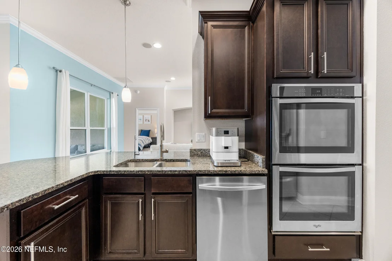
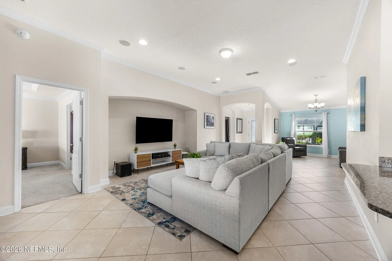
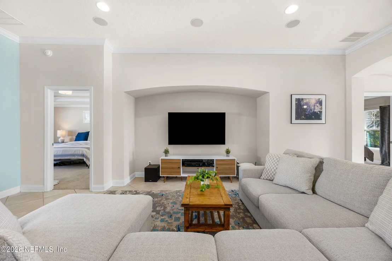
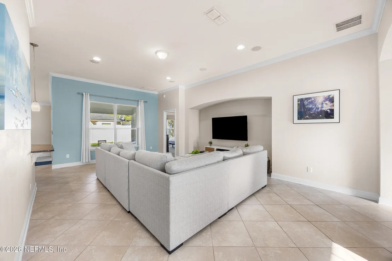
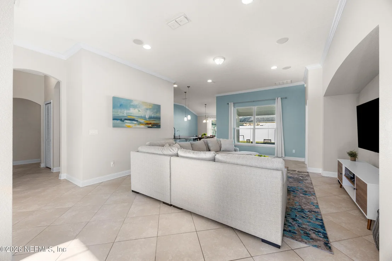
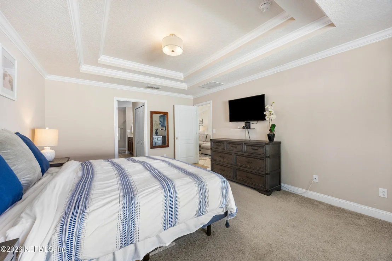
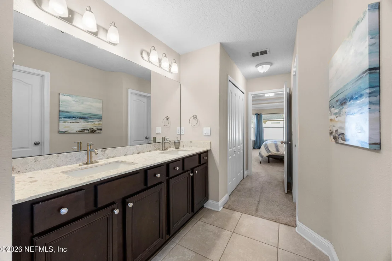
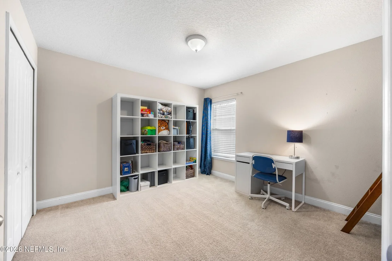
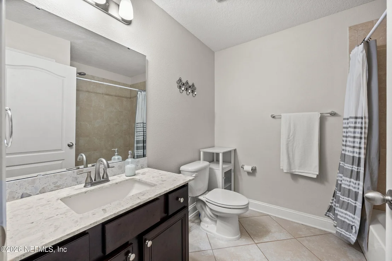
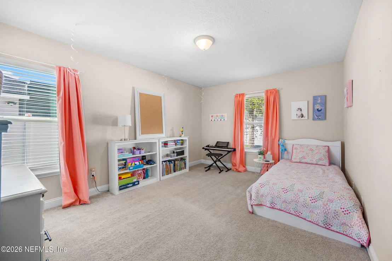
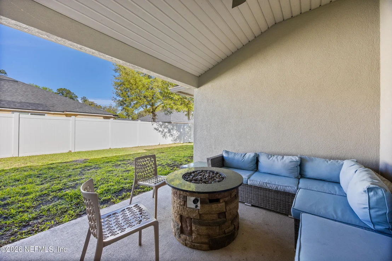
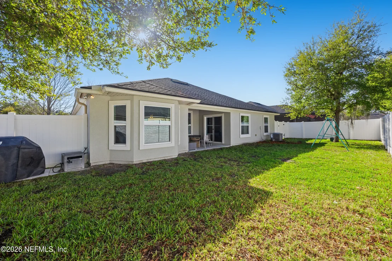
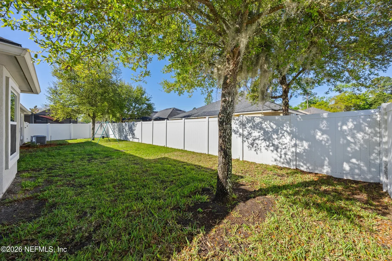
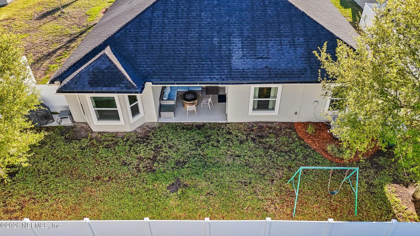
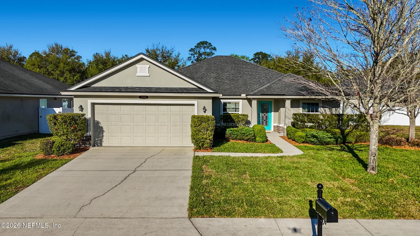
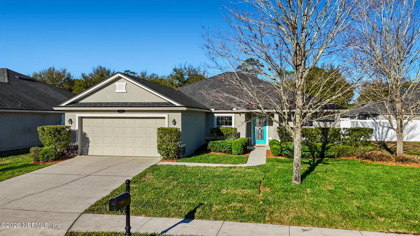
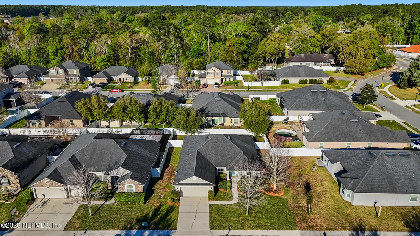
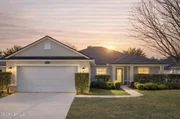
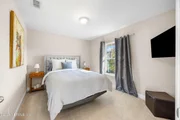
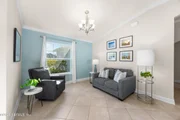
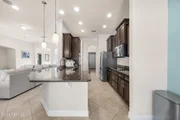
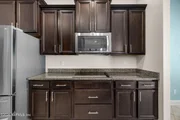
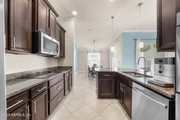
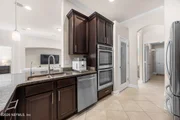
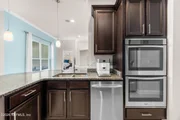
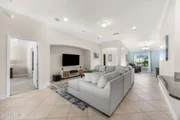
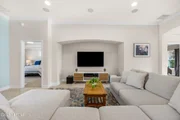
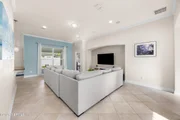
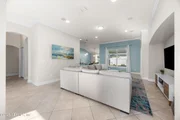
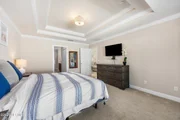
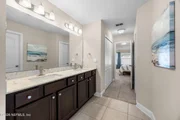
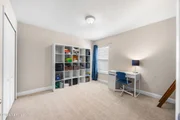
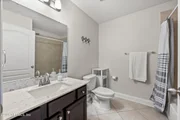
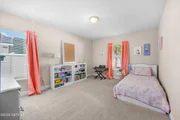
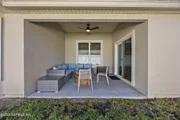
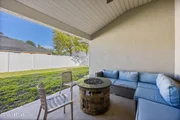
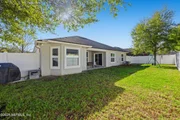
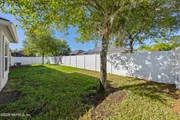
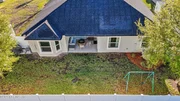
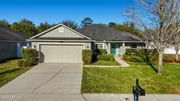
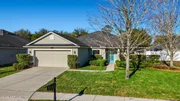
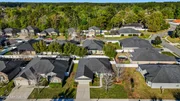
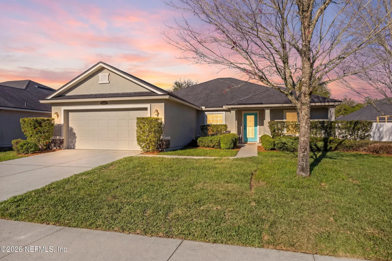
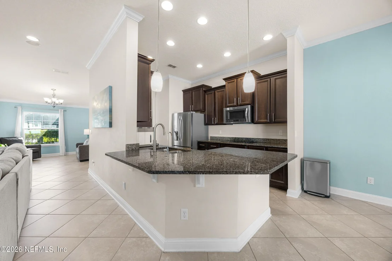
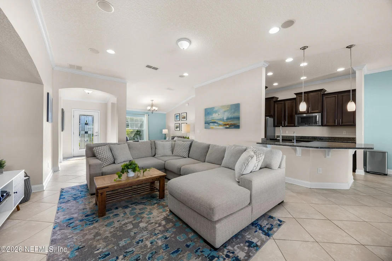
Gorgeous 3-bedroom, 2-bath home with flex space and formal dining, located in the desirable Parkside Lakes community in the heart of Mandarin! This beautifully maintained home boasts fresh interior/exterior paint, vaulted ceilings, tile flooring, classy crown molding, charming arches and abundant large windows fill the home with natural light, creating a bright and welcoming atmosphere! The gourmet kitchen features granite countertops, ample cabinetry with crown molding, double ovens, pantry with glass door, updated fixtures including a new kitchen faucet and newer dishwasher and refrigerator. The open and inviting living room is enhanced by recessed lighting and built-in surround sound speakers, creating an ideal space for relaxing or hosting gatherings. The luxurious primary suite offers a double tray ceiling, crown molding, bay windows, his-&-her walk-in closets and spa-like en suite bath with dual sink vanity, tiled walk-in shower and deluxe garden tub. Spacious secondary bedrooms with walk-in closets, a versatile flex room with French door and a formal dining area. Step outside to your private backyard oasis-covered lanai ideal for relaxing or entertaining, overlooking a spacious, fully fenced yard with plenty of room for kids and pets to play, and room to add a firepit or your dream pool. Additional upgrades include brand new electric water heater, Tesla electric car charger, smart lighting system, smart garage door and smart irrigation. Residents enjoy community amenities such as multi-purpose fields, playground, walking trails and park, all conveniently located near I-295, downtown Jacksonville, shopping, dining and the beaches, with easy access to downtown St. Augustine-offering the perfect blend of comfort, convenience & lifestyle!
Unit Size
2,071 Ft²
Days on Market
46 days
Land Size
0.19 acres
Price per sqft
$205
Property Type
House
Property Taxes
-
HOA Dues
$46
Year Built
2015

Payment Calculator

Cap Rate Calculator

Last updated: 3 months ago (Real MLS #2135503)

Price History

Date / Event Date Event Price
May 5, 2026 Sold
Sold
Mar 25, 2026 In contract -
In contract
Mar 9, 2026 Listed by REAL BROKER LLC $425,000
Listed by REAL BROKER LLC
Feb 12, 2018 Sold
Sold
Dec 5, 2017 Listed by COLDWELL BANKER VANGUARD REALTY $284,900
Listed by COLDWELL BANKER VANGUARD REALTY
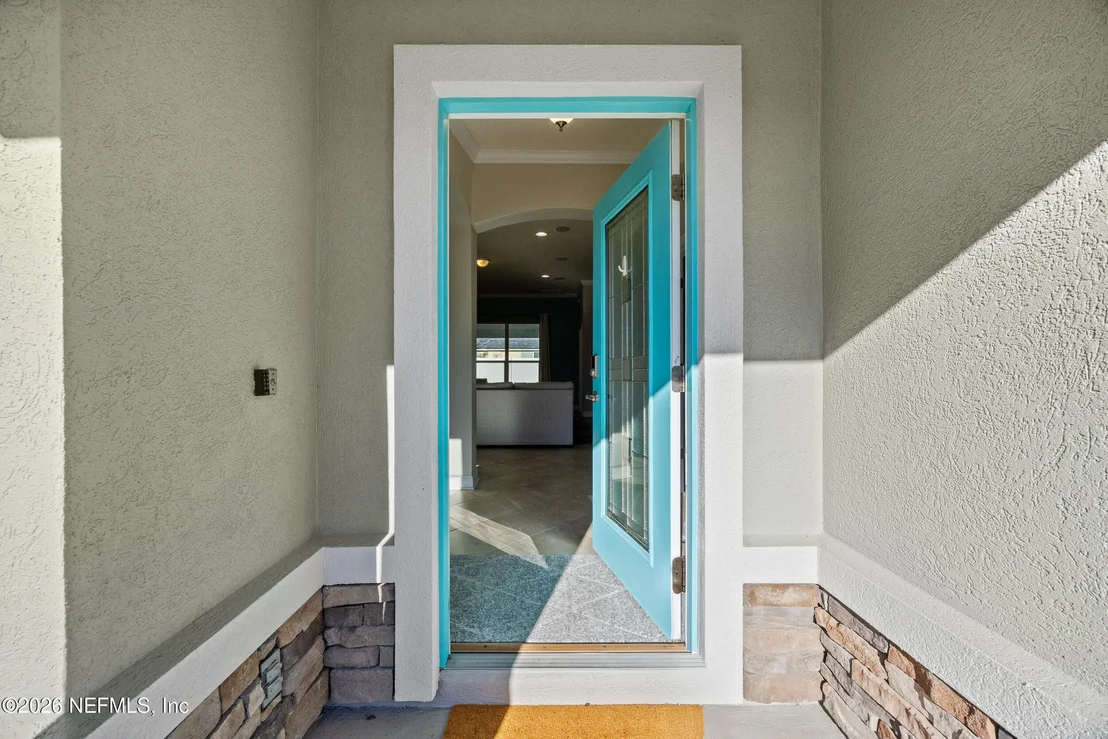
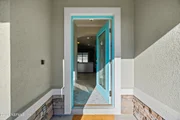
Gorgeous 3BR/2BA w/Living Room/Office & Formal Dining Room in Parkside Lake. The Amelia floor plan w/full stucco & ledge stone front. Enjoy relaxing on your covered front porch. Leaded glass front door opens to foyer. Gourmet kitchen staggered upgraded cabinets, double ovens, stainless steel appliances, under sink water system, pantry closet, breakfast bar & breakfast dining nook. Crown molding in the formal areas & Master Bedroom. Master BR features double tray ceiling, bay window & 2 walk-in closets. Master Bath features raised-height dual sink vanity, jetted garden tub & separate tiled shower. UV light air conditioning system, whole house water softener & termite bond. Covered rear porch overlooks huge beautiful backyard & fully fenced w/vinyl. Interior home surround sound system.
Show More

Property Highlights

Garage
Air Conditioning

Building Info

Overview

    General

  • Year Built: 2015
  • Effective Year Built: 2015
  • Building Count: 1
  • Bedroom Count: 3
  • Bathroom Count: 2
  • Full Bathrooms: 2
  • Partial Bathrooms: 2
  • Building Condition: 6
  • Building Quality: 7
  • Construction Type: 17
  • Building Style: 0
  • Exterior Walls Type: 23
  • Interior Walls Type: 3
  • Roof Shape Type: 7
  • Roof Cover Type: 15
  • Floor Count: 100
  • Living Units: 1
  • Floor Cover: 9
  • Basement Type: 0
  • Basement Area: 0
  • Garage Type: 1
  • Garage Square Area: 420
  • Parking Space Count: 2
  • Patio Type: 0
  • Porch Type: 126
  • Pool Type: 0

    Dimensions

  • Lot Size Square Feet: 8,250
  • Total Building Area: 2,717
  • Gross Building Area: 2,717
  • Building Area: 2,071
  • Building Area Measurement: L

    Heating and Cooling

  • Air Conditioning: 1
  • Heating: 4
  • Heated Square Feet: 2,071
  • Heating Fuel Type: 2

    Utilities

  • Sewer System: 0
  • Water Service: 0

Building

  • Building Type: 0
  • Property Class: R
  • Subdivision: PARKSIDE LAKES PHASE 01
  • Land Acres: 0000000189
  • Standard Land Use Code: 1001
  • County Land Use Code: 0100
  • State Land Use Code: 01
  • Legal Description 1: 66-104 11-4S-27E .189 PARKSIDE LAKES PHASE 1 LOT 18

Neighborhood

  • School District Name: Duval County School District
  • Census Tract: 016728

Zoning

  • Zoning: PUD

Geography

  • Assessors Map Reference: 7611
  • Subdivision Phase Number: 1
  • Parcel: 156585-0625
  • Lot: 18
  • Meridian: SEC 11 TWN 04S RNG 27E
  • Municipality: CITY OF JACKSONVILLE
  • Latitude: 30.1715
  • Longitude: -81.5674

    Address

  • Full Address: 11148 Eston Pl
  • Address - House Number: 11148
  • Address - Street Name: Eston
  • Address - Suffix Type: Pl
  • State: FL
  • City Name: Jacksonville
  • Carrier Code: R054
  • 4-Digit Zip Code: 1540
  • Zip Code: 32257

Valuation

    Tax

  • Total Area: 2,349
  • Tax Year: 2022
  • Tax Amount: $188,157
  • Tax Rate Code Area: GS

    Appraisal Valuation

  • Standard Deviation: 0.183
  • Valuation Date: Dec 20, 2023
  • Confidence Score: 76
  • Final Value: 467,728
  • High Value: 553,334
  • Low Value: 382,121

    Market Valuation

  • Market Total Value: $337,971
  • Market Land Value: $75,000
  • Market Improvement Value: $262,971

    Assessments Valuation

  • Assessed Year: 2022
  • Assessed Total Value: $139,996

    Exemptions

  • Homeowner Exemption: Yes

    Sales

  • Current Sale Contract Date: Feb 08, 2018
  • Current Sale Recording Date: Feb 12, 2018
  • Current Sale Price:
  • Current Sale Document Type: 71
  • Current Sale Input Document Number: 2018034161
  • Previous Sale Recording Date: Apr 06, 2015
  • Previous Sale Contract Date: Mar 31, 2015
  • Previous Sale Amount: $269,990
  • Previous Sale Document Type: 71
Data used for valuation calculations is provided by RealtyHop, and other third party sources

Comparables

Unit
Status
Type
Beds
Baths
ft²
Price/ft²
Asking Price
Listed On
Closing Price
Sold On
HOA + Taxes

About Southeast Jacksonville


Similar Homes for Sale

Currently no similar homes around

Nearby Rentals

Unit for rent at 4909 Beige Street, Jacksonville, FL, 32258

$2,100 /mo

  • 3 Beds
  • 2 Baths
  • 1,708 ft²
4909 Beige Street, Jacksonville, FL, 32258 Listing by HARRISON LEE-VANN
Unit for rent at 11536 Summer Haven Boulevard N, FL, 32258

$4,250 /mo

  • 4 Beds
  • 2 Baths
  • 2,217 ft²
11536 Summer Haven Boulevard N, FL, 32258 Listing by Glenda J. Forrest
Unit for rent at 12555 Allport Road, Jacksonville, FL, 32258

$2,500 /mo

  • 3 Beds
  • 2 Baths
  • 1,880 ft²
12555 Allport Road, Jacksonville, FL, 32258 Listing by ANGELE O'REILLY


Frequently Asked Questions

When was property at 11148 Eston Place built and last sold?
The property at 11148 Eston Place was built in 2015 and last sold on Feb 8, 2018 for $280,000.
How much is this home worth?
The estimated value of the home located at 11148 Eston Place is $418,271.
What are some comparable homes to 11148 Eston Place?
There are currently no comparable homes to 11148 Eston Place.