by Global Lifestyle Properties

Check Availability
Riverview 33579
11143 SPRING POINT CIRCLE
$370,000
● House - In Contract

11143 SPRING POINT CIRCLE

RIVERVIEW, FL 33579
bedrooms
3 Beds
bathrooms
2 Baths
square feet
2,022 Ft²
$2,450
Est. Monthly
$59
HOA / Fees

About This Property

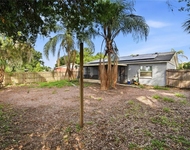
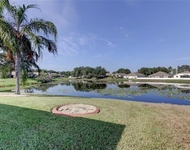
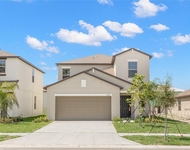
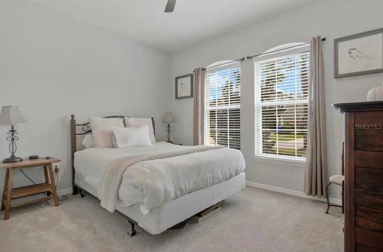
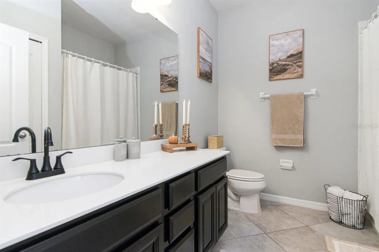
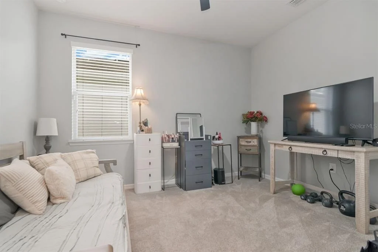
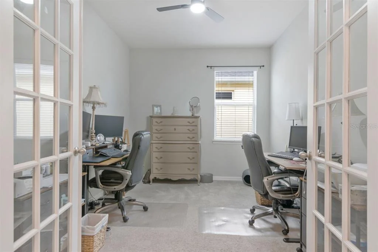
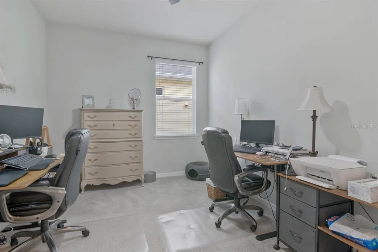
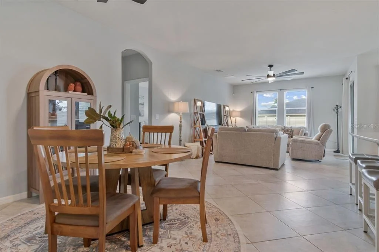
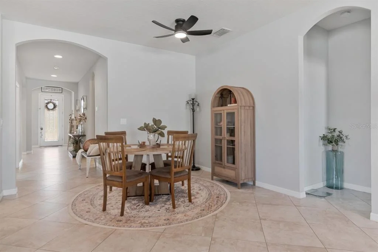
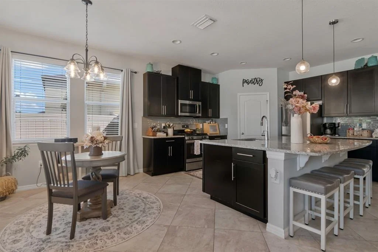
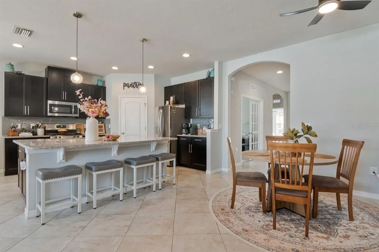
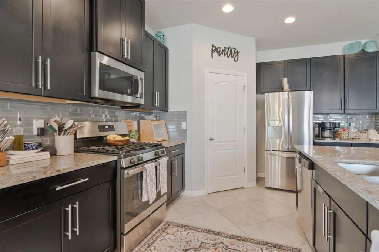
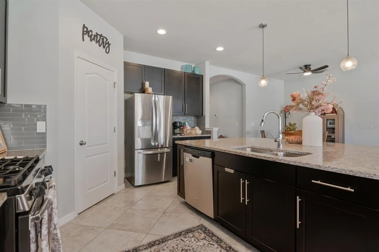
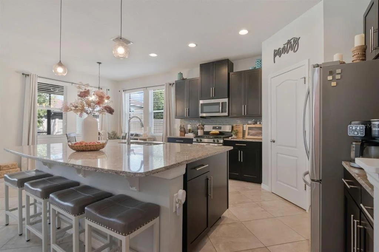
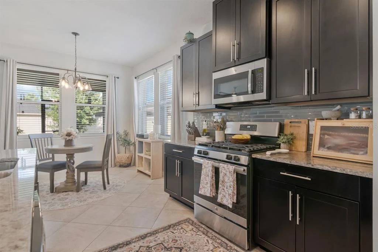
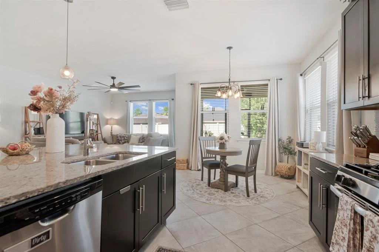
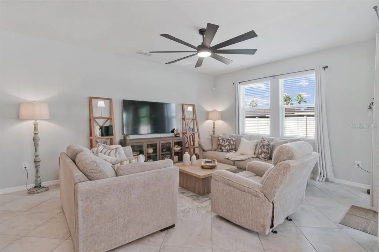
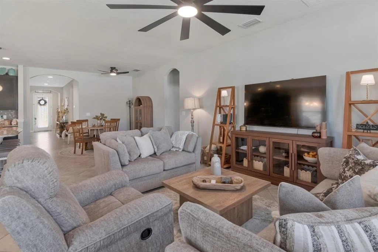
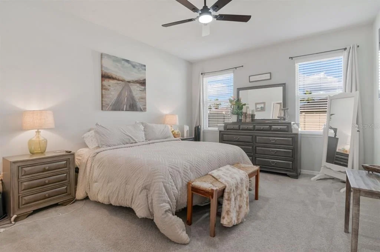
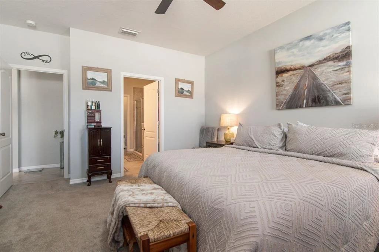
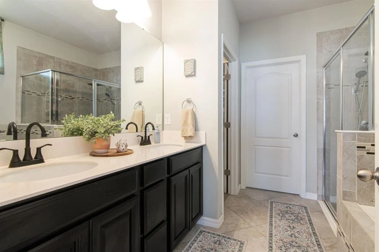
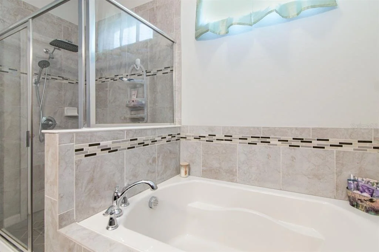
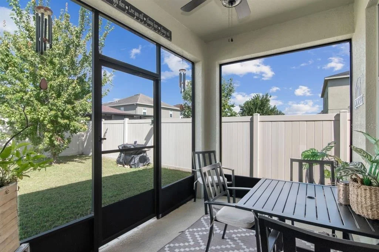
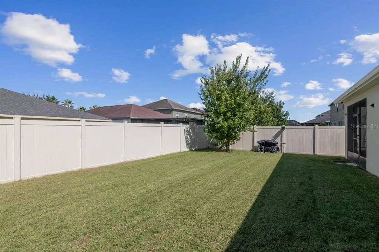
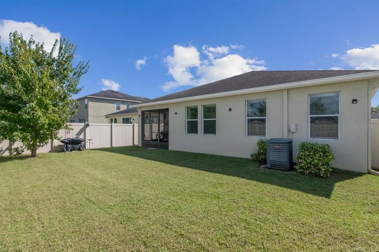
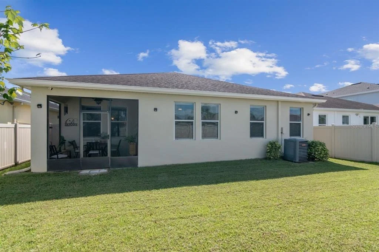
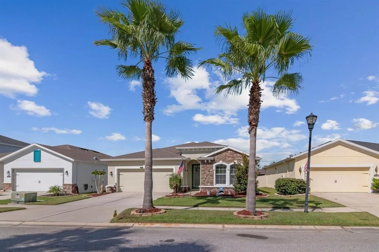
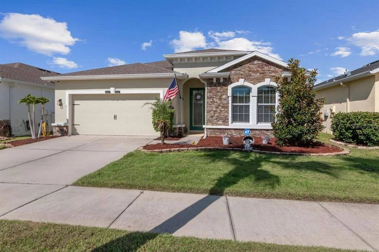
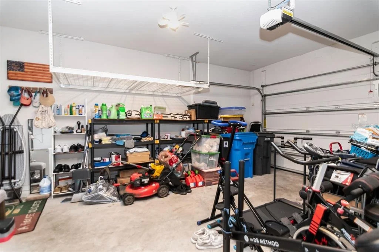
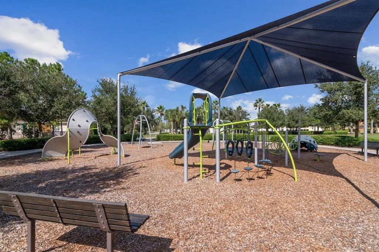
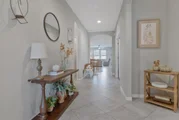
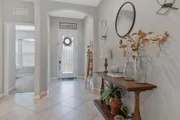
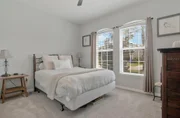
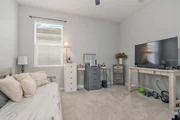
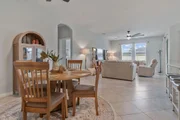
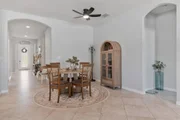
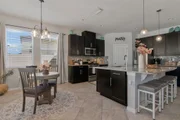
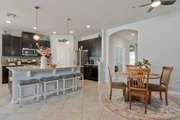
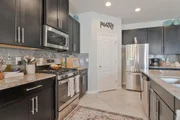
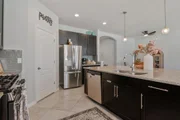
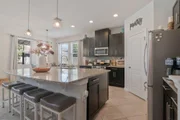
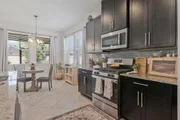
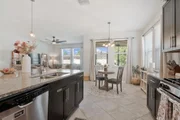
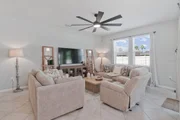
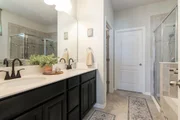
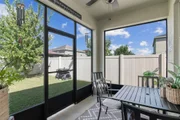
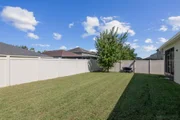
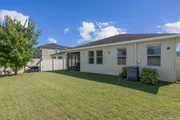
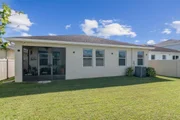
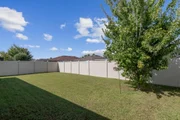
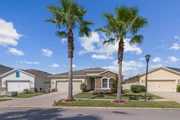
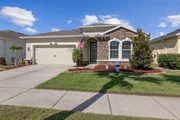
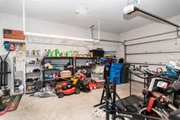
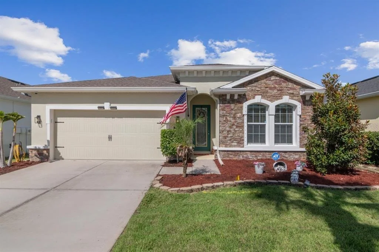
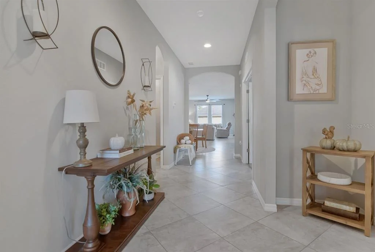
You'll fall in love with this extraordinary one-story single-family home, packed with upgrades and thoughtfully designed features throughout. Built in 2017, this 3-bedroom beauty includes French doors leading to a versatile den, a spacious great room, dedicated dining area, and a bright breakfast nook.  Meticulously maintained, the exterior was painted Summer of 2025 and bedrooms 2 & 3 plus the den have been freshly painted as well. The chef in the family will be thrilled with the gas stove, stainless-steel appliances, on-demand hot water heater, and a deluxe water softener. The kitchen is a true showstopper, featuring 42" espresso cabinetry, granite countertops, pendant lighting, diagonal tile flooring, and an extended island perfect for entertaining. With a walk-in pantry and multiple kitchen upgrades, every detail has been carefully curated. The generous primary suite offers a large walk-in closet and an elegant en-suite bath with dual vanities and a glass walk-in shower. Indoor and outdoor living blend seamlessly thanks to the expansive great room and inviting lanai-ideal for gatherings with family and friends. The garage has been outfitted with large and sturdy overhead storage racks. Located in Lucaya Lake Club, an all-natural gas community, residents enjoy resort-style amenities including a fitness center, splash park, playground, and swimming pool. The private 78-acre lake is a rare bonus, offering a boat ramp for skiing, paddle boarding, canoeing, kayaking, and fishing.

This remarkable home delivers comfort, style, and exceptional lifestyle amenities-add it to your showing schedule today.
Unit Size
2,022 Ft²
Days on Market
-
Land Size
0.13 acres
Price per sqft
$183
Property Type
House
Property Taxes
$574
HOA Dues
$59
Year Built
2017

Listed By

Payment Calculator

Cap Rate Calculator

Last updated: 4 days ago (Stellar MLS #TB8558996)

Price History

Date / Event Date Event Price
Nov 19, 2026 In contract -
In contract
Oct 21, 2026 Listed by COLDWELL BANKER REALTY $370,000
Listed by COLDWELL BANKER REALTY
Oct 2, 2019 Sold
Sold
Dec 20, 2017 Sold
Sold

Property Highlights

Garage
Air Conditioning
Parking Details
Has Garage
Attached Garage
Interior Details
Full Bathrooms: 2
Interior Features: Ceiling Fan(s), Crown Molding, High Ceilings, Open Floorplan, Smart Thermostat, Stone Counters, Walk-In Closet(s), Eating Space In Kitchen, Kitchen/Family Room Combo, Living Room/Dining Room Combo, Window Treatments
Appliances: Oven, Cooktop, Dishwasher, Disposal, Dryer
Flooring Type: Carpet, Ceramic Tile
Door Features: French Doors
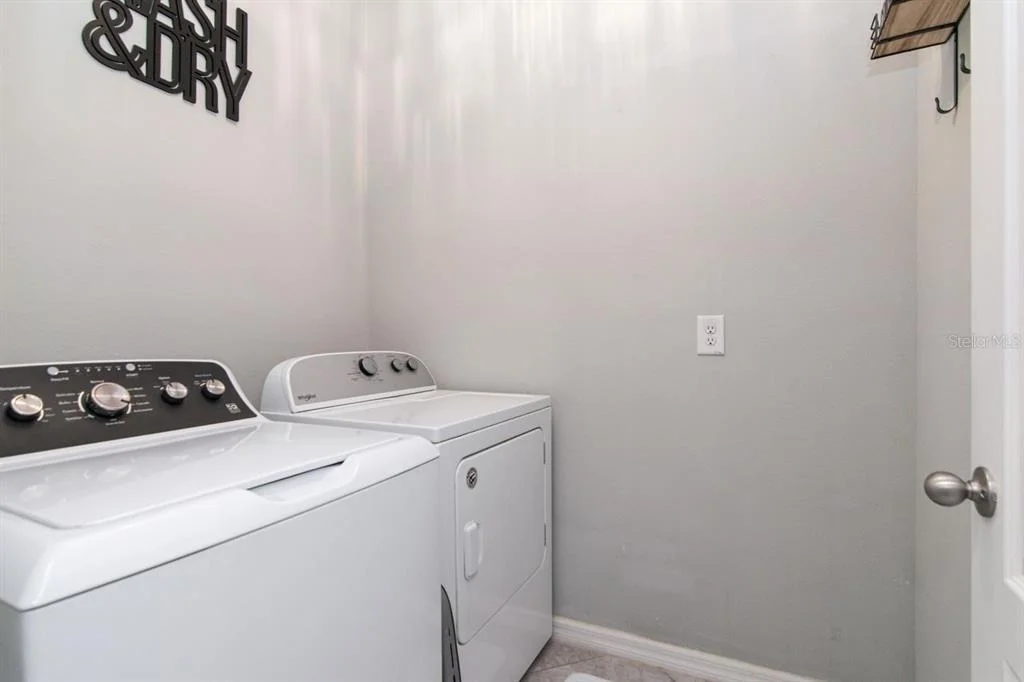
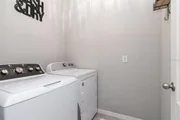
Laundry Features: Laundry Room
Rooms: 6
Exterior Details
Square Footage: 2022
Square Footage Source: $0
Security Features: Smoke Detector(s)
Property Condition: Completed
Architectural Style: Contemporary
Year Built: 2017
Builder Name: Ryan Homes
Building Area Total: 2422
Levels: One
Building Area Units: Square Feet
Construction Materials: Block, Stucco
Patio and Porch Features: Covered, Front Porch, Rear Porch, Screened
Pool Features: In Ground, Outside Bath Access
Lot Size Area: 5790
Lot Size Units: Square Feet
Lot Size Acres: 0.13
Lot Size Square Feet: 5790
Lot Size Dimensions: 50 x 115.8
Tax Lot: 21
Water Source: None
Financial Details
Tax Annual Amount: $6,887
Lease Considered: Yes
Utilities Details
Cooling Type: Central Air
Heating Type: Electric
Sewer : Public Sewer
Location Details
HOA/Condo/Coop Fee Includes: Maintenance Grounds, Community Pool, Recreational Facilities
HOA/Condo/Coop Amenities: Basketball Court, Clubhouse, Fitness Center, Park, Playground, Spa/Hot Tub, Lobby Key Required
HOA Fee: $59
HOA Fee Frequency: Monthly

Building Info

Overview

    General

  • Year Built: 2017
  • Effective Year Built: 2020
  • Building Count: 1
  • Bedroom Count: 3
  • Bathroom Count: 2
  • Full Bathrooms: 2
  • Partial Bathrooms: 2
  • Building Condition: 6
  • Building Quality: 9
  • Construction Type: 6
  • Building Style: 21
  • Exterior Walls Type: 24
  • Interior Walls Type: 3
  • Roof Shape Type: 7
  • Roof Cover Type: 15
  • Floor Count: 100
  • Living Units: 1
  • Floor Cover: 9
  • Basement Type: 0
  • Basement Area: 0
  • Garage Type: 1
  • Garage Square Area: 441
  • Parking Space Count: 2
  • Patio Type: 0
  • Porch Type: 4
  • Pool Type: 0

    Dimensions

  • Lot Size Square Feet: 5,790
  • Lot Size Depth Feet: 1,158
  • Lot Size Frontage Feet: 500
  • Total Building Area: 2,463
  • Gross Building Area: 2,576
  • Building Area: 2,022
  • Building Area Measurement: L

    Heating and Cooling

  • Air Conditioning: 1
  • Heating: 3
  • Heated Square Feet: 2,022
  • Heating Fuel Type: 0

    Utilities

  • Sewer System: 0
  • Water Service: 0

Building

  • Building Type: 0
  • Property Class: R
  • Subdivision: LUCAYA LAKE CLUB PHASE 2E
  • Land Acres: 0000000133
  • Standard Land Use Code: 1001
  • County Land Use Code: 0100
  • State Land Use Code: 001
  • Legal Description 1: LUCAYA LAKE CLUB PHASE 2E LOT 21 BLOCK F

Neighborhood

  • School District Name: Hillsborough County School District
  • Census Tract: 013915

Zoning

  • Zoning: PD

Geography

  • Assessors Map Reference: BK 129 PG 19
  • Parcel: 077452-6912
  • Block: F
  • Lot: 21
  • Meridian: SEC 05 TWN 31S RNG 20E
  • Municipality: UNICORPORATED
  • Latitude: 27.8184
  • Longitude: -82.3224

    Address

  • Full Address: 11143 Spring Point Cir
  • Address - House Number: 11143
  • Address - Street Name: Spring Point
  • Address - Suffix Type: Cir
  • State: FL
  • City Name: Riverview
  • Carrier Code: R060
  • 4-Digit Zip Code: 4311
  • Zip Code: 33579

Valuation

    Tax

  • Total Area: 2,274
  • Tax Year: 2023
  • Tax Amount: $624,895
  • Tax Rate Code Area: U

    Appraisal Valuation

  • Standard Deviation: 0.1736
  • Valuation Date: Apr 03, 2024
  • Confidence Score: 77
  • Final Value: 430,628
  • High Value: 505,407
  • Low Value: 355,849

    Market Valuation

  • Market Total Value: $330,813
  • Market Land Value: $87,718
  • Market Improvement Value: $243,095

    Assessments Valuation

  • Assessed Year: 2023
  • Assessed Total Value: $236,616

    Exemptions

  • Veteran Exemption: Yes
  • Homeowner Exemption: Yes

    Sales

  • Current Sale Contract Date: Sep 26, 2019
  • Current Sale Recording Date: Oct 02, 2019
  • Current Sale Price:
  • Current Sale Document Type: 71
  • Current Sale Input Document Number: 2019427117
  • Previous Sale Recording Date: Dec 20, 2017
  • Previous Sale Contract Date: Dec 19, 2017
  • Previous Sale Amount: $265,100
  • Previous Sale Document Type: 68
Data used for valuation calculations is provided by RealtyHop, and other third party sources

Comparables

Unit
Status
Type
Beds
Baths
ft²
Price/ft²
Asking Price
Listed On
Closing Price
Sold On
HOA + Taxes

About Riverview


Similar Homes for Sale

Currently no similar homes around

Nearby Rentals

Unit for rent at 11505 Paperwood Place, RIVERVIEW, FL, 33579

$2,500 /mo

  • 3 Beds
  • 2 Baths
  • 1,263 ft²
11505 Paperwood Place, RIVERVIEW, FL, 33579 Listing by Steve Oehlerking
Unit for rent at 12213 Ravens Nest Place, RIVERVIEW, FL, 33578

$2,400 /mo

  • 4 Beds
  • 2 Baths
  • 1,936 ft²
12213 Ravens Nest Place, RIVERVIEW, FL, 33578 Listing by TARRISH RAJBANSIE
Unit for rent at 10217 Summer Kiss Avenue, RIVERVIEW, FL, 33578

$2,475 /mo

  • 5 Beds
  • 2 Baths
  • 2,415 ft²
10217 Summer Kiss Avenue, RIVERVIEW, FL, 33578 Listing by Sarah Sagrati


Frequently Asked Questions

When was property at 11143 Spring Point Circle built and last sold?
The property at 11143 Spring Point Circle was built in 2017 and last sold on Sep 26, 2019 for $275,000.
How much is this home worth?
The estimated value of the home located at 11143 Spring Point Circle is $374,237.
What are some comparable homes to 11143 Spring Point Circle?
There are currently no comparable homes to 11143 Spring Point Circle.