See Home Value
Glenn Heights 75154
1114 Yorkshire Drive
$292,500
● House - Off Market

1114 Yorkshire Drive

Glenn Heights, TX 75115
bedrooms
3 Beds
bathrooms
2 Baths
square feet
2,220 Ft²
$360,184
RealtyHop Estimate
24.63%
Since May 1, 2021
TX-Dallas
Primary Model

About This Property

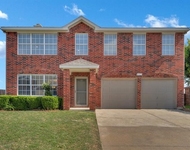
Beautiful 1 OWNER DR HORTON HOME IN THE DESIREABLE KINGSTON MEADOWS SUBDIVISION, 3 BEDROOM 2 BATH WITH AN ADDITIONAL FLEX SPACE THAT COULD BE USED AS AN OFFICE OR EVEN AN ADDITIONAL BEDROOM, KITCHEN WITH OPEN CONCEPT TO THE FAMILY ROOM, GRANITE IN THE KITCHEN AND KITCHEN ISLAND, STAINLESS STEEL APPLICANCES,  AND a BACKYARD WITH A COVERED PATIO THIS IS A MUST SEE!
Unit Size
2,220 Ft²
Days on Market
-
Land Size
0.23 acres
Price per sqft
$130
Property Type
House
Property Taxes
-
HOA Dues
$260
Year Built
2016

Payment Calculator

Cap Rate Calculator

Last updated: 5 months ago (NTREIS #14532671)

Price History

Date / Event Date Event Price
Apr 21, 2021 Sold
Sold
Mar 13, 2021 Listed by NB Elite Realty $289,000
Listed by NB Elite Realty
Beautiful 1 OWNER DR HORTON HOME IN THE DESIREABLE KINGSTON MEADOWS SUBDIVISION, 3 BEDROOM 2 BATH WITH AN ADDITIONAL FLEX SPACE THAT COULD BE USED AS AN OFFICE OR EVEN AN ADDITIONAL BEDROOM, KITCHEN WITH OPEN CONCEPT TO THE FAMILY ROOM, GRANITE IN THE KITCHEN AND KITCHEN ISLAND, STAINLESS STEEL APPLICANCES, AND a BACKYARD WITH A COVERED PATIO THIS IS A MUST SEE!

Property Highlights

Garage
Air Conditioning
Fireplace

Building Info

Overview

    General

  • Year Built: 2016
  • Effective Year Built: 2016
  • Building Count: 1
  • Bedroom Count: 3
  • Bathroom Count: 2
  • Full Bathrooms: 2
  • Partial Bathrooms: 2
  • Building Condition: 3
  • Building Quality: 0
  • Construction Type: 6
  • Building Style: 0
  • Exterior Walls Type: 3
  • Interior Walls Type: 0
  • Roof Shape Type: 8
  • Roof Cover Type: 3
  • Floor Count: 100
  • Floor Cover: 0
  • Basement Type: 5
  • Basement Area: 0
  • Garage Type: 1
  • Garage Square Area: 612
  • Parking Space Count: 2
  • Patio Type: 0
  • Porch Type: 0
  • Pool Type: 0

    Dimensions

  • Lot Size Square Feet: 9,787
  • Total Building Area: 2,832
  • Building Area: 2,220
  • Building Area Measurement: L

    Heating and Cooling

  • Fireplace Count: 1
  • Air Conditioning: 1
  • Heating: 3
  • Heated Square Feet: 2,220
  • Heating Fuel Type: 0

    Utilities

  • Sewer System: 0
  • Water Service: 0

Building

  • Building Type: 0
  • Property Class: R
  • Subdivision: KINGSTON MEADOWS PH 3B
  • Land Acres: 0000000224
  • Standard Land Use Code: 1001
  • County Land Use Code: A11
  • State Land Use Code: A11
  • Legal Description 1: KINGSTON MEADOWS PH 3B BLK E LT 22 INT202100119892 DD04202021 CO-DC 0007100E02200 4CE0007100E

Neighborhood

  • School District Name: DeSoto Independent School District
  • School Tax School District: DESOTO ISD
  • Census Tract: 016623

Zoning

  • Zoning: Z236

Geography

  • Assessors Map Reference: 270007100E02200
  • Account Number: 270007100E02200
  • Parcel: 27-00071-00E-022-0000
  • Block: E
  • Lot: 22
  • Municipality: GLENN HEIGHTS
  • Latitude: 32.5649
  • Longitude: -96.8852

    Address

  • Full Address: 1114 Yorkshire Dr
  • Address - House Number: 1114
  • Address - Street Name: Yorkshire
  • Address - Suffix Type: Dr
  • State: TX
  • City Name: Glenn Heights
  • Carrier Code: R001
  • 4-Digit Zip Code: 8700
  • Zip Code: 75154

Valuation

    Tax

  • Tax Year: 2022
  • Tax Amount: $638,254
  • Tax Rate Code Area: SS

    Appraisal Valuation

  • Standard Deviation: 0.2208
  • Valuation Date: Nov 15, 2023
  • Confidence Score: 69
  • Final Value: 408,979
  • High Value: 499,300
  • Low Value: 318,658

    Market Valuation

  • Market Total Value: $350,620
  • Market Land Value: $75,000
  • Market Improvement Value: $275,620

    Assessments Valuation

  • Assessed Year: 2023
  • Assessed Total Value: $350,620
  • Assessed Land Value: $75,000
  • Assessed Improvements Value: $275,620

    Exemptions

  • Homeowner Exemption: Yes

    Sales

  • Current Sale Contract Date: Apr 20, 2021
  • Current Sale Recording Date: Apr 23, 2021
  • Current Sale Price:
  • Current Sale Document Type: 70
  • Current Sale Input Document Number: 202100119892
  • Previous Sale Recording Date: Aug 29, 2016
  • Previous Sale Contract Date: Aug 22, 2016
  • Previous Sale Amount: $213,500
  • Previous Sale Document Type: 70
Data used for valuation calculations is provided by RealtyHop, and other third party sources

Comparables

Unit
Status
Type
Beds
Baths
ft²
Price/ft²
Asking Price
Listed On
Closing Price
Sold On
HOA + Taxes

About Glenn Heights


Similar Homes for Sale

Currently no similar homes around

Nearby Rentals

Unit for rent at 235 Yale Boulevard, TX, 75154

$3,725 /mo

  • 4 Beds
  • 2 Baths
  • 2,440 ft²
235 Yale Boulevard, TX, 75154 Listing by Paula Battles
Unit for rent at 1539 Legacy Drive, Cedar Hill, TX, 75104

$4,200 /mo

  • 5 Beds
  • 3 Baths
  • 3,763 ft²
1539 Legacy Drive, Cedar Hill, TX, 75104 Listing by Tiffany Todd
Unit for rent at 1028 Whitewater Trail, DeSoto, TX, 75115

$2,295 /mo

  • 4 Beds
  • 2 Baths
  • 1,888 ft²
1028 Whitewater Trail, DeSoto, TX, 75115 Listing by Rhonda Chapman


Frequently Asked Questions

When was property at 1114 Yorkshire Drive built and last sold?
The property at 1114 Yorkshire Drive was built in 2016 and last sold on Apr 20, 2021 for $287,600.
How much is this home worth?
The estimated value of the home located at 1114 Yorkshire Drive is $296,758.
What are some comparable homes to 1114 Yorkshire Drive?
There are currently no comparable homes to 1114 Yorkshire Drive.