See Home Value
West Dundee 60118
1114 Thatcher Trail
$499,000
● House - Off Market

1114 Thatcher Trail

West Dundee, IL 60118
bedrooms
4 Beds
bathrooms
4 Baths, 1 Half Bath
square feet
2,360 Ft²
$476,907
RealtyHop Estimate
-0.62%
Since Oct 1, 2023
National-US
Primary Model

About This Property

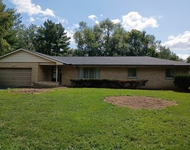
Prepare to fall in LOVE with the luxury and sophistication of this beautifully appointed home. Nestled into the impeccable community of The Hills of West Dundee and short walk to Tartan Park, this home showcases over 3500 square feet of finished spaces, STARRING 4+1 bedrooms, 3 and a half bathrooms, two car garage, and full finished basement with garden level windows. Step onto the welcoming front porch and prepare to be dazzled with updates featuring luxurious herringbone LVP flooring flowing seamlessly through the first floor. Completely revamped kitchen features NEW: custom woodwork above cabinetry and fridge surround, center island with custom shelving and microwave, quartz counters and backsplash, stainless appliances, stove hood, sink, garbage disposal, light fixtures, soft close doors and pull out spice racks and pantry shelving.  Opens to family room with stately and completely refreshed fireplace with antique barnwood mantel that is flanked by custom bookshelves. Making your way up to the 2nd floor, you'll find a spacious primary suite with custom walk in closet and updated en suite, equipped with dual sinks, separate walk in shower and jetted tub. Fully finished garden level basement features an additional bedroom, completely overhauled full bathroom, dedicated recreation area and ample storage, as well as new sump, newer a/c and refurbished furnace (that is serviced twice a year). NEW roof (with transferrable warranty), gutters, skylight, landscaping, retaining wall, custom chimney cap (warranty), pavers, and firepit. Also NEW washer/dryer with warranty. Backyard oasis is graced with private deck and manicured, mature grounds. Minutes from I90, downtown Dundee and every shopping convenience on Randall Road. JUST MOVE IN...this one is THE ONE.
Unit Size
2,360 Ft²
Days on Market
-
Land Size
-
Price per sqft
$203
Property Type
House
Property Taxes
$807
HOA Dues
-
Year Built
1995

Payment Calculator

Cap Rate Calculator

Last updated: 3 years ago (MRED MLS #11861792)

Price History

Date / Event Date Event Price
Sep 22, 2023 Sold
Sold
Aug 18, 2023 No longer available -
No longer available
Aug 17, 2023 Listed by @properties Christie's International Real Estate $479,900
Listed by @properties Christie's International Real Estate
Aug 7, 2023 In contract -
In contract
Aug 2, 2023 Listed by @properties $479,900
Listed by @properties
Prepare to fall in LOVE with the luxury and sophistication of this beautifully appointed home. Nestled into the impeccable community of The Hills of West Dundee and short walk to Tartan Park, this home showcases over 3500 square feet of finished spaces, STARRING 4+1 bedrooms, 3 and a half bathrooms, two car garage, and full finished basement with garden level windows. Step onto the welcoming front porch and prepare to be dazzled with updates featuring luxurious herringbone LVP flooring flowing seamlessly through the first floor. Completely revamped kitchen features NEW: custom woodwork above cabinetry and fridge surround, center island with custom shelving and microwave, quartz counters and backsplash, stainless appliances, stove hood, sink, garbage disposal, light fixtures, soft close doors and pull out spice racks and pantry shelving. Opens to family room with stately and completely refreshed fireplace with antique barnwood mantel that is flanked by custom bookshelves. Making your way up to the 2nd floor, you'll find a spacious primary suite with custom walk in closet and updated en suite, equipped with dual sinks, separate walk in shower and jetted tub. Fully finished garden level basement features an additional bedroom, completely overhauled full bathroom, dedicated recreation area and ample storage, as well as new sump, newer a/c and refurbished furnace. NEW roof, gutters, skylight, landscaping, retaining wall, custom chimney cap, pavers, and firepit. Backyard oasis is graced with private deck and manicured, mature grounds. Minutes from I90, downtown Dundee and every shopping convenience on Randall Road. JUST MOVE IN...this one is THE ONE. The manager has listed the unit size as 2360 square feet.

Property Highlights

Air Conditioning

Building Info

Overview

    General

  • Year Built: 1995
  • Effective Year Built: 1995
  • Building Count: 1
  • Total Rooms: 8
  • Bedroom Count: 4
  • Building Condition: 0
  • Building Quality: 0
  • Construction Type: 0
  • Building Style: 0
  • Exterior Walls Type: 0
  • Interior Walls Type: 0
  • Roof Shape Type: 0
  • Roof Cover Type: 0
  • Floor Count: 200
  • Living Units: 1
  • Floor Cover: 0
  • Basement Type: 2
  • Basement Area: 1,213
  • Garage Type: 1
  • Garage Square Area: 506
  • Parking Space Count: 2
  • Patio Type: 0
  • Porch Type: 0
  • Pool Type: 0

    Dimensions

  • Lot Size Square Feet: 11,183
  • Total Building Area: 4,079
  • Gross Building Area: 4,079
  • Building Area: 2,360
  • Building Area Measurement: L

    Heating and Cooling

  • Fireplace Count: 1
  • Air Conditioning: 1
  • Heating: 0
  • Heated Square Feet: 2,360
  • Heating Fuel Type: 0

    Utilities

  • Sewer System: 0
  • Water Service: 0

Building

  • Building Type: 0
  • Property Class: R
  • Subdivision: HILLS OF WEST DUNDEE
  • Land Acres: 0000000257
  • Standard Land Use Code: 1000
  • County Land Use Code: 0040
  • State Land Use Code: 0040
  • Legal Description 1: HILLS OF WEST DUNDEE ; LOT 69 UNIT 2 10330 SUBDIVISION: HILLS OF WEST DUNDEE RANGE CODE: 8 E TWSHP 42N

Neighborhood

  • School District Name: Community Unit School District 300
  • Census Tract: 850103

Geography

  • Parcel: 03-21-128-009
  • Lot: 69
  • Municipality: DUNDEE
  • Latitude: 42.1083
  • Longitude: -88.3096

    Address

  • Full Address: 1114 Thatcher Trl
  • Legal Unit: 2
  • Address - House Number: 1114
  • Address - Street Name: Thatcher
  • Address - Suffix Type: Trl
  • State: IL
  • City Name: West Dundee
  • Carrier Code: R006
  • 4-Digit Zip Code: 3509
  • Zip Code: 60118

Valuation

    Tax

  • Tax Year: 2022
  • Tax Amount: $1,000,344
  • Tax Rate Code Area: DU014

    Appraisal Valuation

  • Standard Deviation: 0.1496
  • Valuation Date: Nov 29, 2023
  • Confidence Score: 81
  • Final Value: 453,923
  • High Value: 521,872
  • Low Value: 385,975

    Market Valuation

  • Market Total Value: $340,777
  • Market Land Value: $69,481
  • Market Improvement Value: $271,297

    Assessments Valuation

  • Assessed Year: 2022
  • Assessed Total Value: $113,547
  • Assessed Land Value: $23,151
  • Assessed Improvements Value: $90,396

    Sales

  • Current Sale Contract Date: Sep 12, 2023
  • Current Sale Recording Date: Sep 29, 2023
  • Current Sale Price:
  • Current Sale Document Type: 71
  • Current Sale Input Document Number: 33969
  • Previous Sale Recording Date: Feb 22, 2022
  • Previous Sale Contract Date: Feb 05, 2022
  • Previous Sale Amount: $322,500
  • Previous Sale Document Type: 71
Data used for valuation calculations is provided by RealtyHop, and other third party sources

Comparables

Unit
Status
Type
Beds
Baths
ft²
Price/ft²
Asking Price
Listed On
Closing Price
Sold On
HOA + Taxes

About West Dundee


Similar Homes for Sale

Currently no similar homes around

Nearby Rentals

Unit for rent at 1839 Winmoor Court, Sleepy Hollow, IL, 60118

$3,000 /mo

  • 3 Beds
  • 2 Baths
  • 1,747 ft²
1839 Winmoor Court, Sleepy Hollow, IL, 60118 Listing by Mary Reiner


Frequently Asked Questions

When was property at 1114 Thatcher Trail built and last sold?
The property at 1114 Thatcher Trail was built in 1995 and last sold on Sep 12, 2023 for $499,000.
How much is this home worth?
The estimated value of the home located at 1114 Thatcher Trail is $483,365.
What are some comparable homes to 1114 Thatcher Trail?
There are currently no comparable homes to 1114 Thatcher Trail.