See Home Value
Comal 78163
1114 Savanna
$1,400,000
● House - Off Market

1114 Savanna

Bulverde, TX 78163
bedrooms
3 Beds
bathrooms
2 Baths, 1 Half Bath
square feet
3,859 Ft²
$9,356
Est. Monthly
$91
HOA / Fees
0.08%
Cap Rate

About This Property

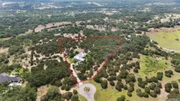
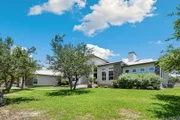
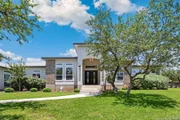
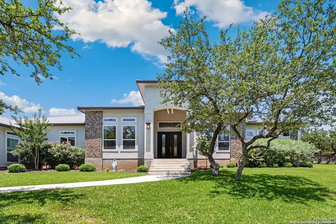
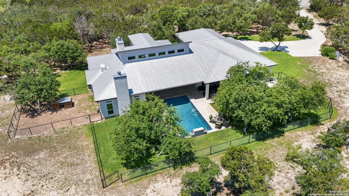
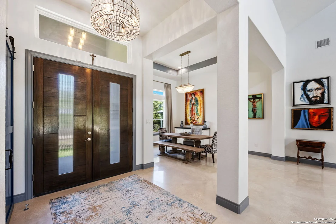
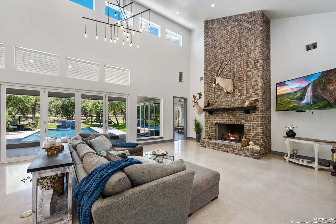
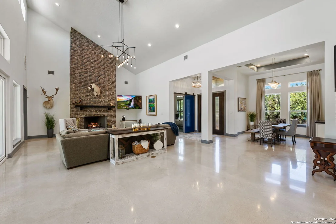
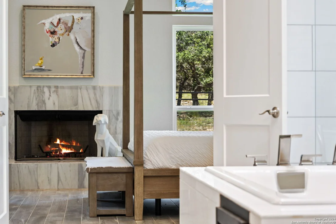
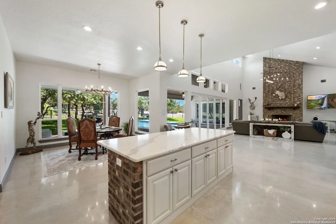
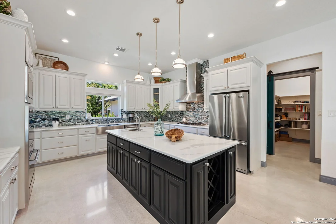
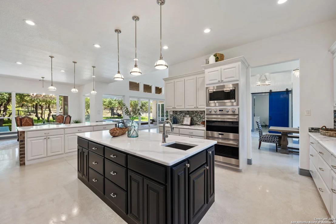
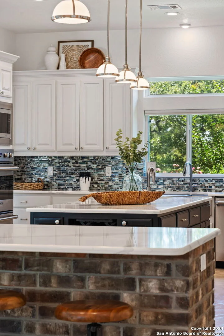
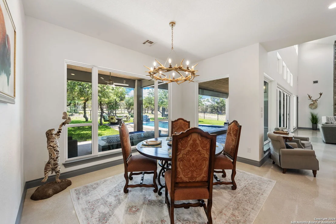
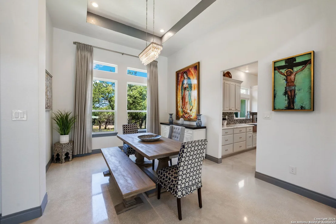
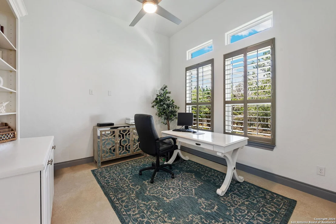
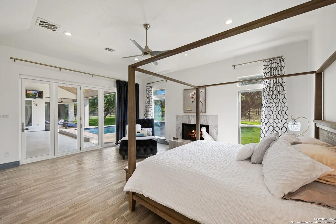
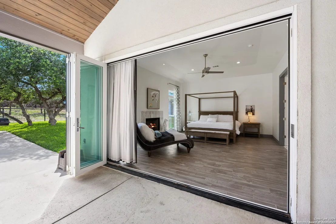
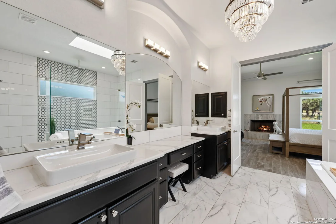
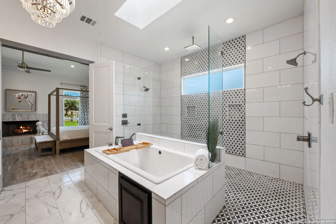
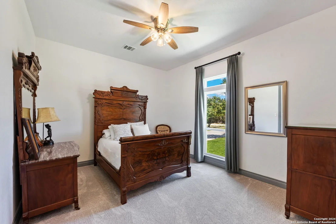
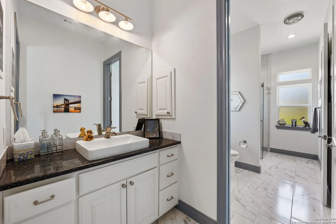
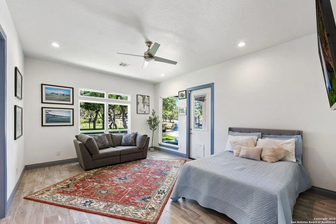
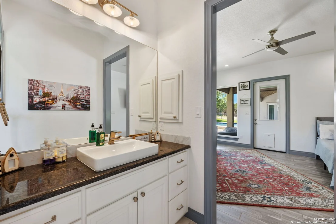
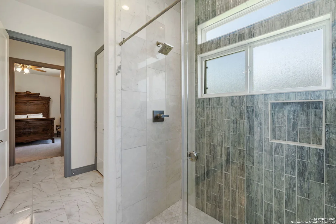
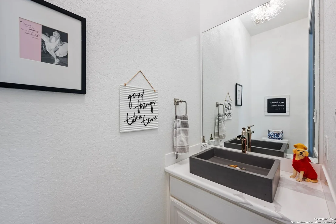
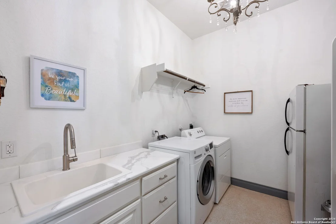
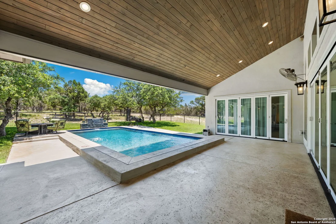
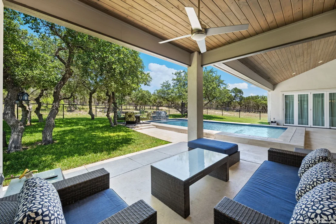
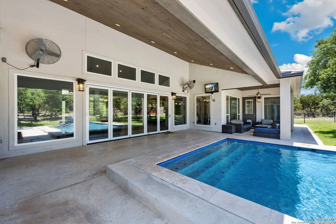
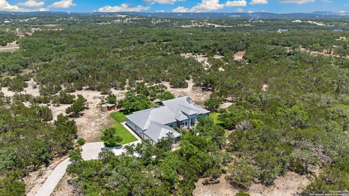
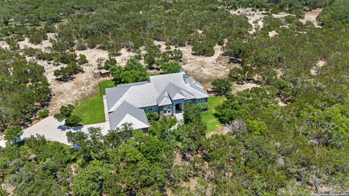
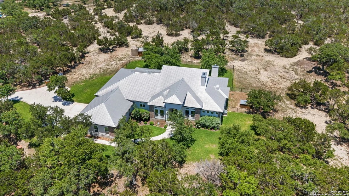
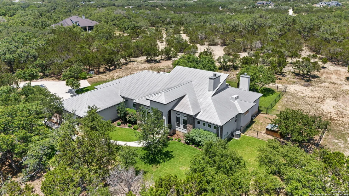
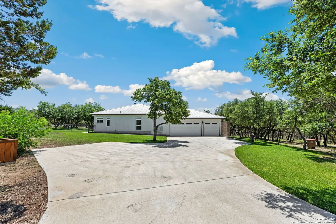
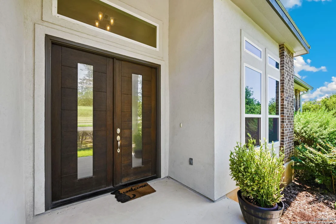
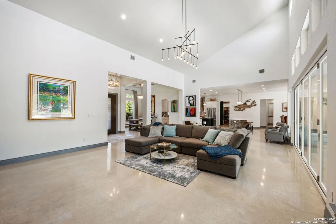
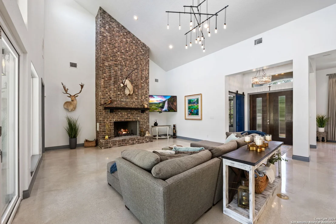
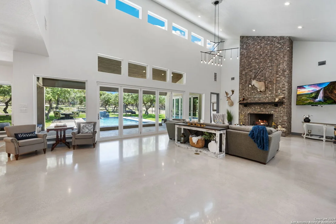
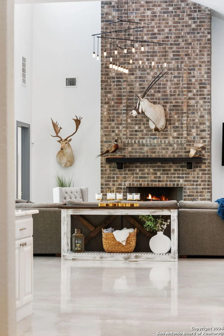
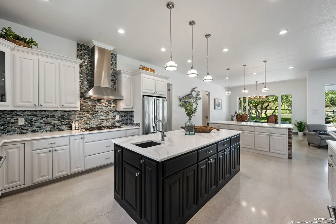
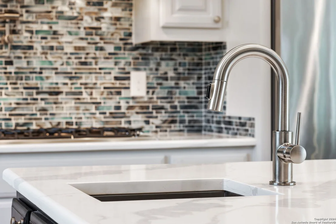
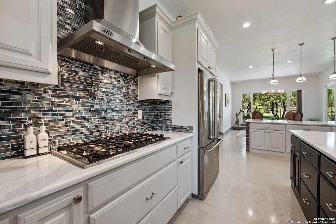
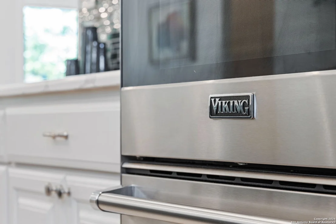
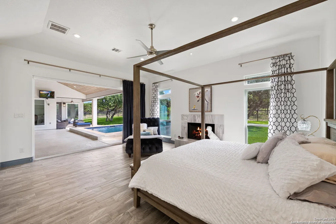
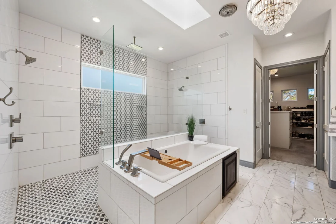
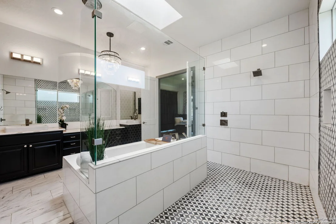
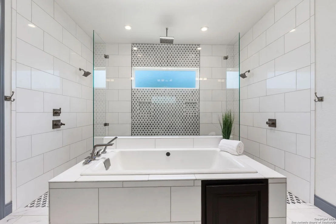
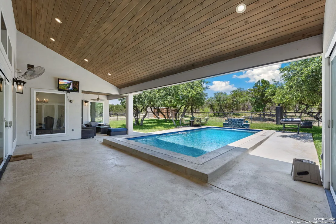
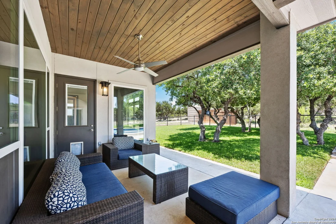
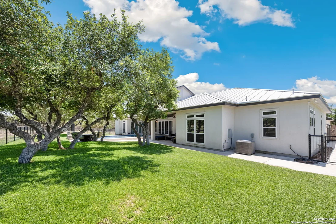
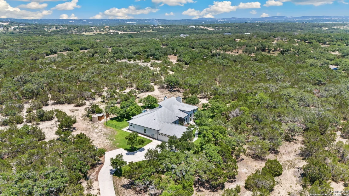
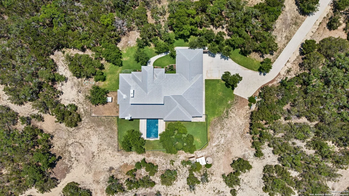
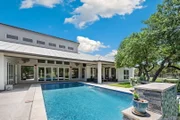
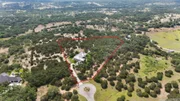
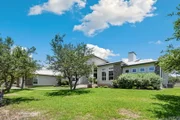
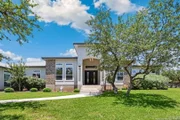
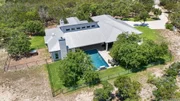
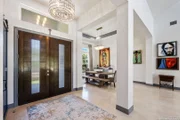
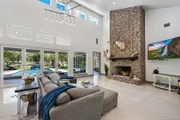
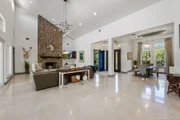
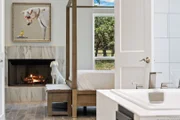
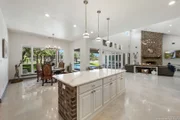
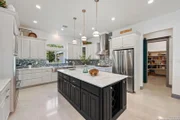
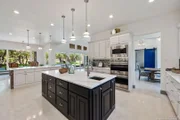
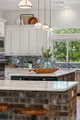
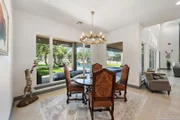
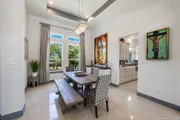
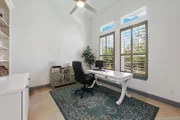
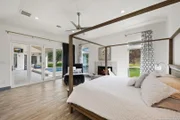
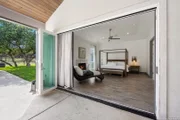
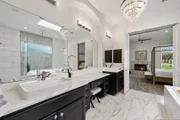
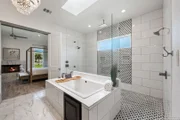
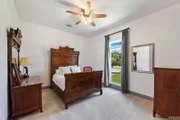
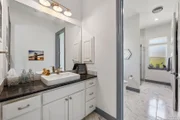
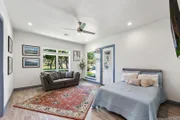
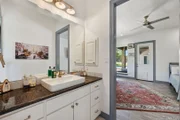
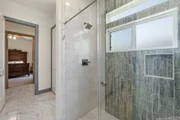
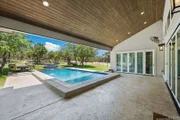
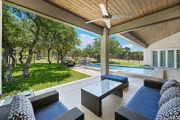
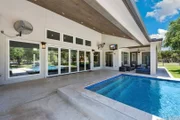
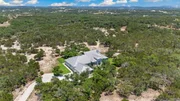
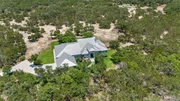
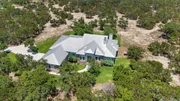
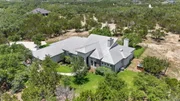
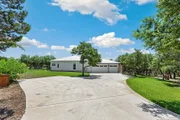
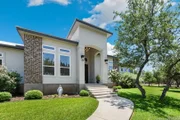
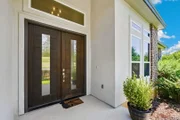
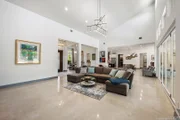
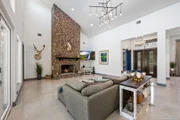
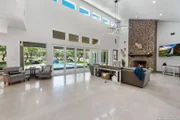
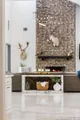
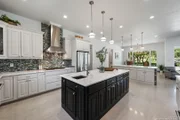
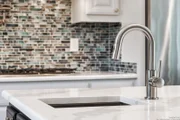
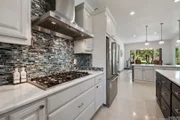
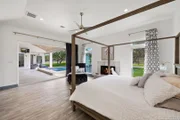
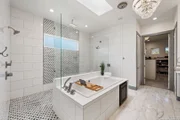
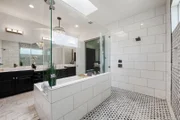
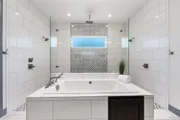
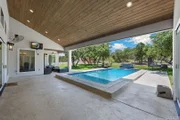
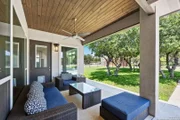
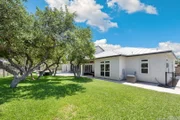
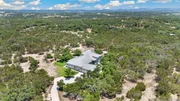
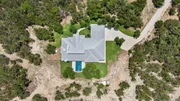
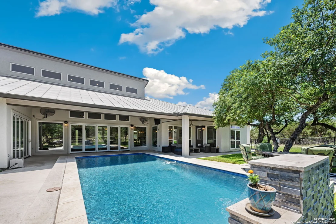
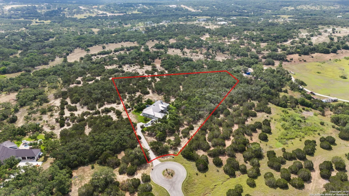
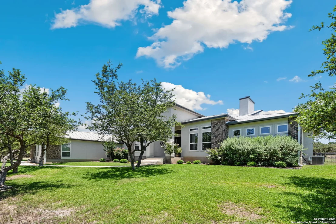
Priced below market as seller is ready to move.  This timeless home with modern elegance is nestled in a desirable, small, gated community in the Texas Hill Country.  The expansive 5-acre cul-de-sac property offers seclusion and privacy adorned with lush trees and a sparkling inground pool and trickling waterfall. This is a great property for horses.  Also, perfect for building an RV barn or additional guest suite.  The striking stucco and brick exterior is paired with a sleek metal roof, setting the tone for the luxurious features within. Step inside to an open floor plan where the living room boasts a dramatic slanted ceiling that soars to two stories, enhanced by two levels of transom windows and a wall of glass doors that stack open to offer breathtaking views beckon the outdoors in. Perfect for entertaining from the inside to the outside! The centerpiece of this space is a magnificent two-story brick fireplace, with polished concrete flooring that flows seamlessly throughout the main living areas. Adjacent to the entry, the formal dining room is sure to impress with a tray ceiling, an elegant chandelier, and captivating views of both the front yard and the serene pool area. The gourmet island kitchen is a chef's dream, featuring quartz countertops, a stylish tile backsplash, a separate breakfast bar with storage cabinets and a brick accent, pendant and recessed lighting, a farmhouse sink, a gas cooktop, and premium stainless-steel appliances including Viking double ovens. A huge walk-in pantry is conveniently located in a hallway adjacent to the kitchen, which also leads to the spacious laundry room and a half bath. Off the entryway, the home office, accessed through a charming barn door, offers plantation shutters, transom windows, and an LED ceiling fan, providing a perfect workspace. The split primary bedroom, located off the living room, features tile "wood" flooring, direct access to the pool, and serene views. This retreat includes a cozy fireplace and a luxurious ensuite bathroom with a vast walk-in marble shower, a separate soaking tub, double vanities, a makeup vanity with quartz countertops, and a spacious walk-in closet with shelves and a center island for additional storage. Directly off the breakfast area, you'll find two secondary bedrooms with an L-shaped Jack and Jill ensuite bathroom featuring granite countertops and a walk-in shower. Custom lighting and features throughout the home add to its splendor. The three-car side entry garage that is oversized will allow for vehicles and storage.  This home offers unparalleled quiet and stunning dark night skies, perfect for stargazing. Experience the perfect blend of modern luxury and serene living in this exceptional property.
Unit Size
3,859 Ft²
Days on Market
-
Land Size
5.11 acres
Price per sqft
$386
Property Type
House
Property Taxes
$1,958
HOA Dues
$91
Year Built
2019

Payment Calculator

Cap Rate Calculator

Last updated: 5 months ago (LERA #1831816)

Price History

Date / Event Date Event Price
Mar 27, 2025 Sold
Sold
Jan 6, 2025 Temporarily off market -
Temporarily off market
Jan 2, 2025 Listed by M. Stagers Realty Partners $1,488,000
Listed by M. Stagers Realty Partners
Jun 12, 2024 Listed by M. Stagers Realty Partners $1,488,000
Listed by M. Stagers Realty Partners
Priced below market as seller is ready to move. This timeless home with modern elegance is nestled in a desirable, small, gated community in the Texas Hill Country. The expansive 5-acre cul-de-sac property offers seclusion and privacy adorned with lush trees and a sparkling inground pool and trickling waterfall. This is a great property for horses. Also, perfect for building an RV barn or additional guest suite. The striking stucco and brick exterior is complemented by a sleek metal roof, setting the tone for the luxurious features within. Step inside to an open floor plan where the living room boasts a dramatic slanted ceiling that soars to two stories, enhanced by two levels of transom windows and a wall of glass doors that stack open to offer breathtaking views beckon the outdoors in. Perfect for entertaining from the inside to the outside! The centerpiece of this space is a magnificent two-story brick fireplace, with polished concrete flooring that flows seamlessly throughout the main living areas. Adjacent to the entry, the formal dining room is sure to impress with a tray ceiling, an elegant chandelier, and captivating views of both the front yard and the serene pool area. The gourmet island kitchen is a chef's dream, featuring quartz countertops, a stylish tile backsplash, a separate breakfast bar with storage cabinets and a brick accent, pendant and recessed lighting, a farmhouse sink, a gas cooktop, and premium stainless-steel appliances including Viking double ovens. A huge walk-in pantry is conveniently located in a hallway adjacent to the kitchen, which also leads to the spacious laundry room and a half bath. Off the entryway, the home office, accessed through a charming barn door, offers plantation shutters, transom windows, and an LED ceiling fan, providing a perfect workspace. The split primary bedroom, located off the living room, features tile "wood" flooring, direct access to the pool, and serene views. This retreat includes a cozy fireplace and a luxurious ensuite bathroom with a vast walk-in marble shower, a separate soaking tub, double vanities, a makeup vanity with quartz countertops, and a spacious walk-in closet with shelves and a center island for additional storage. Directly off the breakfast area, you'll find two secondary bedrooms with an L-shaped Jack and Jill ensuite bathroom featuring granite countertops and a walk-in shower. Custom lighting and features throughout the home add to its splendor. The three-car side entry garage that is oversized will allow for vehicles and storage. This home offers unparalleled quiet and stunning dark night skies, perfect for stargazing. Experience the perfect blend of modern luxury and serene living in this exceptional property.
Jun 5, 2024 No longer available -
No longer available
Show More

Property Highlights

Garage
Air Conditioning
Fireplace

Building Info

Overview

    General

  • Year Built: 2019
  • Effective Year Built: 2019
  • Building Count: 1
  • Bedroom Count: 0
  • Bathroom Count: 3
  • Full Bathrooms: 2
  • Partial Bathrooms: 3
  • Building Condition: 0
  • Building Quality: 0
  • Construction Type: 0
  • Building Style: 0
  • Exterior Walls Type: 3
  • Interior Walls Type: 3
  • Roof Shape Type: 8
  • Roof Cover Type: 5
  • Floor Count: 100
  • Floor Cover: 9
  • Basement Type: 0
  • Basement Area: 0
  • Garage Type: 1
  • Garage Square Area: 853
  • Parking Space Count: 3
  • Patio Type: 0
  • Porch Type: 66
  • Pool Type: 8
  • Location Influence Type: 244

    Dimensions

  • Lot Size Square Feet: 222,592
  • Total Building Area: 4,712
  • Gross Building Area: 5,346
  • Building Area: 3,859
  • Building Area Measurement: L

    Heating and Cooling

  • Fireplace Count: 1
  • Air Conditioning: 1
  • Heating: 3
  • Heated Square Feet: 3,859
  • Heating Fuel Type: 0

    Utilities

  • Sewer System: 4
  • Water Service: 5

Building

  • Building Type: 0
  • Property Class: R
  • Subdivision: MONTEOLA
  • Land Acres: 0000005110
  • Standard Land Use Code: 1001
  • County Land Use Code: A1
  • State Land Use Code: A1
  • Legal Description 1: MONTEOLA, BLOCK 2, LOT 14

Neighborhood

  • School District Name: Comal Independent School District
  • School Tax School District: SCIS
  • Census Tract: 310706

Geography

  • Assessors Map Reference: 90-E5
  • Parcel: 361676
  • Block: 2
  • Lot: 14
  • Municipality: BULVERDE
  • Latitude: 29.7658
  • Longitude: -98.5026

    Address

  • Full Address: 1114 Savannah Cir
  • Address - House Number: 1114
  • Address - Street Name: Savannah
  • Address - Suffix Type: Cir
  • State: TX
  • City Name: Bulverde
  • Carrier Code: H054
  • 4-Digit Zip Code: 2197
  • Zip Code: 78163

Valuation

    Tax

  • Tax Year: 2023
  • Tax Amount: $1,770,145
  • Tax Rate Code Area: ES5

    Appraisal Valuation

  • Standard Deviation: 0.2165
  • Valuation Date: Mar 27, 2024
  • Confidence Score: 70
  • Final Value: 1,446,099
  • High Value: 1,759,268
  • Low Value: 1,132,929

    Market Valuation

  • Market Total Value: $1,534,110
  • Market Land Value: $327,270
  • Market Improvement Value: $1,206,840

    Assessments Valuation

  • Assessed Year: 2023
  • Assessed Total Value: $1,155,816

    Exemptions

  • Homeowner Exemption: Yes

    Sales

  • Current Sale Contract Date: Jan 18, 2019
  • Current Sale Recording Date: Jan 18, 2019
  • Current Sale Price:
  • Current Sale Document Type: 70
  • Current Sale Input Document Number: 201906002117
Data used for valuation calculations is provided by RealtyHop, and other third party sources

Comparables

Unit
Status
Type
Beds
Baths
ft²
Price/ft²
Asking Price
Listed On
Closing Price
Sold On
HOA + Taxes

About Comal


Similar Homes for Sale

Currently no similar homes around

Nearby Rentals


Frequently Asked Questions

When was property at 1114 Savanna built and last sold?
The property at 1114 Savanna was built in 2019 and last sold on Jan 18, 2019 for $880,100.
How much is this home worth?
The estimated value of the home located at 1114 Savanna is $1,473,070.
What are some comparable homes to 1114 Savanna?
There are currently no comparable homes to 1114 Savanna.