See Home Value
$1,340,000
● House - Off Market

1114 Oxford Road

Deerfield, IL 60015
bedrooms
4 Beds
bathrooms
4 Baths, 1 Half Bath
square feet
3,048 Ft²
$8,844
Est. Monthly

About This Property

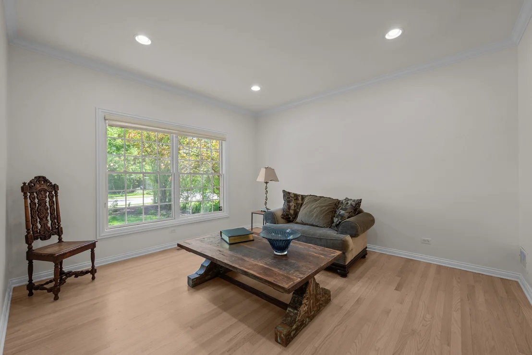
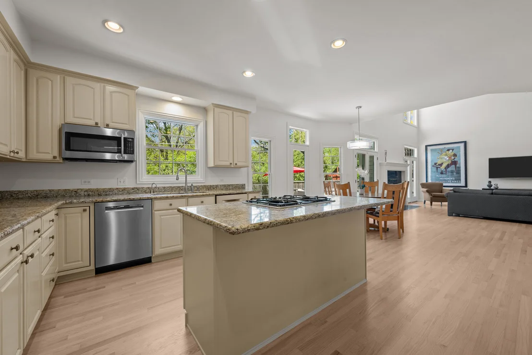
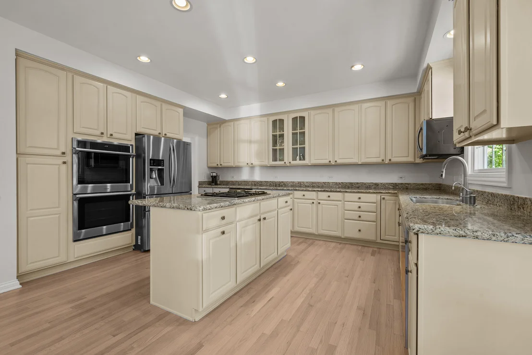
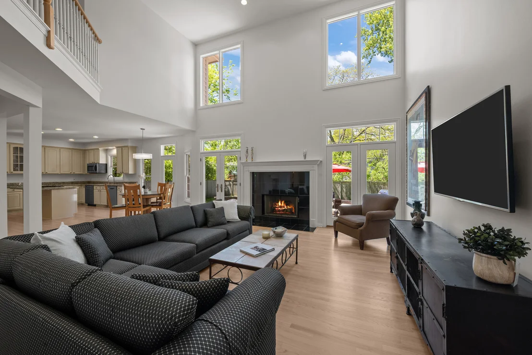
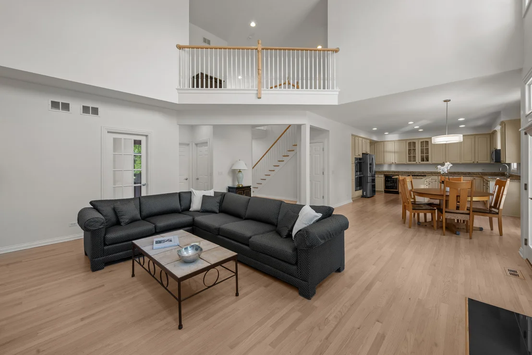
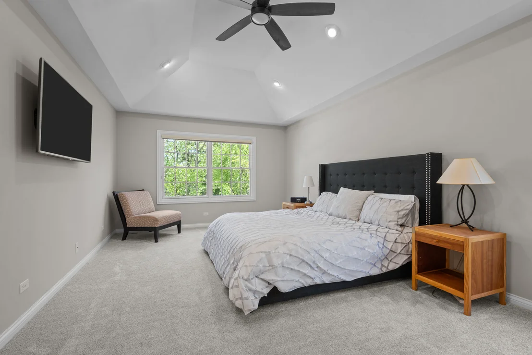
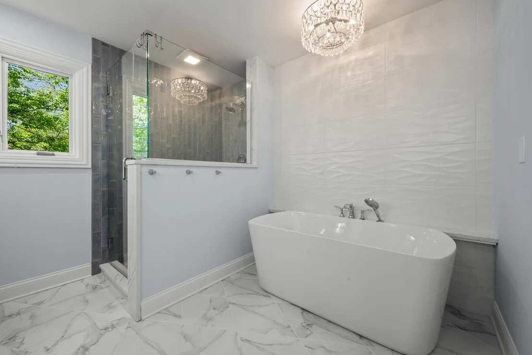
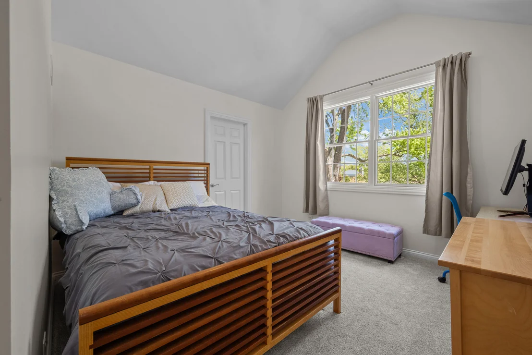
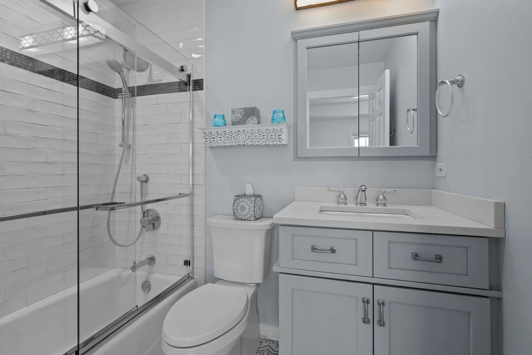
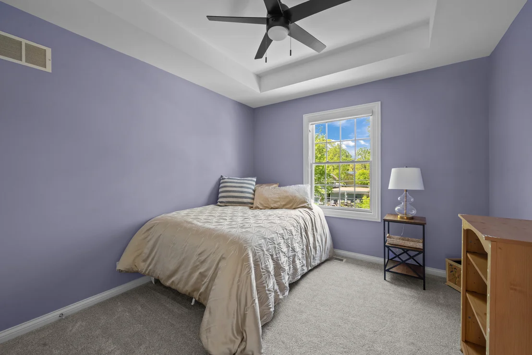
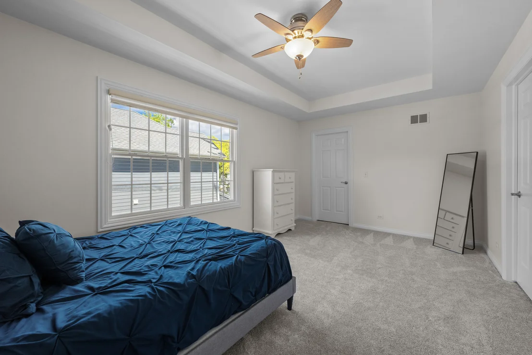
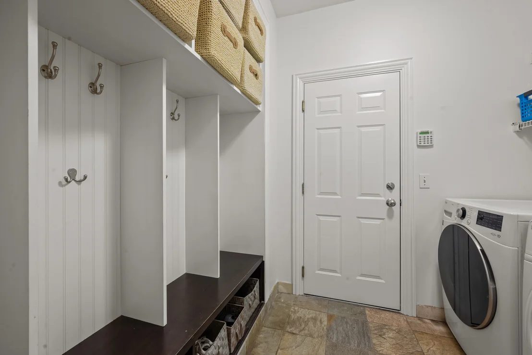
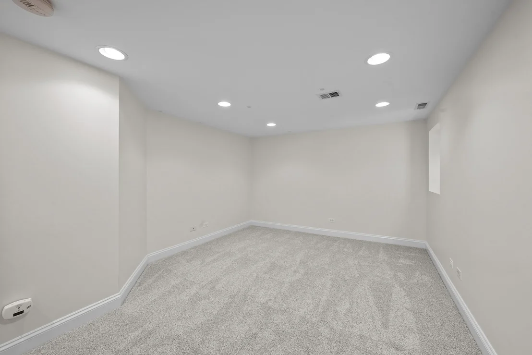
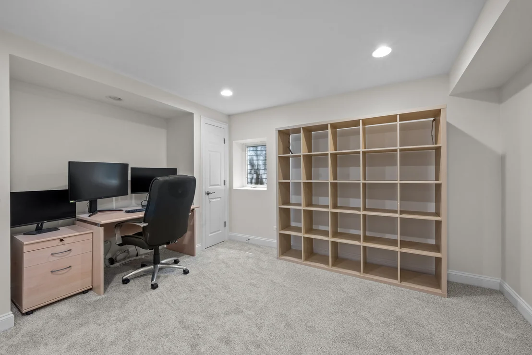
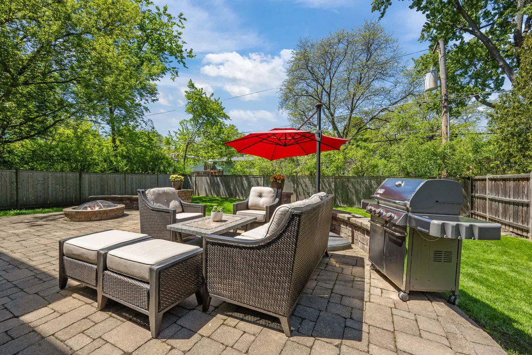
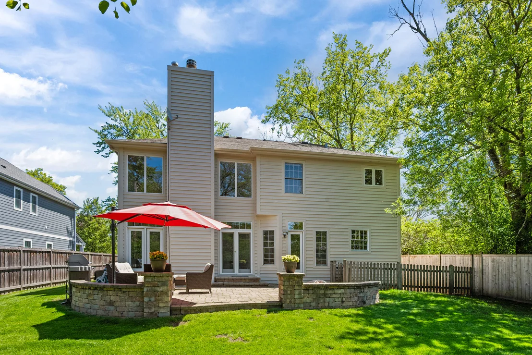
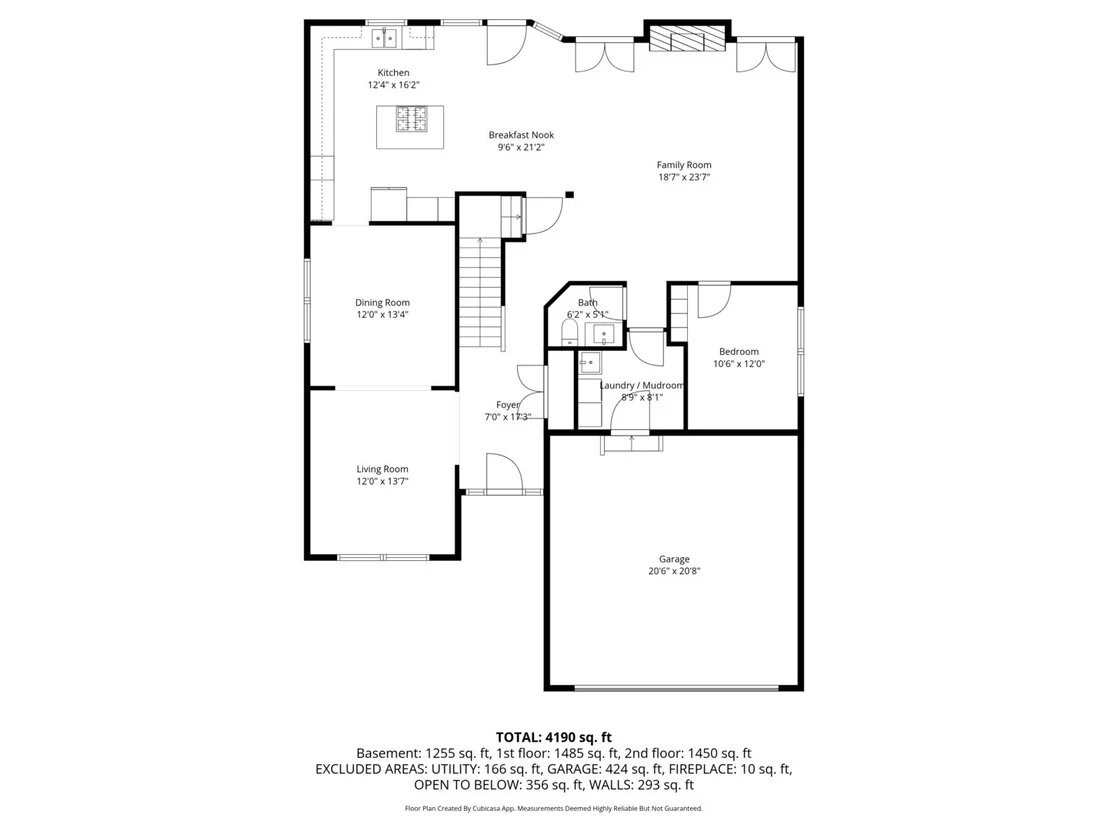
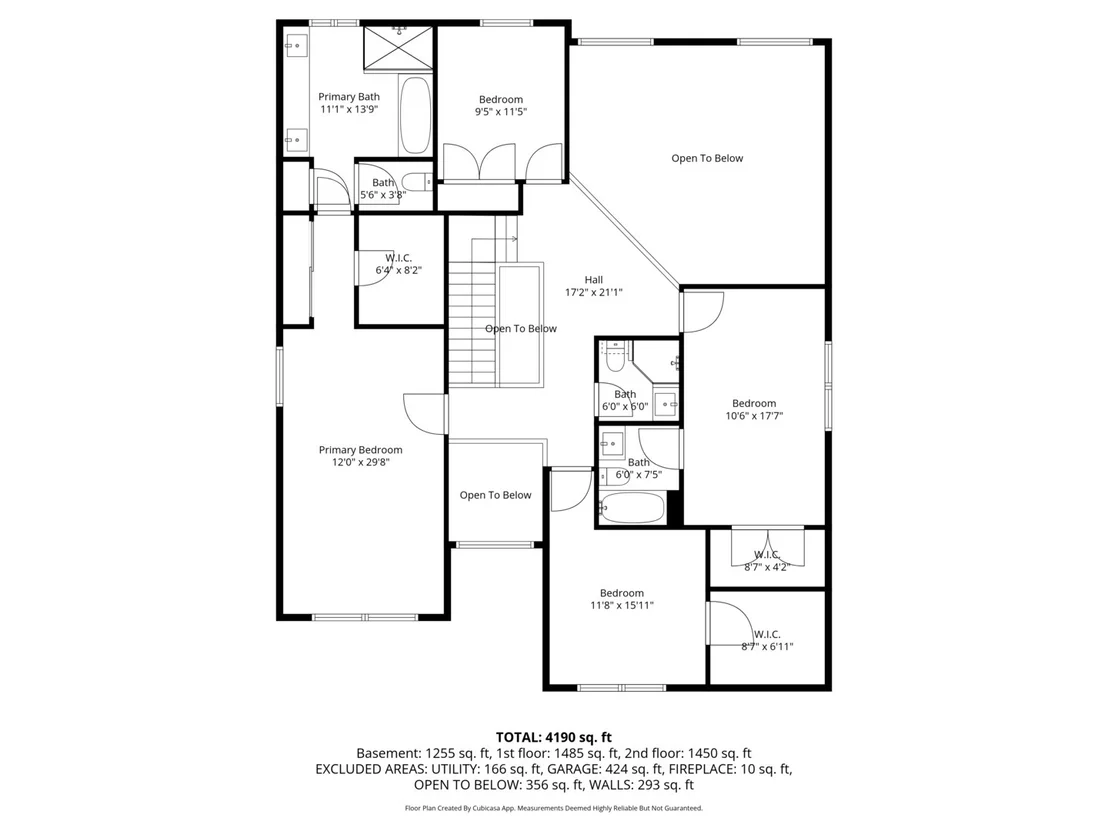
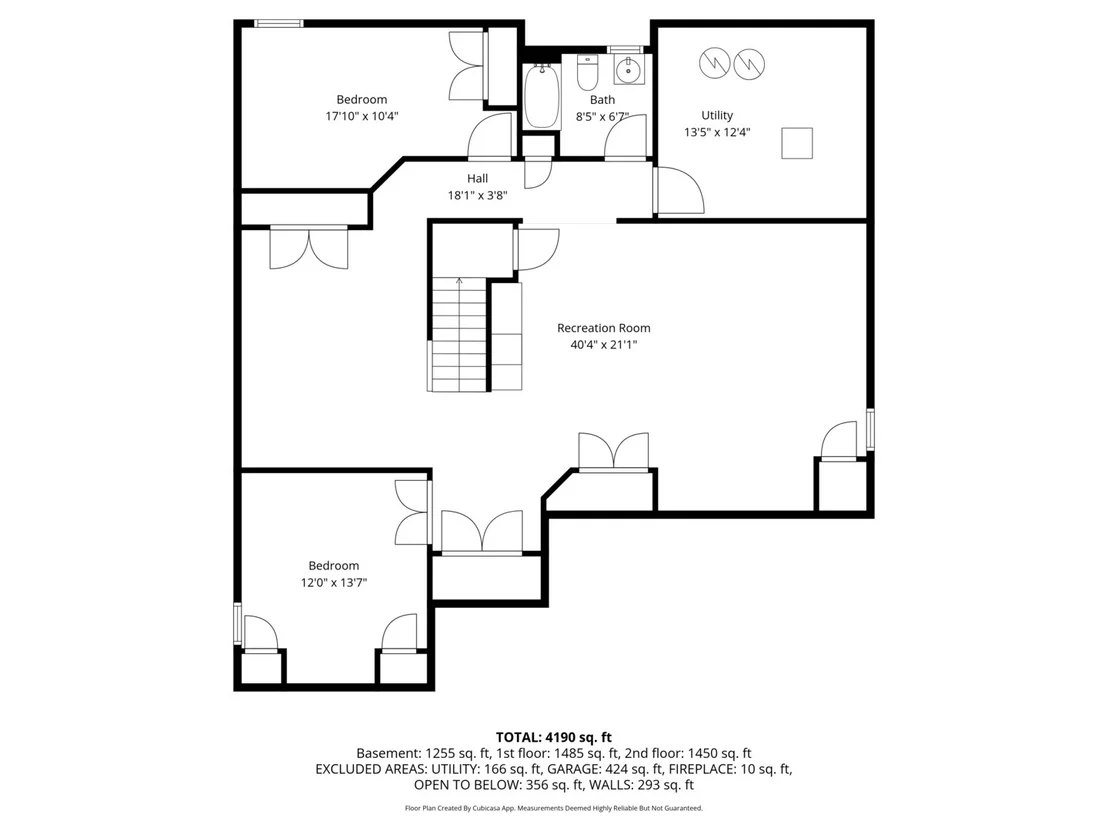
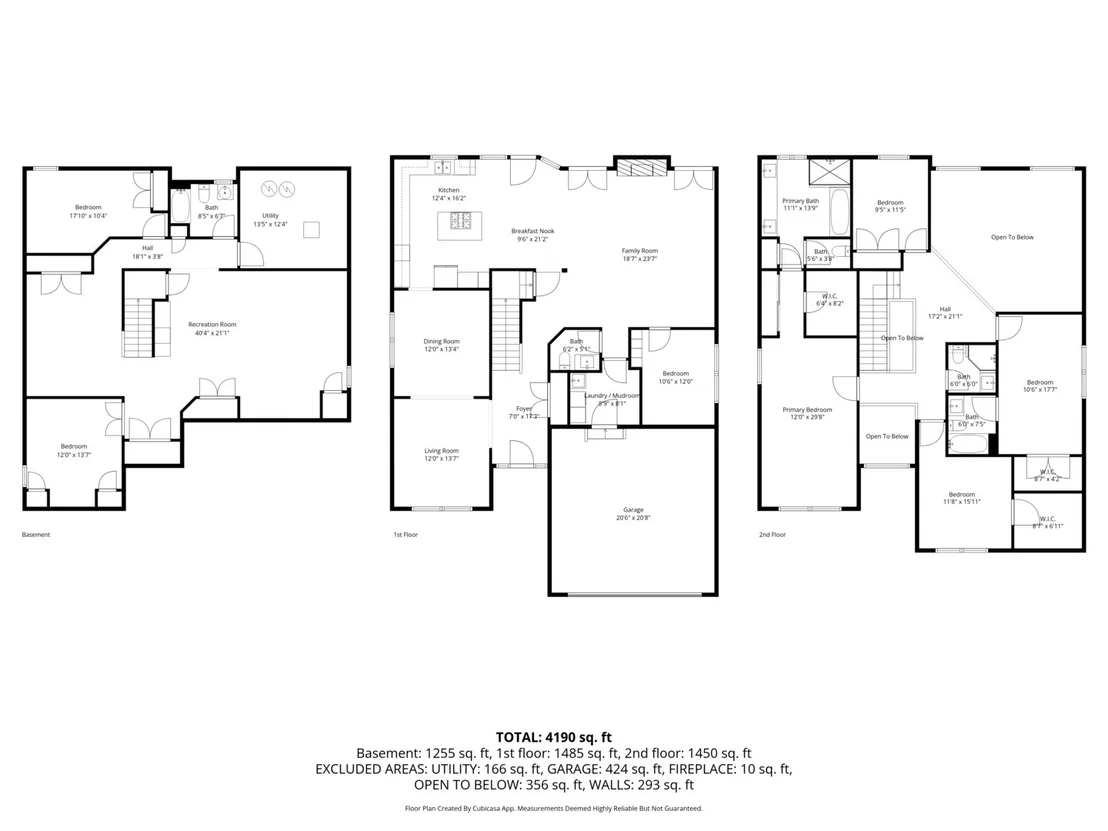
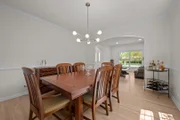
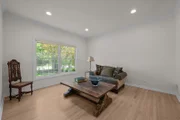
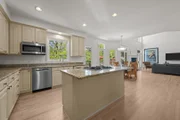
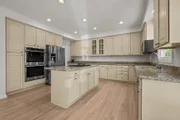
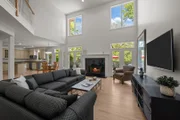
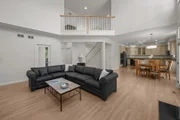
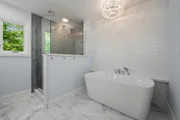
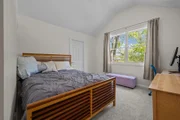
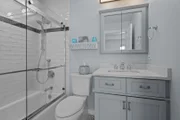
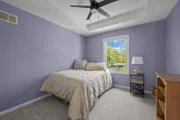
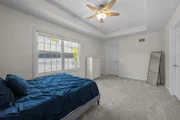
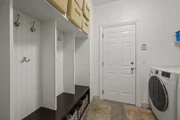
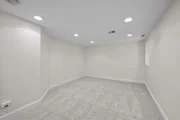
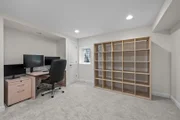
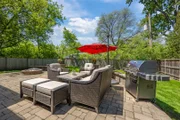
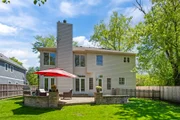
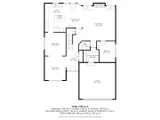
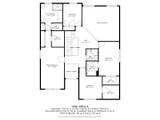
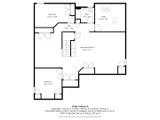
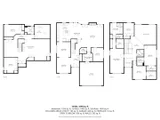
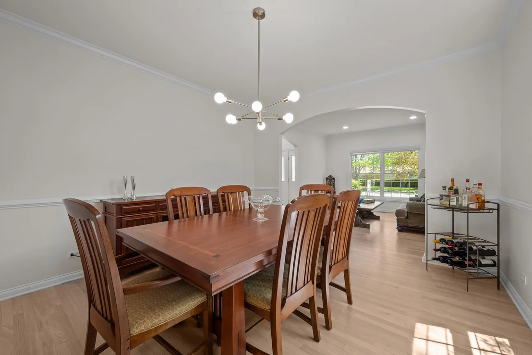
Move right into this fabulous open-concept home offering the ideal floor plan for today's buyer. The spacious eat-in kitchen opens to a dramatic two-story family room, creating the perfect space for everyday living and entertaining. Just off the kitchen, the dining room flows seamlessly into the living room, making gatherings effortless. The first floor is complete with a private home office and convenient mudroom.  The impressive primary suite features a recently updated  bath, a walk-in closet, and an additional separate closet. Three additional bedrooms complete the second floor, including one with an en-suite bath, plus an additional hall bath.  The finished basement offers incredible additional living space with two separate recreation areas, an additional home office, a fifth bedroom, and a full bath.  Step outside to enjoy the spacious backyard with a brick paver patio, perfect for outdoor entertaining. Recent updates include newly refinished flooring, fresh paint throughout, beautifully renovated bathrooms, and a brand-new roof being installed.  This home is also conveniently located and super close to the grammar school, Jewett park, Starbucks, the library and train.  This is a home not to be missed.
Unit Size
3,048 Ft²
Days on Market
-
Land Size
0.20 acres
Price per sqft
$410
Property Type
House
Property Taxes
$2,706
HOA Dues
-
Year Built
2002

Payment Calculator

Cap Rate Calculator

Property Highlights

Garage
Air Conditioning
Fireplace

Building Info

Overview

    General

  • Year Built: 2002
  • Effective Year Built: 2002
  • Building Count: 1
  • Total Rooms: 9
  • Bedroom Count: 3
  • Bathroom Count: 3
  • Full Bathrooms: 2
  • Partial Bathrooms: 3
  • Bathroom Plumbing Fixtures: 9
  • Building Condition: 6
  • Building Quality: 1
  • Construction Type: 6
  • Building Style: 15
  • Exterior Walls Type: 2
  • Interior Walls Type: 0
  • Roof Shape Type: 0
  • Roof Cover Type: 3
  • Floor Count: 200
  • Living Units: 1
  • Floor Cover: 0
  • Basement Type: 9
  • Basement Area: 1,506
  • Garage Type: 1
  • Garage Square Area: 528
  • Parking Space Count: 2
  • Patio Type: 0
  • Porch Type: 0
  • Pool Type: 0

    Dimensions

  • Lot Size Square Feet: 8,503
  • Lot Size Depth Feet: 1,350
  • Lot Size Frontage Feet: 630
  • Total Building Area: 5,082
  • Gross Building Area: 5,082
  • Building Area: 3,048
  • Building Area Measurement: L

    Heating and Cooling

  • Fireplace Count: 1
  • Air Conditioning: 1
  • Heating: 4
  • Heated Square Feet: 3,048
  • Heating Fuel Type: 0

    Utilities

  • Sewer System: 0
  • Water Service: 2

Building

  • Building Type: 0
  • Property Class: R
  • Subdivision: H. M. CORNELL COS BRIARWOODS
  • Land Acres: 0000000195
  • Standard Land Use Code: 1001
  • County Land Use Code: 40
  • Legal Description 1: H. M. CORNELL COS BRIARWOODS LOT 12 BLOCK 11

Neighborhood

  • School District Name: Township High School District 113
  • Census Tract: 864901

Geography

  • District: WEST DEERFIE
  • Parcel: 16-28-308-020
  • Block: 11
  • Lot: 12
  • Municipality: TWP OF WEST DEERFIELD
  • Latitude: 42.173
  • Longitude: -87.8387

    Address

  • Full Address: 1114 Oxford Rd
  • Address - House Number: 1114
  • Address - Street Name: Oxford
  • Address - Suffix Type: Rd
  • State: IL
  • City Name: Deerfield
  • Carrier Code: C001
  • 4-Digit Zip Code: 3325
  • Zip Code: 60015

Valuation

    Tax

  • Tax Year: 2022
  • Tax Amount: $2,734,802
  • Tax Rate Code Area: 17004

    Appraisal Valuation

  • Standard Deviation: 0.1705
  • Valuation Date: Feb 28, 2024
  • Confidence Score: 78
  • Final Value: 1,048,060
  • High Value: 1,226,785
  • Low Value: 869,336

    Market Valuation

  • Market Total Value: $845,299
  • Market Land Value: $125,284
  • Market Improvement Value: $720,015

    Assessments Valuation

  • Assessed Year: 2023
  • Assessed Total Value: $281,738
  • Assessed Land Value: $41,757
  • Assessed Improvements Value: $239,981

    Exemptions

  • Homeowner Exemption: Yes

    Sales

  • Current Sale Contract Date: Apr 26, 2006
  • Current Sale Recording Date: Jun 16, 2006
  • Current Sale Price:
  • Current Sale Document Type: 71
  • Current Sale Input Document Number: 6011112
  • Previous Sale Recording Date: Oct 02, 2002
  • Previous Sale Contract Date: Sep 12, 2002
  • Previous Sale Amount: $694,500
  • Previous Sale Document Type: 71
Data used for valuation calculations is provided by RealtyHop, and other third party sources

Comparables

Unit
Status
Type
Beds
Baths
ft²
Price/ft²
Asking Price
Listed On
Closing Price
Sold On
HOA + Taxes

About Briarwoods


Similar Homes for Sale

Currently no similar homes around

Nearby Rentals


Frequently Asked Questions

When was property at 1114 Oxford Road built and last sold?
The property at 1114 Oxford Road was built in 2002 and last sold on Apr 26, 2006 for $945,000.
How much is this home worth?
The estimated value of the home located at 1114 Oxford Road is $0.
What are some comparable homes to 1114 Oxford Road?
There are currently no comparable homes to 1114 Oxford Road.