Check Availability
Johnstown 80534
1114 N 5th St
$699,000
● House - For Sale

1114 N 5th St

Johnstown, CO 80534
bedrooms
4 Beds
bathrooms
2 Baths, 1 Half Bath
square feet
2,862 Ft²
$3,775
Est. Monthly

About This Property

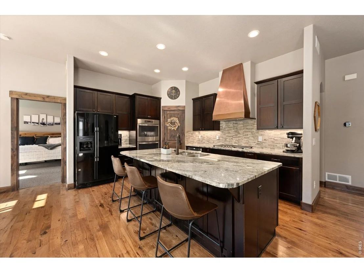
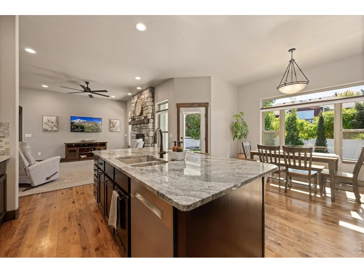
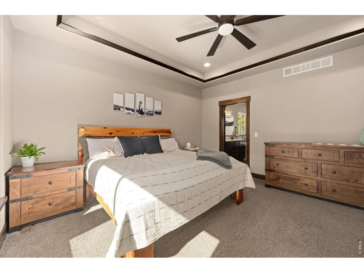
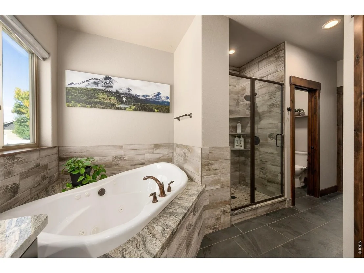
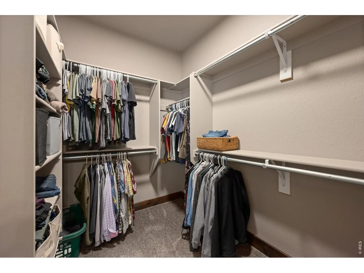
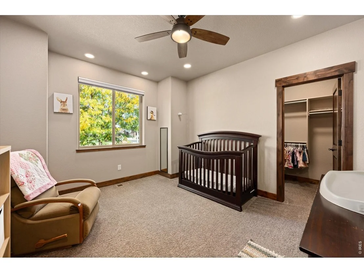
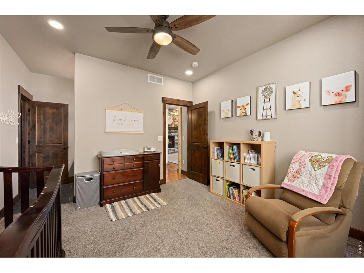
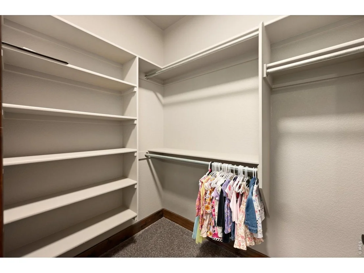
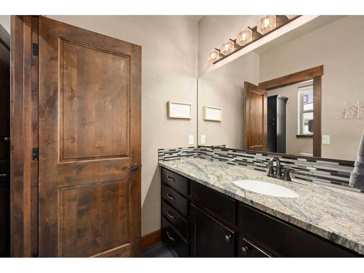
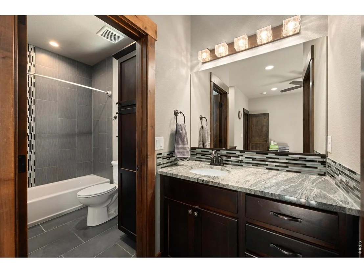
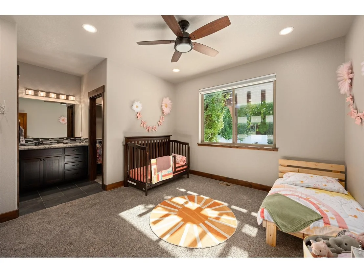
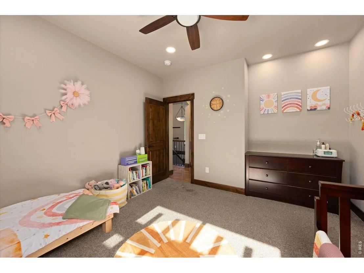
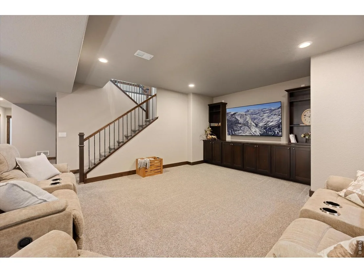
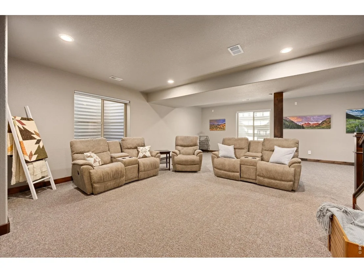
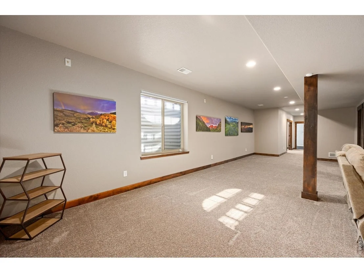
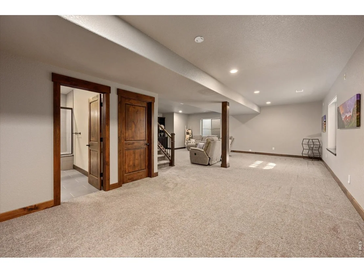
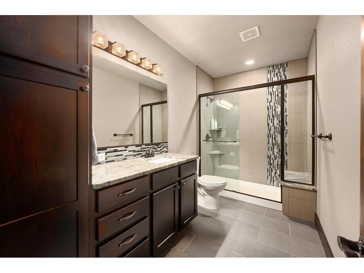
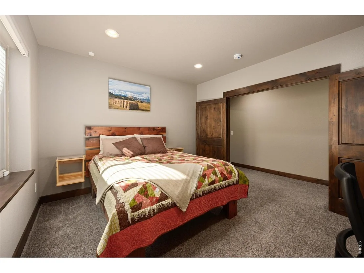
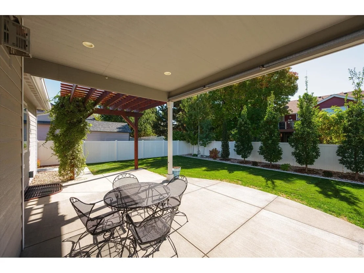
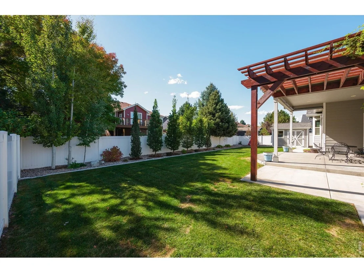
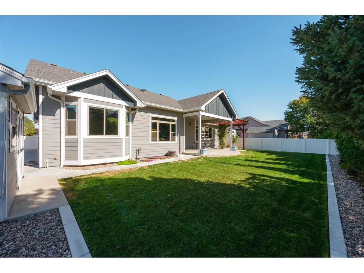
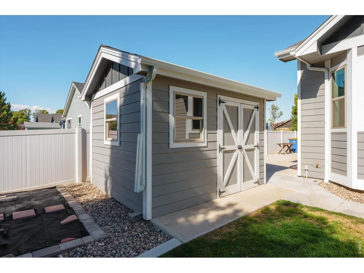
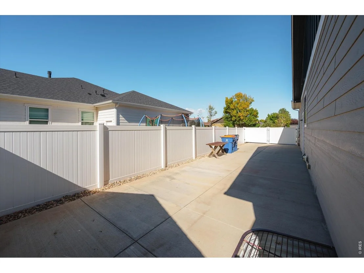
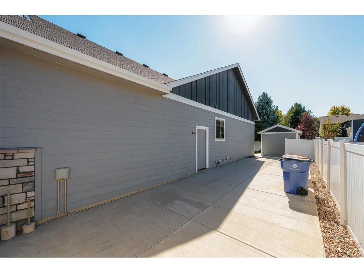
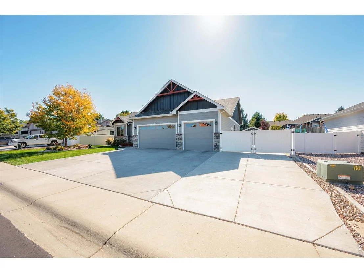
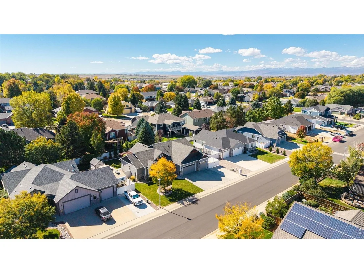
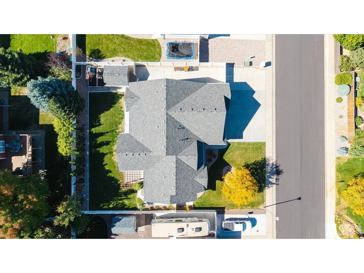
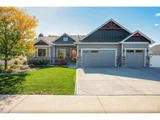
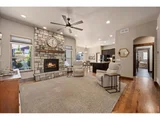
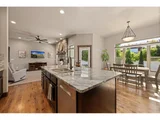
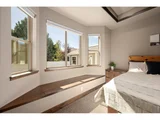
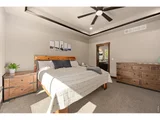
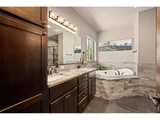
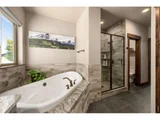
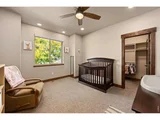
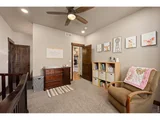
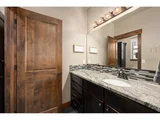
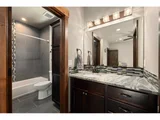
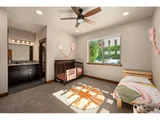
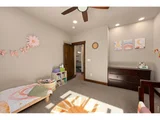
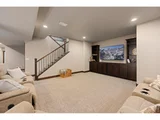
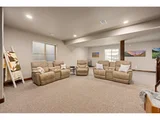
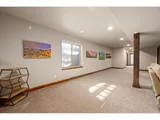
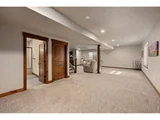
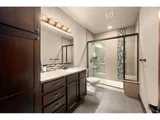
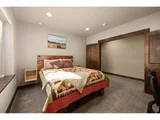
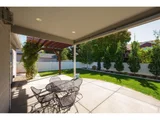
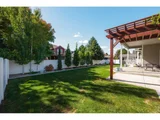
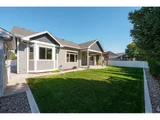
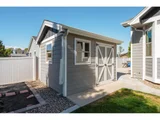
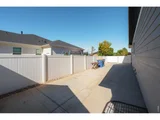
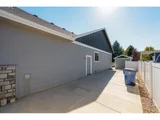
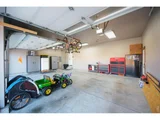
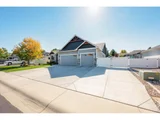
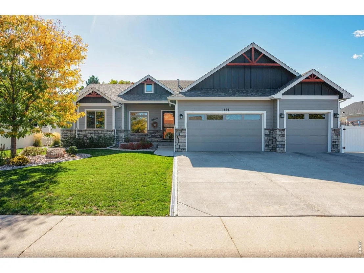
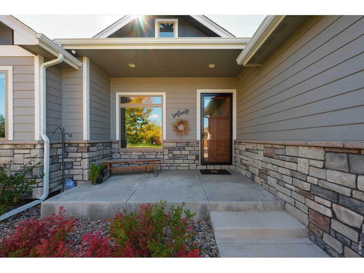
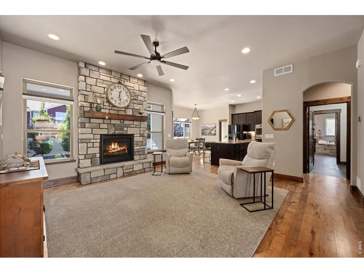
Welcome to this beautifully appointed custom home built in 2019 in desirable Johnstown, Colorado. Offering 4 bedrooms, 3.5 bathrooms, and approximately 3,745 square feet of thoughtfully designed living space, this residence blends high-end finishes with a warm, cozy feel that makes it easy to settle in and stay. The open-concept main level features a well-appointed kitchen with double ovens, perfect for everyday meals or entertaining. A convenient Jack-and-Jill bathroom serves two of the bedrooms, while the primary suite provides a private retreat. Downstairs, a spacious family room creates the ideal gathering spot for movie nights, playtime, or relaxing with guests. Outside, the updated landscaping frames a practical and versatile outdoor space. Enjoy a whole-house fan for comfortable, energy-efficient living, a useful outdoor shed for storage, and a dedicated camper/RV pad complete with sewer and electrical hookups-ready for weekend adventures or long-term parking. With no HOA and two new parks nearby, you'll appreciate both freedom and convenience in a growing community.
Unit Size
2,862 Ft²
Days on Market
-
Land Size
0.23 acres
Price per sqft
$244
Property Type
House
Property Taxes
$342
HOA Dues
-
Year Built
2019

Listed By

Carrie Hill
Rocky Mountain Real Estate Inc

Payment Calculator

Cap Rate Calculator

Last updated: 8 days ago (IRES MLS #IRE1072063)

Price History

Date / Event Date Event Price
Nov 12, 2026 Listed $699,000
Listed
Feb 22, 2021 Sold
Sold
Feb 20, 2021 No longer available -
No longer available
Jan 24, 2021 Listed $600,000
Listed
May 2, 2019 No longer available -
No longer available
Show More

Property Highlights

Air Conditioning
Fireplace
Garage
Parking Details
Has Garage
Parking Features: RV Access/Parking, Attached
Garage Spaces: 3
Interior Details
Half Bathrooms: 1
Full Bathrooms: 2
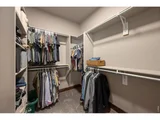
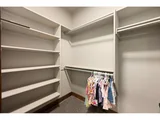
Interior Features: Open Floorplan, Pantry, Natural Woodwork, Walk-In Closet(s), Kitchen Island, High Ceilings, Washer/Dryer Hookup, Jack & Jill Bathroom, Theatre Room, 6-Panel Doors
Appliances: Electric Range, Gas Range, Double Oven, Dishwasher, Microwave, Water Purifier Owned, Disposal, Fire Alarm
Flooring Type: Wood
Has Fireplace
Fireplace Features: Gas, Living Room
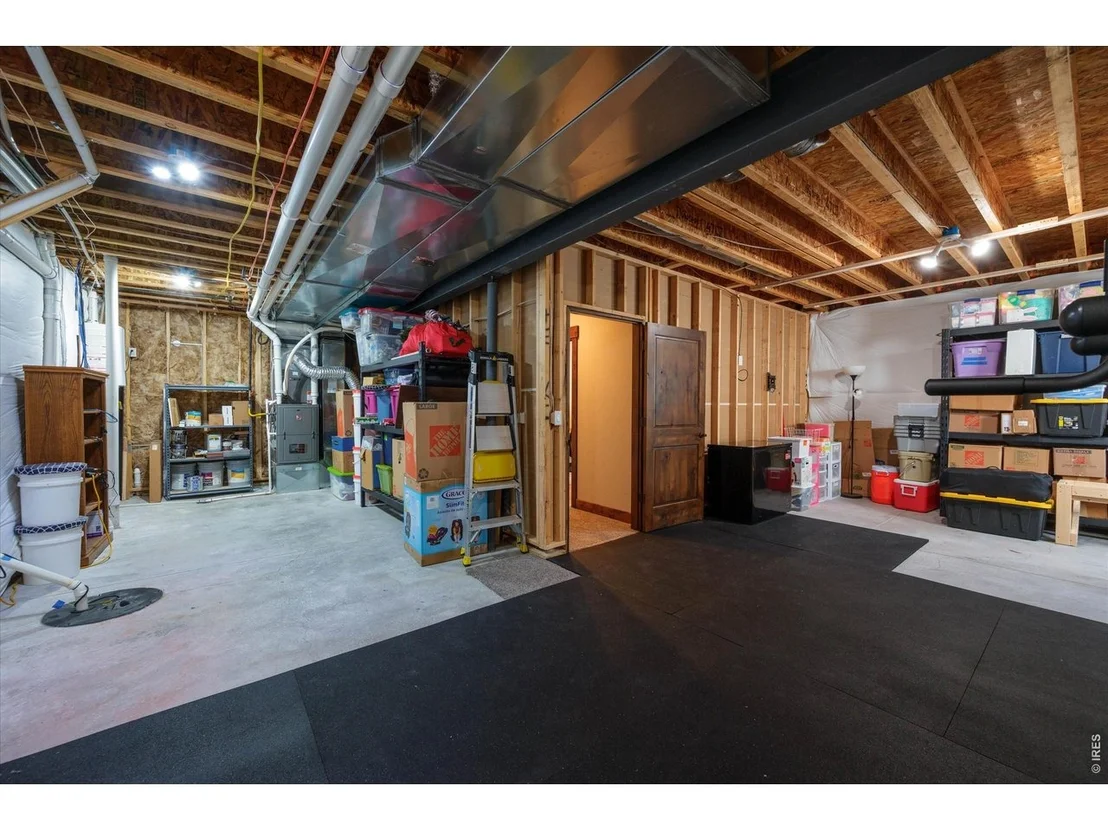
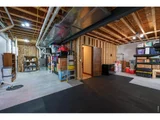
Basement: Full, Partially Finished, Sump Pump, Built-In Radon
Exterior Details
Square Footage: 2862
Square Footage Source: $0
Security Features: Security System
Year Built: 2019
Levels: One
Window Features: Window Coverings
Construction Materials: Frame, Stone, Composition
Patio and Porch Features: Patio
Lot Features: Level, Paved, House Faces North, Gutters, Sidewalks, Street Light
Lot Size Area: 10018.8
Lot Size Units: Square Feet
Lot Size Acres: 0.23
Lot Size Square Feet: 10018.8
Water Source: Public
Financial Details
Tax Annual Amount: $4,103
Utilities Details
Cooling Type: Central Air, Whole House Fan
Heating Type: Forced Air
Sewer : Public Sewer

Building Info

Overview

    General

  • Year Built: 2019
  • Effective Year Built: 2019
  • Building Count: 1
  • Bedroom Count: 4
  • Bathroom Count: 4
  • Full Bathrooms: 4
  • Partial Bathrooms: 4
  • Bathroom Plumbing Fixtures: 19
  • Building Condition: 0
  • Building Quality: 0
  • Construction Type: 6
  • Building Style: 11
  • Exterior Walls Type: 23
  • Interior Walls Type: 3
  • Roof Shape Type: 0
  • Roof Cover Type: 3
  • Floor Count: 100
  • Living Units: 1
  • Floor Cover: 0
  • Basement Type: 6
  • Basement Area: 1,854
  • Garage Type: 1
  • Garage Square Area: 904
  • Parking Space Count: 0
  • Patio Type: 0
  • Porch Type: 36
  • Pool Type: 0

    Dimensions

  • Lot Size Square Feet: 9,900
  • Total Building Area: 4,649
  • Gross Building Area: 4,649
  • Building Area: 2,862
  • Building Area Measurement: L

    Heating and Cooling

  • Air Conditioning: 1
  • Heating: 3
  • Heated Square Feet: 2,862
  • Heating Fuel Type: 0

    Utilities

  • Sewer System: 0
  • Water Service: 0

Building

  • Building Type: 0
  • Property Class: R
  • Subdivision: REDSTONE HILLS ADD
  • Land Acres: 0000000227
  • Standard Land Use Code: 1001
  • County Land Use Code: 1212
  • Legal Description 1: JOH RSH L50 REDSTONE HILLS ADD

Neighborhood

  • School District Name: Johnstown-Milliken School District RE-5J
  • Census Tract: 002108

Geography

  • Assessors Map Reference: MAP 1382
  • Account Number: R1184102
  • Parcel: R1184102
  • Lot: 50
  • Meridian: SEC 5 TWN 4N RNG 67W
  • Latitude: 40.3404
  • Longitude: -104.92

    Address

  • Full Address: 1114 N 5th St
  • Address - House Number: 1114
  • Street Direction: N
  • Address - Street Name: 5th
  • Address - Suffix Type: St
  • State: CO
  • City Name: Johnstown
  • Carrier Code: R009
  • 4-Digit Zip Code: 5625
  • Zip Code: 80534

Valuation

    Tax

  • Tax Year: 2023
  • Tax Amount: $388,442
  • Tax Rate Code Area: 0568

    Appraisal Valuation

  • Standard Deviation: 0.1344
  • Valuation Date: Apr 03, 2024
  • Confidence Score: 84
  • Final Value: 673,078
  • High Value: 763,604
  • Low Value: 582,553

    Market Valuation

  • Market Total Value: $681,492
  • Market Land Value: $108,000
  • Market Improvement Value: $573,492

    Assessments Valuation

  • Assessed Year: 2023
  • Assessed Total Value: $45,660
  • Assessed Land Value: $7,240
  • Assessed Improvements Value: $38,420

    Sales

  • Current Sale Contract Date: Feb 18, 2021
  • Current Sale Recording Date: Feb 22, 2021
  • Current Sale Price:
  • Current Sale Document Type: 68
  • Current Sale Input Document Number: 4684768
  • Previous Sale Recording Date: May 01, 2019
  • Previous Sale Contract Date: Apr 26, 2019
  • Previous Sale Amount: $497,900
  • Previous Sale Document Type: 71
Data used for valuation calculations is provided by RealtyHop, and other third party sources

Comparables

Unit
Status
Type
Beds
Baths
ft²
Price/ft²
Asking Price
Listed On
Closing Price
Sold On
HOA + Taxes

About Johnstown


Similar Homes for Sale

Currently no similar homes around

Nearby Rentals


Frequently Asked Questions

When was property at 1114 North 5th Street built and last sold?
The property at 1114 North 5th Street was built in 2019 and last sold on Feb 18, 2021 for $600,000.
How much is this home worth?
The estimated value of the home located at 1114 North 5th Street is $683,984.
What are some comparable homes to 1114 North 5th Street?
There are currently no comparable homes to 1114 North 5th Street.