


1114 Leafy Glade Road


About This Property
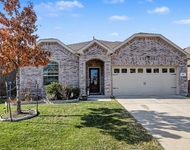
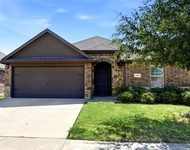
Primary suite located on the first floor. A secondary room downstairs with a closet offers flexibility as an office, den, or fifth bedroom. Upstairs includes additional bedrooms and a spacious game room. Situated on a well-sized lot with a partially updated fence, located in a well-maintained community with convenient access to highways, shopping, dining, and Forney ISD.
Listed By
Payment Calculator
Your Estimated Monthly Payment
Cap Rate Calculator
What does this mean?
Based on our analysis, the cap rate of this property is 1.25%. A negative cap rate indicates that the property might not be feasible as an income-producing asset. The median cap rate for a near zip code 11238 is 4.23%.
How much can I actually make?
Actual monthly rental income may vary between $4,760 and $7,140 depending on unit-specific characteristics. You can change the amount using the slider to further explore.
How is cap rate calculated?
Cap Rate = Net Operating Income (NOI) / Property Asset Value.
When calculating the cap rate, we assume 100% occupancy. Leverage (mortgage) is not considered.
Cap Rate provided by RealtyHop and RentHop, learn more about cap rate here.
Price History
| Date / Event | Date | Event | Price |
|---|---|---|---|
| May 6, 2026 | In contract | - | |
| In contract | |||
| Apr 3, 2026 | Listed by DHS Realty | $450,000 | |
| Listed by DHS Realty | |||
| Oct 5, 2022 | Sold | ||
| Sold | |||
| Aug 11, 2022 | Listed by Orchard Brokerage | $444,900 | |
| Listed by Orchard Brokerage | |||
| | |||
|
Pride of ownership shines in the well-maintained 5 bedroom home with lush green landscaping and a waterside community pool with a playground. Fantastic curb appeal, featuring a spacious open floor plan with an inviting living room that has a beautiful fireplace and windows that capture every essence of daylight. Separate formal dining and a secondary room that can also function as an office. The massive eat-in kitchen boasts SS appliances, granite, an island with a breakfast bar, a backsplash, and a pantry. Primary on the main level with a huge walk-in closet and a 5-piece bath. Upstairs are 3 bedrooms with a family room and full bath. Bay windows and beautiful vaulted ceilings throughout. The private yard has a covered patio overlooking the lawn. A great space to dine outside, entertain guests, or simply relax and enjoy our incredible Texas sunsets. The home is clean and ready for new owners. Highly acclaimed Fox Hollow community. See Virtual Tour link to view the 3D walkthrough.
| |||
Property Highlights
Building Info
Comparables
Status
Price/ft²
Listed On
Sold On
About Fox Hollow
Similar Homes for Sale
Currently no similar homes aroundNearby Rentals


Last Updated: 6 months ago
Data Source: NTREIS MLS, MLS# 21228642
Details provided by NTREIS and may not match the public record
 Your Privacy Choices
Phone: 425-283-2930
Address: 335 Madison Avenue, New York, NY 10017