See Home Value
$480,000
● House - Off Market

1114 Larraway Drive

Buffalo Grove, IL 60089
bedrooms
3 Beds
bathrooms
2 Baths, 1 Half Bath
square feet
1,757 Ft²
$3,540
Est. Monthly
4.68%
Cap Rate

About This Property

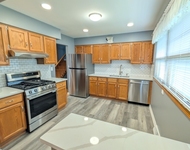
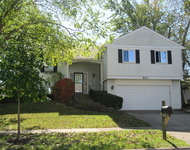
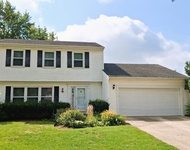
THIS IS IT!! This EXQUISITE MOVE-IN ready home is featuring STUNNING VIEWS, GREAT AMENITIES, and NEWLY UPDATED FEATURES. Located in the prominent district of award-winning Adlai Stevenson High School and District 96 Elementary School. Make this house feel like your home. Kitchen with L-shaped cabinets with a picturesque view. New refrigerator and stainless-steel appliances. Brick fireplace. Spacious living spaces. Upstairs- you will find 3 bedrooms, including the spacious master suite. Two closets and en-suite bath/laundry combo. Attached 2 car garage. Outside- the backyard includes a serene patio and a he/she shed for additional storage or craft. Professional lawn care. Take advantage of the Reiner Community Park adjacent to your new backyard. Amenities featuring Green Lake for fishing, tennis courts, playgrounds, and walking trails. Begin your retreat lifestyle in one of Chicago's best urban suburbs! Updates: Flooring, Carpet, Paint, Refrigerator, Half Bath- Vanity Top, Master Bath- Shower Head, Built-In Medicine Cabinet, Master Bath Light Fixture, and Dining Room Light Fixture (2024), Shed (2023), Roof (2015), A/C (2022), Water Heater (2022) Don't wait and schedule your showing today!
Unit Size
1,757 Ft²
Days on Market
-
Land Size
-
Price per sqft
$305
Property Type
House
Property Taxes
$913
HOA Dues
-
Year Built
1983

Payment Calculator

Cap Rate Calculator

Last updated: 2 years ago (MRED MLS #12134458)

Price History

Date / Event Date Event Price
Dec 17, 2024 Sold
Sold
Oct 13, 2024 In contract -
In contract
Sep 24, 2024 Price Decreased $535,000
↓ $20K (3.6%)
Price Decreased
Sep 9, 2024 Listed by Coldwell Banker Real Estate Group $555,000
Listed by Coldwell Banker Real Estate Group

Property Highlights

Air Conditioning
Fireplace

Building Info

Overview

    General

  • Year Built: 1983
  • Effective Year Built: 1983
  • Building Count: 1
  • Bedroom Count: 0
  • Bathroom Count: 2
  • Full Bathrooms: 1
  • Partial Bathrooms: 2
  • Building Condition: 6
  • Building Quality: 9
  • Construction Type: 0
  • Building Style: 0
  • Exterior Walls Type: 0
  • Interior Walls Type: 0
  • Roof Shape Type: 0
  • Roof Cover Type: 0
  • Floor Count: 200
  • Living Units: 1
  • Floor Cover: 0
  • Basement Type: 0
  • Basement Area: 0
  • Garage Type: 1
  • Garage Square Area: 420
  • Parking Space Count: 2
  • Patio Type: 0
  • Porch Type: 0
  • Pool Type: 0

    Dimensions

  • Lot Size Square Feet: 8,538
  • Total Building Area: 2,177
  • Gross Building Area: 2,177
  • Building Area: 1,757
  • Building Area Measurement: L

    Heating and Cooling

  • Fireplace Count: 1
  • Air Conditioning: 1
  • Heating: 0
  • Heated Square Feet: 1,757
  • Heating Fuel Type: 0

    Utilities

  • Sewer System: 0
  • Water Service: 0

Building

  • Building Type: 0
  • Property Class: R
  • Subdivision: SUFFIELD PLACE
  • Land Acres: 0000000196
  • Standard Land Use Code: 1001
  • County Land Use Code: 40
  • Legal Description 1: SUFFIELD PLACE LOT 4 BLK 3

Neighborhood

  • School District Name: Kildeer Countryside Community Consolidated School District 96
  • Census Tract: 864518

Geography

  • Assessors Map Reference: 2701-C6
  • District: VERNON
  • Parcel: 15-29-410-012
  • Block: 3
  • Lot: 4
  • Municipality: TWP OF VERNON
  • Latitude: 42.1736
  • Longitude: -87.9686

    Address

  • Full Address: 1114 Larraway Dr
  • Address - House Number: 1114
  • Address - Street Name: Larraway
  • Address - Suffix Type: Dr
  • State: IL
  • City Name: Buffalo Grove
  • Carrier Code: C051
  • 4-Digit Zip Code: 1167
  • Zip Code: 60089

Valuation

    Tax

  • Tax Year: 2022
  • Tax Amount: $1,065,668
  • Tax Rate Code Area: 16094

    Appraisal Valuation

  • Standard Deviation: 0.1706
  • Valuation Date: Feb 28, 2024
  • Confidence Score: 78
  • Final Value: 456,105
  • High Value: 533,922
  • Low Value: 378,287

    Market Valuation

  • Market Total Value: $370,700
  • Market Land Value: $105,242
  • Market Improvement Value: $265,458

    Assessments Valuation

  • Assessed Year: 2023
  • Assessed Total Value: $123,554
  • Assessed Land Value: $35,077
  • Assessed Improvements Value: $88,477

    Sales

  • Current Sale Contract Date: Jan 30, 1995
  • Current Sale Recording Date: Feb 01, 1995
  • Current Sale Price:
  • Current Sale Document Type: 71
  • Current Sale Input Document Number: 3640940
Data used for valuation calculations is provided by RealtyHop, and other third party sources

Comparables

Unit
Status
Type
Beds
Baths
ft²
Price/ft²
Asking Price
Listed On
Closing Price
Sold On
HOA + Taxes

About Suffield Place


Similar Homes for Sale

Currently no similar homes around

Nearby Rentals

Unit for rent at 476 Raupp Boulevard, Buffalo Grove, IL, 60089

$2,900 /mo

  • 3 Beds
  • 1 Bath
  • 1,625 ft²
476 Raupp Boulevard, Buffalo Grove, IL, 60089 Listing by Anzhalika Tkachenka
Unit for rent at 651 Buckthorn Terrace, Buffalo Grove, IL, 60089

$3,100 /mo

  • 4 Beds
  • 3 Baths
  • 2,682 ft²
651 Buckthorn Terrace, Buffalo Grove, IL, 60089 Listing by Jane Goldman
Unit for rent at 920 Chaucer Way, Buffalo Grove, IL, 60089

$3,200 /mo

  • 3 Beds
  • 2 Baths
  • 1,855 ft²
920 Chaucer Way, Buffalo Grove, IL, 60089 Listing by Kasia Zajac


Frequently Asked Questions

When was property at 1114 Larraway Drive built and last sold?
The property at 1114 Larraway Drive was built in 1983 and last sold on Jan 30, 1995 for $175,000.
How much is this home worth?
The estimated value of the home located at 1114 Larraway Drive is $0.
What are some comparable homes to 1114 Larraway Drive?
There are currently no comparable homes to 1114 Larraway Drive.