Check Availability
$639,900
● House - For Sale

1114 Ivy Charm Way

Arlington, TX 76005
bedrooms
3 Beds
bathrooms
2 Baths, 1 Half Bath
square feet
2,586 Ft²
$3,488
Est. Monthly
$345
HOA / Fees

About This Property

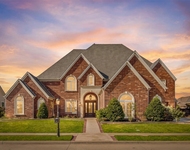
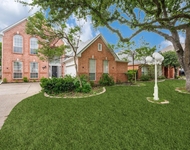
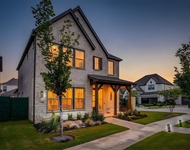
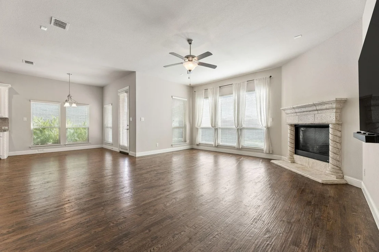
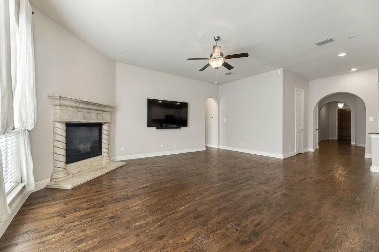
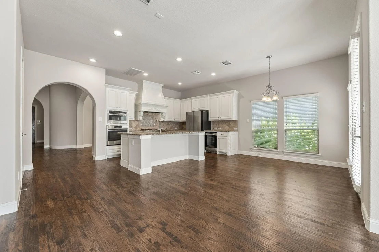
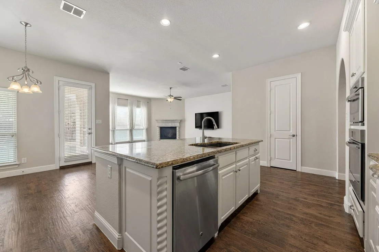
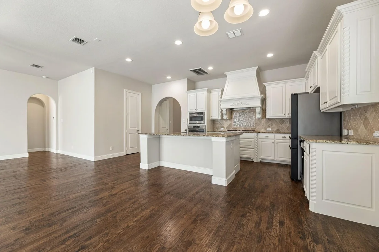
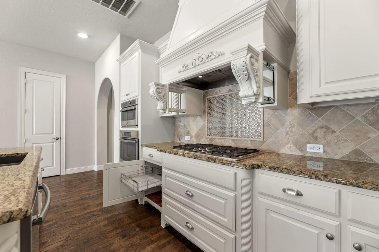
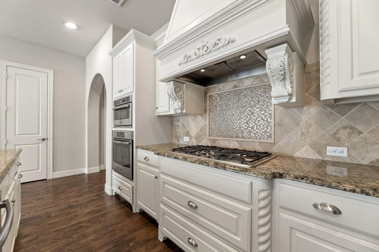
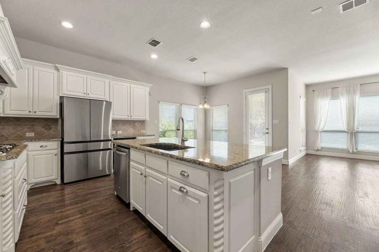
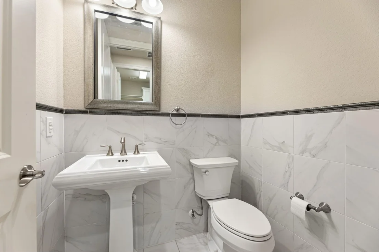
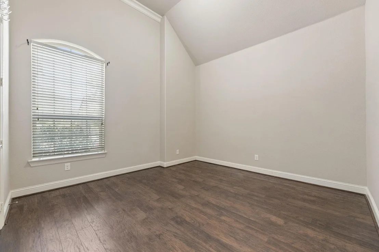
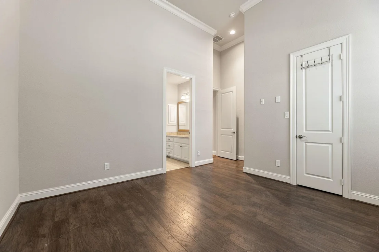
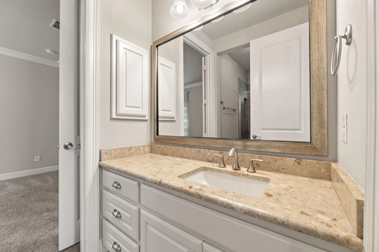
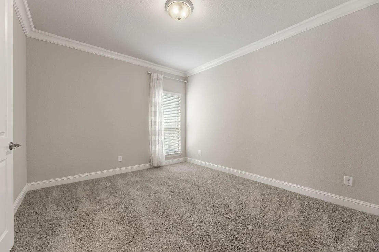
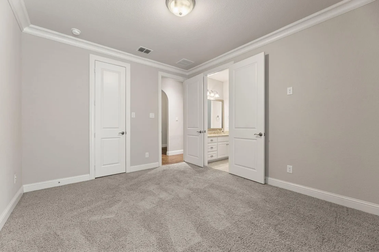
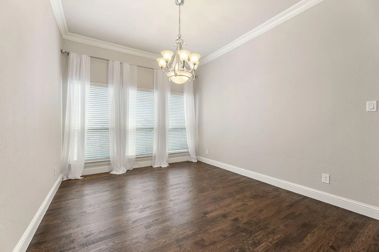
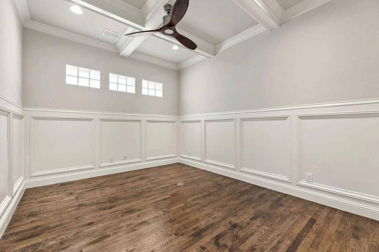
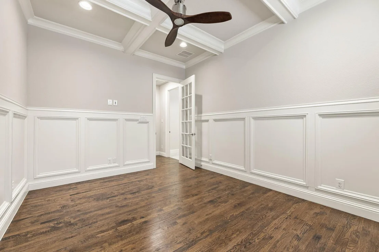
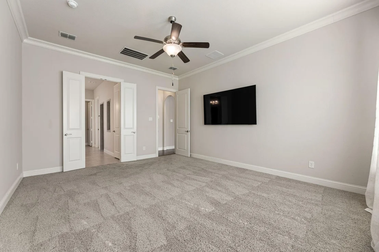
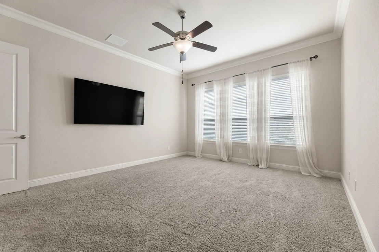
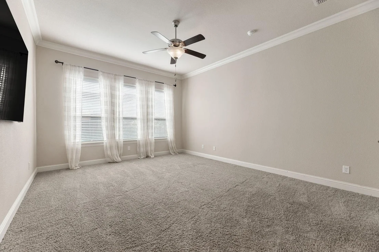
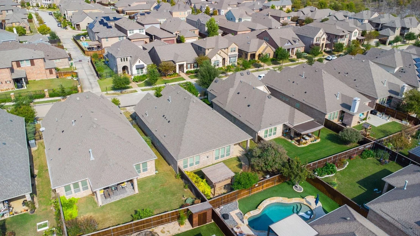
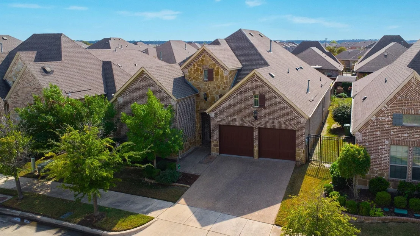
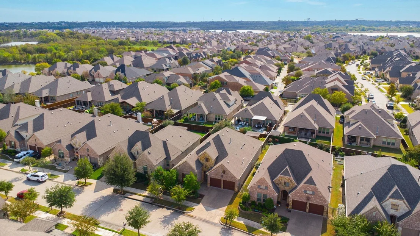
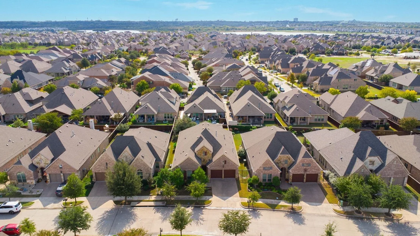
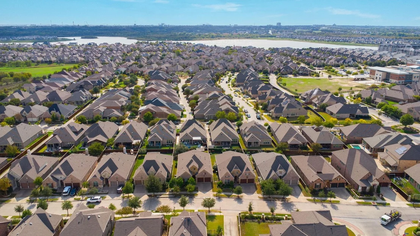
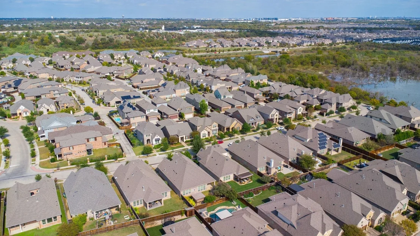
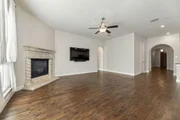
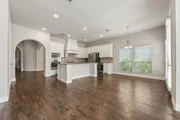
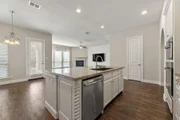
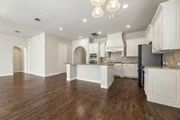
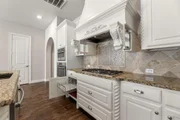
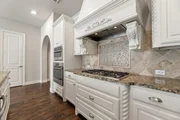
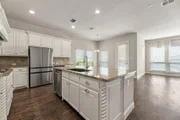
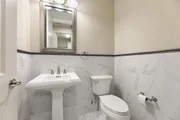
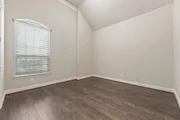
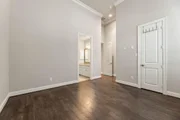
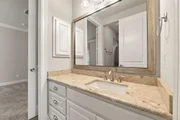
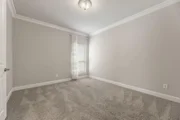
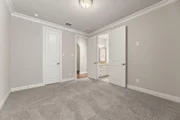
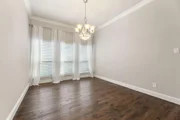
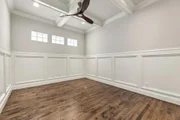
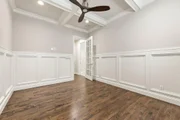
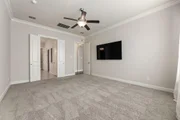
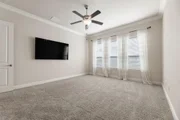
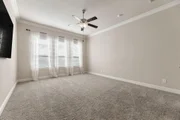
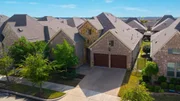
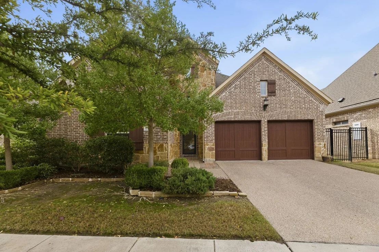
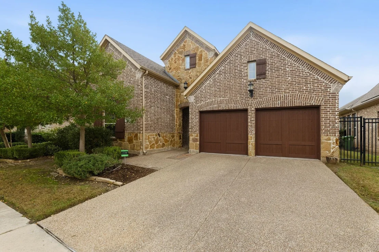
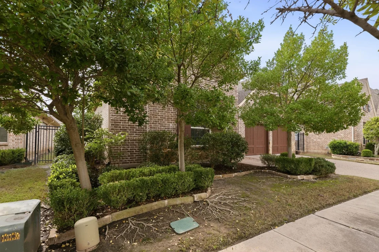
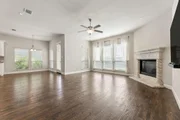
This lovely one story home in the coveted Viridian Village neighborhood is the one that you have been looking for, in the Arlington area. In addition to the 3 bedrooms and 2.5 baths in this home, it offers an office, a formal dining room and a breakfast room.  The open floorplan is great for entertaining or for family dinners. The kitchen island offers seating for at least 3 adults or for 4 kids. The breakfast room is open to the kitchen and the kitchen island, and to the den. The kitchen is appointed with granite countertops and GE Profile stainless appliances with a 5 burner gas cooktop, an electric oven, a microwave, a dishwasher and a wine fridge. The formal dining room is separate for quiet dinners or for larger family holiday dinners. There are beautiful hardwood floors in the hallway, the formal dining room, the office, the kitchen-breakfast area and in the den. The front bedroom has plank fabricated wood flooring and the primary bedroom and the additional bedroom, both have carpet as the flooring there.  The stone wood burning fireplace is a focal point in the large den. Follow the winding path in the backyard to an inviting pergola that serves as an extra outside living space. The pergola is a wonderful place to sit and drink your morning coffee, or to enjoy some iced tea in the middle of the day or an adult beverage, in the evening. This home has everything that you could ask for and more.  These one stories do not come available often, so hurry and take a look at this one, before someone else beats you to it.
Unit Size
2,586 Ft²
Days on Market
-
Land Size
0.16 acres
Price per sqft
$247
Property Type
House
Property Taxes
-
HOA Dues
$345
Year Built
2015

Listed By

Payment Calculator

Cap Rate Calculator

Last updated: 10 days ago (NTREIS #21430976)

Price History

Date / Event Date Event Price
Nov 6, 2026 Listed by The Michael Group $639,900
Listed by The Michael Group
Jul 11, 2022 Sold
Sold
Jun 16, 2022 Listed by RE/MAX Pinnacle Group Realtors $595,000
Listed by RE/MAX Pinnacle Group Realtors
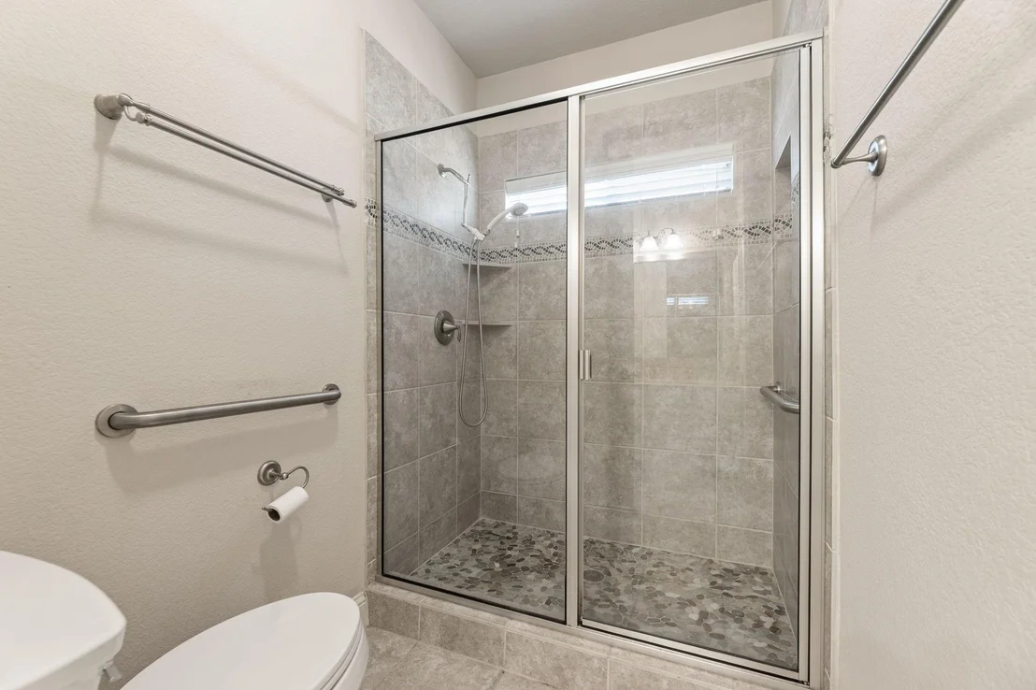
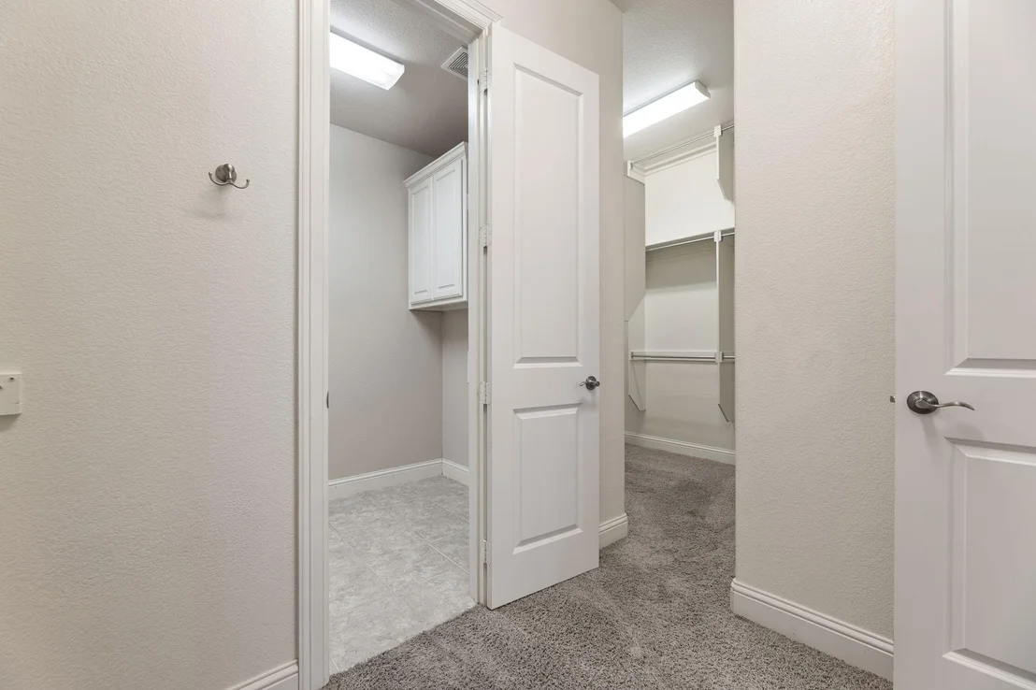
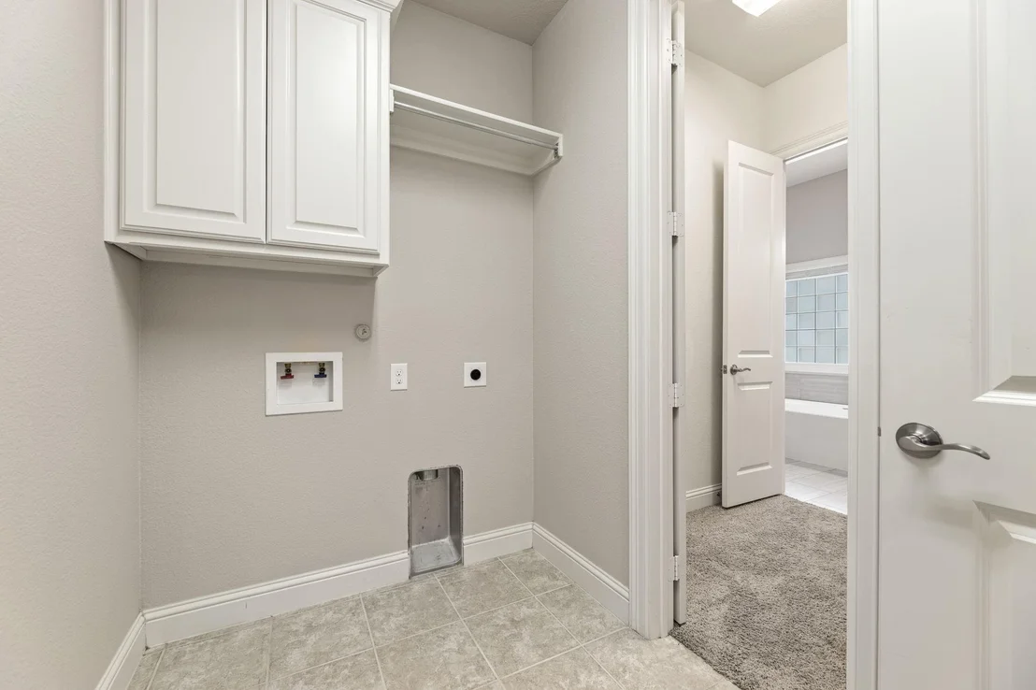
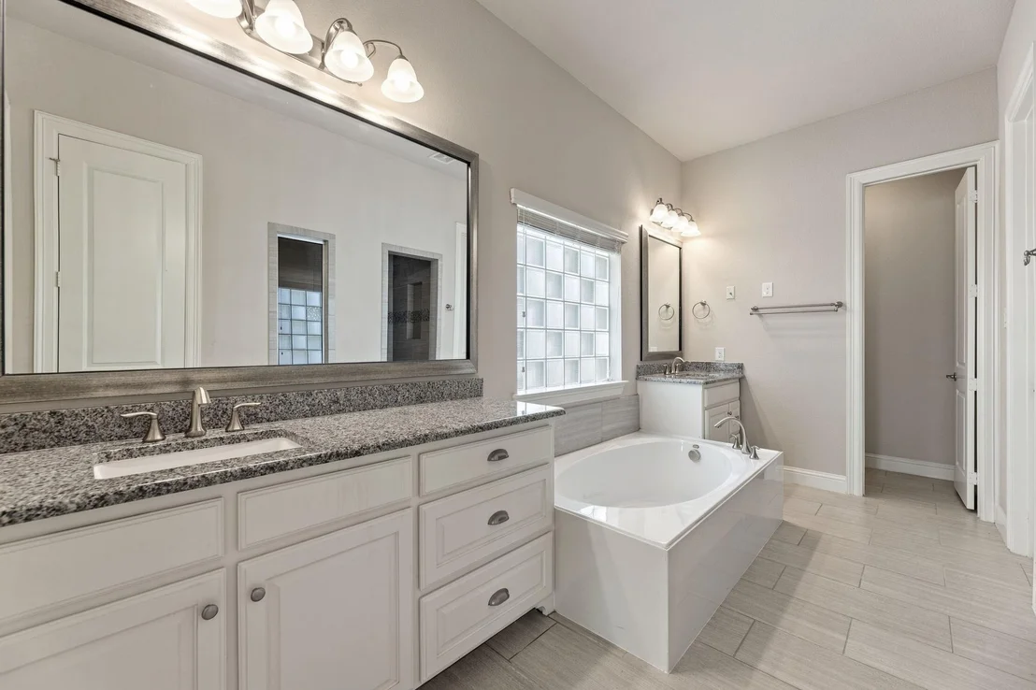
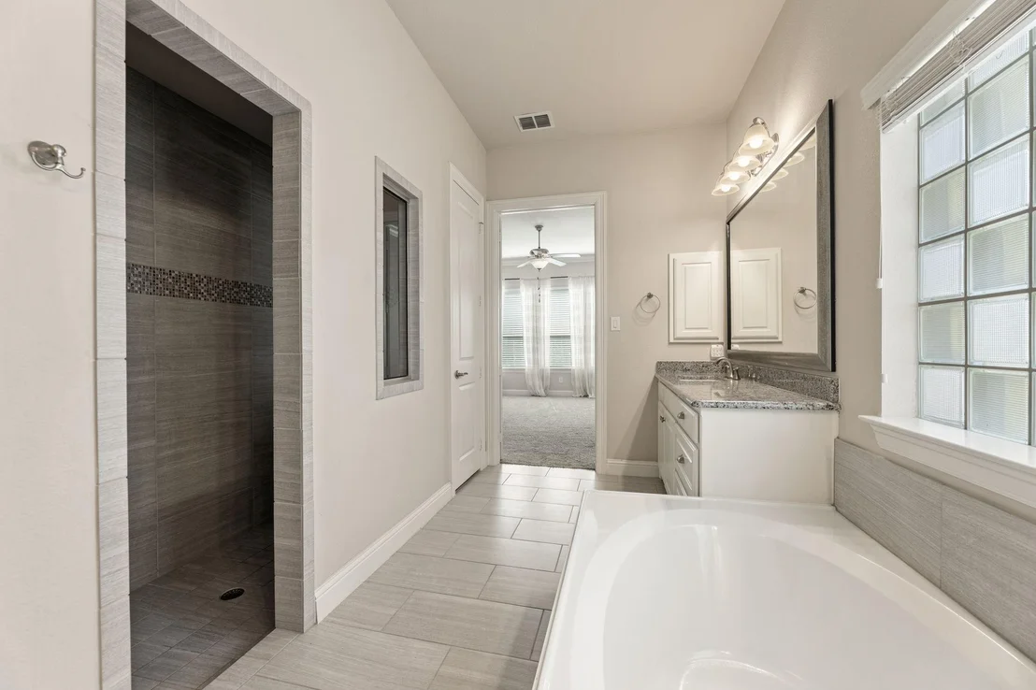
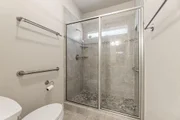
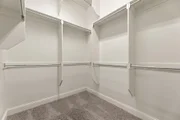
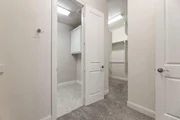
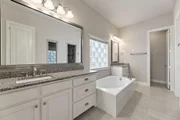
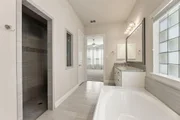
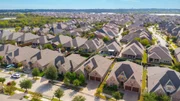
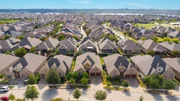
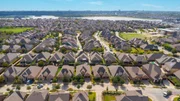
Stunning one story, 3 bed, 2.1 bath, 2 car garage is now available in the highly coveted Viridian master planned community! Enjoy high quality living with a spacious open floor plan, living room with large windows, large kitchen with oversized island, granite countertops, plenty of cabinet space, walk in pantry, stainless steel appliances, breakfast and formal dining areas, master with en suite bath and garden tub, linen closet, separate shower, separate vanities, and a walk in closet that has access to the laundry room, making laundry day bearable! The other two bedrooms are located on the other side of the house giving the master privacy, and share a private bathroom. The backyard was renovated in 2019 to include a flagstone pathway to the pergola and has a water feature in the garden. Take advantage of all Viridian has to offer such as, Lake club, sailing center, volleyball and tennis courts, multiple parks, Viridian elementary, pools, and more! This home won't last long! Come see!

Property Highlights

Garage
Air Conditioning
Fireplace
Parking Details
Has Garage
Attached Garage
Parking Features: Concrete, Garage, Garage Door Opener, Garage Faces Front
Garage Spaces: 2
Interior Details
Half Bathrooms: 1
Full Bathrooms: 2
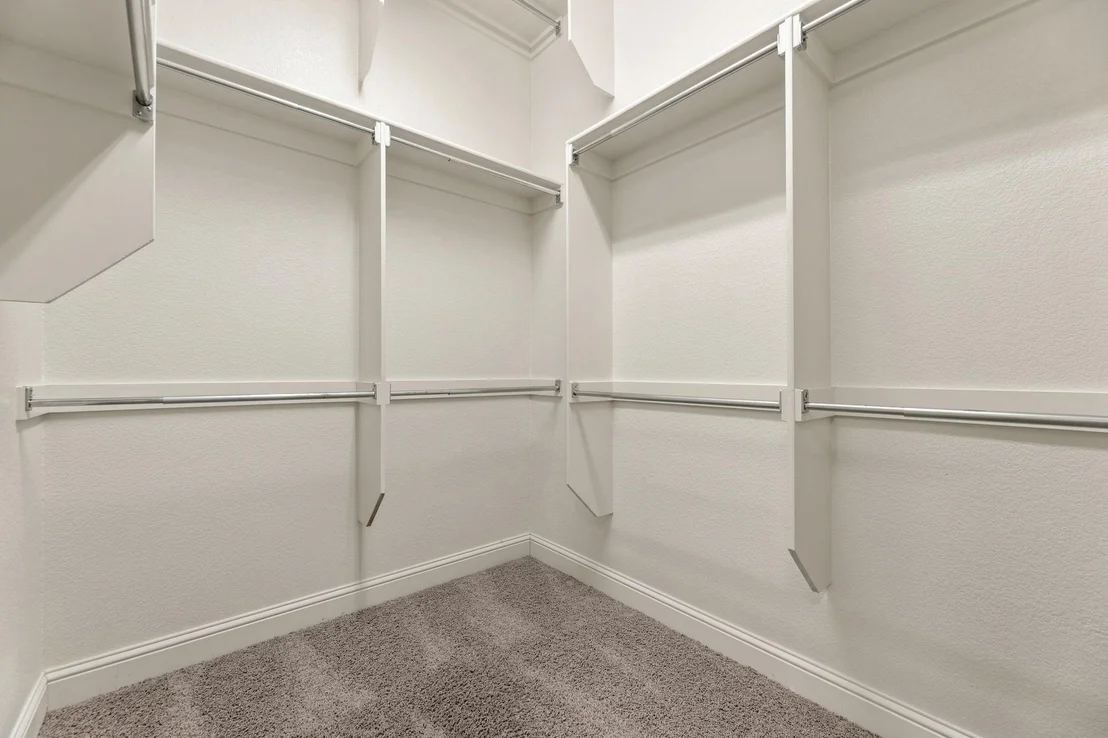
Interior Features: Cathedral Ceiling(s), Chandelier, Double Vanity, Granite Counters, Kitchen Island, Open Floorplan, Pantry, Vaulted Ceiling(s), Walk-In Closet(s)
Appliances: Built-In Gas Range, Built-In Refrigerator, Dishwasher, Disposal, Electric Oven, Microwave, Plumbed For Gas in Kitchen
Flooring Type: Carpet, Ceramic Tile, Hardwood, Engineered Wood
Has Fireplace
Fireplace Features: Den, Wood Burning
Fireplaces: 1
Exterior Details
Square Footage: 2586
Architectural Style: Traditional
Year Built: 2015
Levels: One
Window Features: Window Coverings
Construction Materials: Brick, Stone Veneer
Patio and Porch Features: Patio
Lot Features: Interior Lot, Landscaped, Many Trees, Sprinkler System
Lot Size Area: 0.16
Lot Size Units: Acres
Lot Size Acres: 0.16
Lot Size Square Feet: 6969.6
Tax Lot: 115R
Utilities Details
Cooling Type: Central Air
Heating Type: Central
Location Details
HOA/Condo/Coop Fee Includes: Management Fees
HOA Fee: $345
HOA Fee Frequency: Quarterly

Building Info

Overview

    General

  • Year Built: 2015
  • Effective Year Built: 2015
  • Building Count: 1
  • Bedroom Count: 0
  • Building Condition: 1
  • Building Quality: 9
  • Construction Type: 0
  • Building Style: 0
  • Exterior Walls Type: 0
  • Interior Walls Type: 0
  • Roof Shape Type: 0
  • Roof Cover Type: 0
  • Floor Count: 100
  • Floor Cover: 0
  • Basement Type: 0
  • Basement Area: 0
  • Garage Type: 7
  • Parking Space Count: 2
  • Patio Type: 0
  • Porch Type: 0
  • Pool Type: 0

    Dimensions

  • Lot Size Square Feet: 7,230
  • Total Building Area: 2,586
  • Gross Building Area: 2,586
  • Building Area: 2,586
  • Building Area Measurement: L

    Heating and Cooling

  • Air Conditioning: 1
  • Heating: 3
  • Heated Square Feet: 2,586
  • Heating Fuel Type: 0

    Utilities

  • Sewer System: 0
  • Water Service: 0

Building

  • Building Type: 0
  • Property Class: R
  • Subdivision: VIRIDIAN VILLAGE 1B
  • Land Acres: 0000000166
  • Standard Land Use Code: 1001
  • County Land Use Code: A1
  • State Land Use Code: A
  • Legal Description 1: VIRIDIAN VILLAGE 1B BLOCK 4 LOT 115R

Neighborhood

  • School District Name: Hurst-Euless-Bedford Independent School District
  • School Tax School District: HRST-EULSS-BDFD
  • Census Tract: 113120

Geography

  • Assessors Map Reference: MAP 2126-412
  • Account Number: 41665449
  • District: 024
  • Parcel: 41665449
  • Block: 4
  • Lot: 115R
  • Municipality: ARLINGTON
  • Latitude: 32.8016
  • Longitude: -97.0895

    Address

  • Full Address: 1114 Ivy Charm Way
  • Address - House Number: 1114
  • Address - Street Name: Ivy Charm
  • Address - Suffix Type: Way
  • State: TX
  • City Name: Arlington
  • Carrier Code: R115
  • 4-Digit Zip Code: 1132
  • Zip Code: 76005

Valuation

    Tax

  • Tax Year: 2023
  • Tax Amount: $1,277,309
  • Tax Rate Code Area: 916

    Appraisal Valuation

  • Standard Deviation: 0.2118
  • Valuation Date: Feb 21, 2024
  • Confidence Score: 71
  • Final Value: 595,553
  • High Value: 721,729
  • Low Value: 469,377

    Market Valuation

  • Market Total Value: $594,449
  • Market Land Value: $103,380
  • Market Improvement Value: $491,069

    Assessments Valuation

  • Assessed Year: 2023
  • Assessed Total Value: $594,449
  • Assessed Land Value: $103,380
  • Assessed Improvements Value: $491,069

    Sales

  • Current Sale Contract Date: Jul 11, 2022
  • Current Sale Recording Date: Jul 12, 2022
  • Current Sale Document Type: 71
  • Current Sale Input Document Number: 175555
  • Previous Sale Recording Date: Jul 03, 2018
  • Previous Sale Contract Date: Jul 02, 2018
  • Previous Sale Amount: $438,800
  • Previous Sale Document Type: 70
Data used for valuation calculations is provided by RealtyHop, and other third party sources

Comparables

Unit
Status
Type
Beds
Baths
ft²
Price/ft²
Asking Price
Listed On
Closing Price
Sold On
HOA + Taxes

About North Arlington


Similar Homes for Sale

Currently no similar homes around

Nearby Rentals

Unit for rent at 1217 Viridian Park Lane, Arlington, TX, 76005

$8,000 /mo

  • 5 Beds
  • 5 Baths
  • 6,316 ft²
1217 Viridian Park Lane, Arlington, TX, 76005 Listing by Surya Thapa
Unit for rent at 2106 Hunter Place Lane, Arlington, TX, 76006

$3,195 /mo

  • 4 Beds
  • 2 Baths
  • 2,616 ft²
2106 Hunter Place Lane, Arlington, TX, 76006 Listing by Rob Russell
Unit for rent at 708 Pheasant Run Street, Arlington, TX, 76005

$3,500 /mo

  • 3 Beds
  • 2 Baths
  • 2,058 ft²
708 Pheasant Run Street, Arlington, TX, 76005 Listing by Ethan Stone


Frequently Asked Questions

When was property at 1114 Ivy Charm Way built and last sold?
The property at 1114 Ivy Charm Way was built in 2015 and last sold on Jul 11, 2022 for $0.
How much is this home worth?
The estimated value of the home located at 1114 Ivy Charm Way is $639,102.
What are some comparable homes to 1114 Ivy Charm Way?
There are currently no comparable homes to 1114 Ivy Charm Way.