


1114 CROTON DRIVE


About This Property
Payment Calculator
Your Estimated Monthly Payment
Cap Rate Calculator
What does this mean?
Based on our analysis, the cap rate of this property is 1.25%. A negative cap rate indicates that the property might not be feasible as an income-producing asset. The median cap rate for a near zip code 11238 is 4.23%.
How much can I actually make?
Actual monthly rental income may vary between $4,760 and $7,140 depending on unit-specific characteristics. You can change the amount using the slider to further explore.
How is cap rate calculated?
Cap Rate = Net Operating Income (NOI) / Property Asset Value.
When calculating the cap rate, we assume 100% occupancy. Leverage (mortgage) is not considered.
Cap Rate provided by RealtyHop and RentHop, learn more about cap rate here.
Price History
| Date / Event | Date | Event | Price |
|---|---|---|---|
| Aug 12, 2025 | Sold | ||
| Sold | |||
| Jul 20, 2025 | In contract | - | |
| In contract | |||
| Jun 18, 2025 | Listed by Q Real Estate, LLC | $899,900 | |
| Listed by Q Real Estate, LLC | |||
| | |||
|
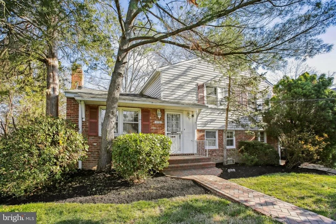
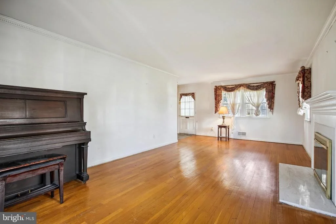
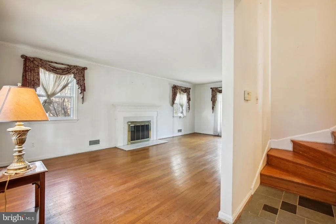
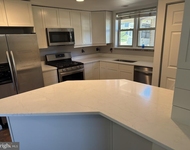
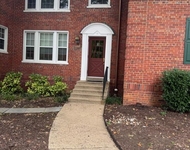
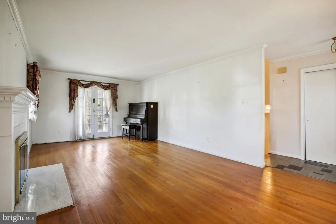
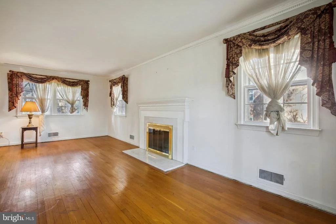
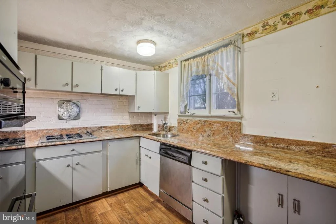
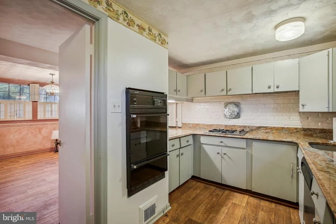
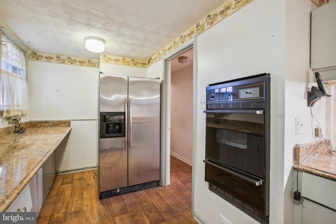
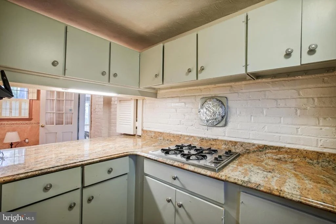
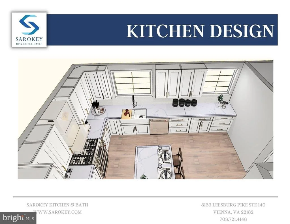
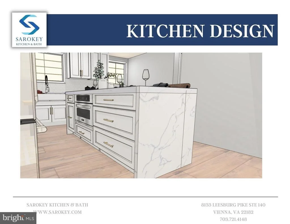
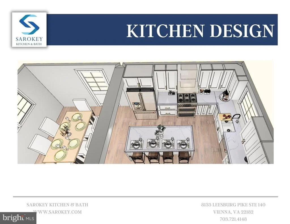
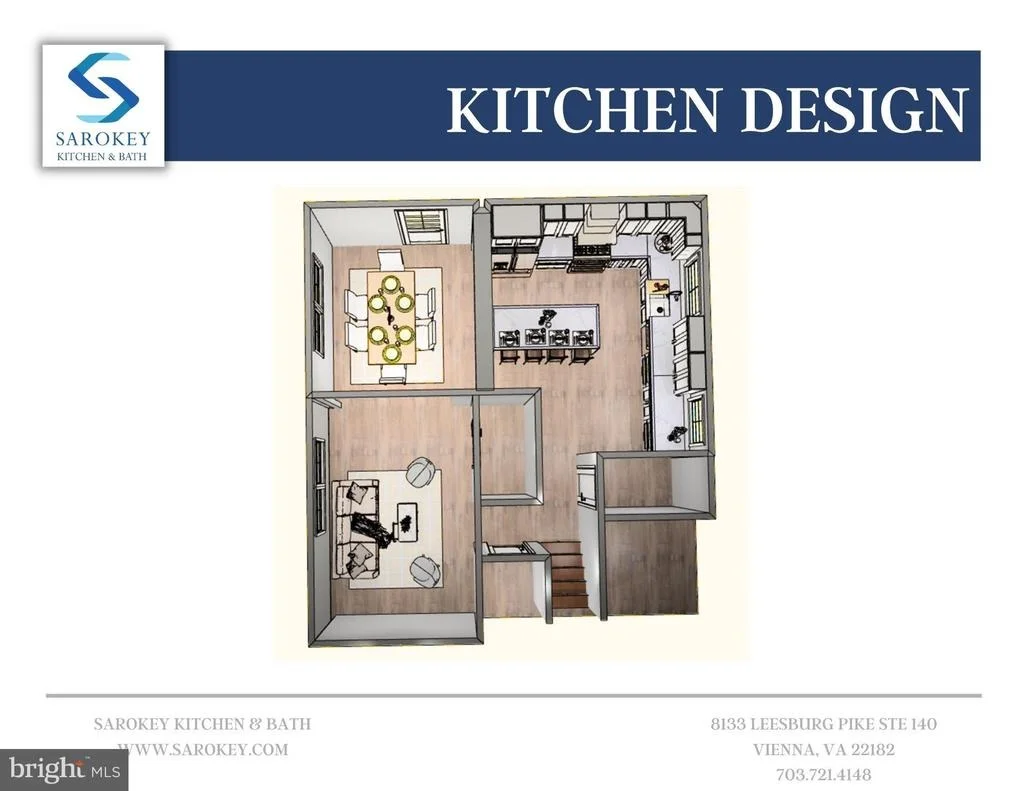
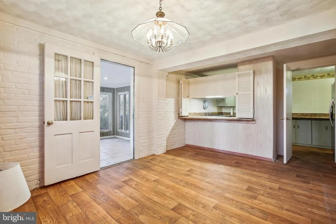
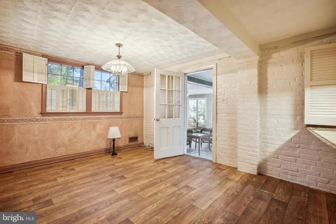
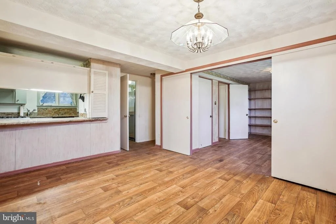
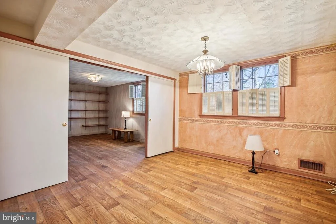
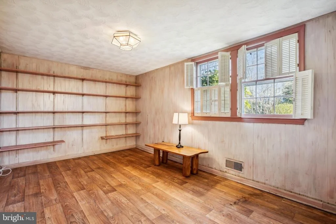
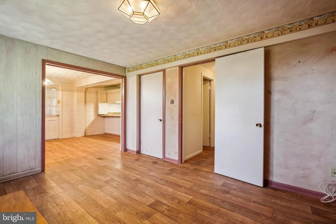
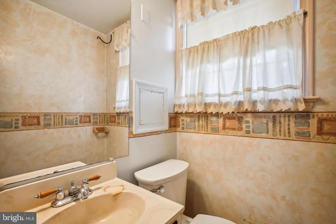
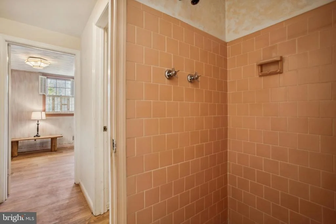
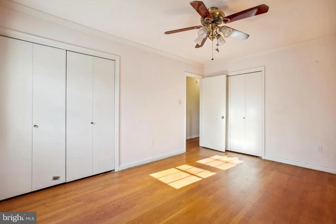
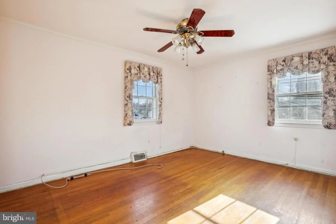
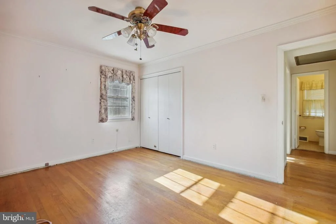
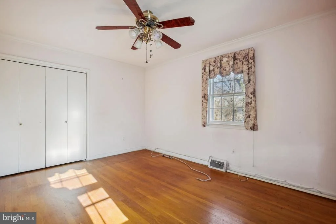
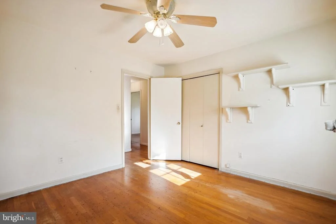
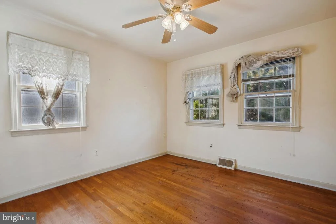
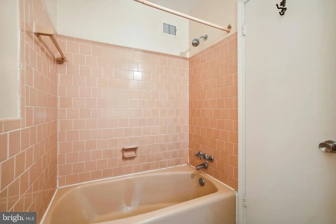
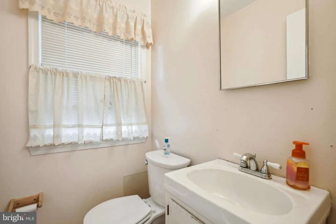
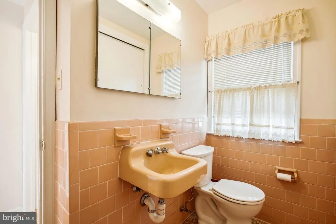
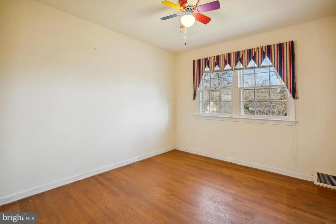
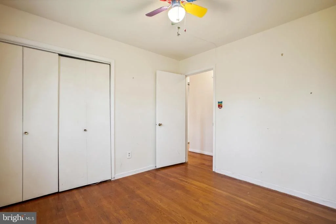
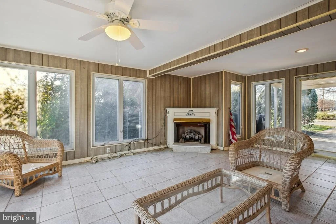
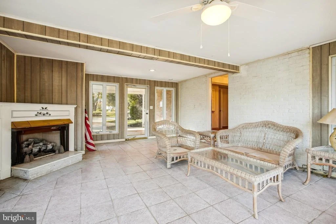
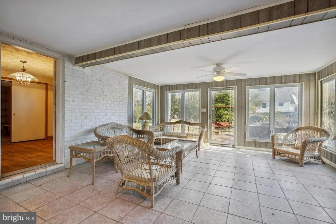
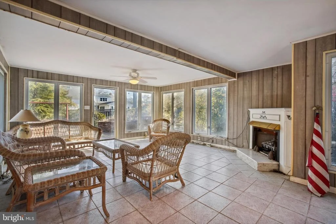
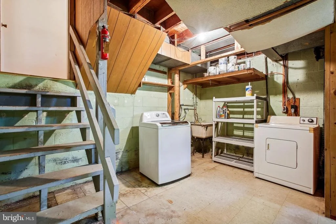
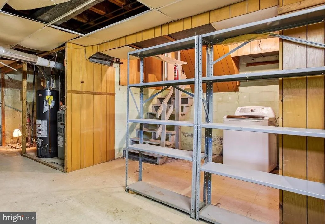
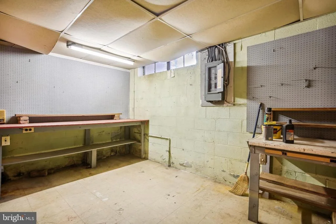
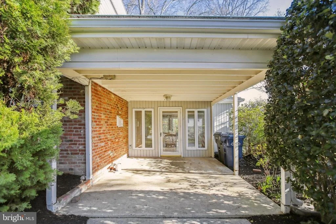
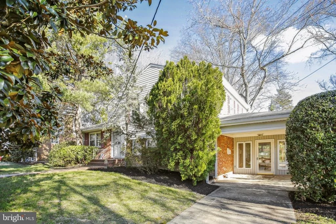
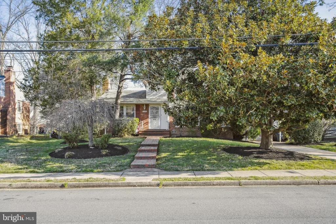
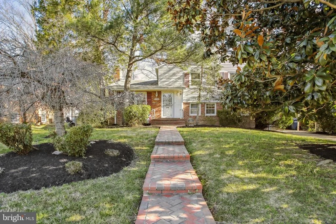
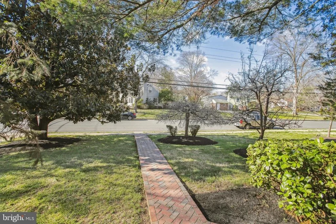
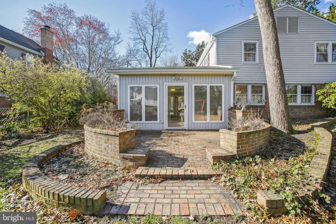
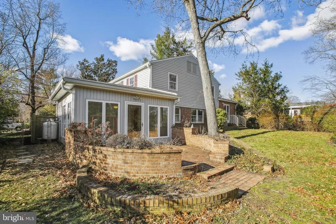
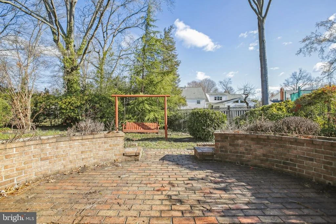
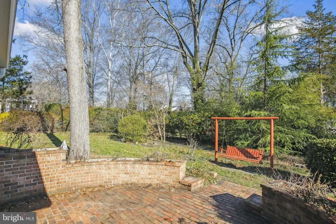
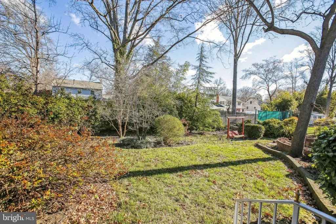
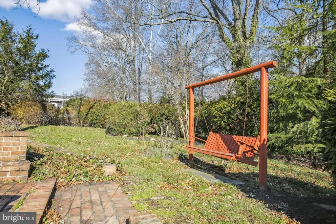
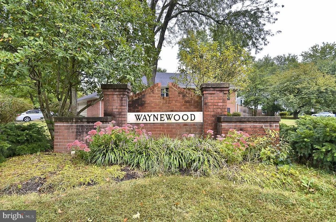
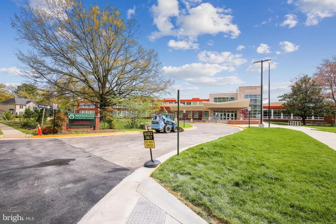
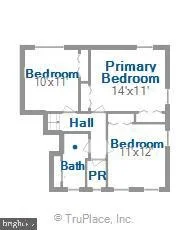
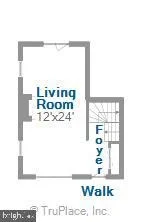
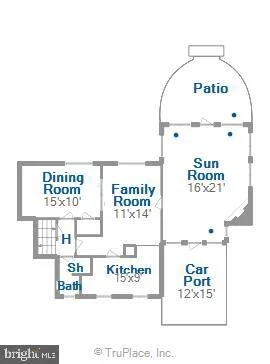
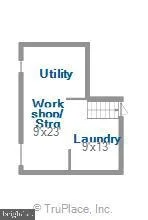
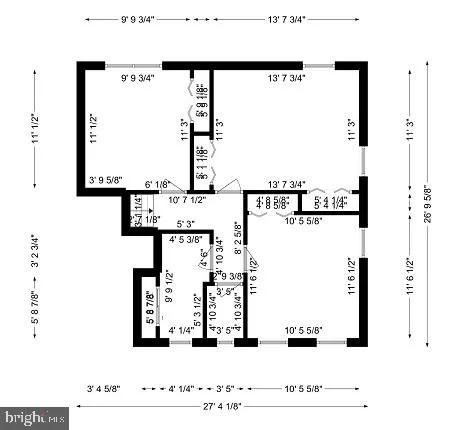
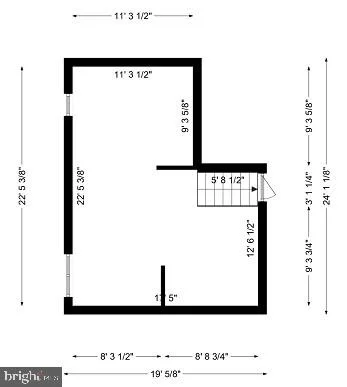
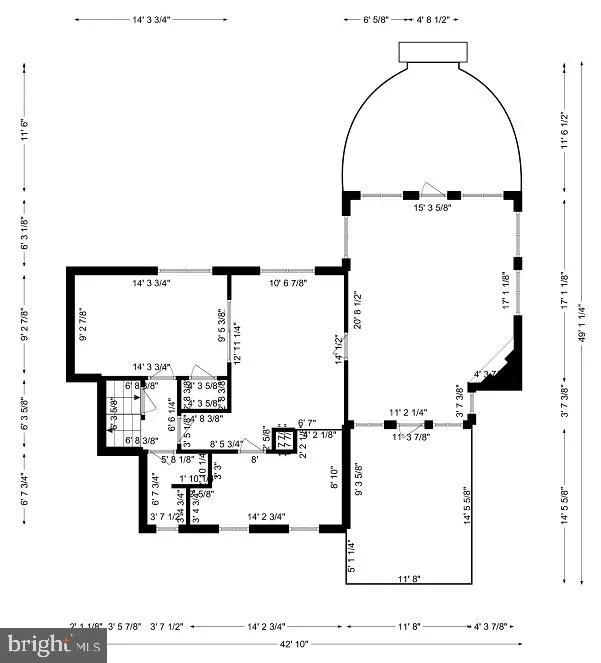
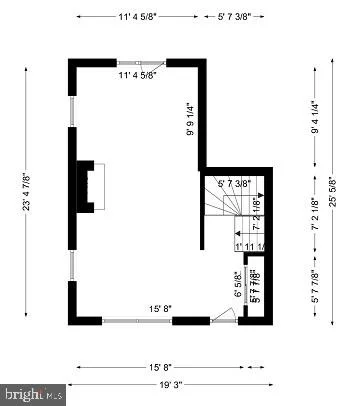
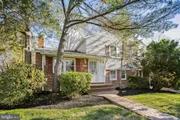
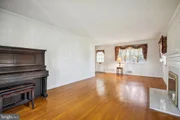
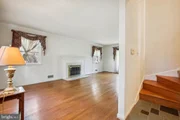
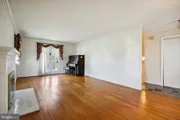
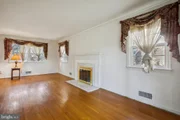
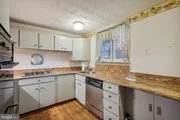
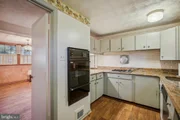
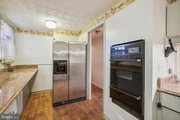
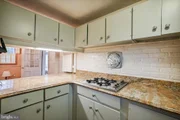
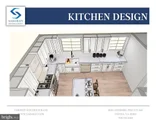
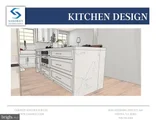
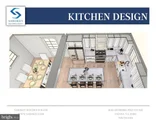
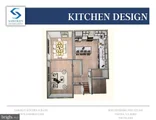
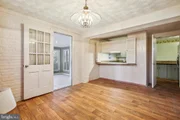
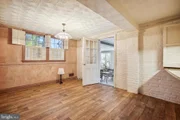
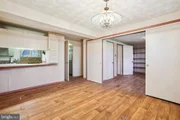
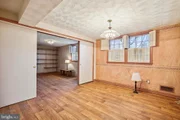
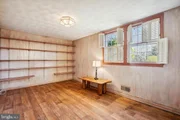
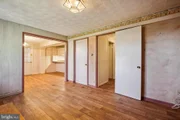
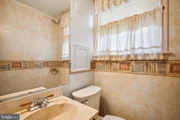
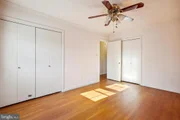
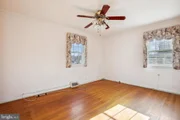
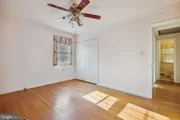
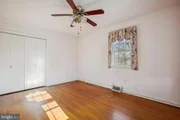
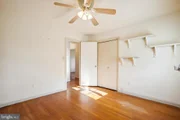
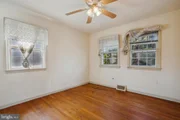
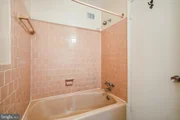
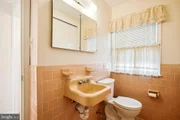
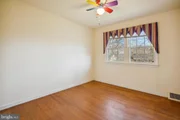
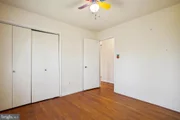
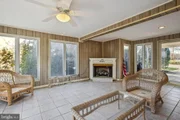
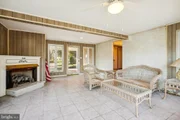
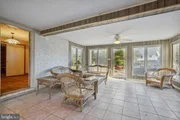
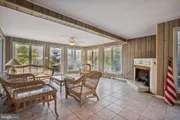
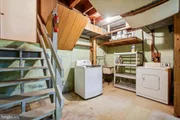
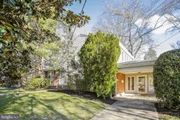
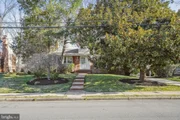
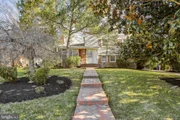
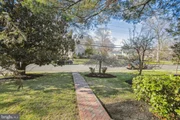
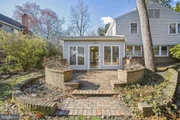
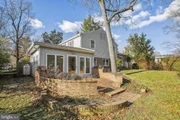
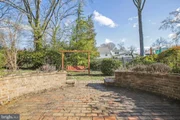
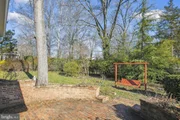
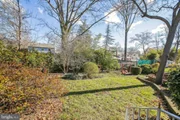
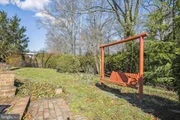
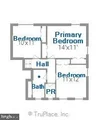
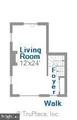
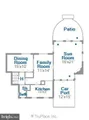
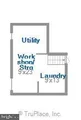
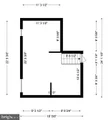
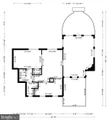
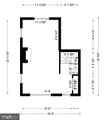
FULLY RENOVATED in the HEART of WAYNEWOOD! Located in Waynewood Elementary School district (just one block away!) and walking distance to Carl Sandburg Middle School, this home is perfectly situated for convenience and lifestyle. Enjoy quick access to Fort Hunt Road, the GW Parkway, Old Town Alexandria, Fort Belvoir, the Pentagon, and Washington, DC. Just minutes to shopping, dining, the Mount Vernon Trail, and George Washington’s Mount Vernon Estate.Beautifully updated home in one of the most sought-after neighborhoods along the Fort Hunt corridor. Nestled on a quiet street in the desirable Waynewood community, this stunning residence has been thoughtfully renovated top to bottom with modern finishes and designer touches throughout. The main level offers an open-concept layout featuring quartz countertops, custom range hood, new cabinetry, a built-in pantry, stainless steel appliances, and a large center island with eat-in space. Adjacent to the kitchen is a sunny dining area and living space that flows seamlessly into a spacious sunroom—climate-controlled with ductless heating and cooling for year-round enjoyment. The upper level boasts three spacious bedrooms and two fully remodeled bathrooms complete with modern vanities, tile work, and new lighting. On the lower level, enjoy a large rec room with an updated fireplace, full-sized laundry with utility sink, and walk-out access to a deck overlooking a large, private backyard—perfect for entertaining or relaxing. Call or email today to schedule your private tour today and experience this incredible home in the heart of Waynewood!
| |||
| May 22, 2024 | Sold | ||
| Sold | |||
| Apr 27, 2024 | In contract | - | |
| In contract | |||

Property Highlights
Building Info
Comparables
Status
Price/ft²
Listed On
Sold On
About Fort Hunt
Similar Homes for Sale
Currently no similar homes aroundNearby Rentals

RE/MAX Gateway, LLC
Last Updated: 4 hours ago
Data Source: Bright MLS , MLS# VAFX2116644










 Your Privacy Choices
Phone: 425-283-2930
Address: 335 Madison Avenue, New York, NY 10017