by RH Advisors

Check Availability
Sullivan
1114 County Road 114
$699,500
● House - For Sale

1114 County Road 114

Cochecton, NY 12726
bedrooms
3 Beds
bathrooms
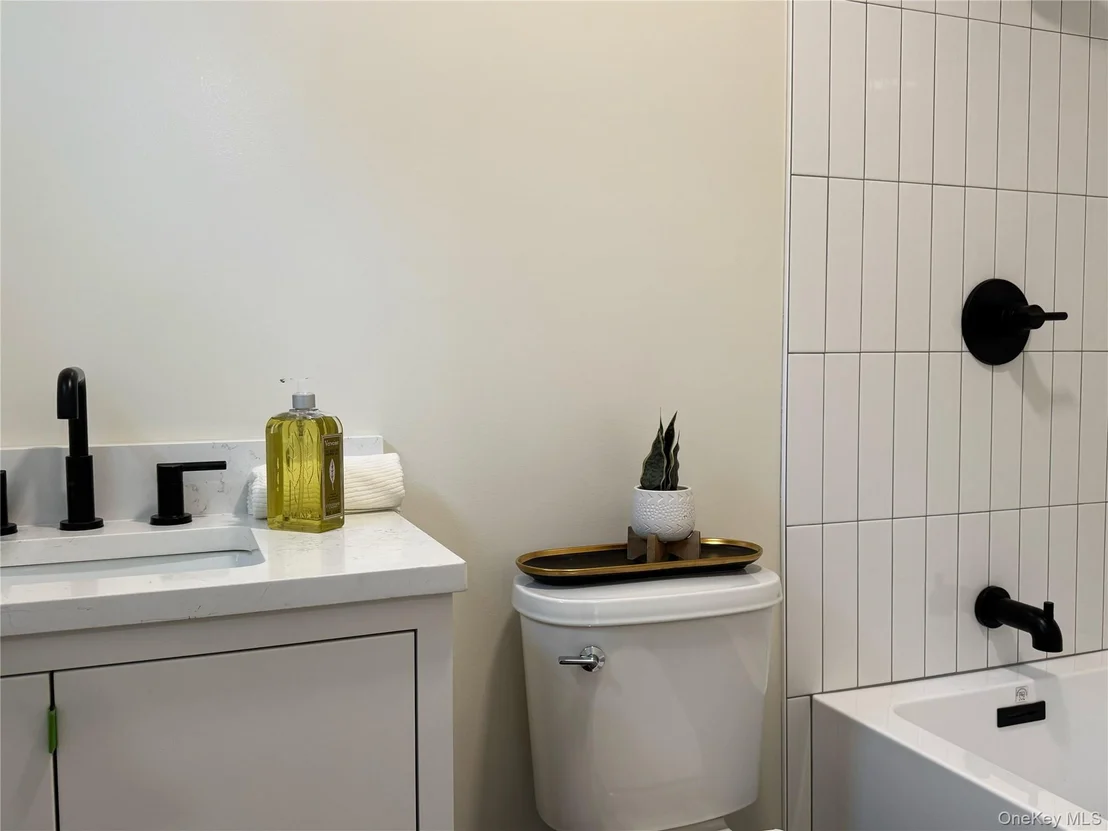
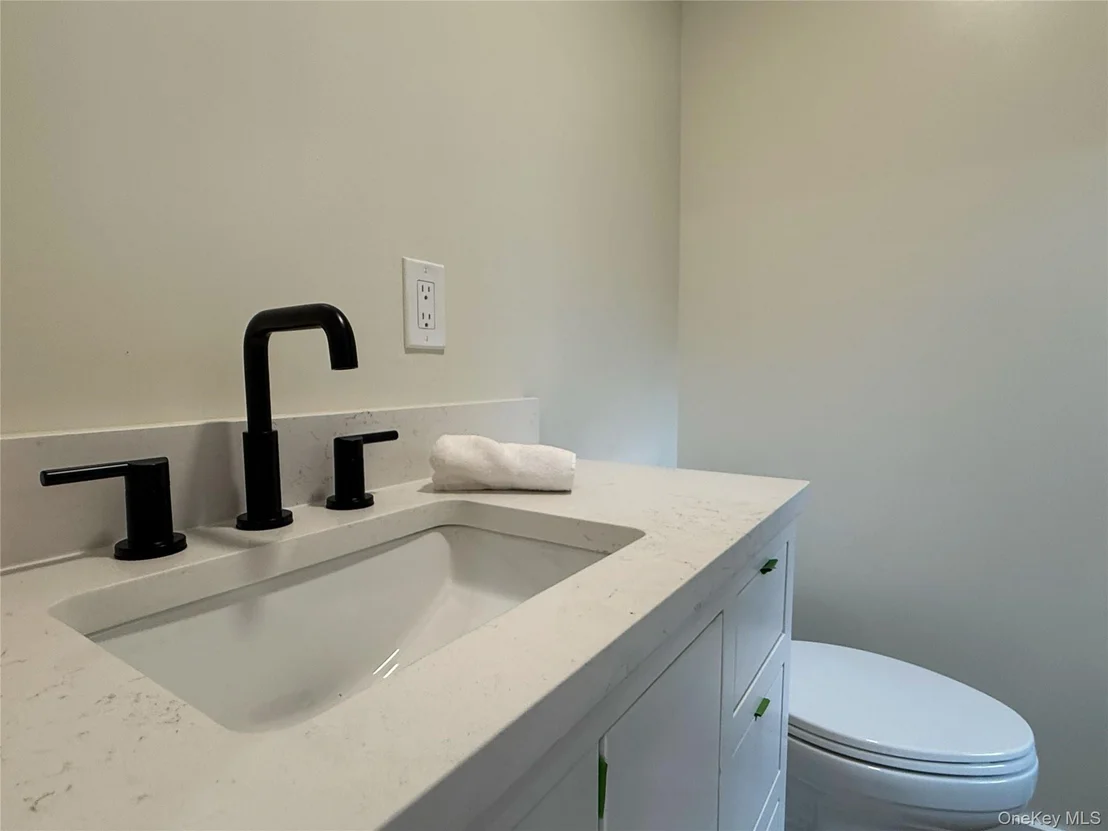
2 Baths
square feet
1,921 Ft²
$3,565
Est. Monthly

About This Property

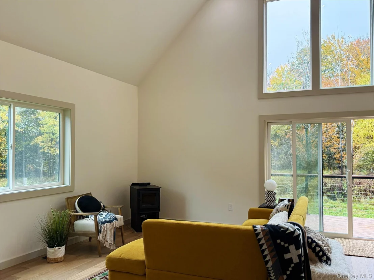
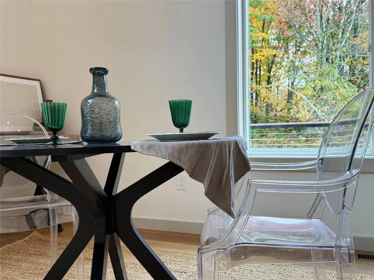
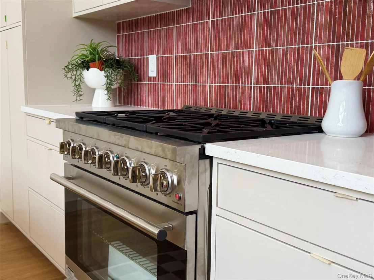
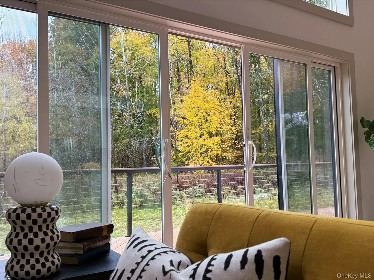
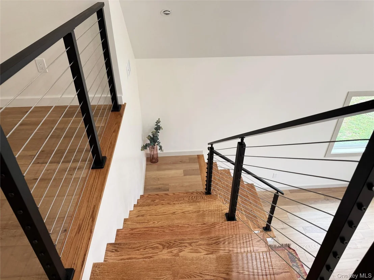
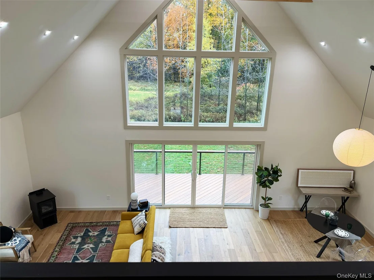
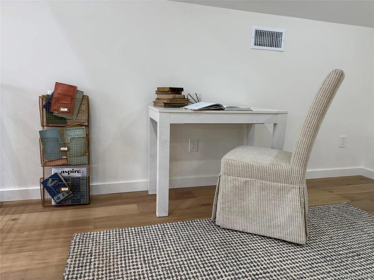
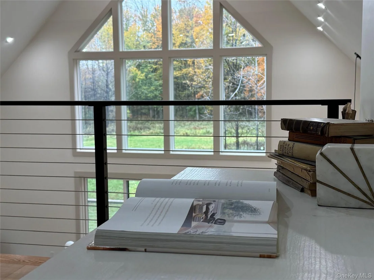
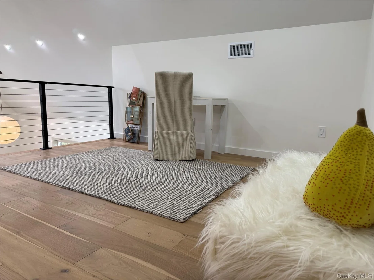
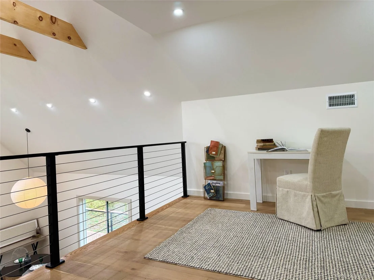
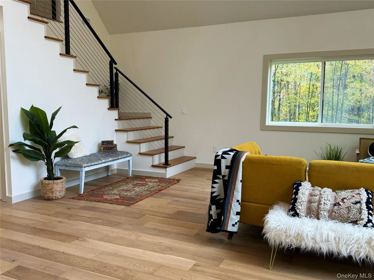
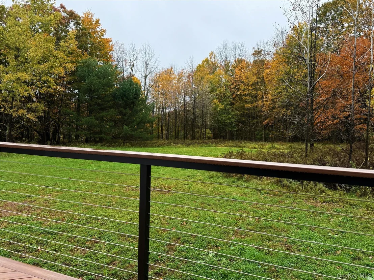
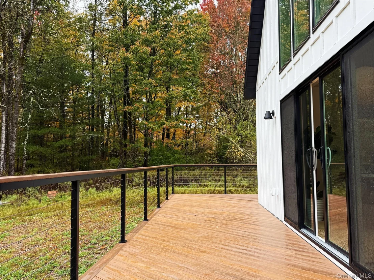
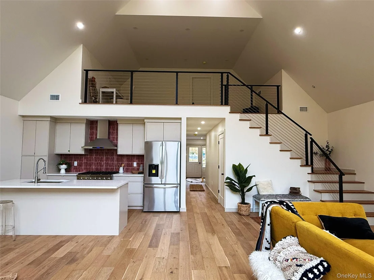
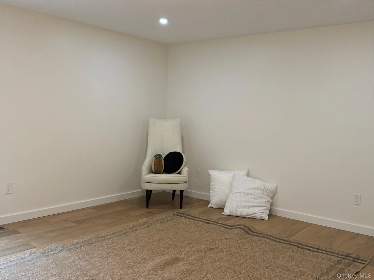
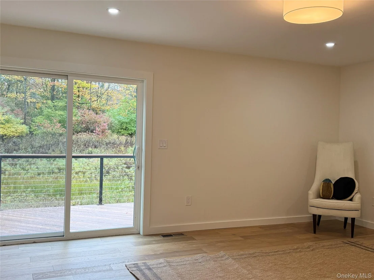
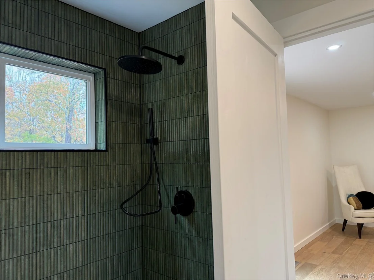
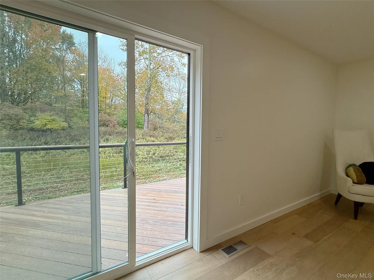
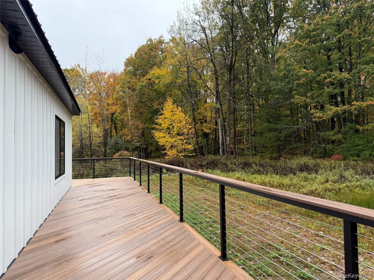
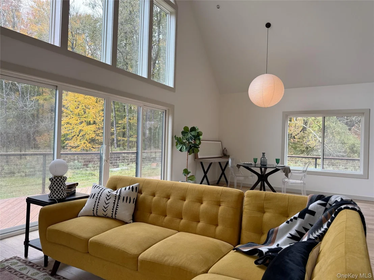
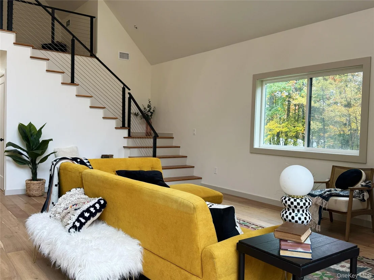
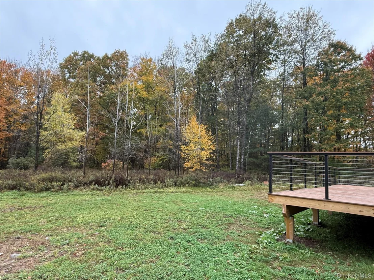
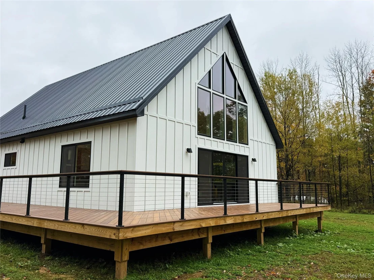
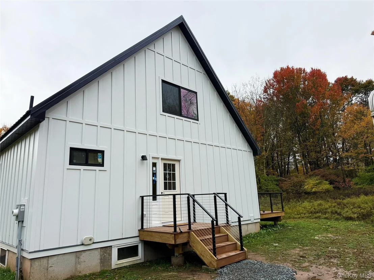
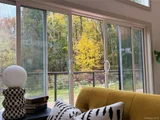
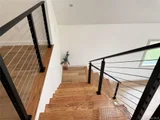
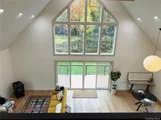
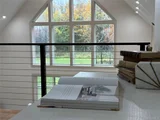
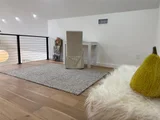
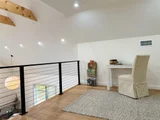
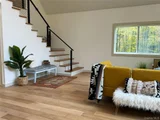
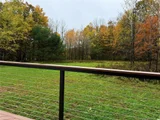
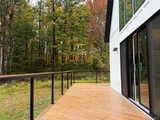
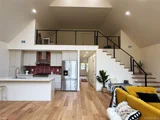
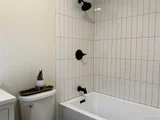
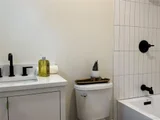
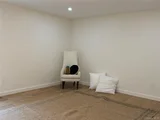
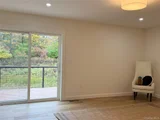
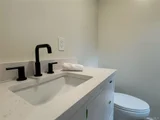
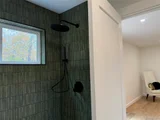
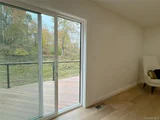
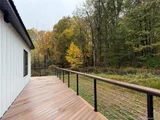
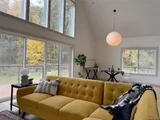
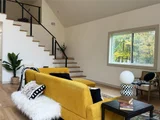
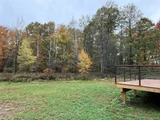
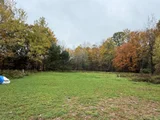
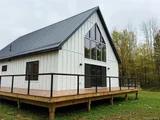
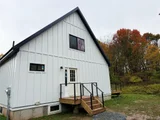
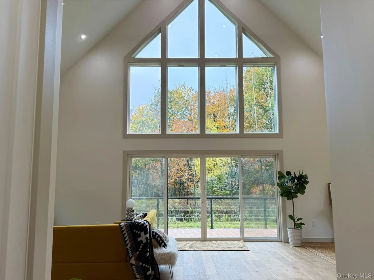
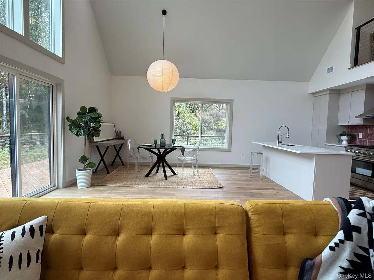
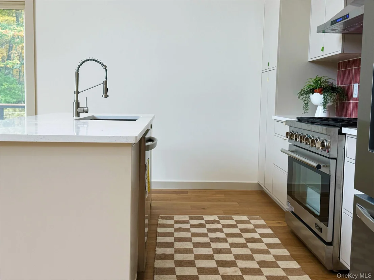
Hello to "The Starry Sky House"  your new construction "dream" home with clean lines yet so much warmth. This floor plan is open..inviting and allows easy gathering within. Hardwood flooring and soaring ceilings with so many windows bringing in nature and sunshine. The views will be magical during the winters with snow falling, Spring ..Summer and Fall will be filled with lush views..blooms...color and the smells of nature. The doors open to your deck..barbecue and lingering evenings with endless boundaries from home to nature. Lofted space overlooking the main living area. Open kitchen design invites you to create those recipes you've been holding onto. Around the corner from Narrowsburg, Jeffersonville and Callicoon walking towns.. filled with intriguing shops and restaurants. Drive up and grab the life you have heard so much about...and now it is finally YOUR turn!
p.s. If you want to open your mind and immerse into the experience the buying of brand new ..  ..this is your chance!!!
Unit Size
1,921 Ft²
Days on Market
358 days
Land Size
5.00 acres
Price per sqft
$364
Property Type
House
Property Taxes
$130
HOA Dues
-
Year Built
1960

Listed By

Deborah Jagel
Cabins & Canoes Real Estate

Payment Calculator

Cap Rate Calculator

Last updated: 15 days ago (OneKey MLS #KEY930169)

Price History

Date / Event Date Event Price
Nov 14, 2025 Listed by Cabins & Canoes Real Estate $699,500
Listed by Cabins & Canoes Real Estate
Dec 26, 2023 Sold
Sold
Sep 28, 2023 Sold
Sold
May 23, 2023 Listed by Cabins & Canoes Real Estate $49,900
Listed by Cabins & Canoes Real Estate

Property Highlights

Air Conditioning
Fireplace
Parking Details
Has Open Parking
Parking Features: Driveway
Interior Details
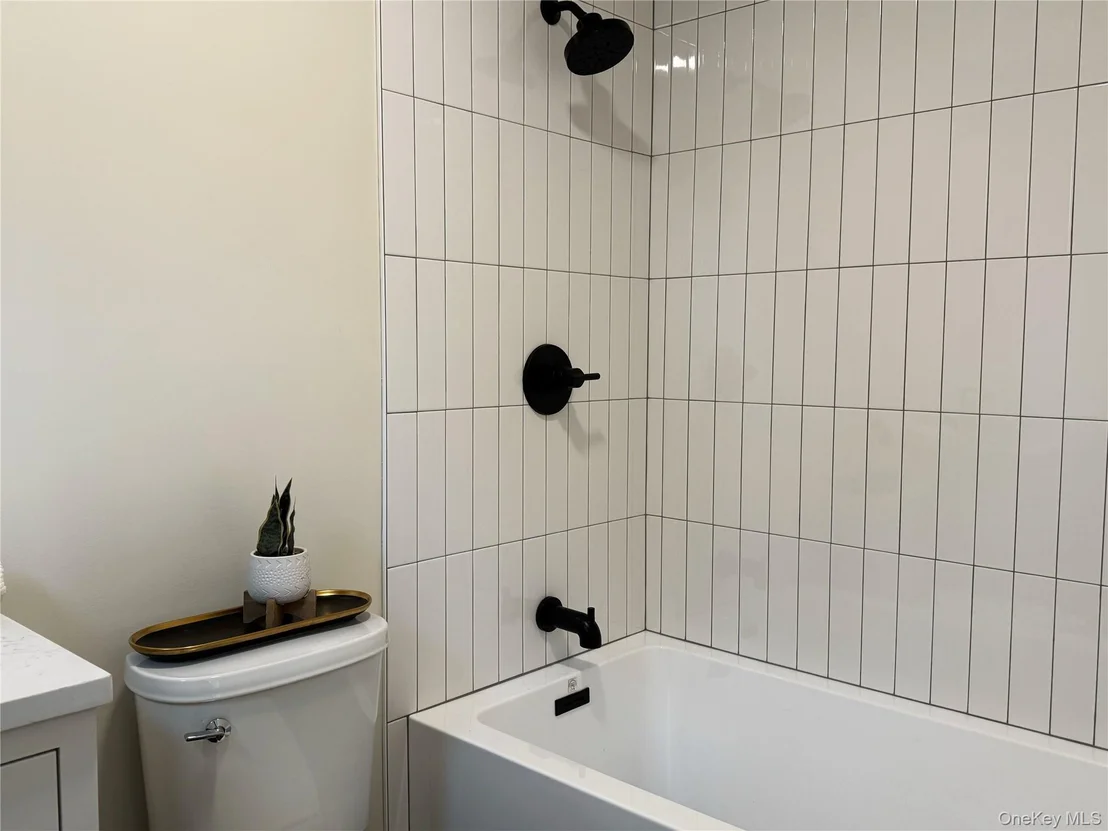
Full Bathrooms: 2
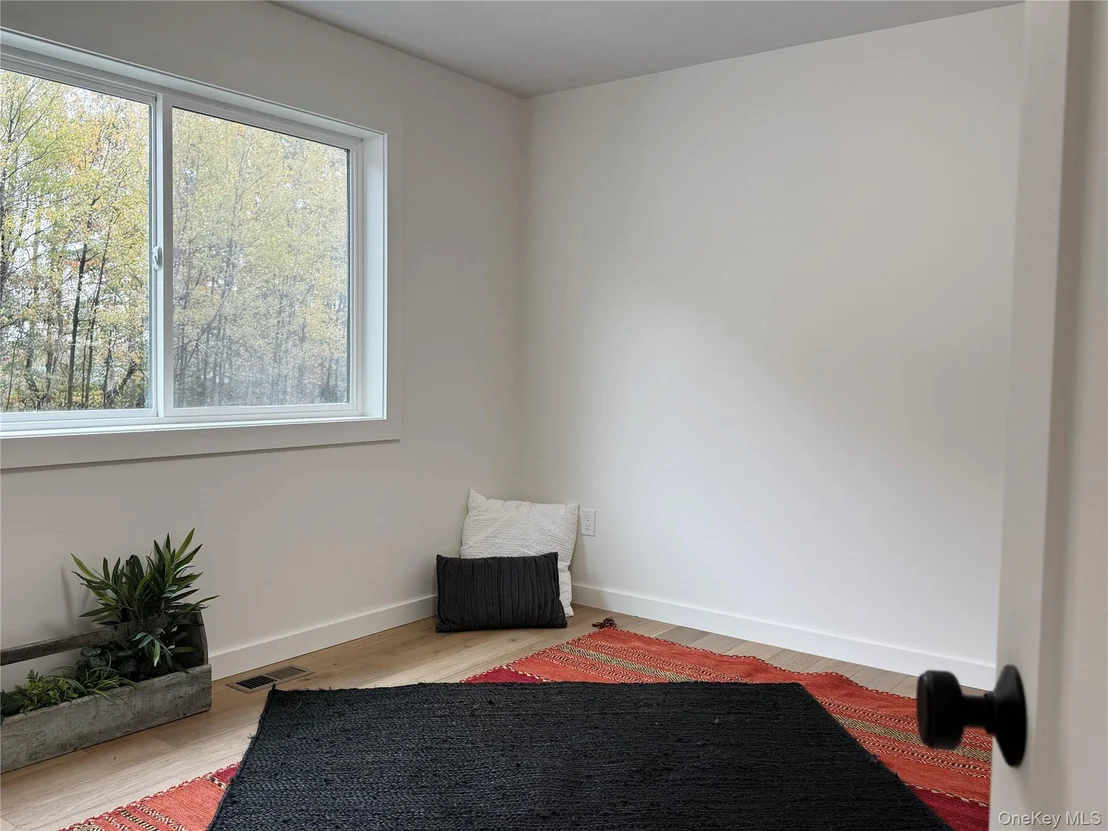
Interior Features: Cathedral Ceiling(s), Entrance Foyer, High Ceilings, Storage, First Floor Bedroom, First Floor Full Bath, Primary Bathroom
Appliances: Dishwasher, Gas Range, Refrigerator
Rooms: 6
Has Fireplace
Fireplace Features: Family Room
Fireplaces: 1
Basement: Unfinished
Exterior Details
Square Footage: 1921
Square Footage Source: $0
Architectural Style: Chalet
Year Built: 2025
Building Area Units: Square Feet
Construction Materials: Frame
Patio and Porch Features: Deck
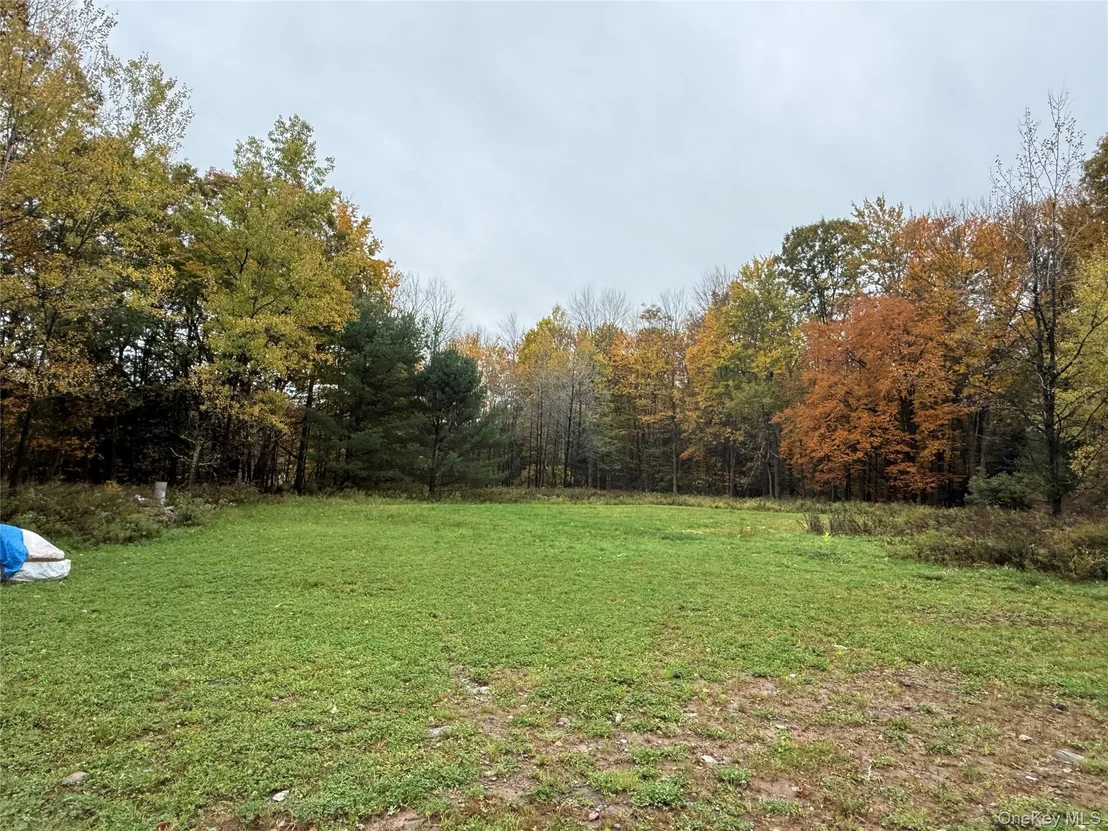
Lot Features: Back Yard, Level, Wooded, Private, Secluded
Lot Size Area: 217800
Lot Size Units: Square Feet
Lot Size Acres: 5
Lot Size Square Feet: 217800
Water Source: Well
Financial Details
Tax Annual Amount: $1,561
Utilities Details
Cooling Type: Central Air
Heating Type: Propane
Sewer : Septic Tank

Building Info

Overview

    General

  • Year Built: 1960
  • Effective Year Built: 1960
  • Bedroom Count: 2
  • Bathroom Count: 1
  • Full Bathrooms: 1
  • Partial Bathrooms: 1
  • Building Condition: 2
  • Building Quality: 10
  • Construction Type: 0
  • Building Style: 24
  • Exterior Walls Type: 17
  • Interior Walls Type: 0
  • Roof Shape Type: 0
  • Roof Cover Type: 0
  • Floor Count: 100
  • Floor Cover: 0
  • Basement Type: 9
  • Basement Area: 0
  • Garage Type: 0
  • Parking Space Count: 0
  • Patio Type: 0
  • Porch Type: 0
  • Pool Type: 0

    Dimensions

  • Lot Size Square Feet: 217,800
  • Total Building Area: 672
  • Building Area: 672
  • Building Area Measurement: L

    Heating and Cooling

  • Air Conditioning: 0
  • Heating: 24
  • Heated Square Feet: 672
  • Heating Fuel Type: 6

    Utilities

  • Sewer System: 4
  • Water Service: 5

Building

  • Building Type: 0
  • Property Class: R
  • Land Acres: 0000005000
  • Standard Land Use Code: 1001
  • County Land Use Code: 210

Neighborhood

  • School District Name: Sullivan West Central School District
  • School Tax School District: SULLIVAN WEST
  • Census Tract: 952200

Zoning

  • Zoning: RU

Geography

  • Account Number: 010000
  • District: 482400
  • Section: 2
  • Parcel: 482400 2.-1-83
  • Block: 1
  • Lot: 83.000
  • Municipality: COCHECTON
  • Latitude: 41.7096
  • Longitude: -74.9777

    Address

  • Full Address: 1114 County Road 114
  • Address - House Number: 1114
  • Address - Street Name: County Road 114
  • State: NY
  • City Name: Cochecton
  • Zip Code: 12726

Valuation

    Tax

  • Tax Year: 2022
  • Tax Amount: $0
  • Initial Tax Delinquent Year: 2021
  • Tax Rate Code Area: 484802

    Appraisal Valuation

  • Standard Deviation: 0.1646
  • Valuation Date: Mar 13, 2024
  • Confidence Score: 67
  • Final Value: 155,881
  • High Value: 181,549
  • Low Value: 130,212

    Market Valuation

  • Market Total Value: $86,869
  • Market Land Value: $71,830
  • Market Improvement Value: $15,039

    Assessments Valuation

  • Assessed Year: 2023
  • Assessed Total Value: $38,700
  • Assessed Land Value: $32,000
  • Assessed Improvements Value: $6,700

    Sales

  • Current Sale Contract Date: Sep 07, 2023
  • Current Sale Recording Date: Sep 28, 2023
  • Current Sale Price:
  • Current Sale Document Type: 27
  • Current Sale Input Document Number: 2023-7927
Data used for valuation calculations is provided by RealtyHop, and other third party sources

Comparables

Unit
Status
Type
Beds
Baths
ft²
Price/ft²
Asking Price
Listed On
Closing Price
Sold On
HOA + Taxes

About Sullivan


Similar Homes for Sale

Currently no similar homes around

Nearby Rentals


Frequently Asked Questions

When was property at 1114 County Rd 114 built and last sold?
The property at 1114 County Rd 114 was built in 1960 and last sold on Sep 7, 2023 for $50,000.
How much is this home worth?
The estimated value of the home located at 1114 County Rd 114 is $679,265.
What are some comparable homes to 1114 County Rd 114?
There are currently no comparable homes to 1114 County Rd 114.