by RH Advisors

Check Availability
Putnam 10512
1114 Barrett Circle W
$1,595,000
● House - In Contract

1114 Barrett Circle W

Kent, NY 10512
bedrooms
3 Beds
bathrooms
3 Baths, 1 Half Bath
square feet
2,360 Ft²
$10,952
Est. Monthly
$150
HOA / Fees

About This Property

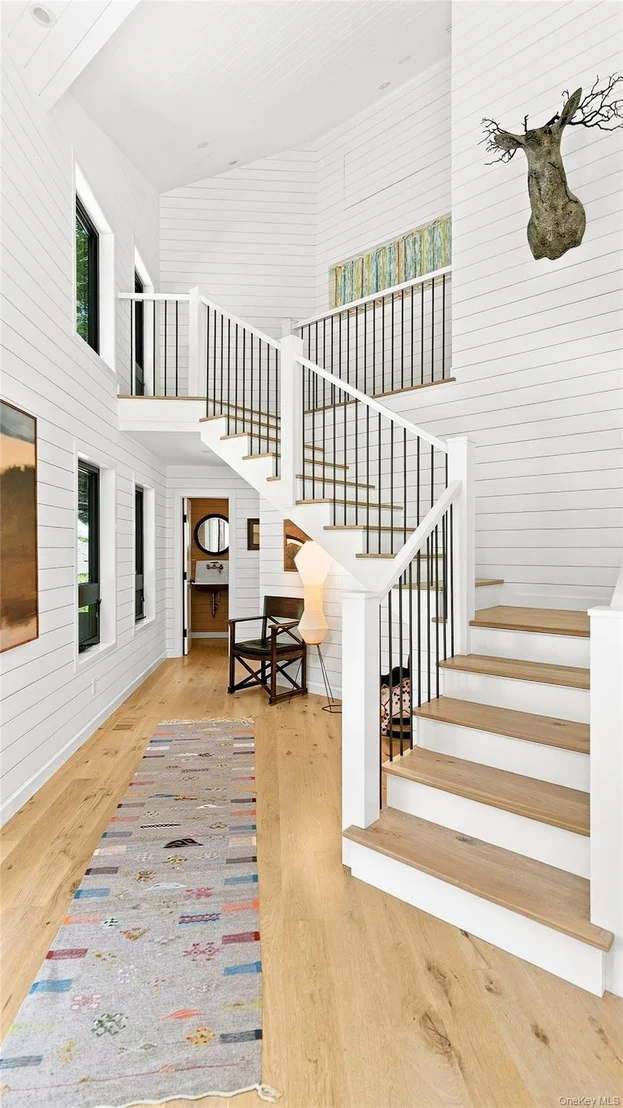
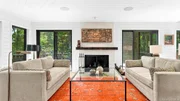
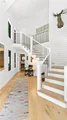
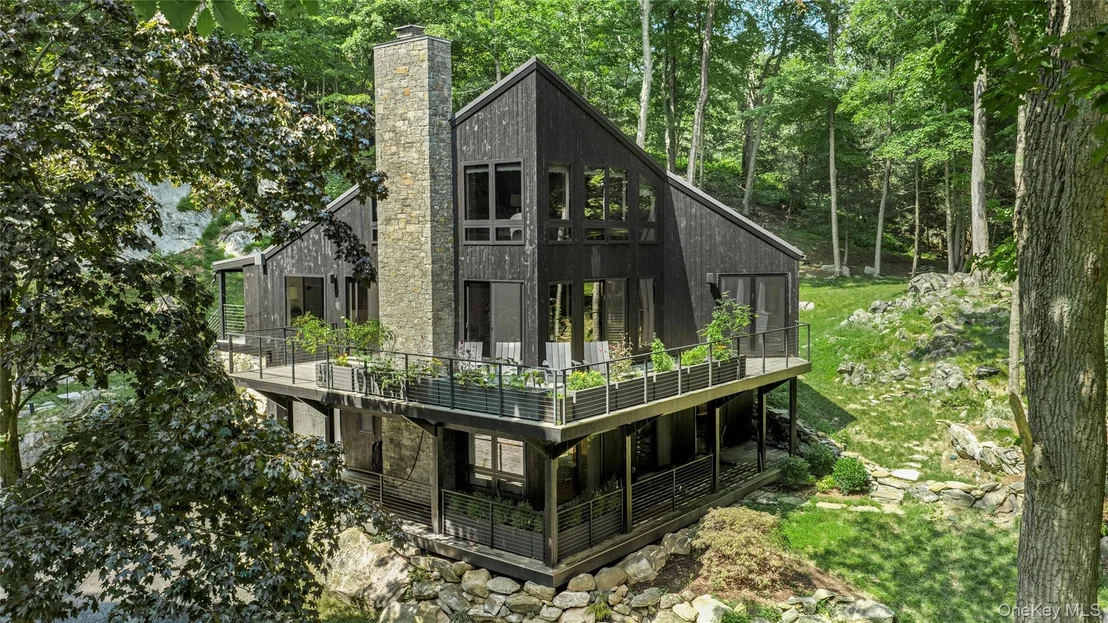
A rare offering in Sedgewood, this designer's own home was completely rebuilt in 2023 for the designer's personal use, with exceptional materials, craftsmanship and attention to detail throughout. Sophisticated yet wonderfully comfortable, the home was designed to connect seamlessly with its beautiful natural surroundings.

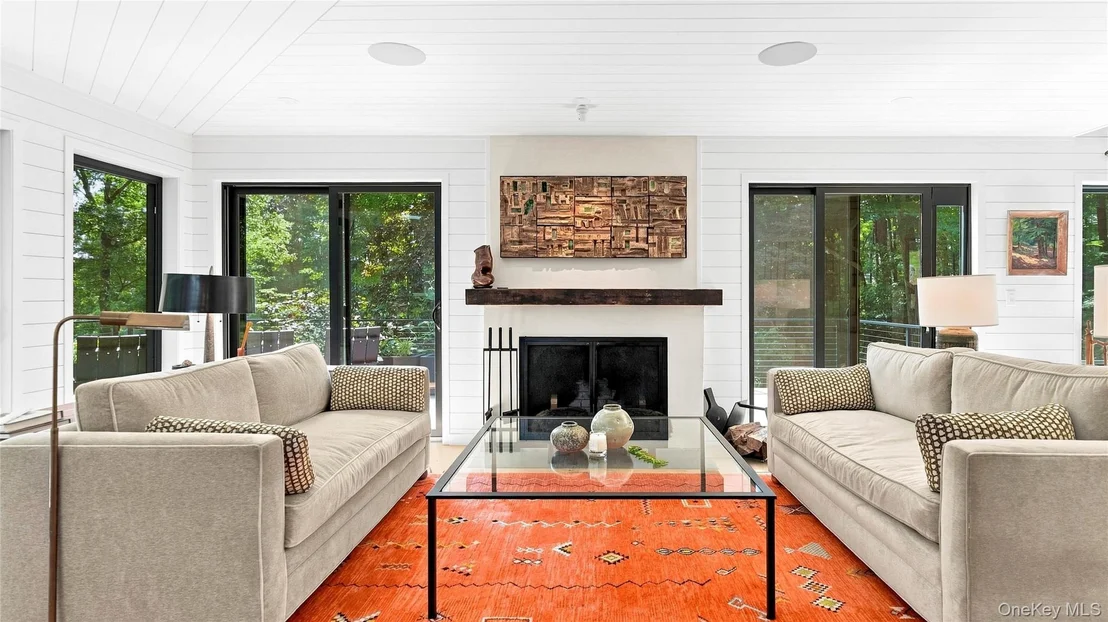
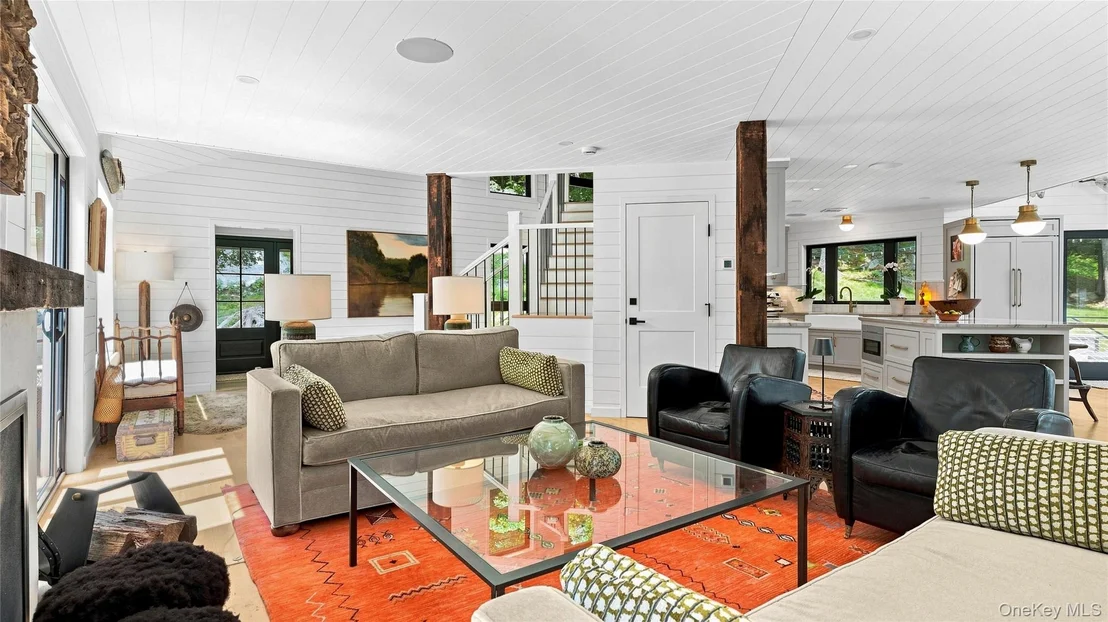
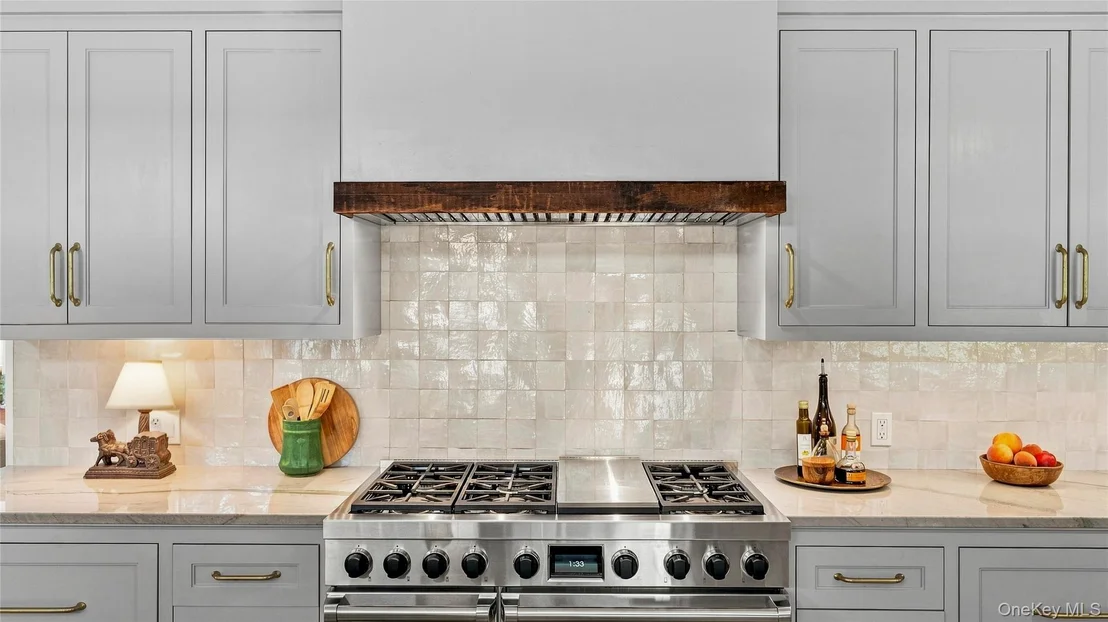
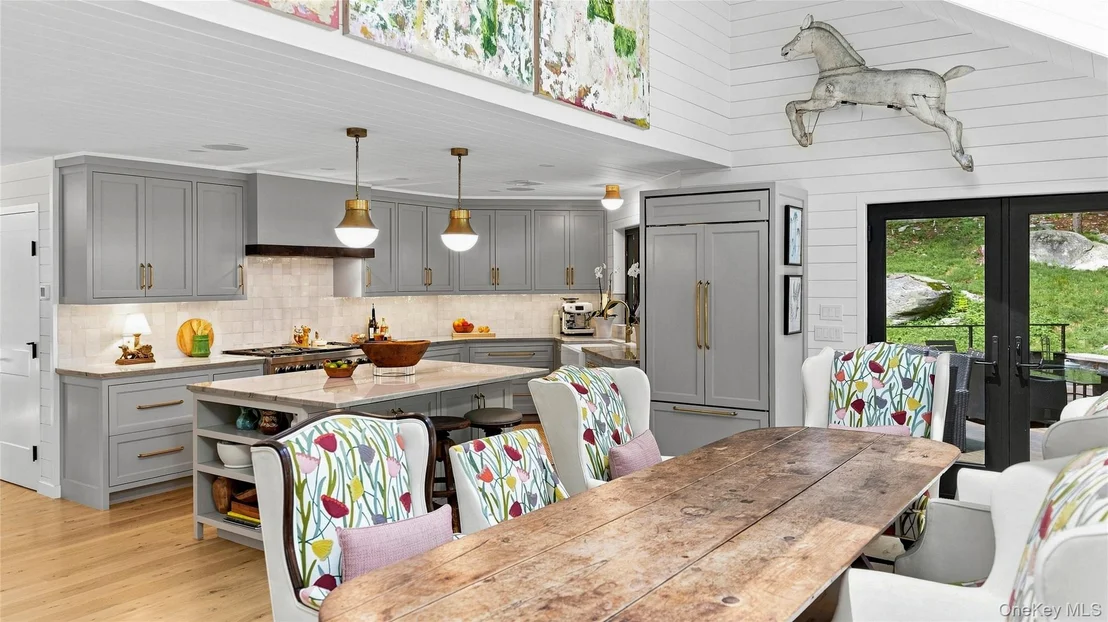
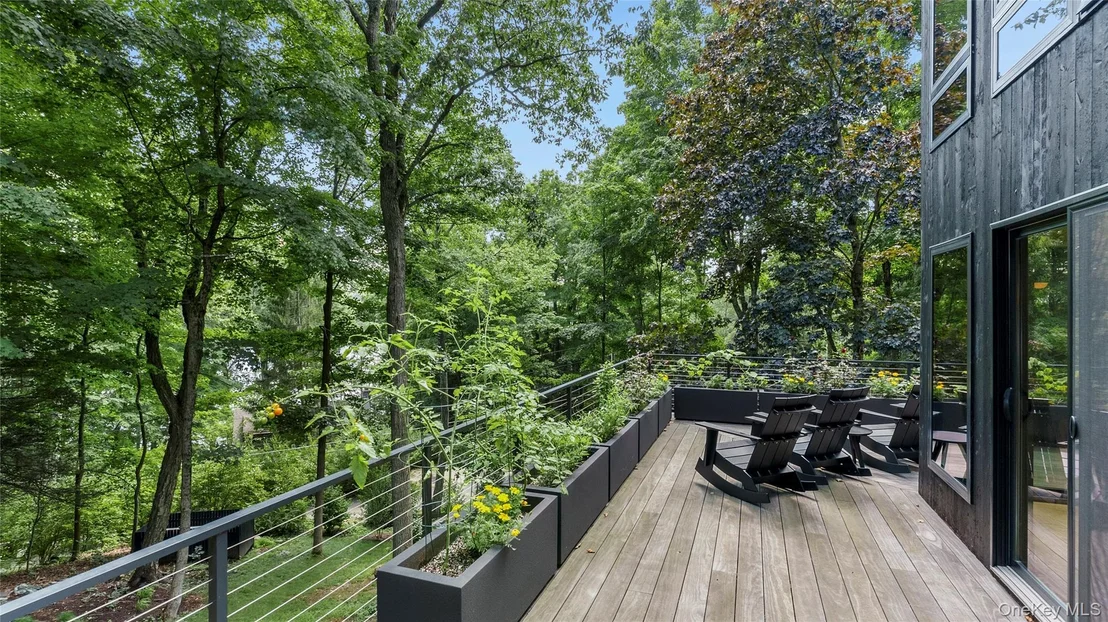
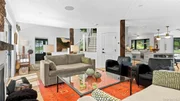
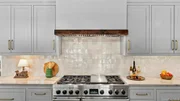
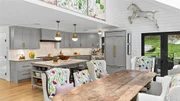
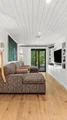
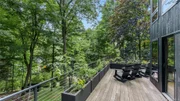
The open main living area features a chef's kitchen with Macaubas quartzite, Sub-Zero refrigeration, Wolf dual-fuel range with double ovens, Cove dishwasher and Sharp microwave drawer. The adjoining dining area with bar and wine refrigerator flows into the living room with wood-burning fireplace and sliding doors opening to an expansive wraparound Accoya deck with seasonal water views.

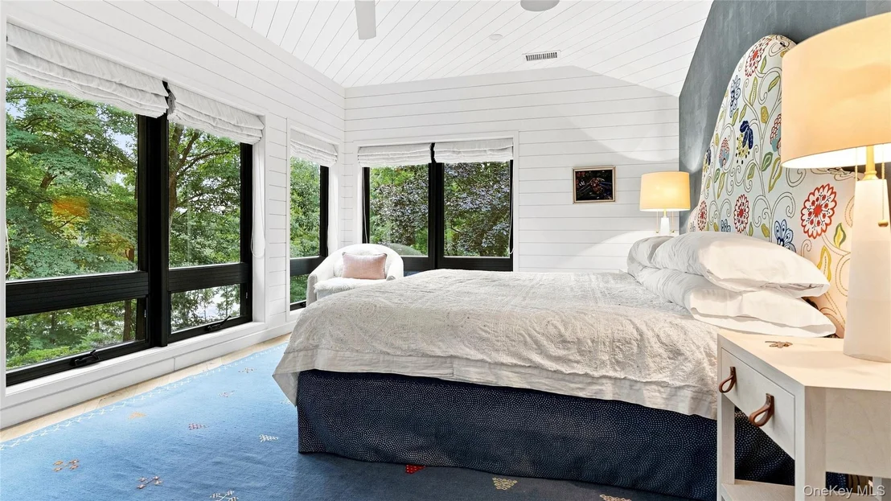
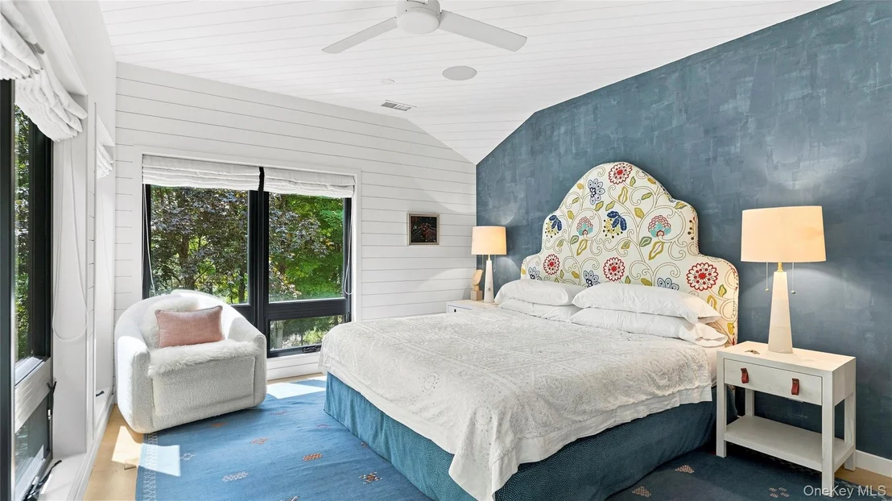
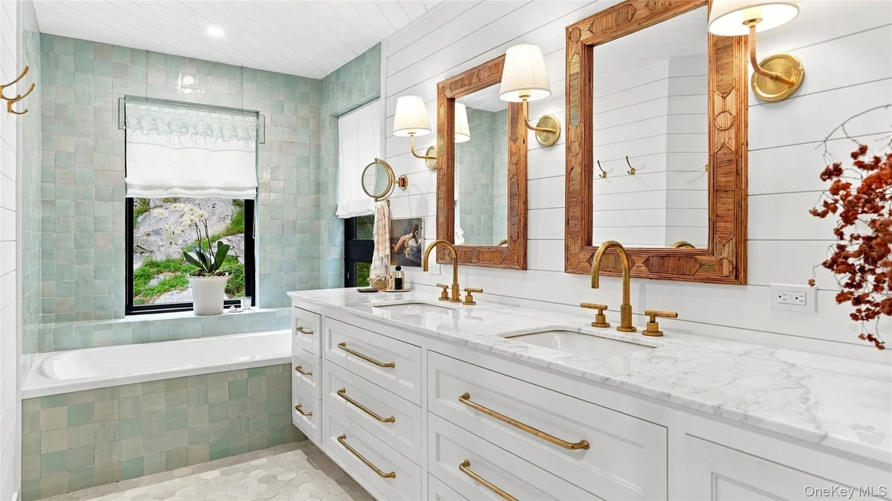
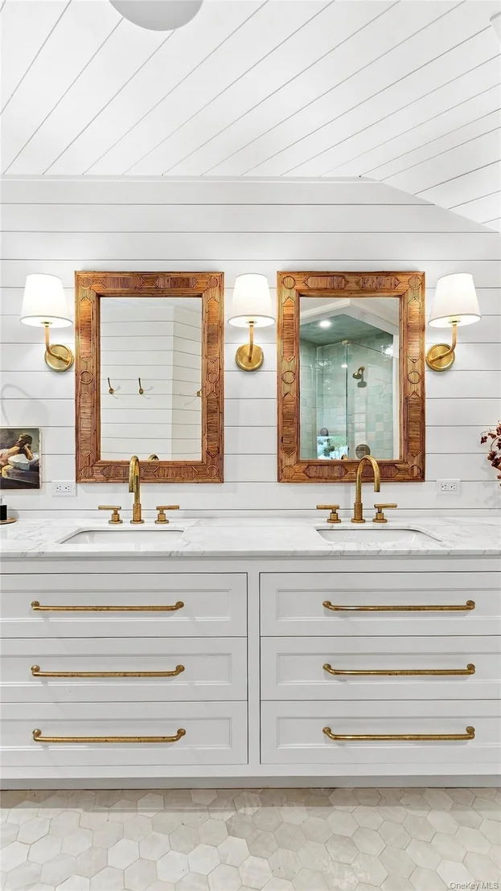
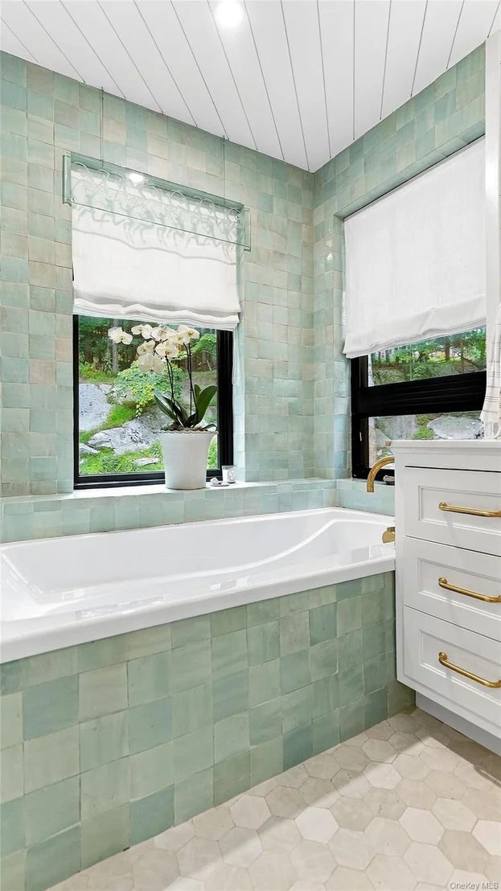
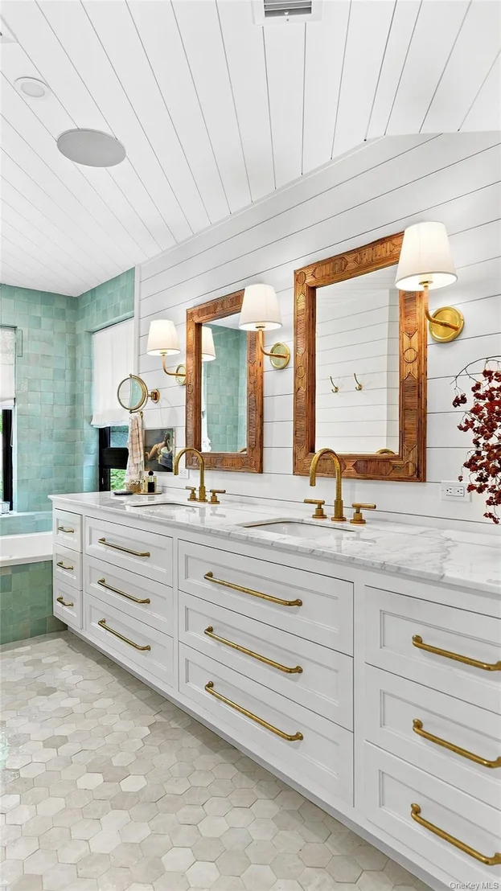
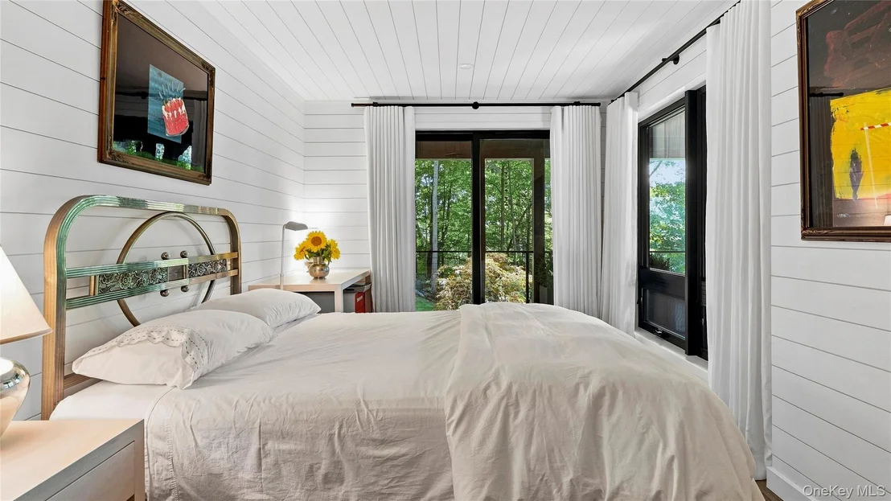
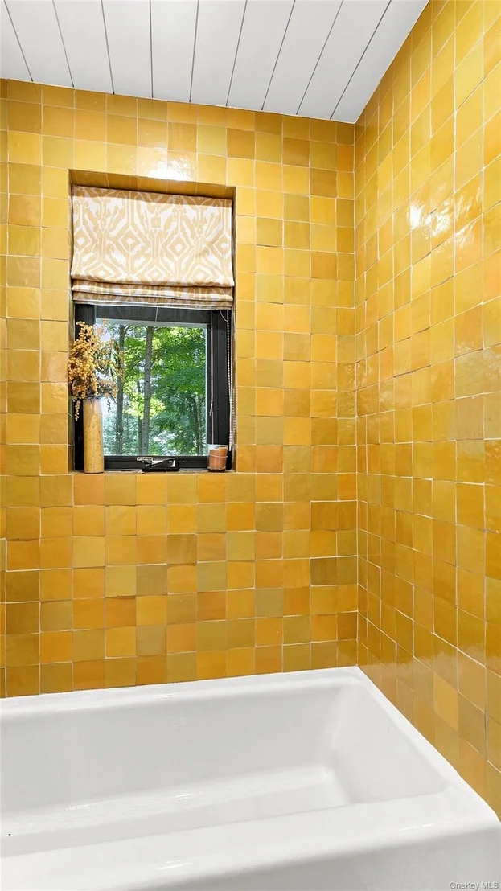
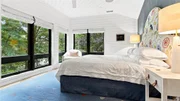
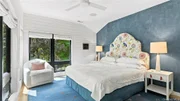
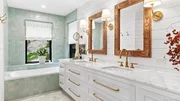
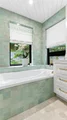
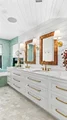
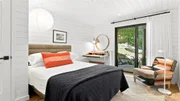
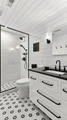
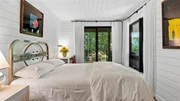
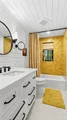
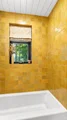
The upper level is devoted entirely to a private primary retreat, with a wall of windows capturing morning light and seasonal water views, a cozy snug/TV den, luxurious radiant-heated bath with separate shower and jetted tub, large custom dressing closet and private laundry.

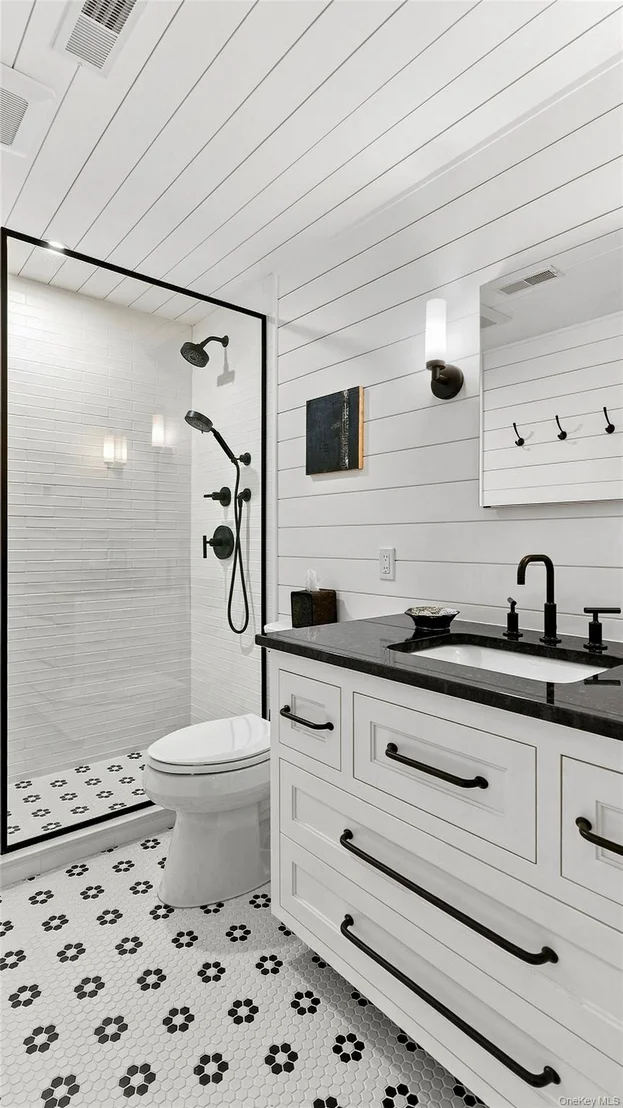
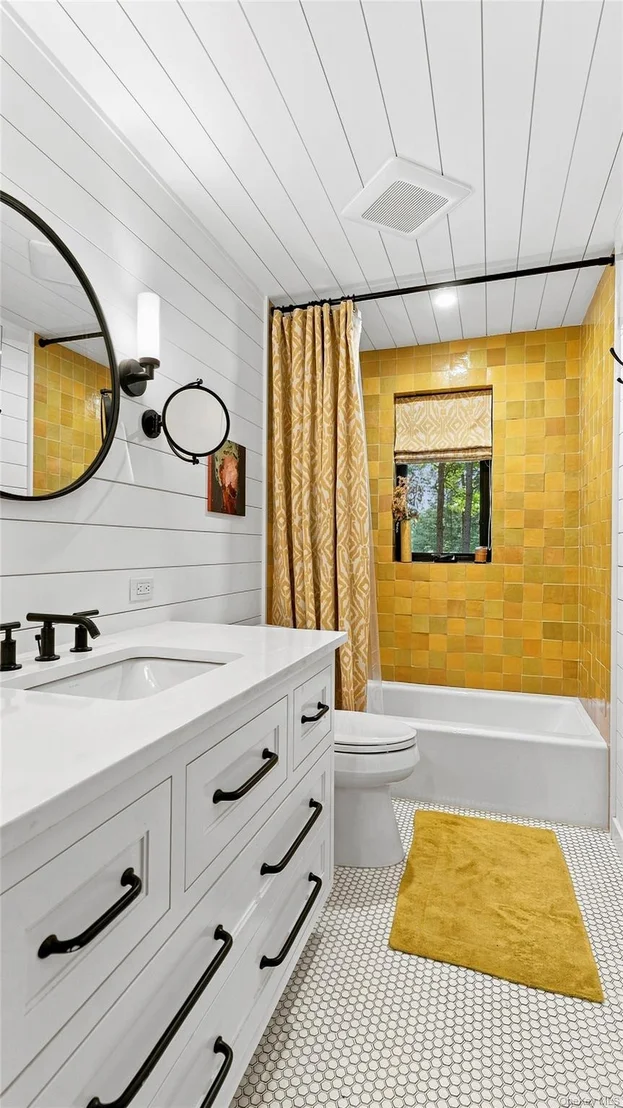
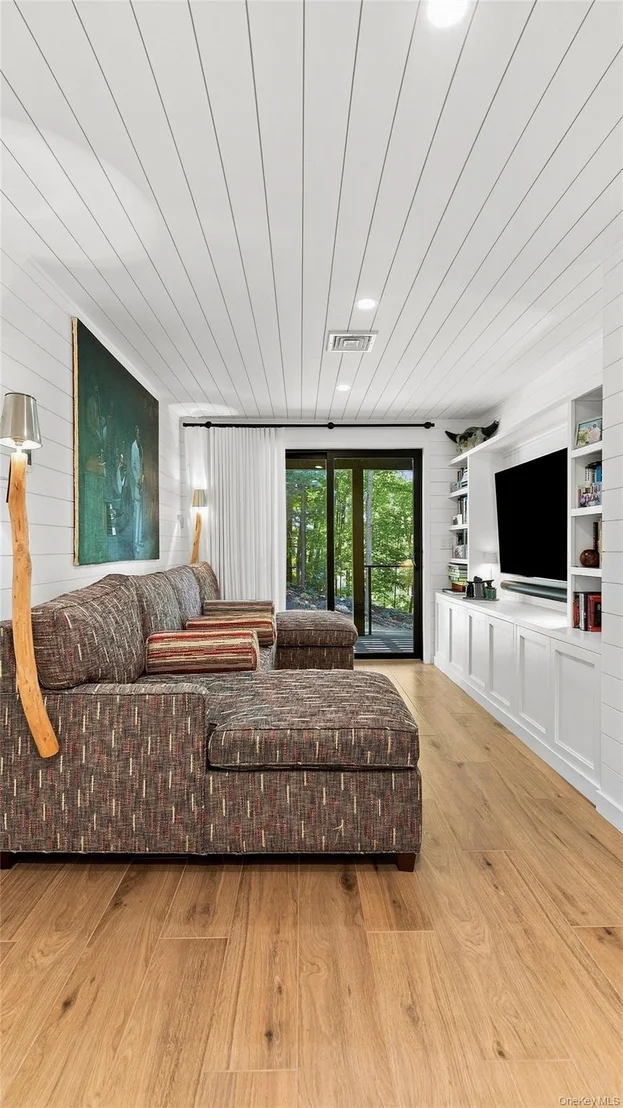
The main level offers an en-suite bedroom, separate den/TV room with custom built-ins, third bedroom with a wall of windows, additional full bath and second laundry.

Quality extends far beyond the finishes, with Shou Sugi Ban siding, Accoya decking, metal roof, new plumbing and electrical, three-zone HVAC, radiant flooring, whole-house generator, Sonos sound system, security system, drip irrigation and custom linen window treatments.

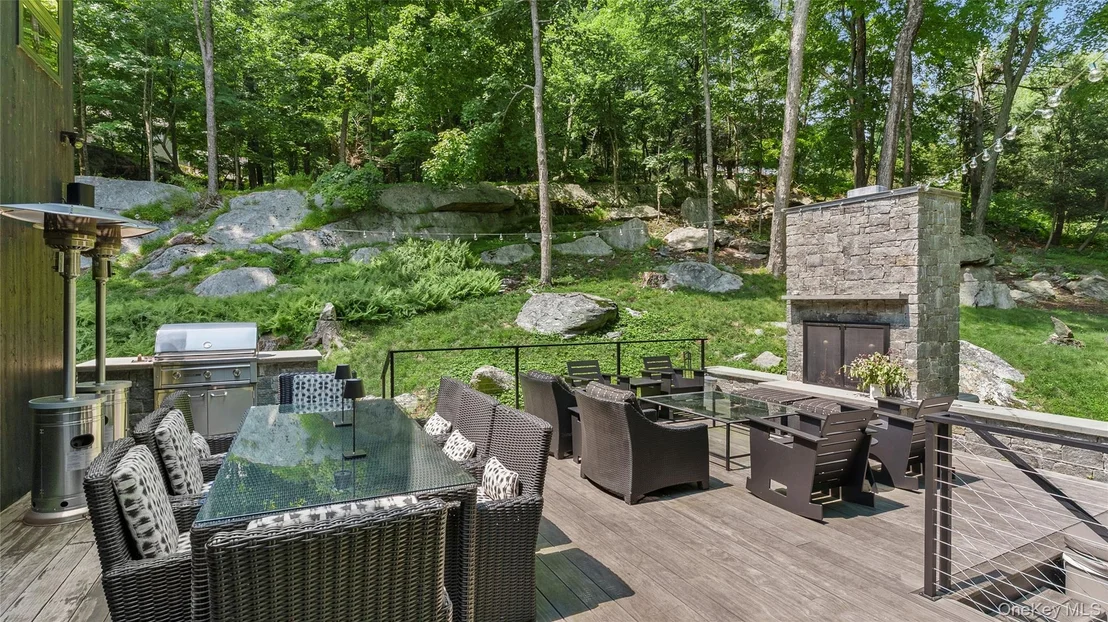
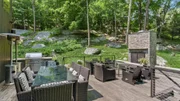
Outdoor living is equally exceptional, with expansive decking, an outdoor wood-burning fireplace, seven-person spa and thoughtfully designed landscaping framed by a dramatic natural granite rock wall. A gently rolling backyard provides additional privacy and green space.

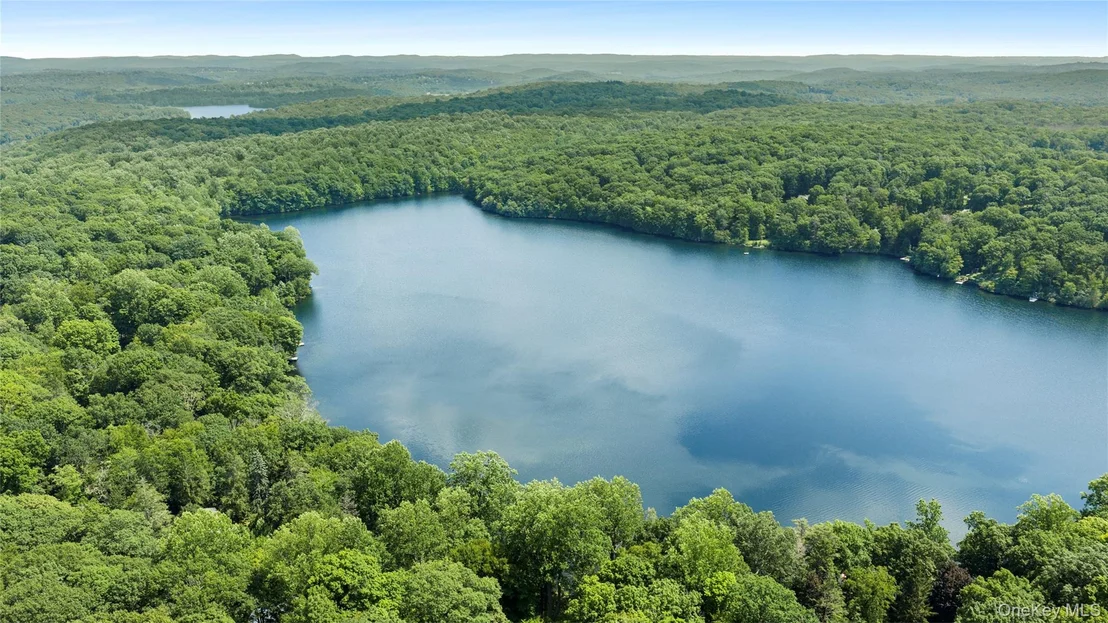
And then there is Sedgewood. Just a short walk from the house, lake access invites swimming, kayaking and paddleboarding in summer and skating and snowshoeing in winter. Two pristine lakes, golf, tennis and an active social community create a rare four-season lifestyle where nature, recreation and community come together, with participation entirely at your own pace.
Unit Size
2,360 Ft²
Days on Market
-
Land Size
1.38 acres
Price per sqft
$676
Property Type
House
Property Taxes
$2,970
HOA Dues
$150
Year Built
1980

Listed By

Margaret Harrington
Douglas Elliman Real Estate

Payment Calculator

Cap Rate Calculator

Last updated: 11 hours ago (OneKey MLS #KEY1038866)

Price History

Date / Event Date Event Price
Sep 26, 2026 In contract -
In contract
Sep 1, 2026 Listed by Douglas Elliman Real Estate $1,595,000
Listed by Douglas Elliman Real Estate
Aug 30, 2022 Sold
Sold
Jul 8, 2022 In contract -
In contract
Mar 25, 2022 Listed by Douglas Elliman Real Estate $675,000
Listed by Douglas Elliman Real Estate
Show More

Property Highlights

Garage
Air Conditioning
Fireplace
Parking Details
Has Garage
Has Open Parking
Parking Features: Driveway, Garage
Garage Spaces: 1
Interior Details
Half Bathrooms: 1
Full Bathrooms: 3
Interior Features: Built-in Features, Cathedral Ceiling(s), Double Vanity, High Ceilings, Open Floorplan, First Floor Bedroom, Primary Bathroom
Appliances: Dishwasher, Dryer, Gas Range, Microwave, Refrigerator, Stainless Steel Appliance(s), Washer, Wine Refrigerator
Flooring Type: Hardwood
Rooms: 14
Has Fireplace
Fireplace Features: Living Room
Fireplaces: 2
Exterior Details
Square Footage: 2360
Square Footage Source: $0
Security Features: Building Security, Fire Alarm, Smoke Detector(s)
Architectural Style: Contemporary
Year Built: 1985
Waterfront Features: Water Access
Building Area Units: Square Feet
Construction Materials: Frame
Patio and Porch Features: Deck, Patio, Wrap Around
Lot Size Area: 60113
Lot Size Units: Square Feet
Lot Size Acres: 1.38
Lot Size Square Feet: 60113
Water Source: Well
Financial Details
Tax Assessed Value: $925,000
Tax Annual Amount: $35,643
Utilities Details
Cooling Type: Central Air
Heating Type: Propane, Radiant, Ducts
Sewer : Septic Tank
Location Details
HOA/Condo/Coop Fee Includes: Maintenance Grounds
HOA/Condo/Coop Amenities: Clubhouse, Golf Course, Tennis Court(s)
HOA Fee: $1,800
HOA Fee Frequency: Annually

Building Info

Overview

    General

  • Year Built: 1980
  • Effective Year Built: 2005
  • Total Rooms: 8
  • Bedroom Count: 3
  • Bathroom Count: 3
  • Full Bathrooms: 3
  • Partial Bathrooms: 3
  • Building Condition: 3
  • Building Quality: 7
  • Construction Type: 0
  • Building Style: 21
  • Exterior Walls Type: 17
  • Interior Walls Type: 0
  • Roof Shape Type: 0
  • Roof Cover Type: 0
  • Floor Count: 150
  • Floor Cover: 0
  • Basement Type: 3
  • Basement Area: 760
  • Garage Type: 17
  • Parking Space Count: 1
  • Patio Type: 0
  • Porch Type: 7
  • Pool Type: 0

    Dimensions

  • Lot Size Square Feet: 60,113
  • Lot Size Frontage Feet: 4,230
  • Total Building Area: 1,600
  • Building Area: 1,600
  • Building Area Measurement: L

    Heating and Cooling

  • Fireplace Count: 1
  • Air Conditioning: 1
  • Heating: 3
  • Heated Square Feet: 1,600
  • Heating Fuel Type: 6

    Utilities

  • Sewer System: 4
  • Water Service: 5

Building

  • Building Type: 0
  • Property Class: R
  • Land Acres: 0000001380
  • Standard Land Use Code: 1001
  • County Land Use Code: 210

Neighborhood

  • School District Name: Carmel Central School District
  • School Tax School District: CARMEL
  • Census Tract: 010500

Zoning

  • Zoning: R80

Geography

  • District: 372200
  • Section: 42.12
  • Parcel: 372200 42.12-1-5
  • Block: 1
  • Lot: 5.000
  • Municipality: KENT
  • Latitude: 41.4373
  • Longitude: -73.7433

    Address

  • Full Address: 1114 Barrett Cir W
  • Address - House Number: 1114
  • Street Segment Direction: W
  • Address - Street Name: Barrett
  • Address - Suffix Type: Cir
  • State: NY
  • City Name: Carmel
  • Carrier Code: R012
  • 4-Digit Zip Code: 4432
  • Zip Code: 10512

Valuation

    Tax

  • Tax Year: 2023
  • Tax Amount: $2,197,085
  • Initial Tax Delinquent Year: 2023
  • Tax Rate Code Area: 372002

    Appraisal Valuation

  • Standard Deviation: 0.1875
  • Valuation Date: Feb 14, 2024
  • Confidence Score: 75
  • Final Value: 742,257
  • High Value: 881,472
  • Low Value: 603,041

    Market Valuation

  • Market Total Value: $792,151
  • Market Land Value: $109,012
  • Market Improvement Value: $683,139

    Assessments Valuation

  • Assessed Year: 2023
  • Assessed Total Value: $545,000
  • Assessed Land Value: $75,000
  • Assessed Improvements Value: $470,000

    Sales

  • Current Sale Contract Date: Aug 30, 2022
  • Current Sale Recording Date: Sep 08, 2022
  • Current Sale Price:
  • Current Sale Document Type: 12
  • Current Sale Input Document Number: 8076
  • Previous Sale Recording Date: Sep 26, 2002
  • Previous Sale Contract Date: Sep 19, 2002
  • Previous Sale Amount: $455,000
  • Previous Sale Document Type: 12
Data used for valuation calculations is provided by RealtyHop, and other third party sources

Comparables

Unit
Status
Type
Beds
Baths
ft²
Price/ft²
Asking Price
Listed On
Closing Price
Sold On
HOA + Taxes

About Putnam


Similar Homes for Sale

Currently no similar homes around

Nearby Rentals

Unit for rent at 11 Curry Road, Mahopac, NY, 10541

$2,600 /mo

  • 1 Bed
  • 1 Bath
  • 600 ft²
11 Curry Road, Mahopac, NY, 10541 Listing by Tanya Faillace


Frequently Asked Questions

When was property at 1114 Barrett Circle West built and last sold?
The property at 1114 Barrett Circle West was built in 1980 and last sold on Aug 30, 2022 for $615,000.
How much is this home worth?
The estimated value of the home located at 1114 Barrett Circle West is $1,487,445.
What are some comparable homes to 1114 Barrett Circle West?
There are currently no comparable homes to 1114 Barrett Circle West.