Check Availability
$699,000
● House - For Sale

1114 AUTUMN RDG

San Antonio, TX 78258
bedrooms
4 Beds
bathrooms
2 Baths, 1 Half Bath
square feet
3,266 Ft²
$5,163
Est. Monthly
$444
HOA / Fees

About This Property

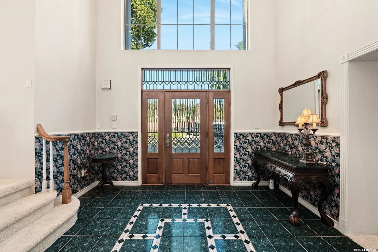
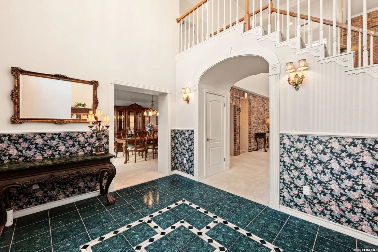
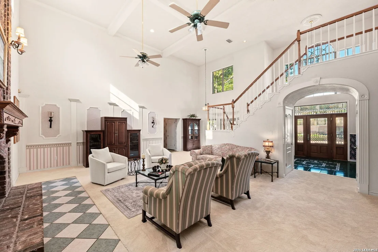
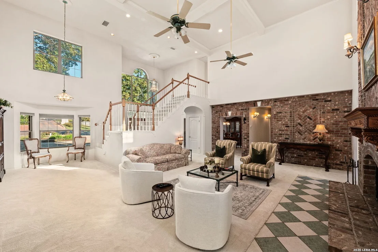
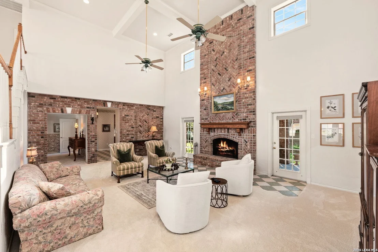
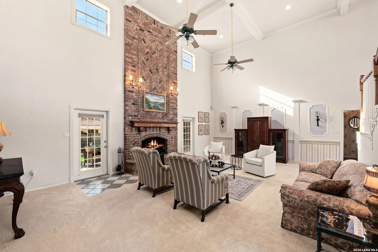
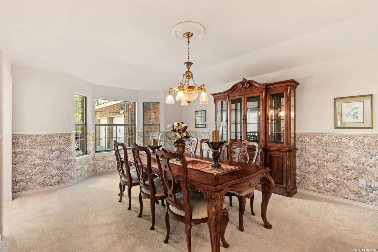
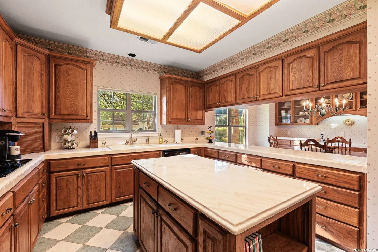
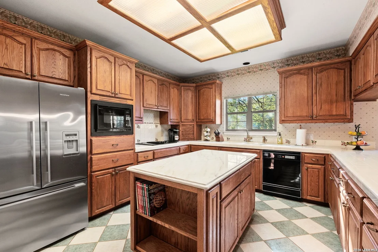
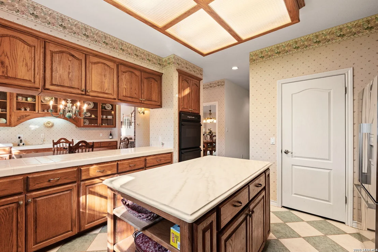
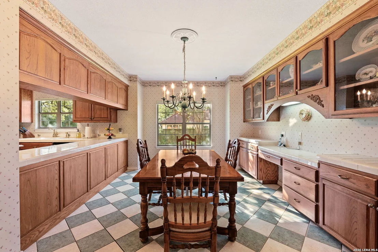
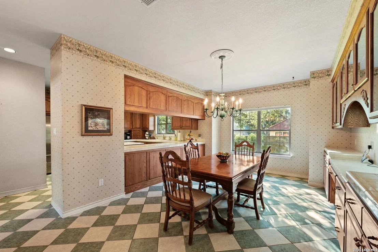
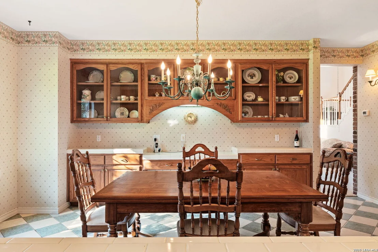
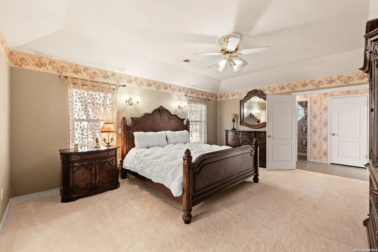
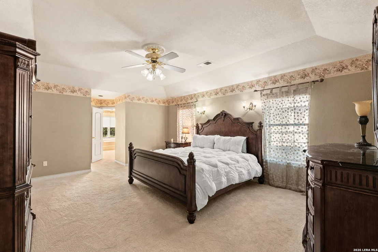
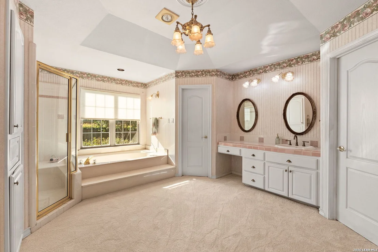
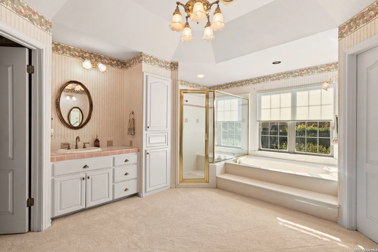
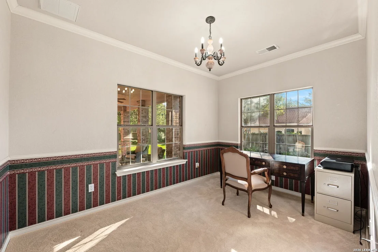
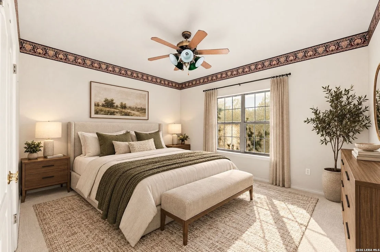
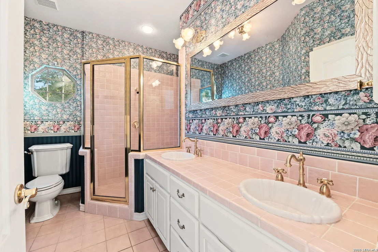
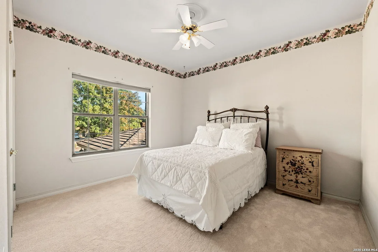
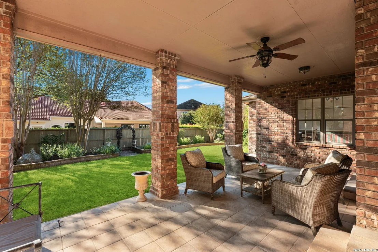
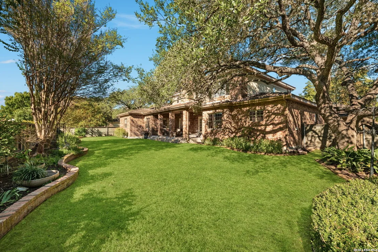
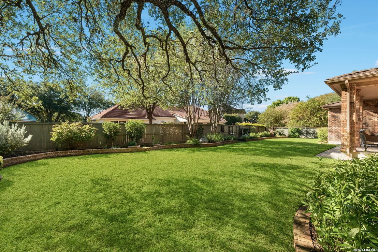
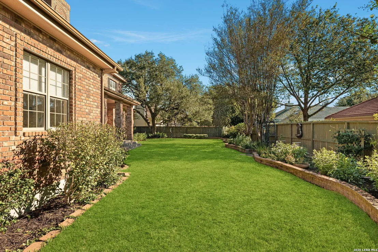
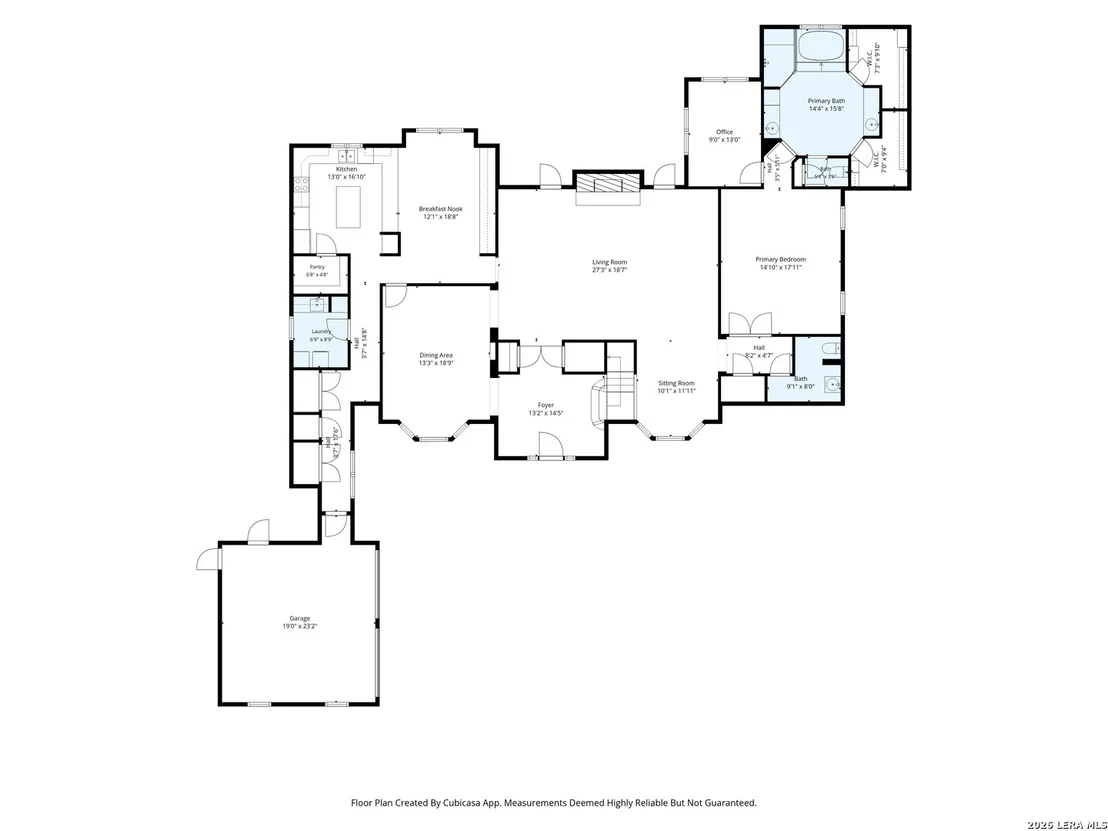
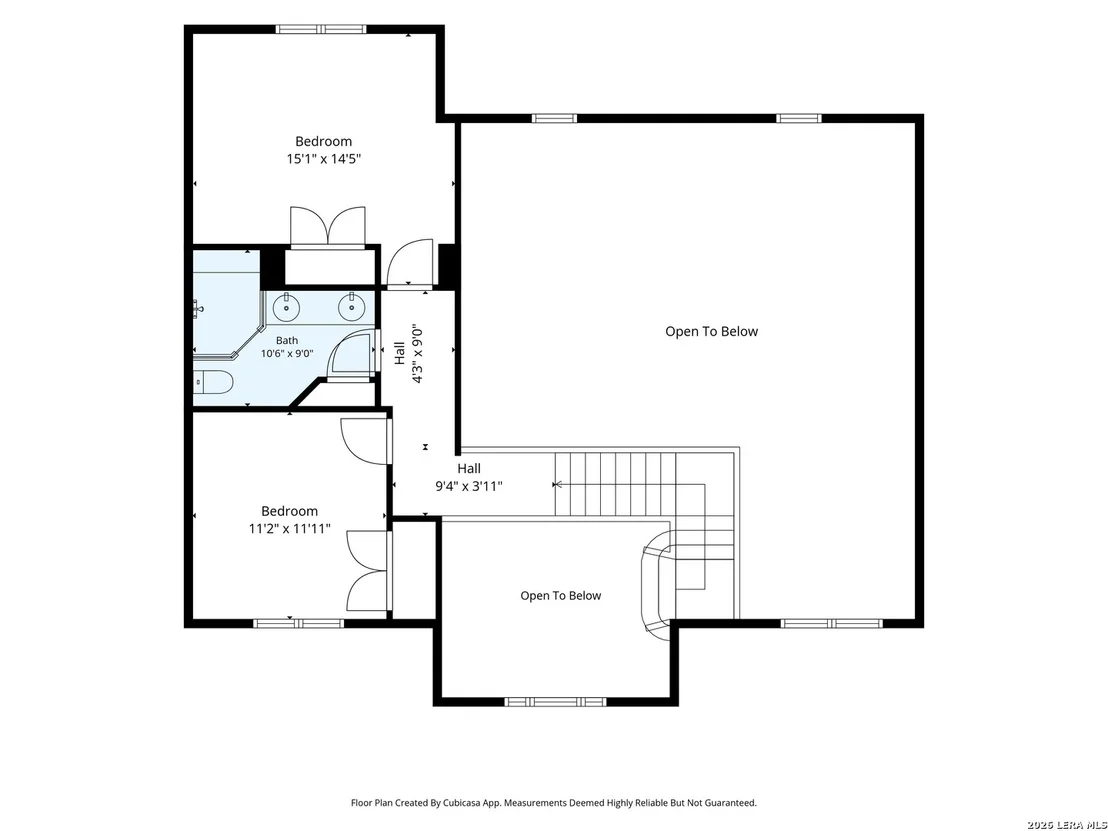
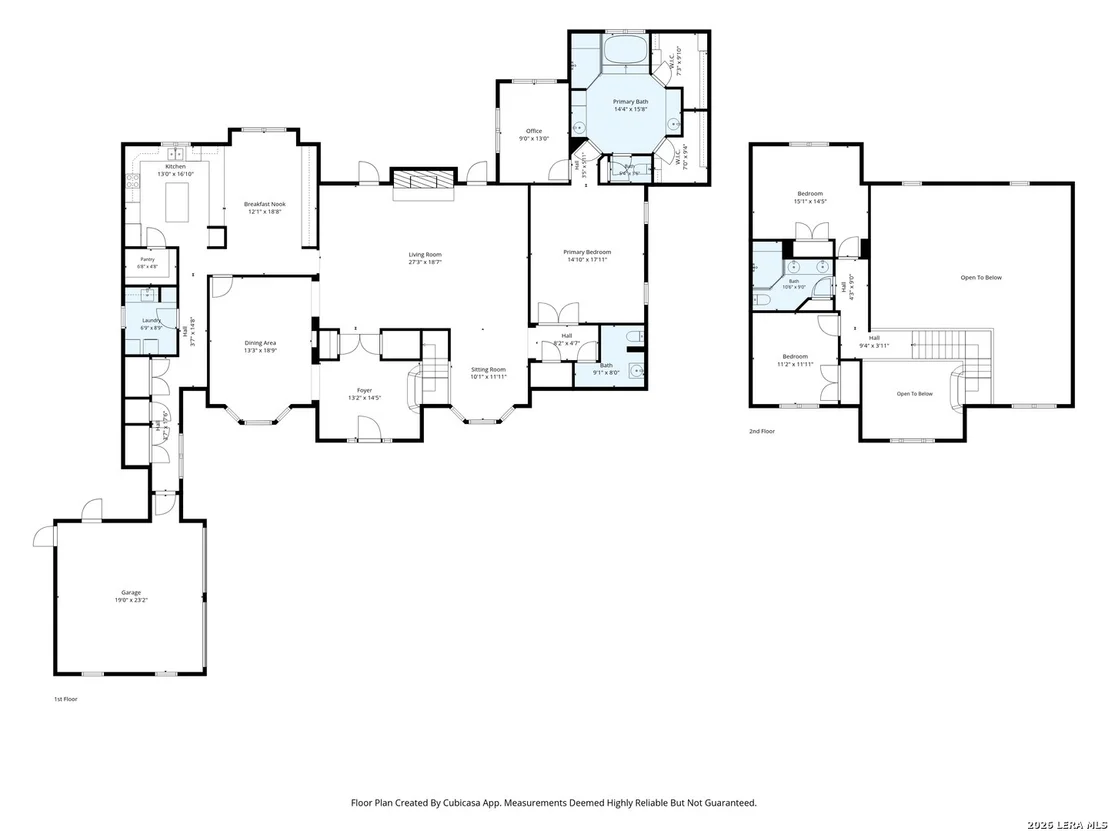
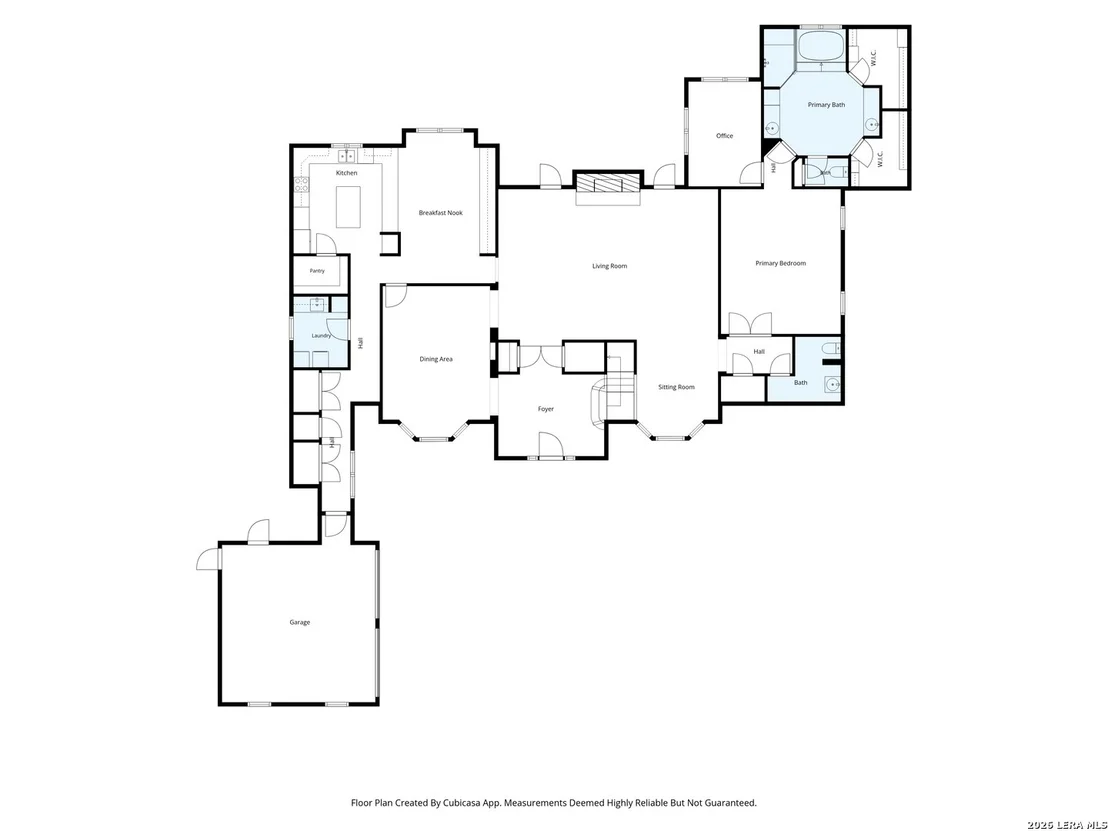
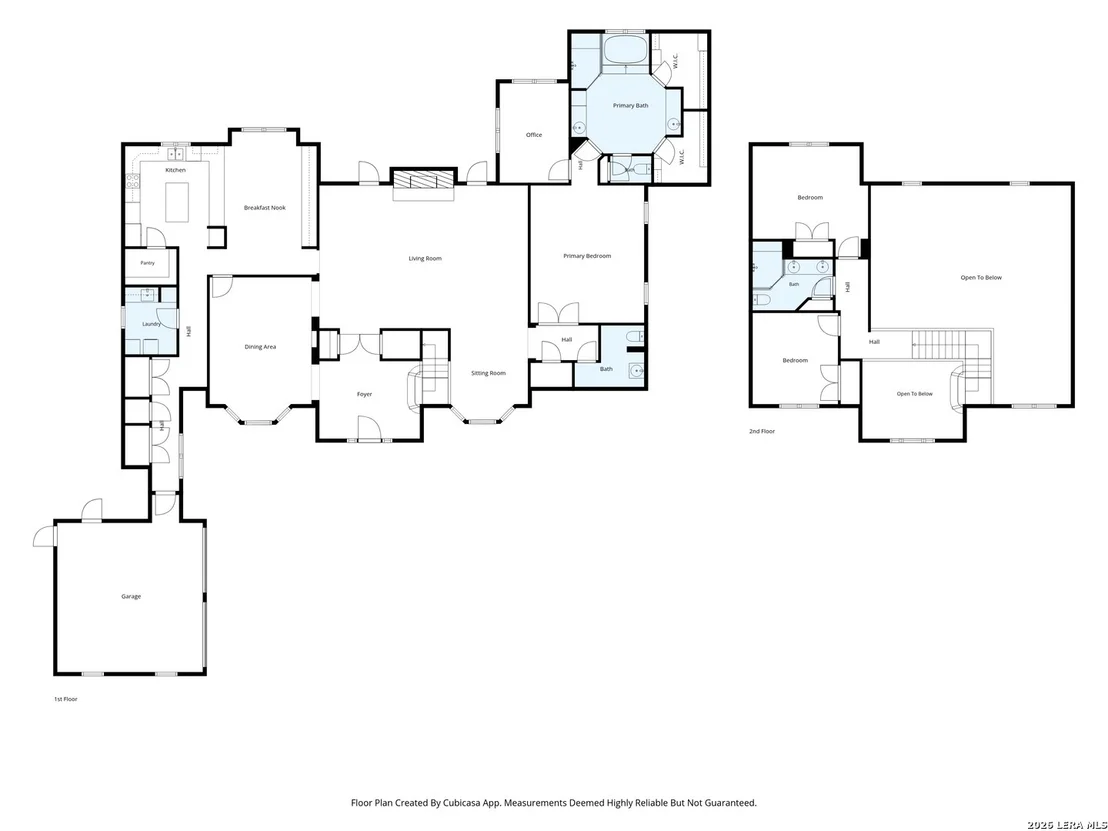
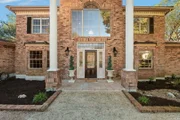
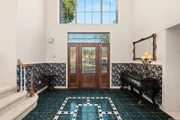
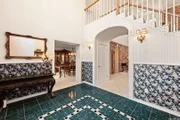
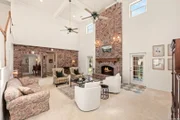
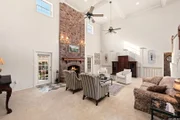
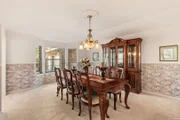
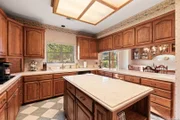
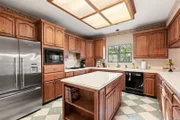
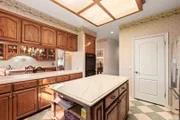
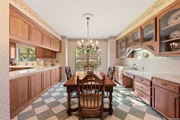
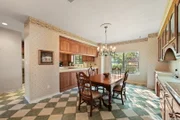
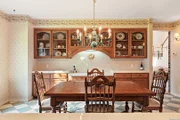
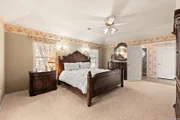
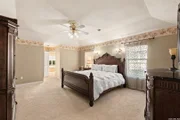
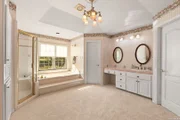
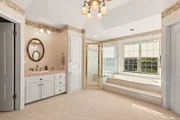
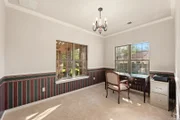
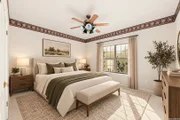
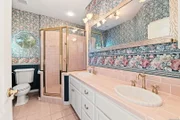
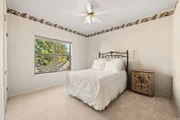
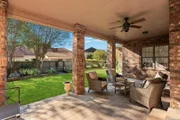
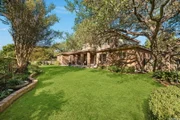
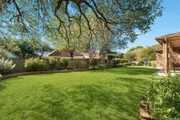
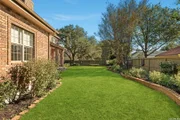
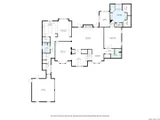
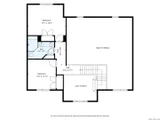
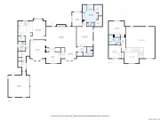
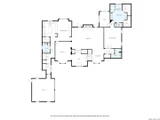
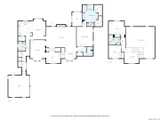
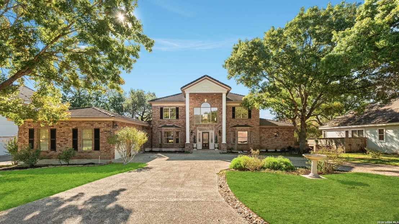
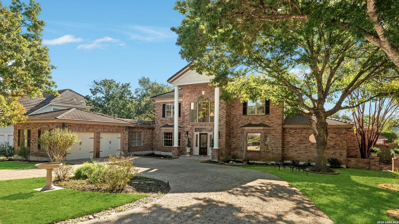
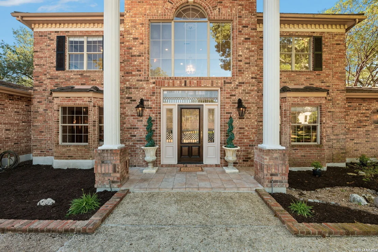
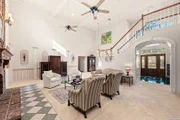
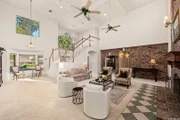
Set behind the gates of The Fairways of Sonterra, this custom brick residence offers resort-style living in one of Stone Oak's most prestigious golf communities. Inside, high ceilings and abundant natural light showcase quality craftsmanship throughout. The main level holds the spaces used most: the primary retreat, a study or 4th bedroom, a family room anchored by a fireplace, an open kitchen, a secondary living area and two dining areas for everyday meals and entertaining. Upstairs, two generous bedrooms share a bath, ideal for guests. Recent improvements in 2026 include fresh new carpeting, two new HVAC units and the concrete tile roof was inspected and repaired. Outdoors, an expansive covered patio overlooks an oversized, landscaped, fenced yard. Ample storage closets in and outside the oversized 2 car garage. Golf carts are welcome on The Fairways' tree-lined streets, with easy access to two 18-hole courses and The Club at Sonterra, one of San Antonio's premier country clubs. Club amenities include tennis and pickleball courts, a wellness and fitness center, pool, clubhouse, fine dining, and an active social calendar. Club membership is required. Located in Northeast ISD, with quick access to Loop 1604, US 281, and San Antonio International Airport, plus nearby shopping, dining, major hospitals, and parks.
Unit Size
3,266 Ft²
Days on Market
-
Land Size
0.33 acres
Price per sqft
$214
Property Type
House
Property Taxes
$1,286
HOA Dues
$444
Year Built
1994

Listed By

Janet Heydenreich
Phyllis Browning Company

Payment Calculator

Cap Rate Calculator

Last updated: 4 days ago (LERA #2029542)

Price History

Date / Event Date Event Price
Nov 10, 2026 Listed by Phyllis Browning Company $699,000
Listed by Phyllis Browning Company

Property Highlights

Garage
Fireplace
Parking Details
Parking Features: Garage Door Opener
Interior Details
Half Bathrooms: 1
Full Bathrooms: 2
Interior Features: Eat-in Kitchen, Breakfast Bar, High Ceilings, Open Floorplan, High Speed Internet, Walk-In Closet(s), Chandelier, Two Living Area, Separate Dining Room, Two Eating Areas, Island Kitchen, Study/Library, Utility Room Inside, 1st Floor Lvl/No Steps, Cable TV Available, Laundry Room
Appliances: Cooktop, Oven, Microwave, Refrigerator, Disposal, Dishwasher, Electric Water Heater, Water Softener, Down Draft, Washer Connection, Dryer Connection, Ice Maker Connection, Smooth Cooktop, Double Ovens, Custom Cabinets, 2+ Water Heater Units
Flooring Type: Carpet, Ceramic Tile
Laundry Features: Main Level
Has Fireplace
Fireplace Features: Living Room, One
Fireplaces: 1
Exterior Details
Square Footage: 3266
Property Condition: Pre-Owned
Architectural Style: Contemporary, Traditional, Two Story
Year Built: 1994
Builder Name: Gary Beavers Construction
Window Features: Double Pane Windows
Construction Materials: Brick, Stucco, 4 Sides Masonry
Patio and Porch Features: Patio
Pool Features: None
Lot Features: Level, 1/4 - 1/2 Acre, Mature Trees (ext feat)
Lot Size Area: 14374.8
Lot Size Units: Square Feet
Lot Size Acres: 0.33
Lot Size Square Feet: 14374.8
Lot Size Dimensions: 102 X 142
Financial Details
Tax Annual Amount: $15,438
Utilities Details
Cooling Type: Ceiling Fan(s), Three+ Central
Heating Type: Central
Location Details
HOA/Condo/Coop Amenities: Pool, Tennis Court(s), Golf Course, Clubhouse, Cable TV, Controlled Access, Park/Playground
HOA Fee: $328
HOA Fee Frequency: Quarterly
Condo/Coop Fee: $116

Building Info

Overview

    General

  • Year Built: 1994
  • Effective Year Built: 1999
  • Building Count: 1
  • Total Rooms: 9
  • Bedroom Count: 3
  • Bathroom Count: 3
  • Full Bathrooms: 2
  • Partial Bathrooms: 3
  • Building Condition: 3
  • Building Quality: 0
  • Construction Type: 0
  • Building Style: 28
  • Exterior Walls Type: 23
  • Interior Walls Type: 0
  • Roof Shape Type: 0
  • Roof Cover Type: 3
  • Floor Count: 200
  • Living Units: 1
  • Floor Cover: 0
  • Basement Type: 0
  • Basement Area: 0
  • Garage Type: 1
  • Garage Square Area: 420
  • Parking Space Count: 2
  • Patio Type: 59
  • Porch Type: 102
  • Pool Type: 0

    Dimensions

  • Lot Size Square Feet: 14,484
  • Lot Size Depth Feet: 1,420
  • Lot Size Frontage Feet: 1,020
  • Total Building Area: 3,686
  • Gross Building Area: 3,686
  • Building Area: 3,266
  • Building Area Measurement: L

    Heating and Cooling

  • Fireplace Count: 1
  • Air Conditioning: 1
  • Heating: 4
  • Heated Square Feet: 3,266
  • Heating Fuel Type: 0

    Utilities

  • Sewer System: 0
  • Water Service: 0

Building

  • Building Type: 0
  • Property Class: R
  • Subdivision: CONV A/S CODE
  • Land Acres: 0000000333
  • Standard Land Use Code: 1001
  • County Land Use Code: A1
  • State Land Use Code: A1
  • Legal Description 1: NCB 19214 BLK 1 LOT 99 (FAIRWAYS OF SONTERRA UT-1) STONE OAK ANNEXATION

Neighborhood

  • School District Name: North East Independent School District
  • School Tax School District: 55
  • Census Tract: 191816

Geography

  • Assessors Map Reference: 482D8
  • Parcel: 19214-001-0990
  • Block: 1
  • Lot: 99
  • Municipality: SAN ANTONIO
  • Latitude: 29.6254
  • Longitude: -98.5008

    Address

  • Full Address: 1114 Autumn Rdg
  • Address - House Number: 1114
  • Address - Street Name: Autumn
  • Address - Suffix Type: Rdg
  • State: TX
  • City Name: San Antonio
  • Carrier Code: R060
  • 4-Digit Zip Code: 3801
  • Zip Code: 78258

Valuation

    Tax

  • Tax Year: 2023
  • Tax Amount: $1,293,603
  • Initial Tax Delinquent Year: 2022
  • Tax Rate Code Area: 55

    Appraisal Valuation

  • Standard Deviation: 0.1735
  • Valuation Date: Jan 17, 2024
  • Confidence Score: 77
  • Final Value: 636,285
  • High Value: 746,712
  • Low Value: 525,859

    Market Valuation

  • Market Total Value: $648,110
  • Market Land Value: $149,000
  • Market Improvement Value: $499,110

    Assessments Valuation

  • Assessed Year: 2023
  • Assessed Total Value: $563,545
  • Assessed Land Value: $149,000
  • Assessed Improvements Value: $499,110

    Exemptions

  • Senior Citizen Exemption : Yes
  • Homeowner Exemption: Yes
Data used for valuation calculations is provided by RealtyHop, and other third party sources

Comparables

Unit
Status
Type
Beds
Baths
ft²
Price/ft²
Asking Price
Listed On
Closing Price
Sold On
HOA + Taxes

About Far North Central


Similar Homes for Sale

Currently no similar homes around

Nearby Rentals


Frequently Asked Questions

When was property at 1114 Autumn Ridge built and last sold?
The property at 1114 Autumn Ridge was built in 1994 and last sold on Jan 1, 1970 for $0.
How much is this home worth?
The estimated value of the home located at 1114 Autumn Ridge is $700,669.
What are some comparable homes to 1114 Autumn Ridge?
There are currently no comparable homes to 1114 Autumn Ridge.