


11134 Youngquist Drive


About This Property
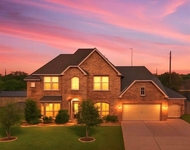
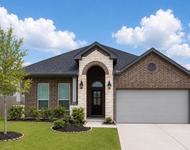
Welcome to this beautiful 4-bedroom, 3-bath home, perfectly nestled on almost half an acre in a highly desirable area. With its inviting open floor plan, this home is designed for both comfort and style, offering ample space for entertaining or relaxing. The kitchen is a chef's dream, featuring a large island that serves as the centerpiece for cooking and gathering. The primary bedroom suite is a true retreat, complete with an ensuite bath and a generous walk-in closet.
The fully fenced backyard is expansive and ready for your dream pool or outdoor oasis. With plenty of room for activities, gardening, or relaxation, this space offers endless possibilities!
Located in the highly acclaimed BHISD school district, and equipped with city utilities, this home offers the perfect blend of convenience and quality living.
Don't miss the opportunity to make this stunning property your forever home. Schedule a showing!
Payment Calculator
Your Estimated Monthly Payment
Cap Rate Calculator
What does this mean?
Based on our analysis, the cap rate of this property is 1.25%. A negative cap rate indicates that the property might not be feasible as an income-producing asset. The median cap rate for a near zip code 11238 is 4.23%.
How much can I actually make?
Actual monthly rental income may vary between $4,760 and $7,140 depending on unit-specific characteristics. You can change the amount using the slider to further explore.
How is cap rate calculated?
Cap Rate = Net Operating Income (NOI) / Property Asset Value.
When calculating the cap rate, we assume 100% occupancy. Leverage (mortgage) is not considered.
Cap Rate provided by RealtyHop and RentHop, learn more about cap rate here.
Price History
| Date / Event | Date | Event | Price |
|---|---|---|---|
| Dec 20, 2024 | Sold | ||
| Sold | |||
| Nov 15, 2024 | In contract | - | |
| In contract | |||
| Sep 9, 2024 | Listed by Keller Williams Elite | $420,000 | |
| Listed by Keller Williams Elite | |||
| | |||
|
Charming 4-Bedroom Home with Open Floor Plan on Nearly Half-Acre Lot
Welcome to this beautiful 4-bedroom, 3-bath home, perfectly nestled on almost half an acre in a highly desirable area. With its inviting open floor plan, this home is designed for both comfort and style, offering ample space for entertaining or relaxing. The kitchen is a chef's dream, featuring a large island that serves as the centerpiece for cooking and gathering. The primary bedroom suite is a true retreat, complete with an ensuite bath and a generous walk-in closet.
The fully fenced backyard is expansive and ready for your dream pool or outdoor oasis. With plenty of room for activities, gardening, or relaxation, this space offers endless possibilities!
Located in the highly acclaimed BHISD school district, and equipped with city utilities, this home offers the perfect blend of convenience and quality living.
Don’t miss the opportunity to make this stunning property your forever home. Schedule a showing!
| |||
| Aug 27, 2024 | No longer available | - | |
| No longer available | |||
| Apr 22, 2024 | Withdrawn | - | |
| Withdrawn | |||

Property Highlights
Comparables
Status
Price/ft²
Listed On
Sold On
About Mont Belvieu
Similar Homes for Sale
Currently no similar homes aroundNearby Rentals

Last Updated: 6 months ago
Data Source: HAR , MLS# 5673555
 Your Privacy Choices
Phone: 425-283-2930
Address: 335 Madison Avenue, New York, NY 10017