


11133 Pinehurst Drive #C


About This Property
The manager has listed the unit size as 1722 square feet.
Payment Calculator
Your Estimated Monthly Payment
Cap Rate Calculator
What does this mean?
Based on our analysis, the cap rate of this property is 1.25%. A negative cap rate indicates that the property might not be feasible as an income-producing asset. The median cap rate for a near zip code 11238 is 4.23%.
How much can I actually make?
Actual monthly rental income may vary between $4,760 and $7,140 depending on unit-specific characteristics. You can change the amount using the slider to further explore.
How is cap rate calculated?
Cap Rate = Net Operating Income (NOI) / Property Asset Value.
When calculating the cap rate, we assume 100% occupancy. Leverage (mortgage) is not considered.
Cap Rate provided by RealtyHop and RentHop, learn more about cap rate here.
Price History
| Date / Event | Date | Event | Price |
|---|---|---|---|
| Jul 21, 2026 | In contract | - | |
| In contract | |||
| Jun 3, 2026 | Price Decreased |
$385,000
↓ $25K
(6.1%) | |
| Price Decreased | |||
| Apr 7, 2026 | Listed | $410,000 | |
| Listed | |||
   | |||
|
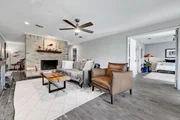
Easy to show- Go! The perfect example of a beautifully appointed 2 bed 2 bath 2 car garage home in one of Austin’s most private and safe resort communities. Pinehurst Drive is conveniently located just minutes away from ABIA, DT Austin, South COngress, COTA track, top rated schools, the Onion Creek Golf and Tennis clubs that are so highly sought after. Sitting on a wide quiet street w fairway views from your front and back yard, this single-level home is fronted bya shaded porch with views of trees and gold course. The entry experience is stunning as you find the main family space anchored by a floor to ceiling fireplace and recent wood look tile. Every space in the house is filled with light from the well placed windows in the home, leaving room for art. On the right is a guest bedroom w attached private bath w large windows that face the yard and GC. As you continue into a well designed dining space that has vistas to the daily room and the kitchen the architectural design really stands out. Their is not carpet in the home for a clean crisp ambience complemented by thoughtfully designed fixtures and finishes throughout the cabinetry and modern kitchen w wooden island. The primary bedroom is spacious and private with curtained french doors that lead to your private patio w outdoor seating. The modern kitchen is open to a large breakfast room. Kitchen is completely remodeled and features gleaming SS appliances and a French door Refrigerator. Rear entry garage is spacious and houses the laundry room w new W/D. Austin’s best is moments from your front porch while you live in quiet and safety.
| |||
| Sep 5, 2021 | No longer available | - | |
| No longer available | |||
| Aug 26, 2021 | Listed | $390,000 | |
| Listed | |||
Property Highlights
Comparables
Status
Price/ft²
Listed On
Sold On
Past Sales
| Date | Unit | Beds | Baths | Sqft | Price | Closed | Listed By |
|---|---|---|---|---|---|---|---|
|
08/26/2021
|
2 Bed
|
2 Bath
|
1722 ft²
|
$390,000
2 Bed
2 Bath
1722 ft²
|
-
-
|
Andi May
eXp Realty LLC
|
Building Info
- 1 Unit for Sale


 Your Privacy Choices
Phone: 425-283-2930
Address: 335 Madison Avenue, New York, NY 10017