| Date / Event | Date | Event |
Price
|
| Nov 21, 2026 | In contract |
-
|
|
In contract
|
| Apr 25, 2026 | Price Increased |
$5,250,000
↑ $3M
(102.3%) |
|
Price Increased
|
| Apr 25, 2026 | Price Decreased |
$2,595,000
↓ $3M
(51.9%) |
|
Price Decreased
|
| Mar 4, 2026 | Listed by OCALA HORSE PROPERTIES, LLC |
$5,395,000
|
|
Listed by OCALA HORSE PROPERTIES, LLC
|
| Sep 12, 2025 | Listed by OCALA HORSE PROPERTIES, LLC |
$2,795,000
|
|
Listed by OCALA HORSE PROPERTIES, LLC
|
| |
|
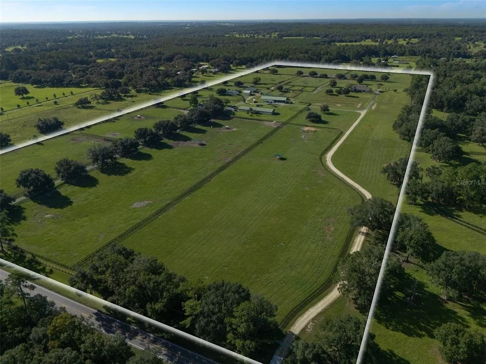
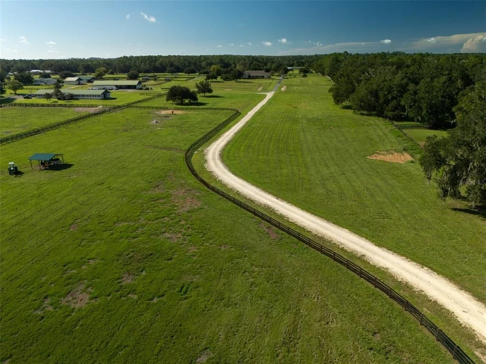
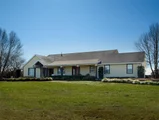
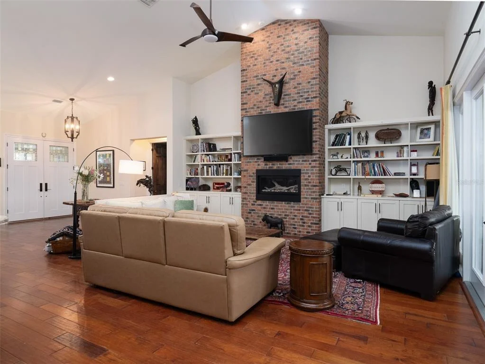
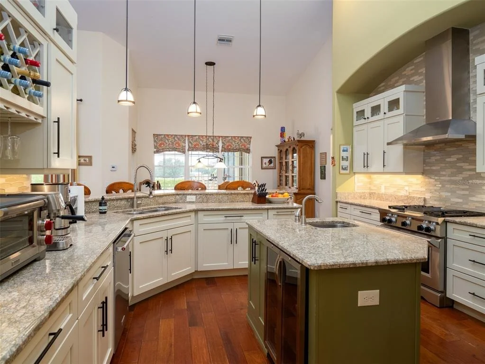
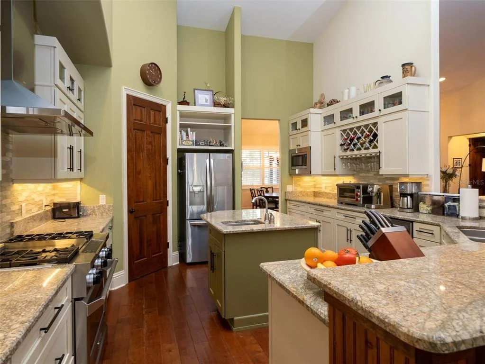
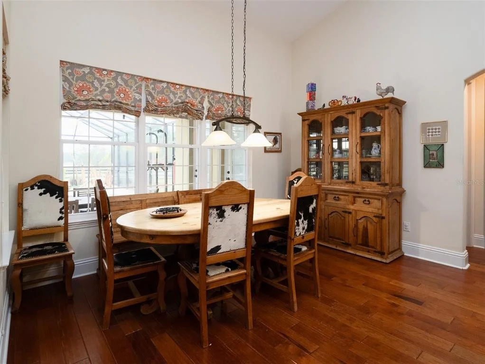
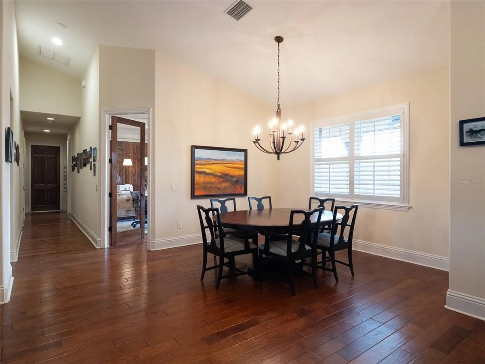
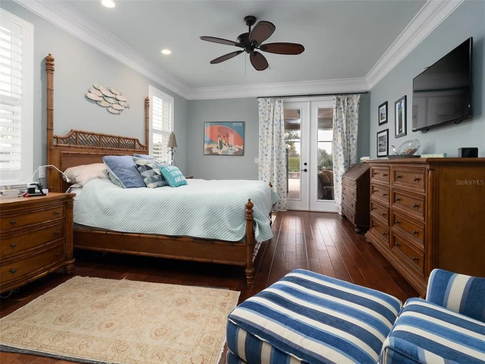
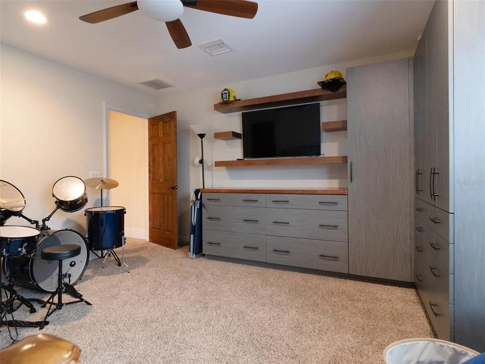
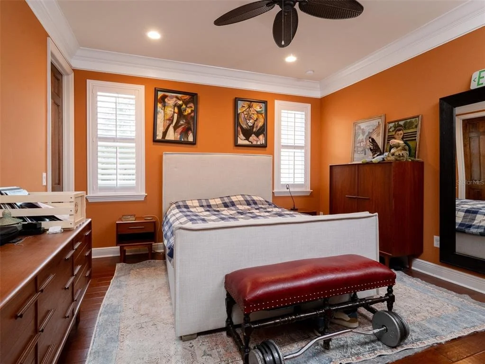
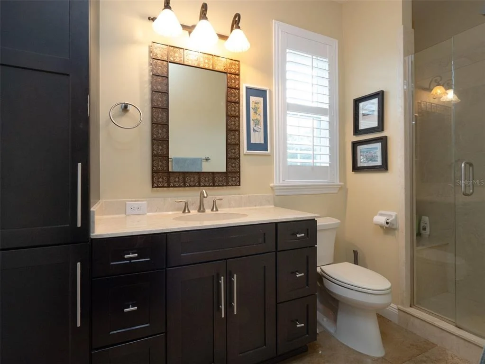
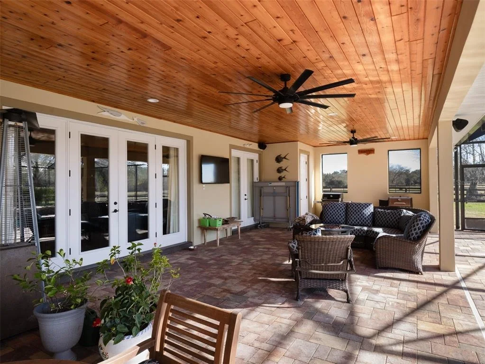
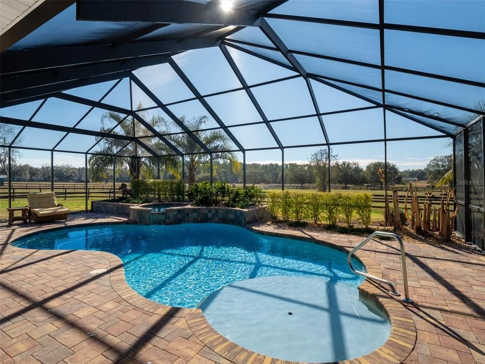
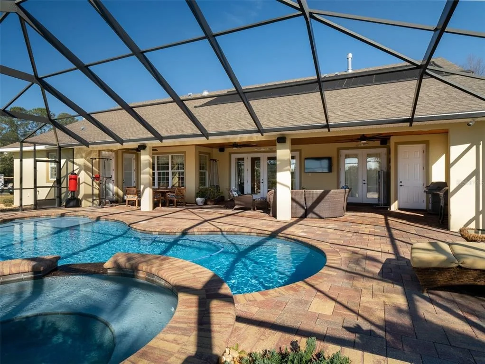
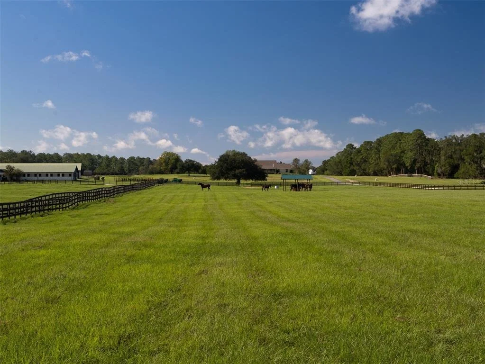
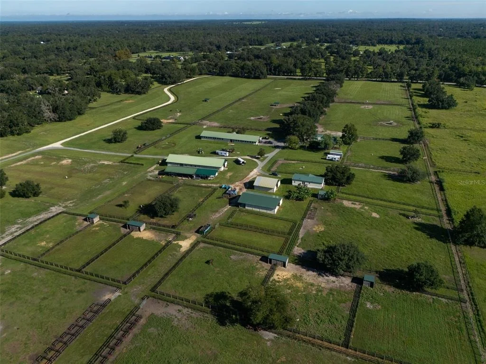
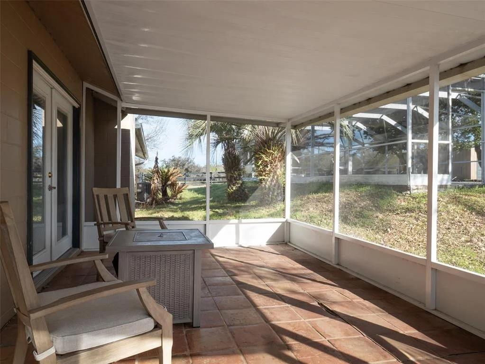
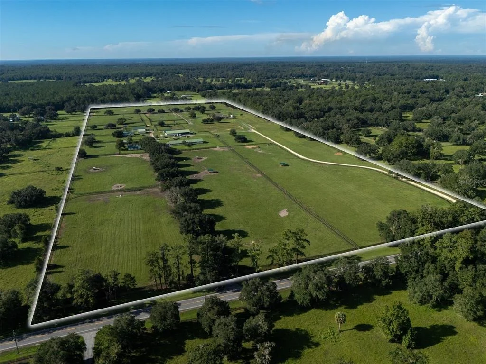
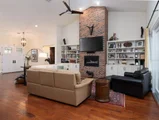
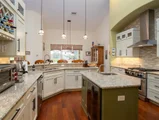
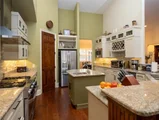
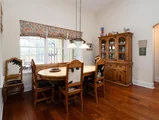
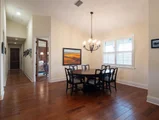
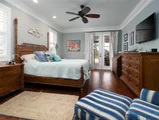
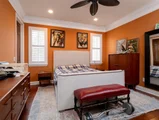
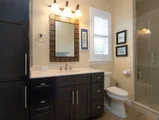
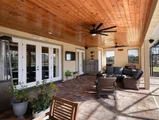
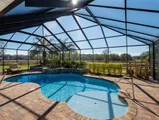
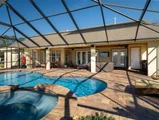
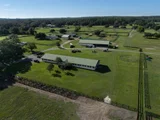
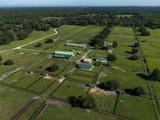
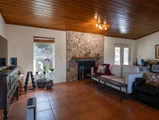
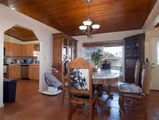
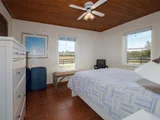
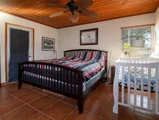
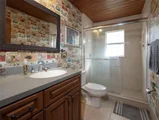
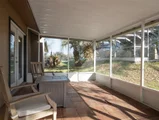
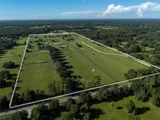
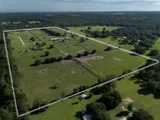
This beautiful property is perfectly located just 10 minutes from the World Equestrian Center and 5 minutes from HITS, making it an ideal spot for equestrian enthusiasts! Fully fenced and featuring 9 paddocks, the property provides ample space for your horses or a variety of other uses. The home offers 4 bedrooms and 4 full bathrooms, with an open floor plan that provides a spacious, inviting atmosphere. High ceilings and an abundance of windows to let in natural light, while the breakfast nook and separate formal dining area offer flexibility for both casual and formal meals. French doors lead out to a spacious screened-in back patio with a heated pool and spa, perfect for relaxing or entertaining. This property combines the tranquility of country living with proximity to top equestrian venues, making it a fantastic place to call home!
|
| Jan 24, 2025 | Listed |
$2,695,000
|
|
Listed
|
| |
|
This beautiful approximately 24-acre property, is perfectly located just 10 minutes from the World Equestrian Center and 5 minutes from HITS, making it an ideal spot for equestrian enthusiasts! Fully fenced and featuring 9 paddocks, the property provides ample space for your horses or a variety of other uses. The home offers 4 bedrooms and 4 full bathrooms, with an open floor plan that provides a spacious, inviting atmosphere. High ceilings and an abundance of windows to let in natural light, while the breakfast nook and separate formal dining area offer flexibility for both casual and formal meals. French doors lead out to a spacious screened-in back patio with a heated pool and spa, perfect for relaxing or entertaining. This property combines the tranquility of country living with proximity to top equestrian venues, making it a fantastic place to call home.
|
| Jul 19, 2021 | No longer available |
-
|
|
No longer available
|
| Jun 24, 2021 | Relisted |
$3,599,900
|
|
Relisted
|
| Jun 12, 2021 | No longer available |
-
|
|
No longer available
|
| Apr 9, 2021 | Listed by ROYAL SHELL REAL ESTATE, INC. |
$3,599,900
|
|
Listed by ROYAL SHELL REAL ESTATE, INC.
|
| |
|
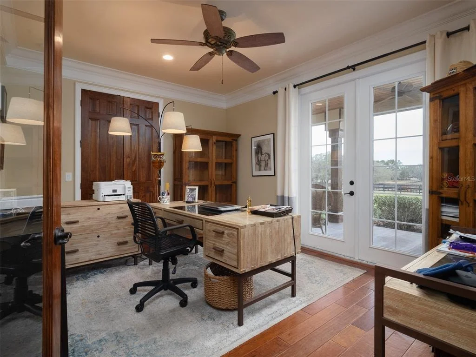
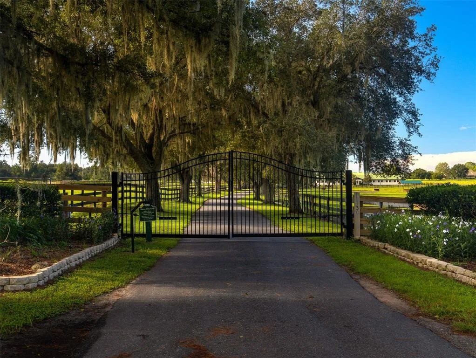
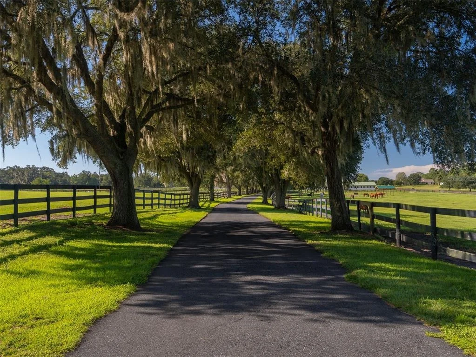
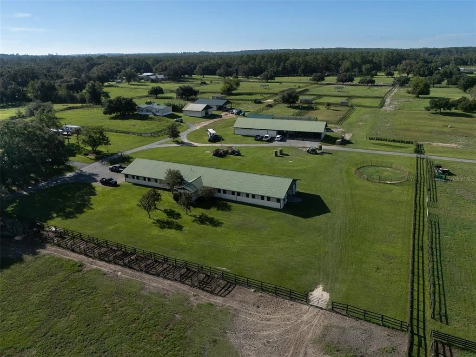
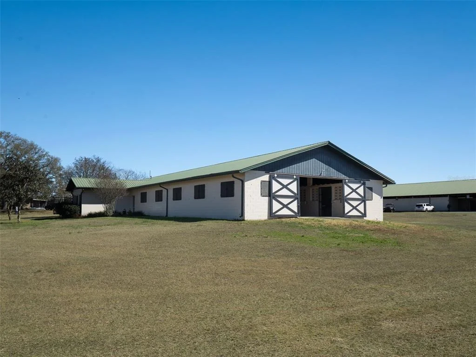
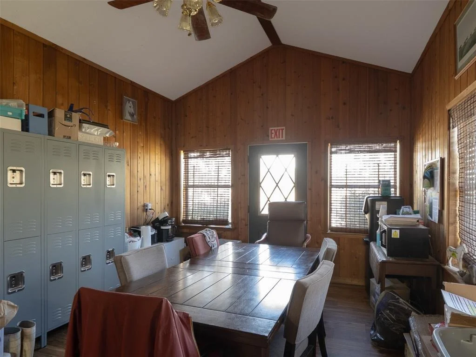
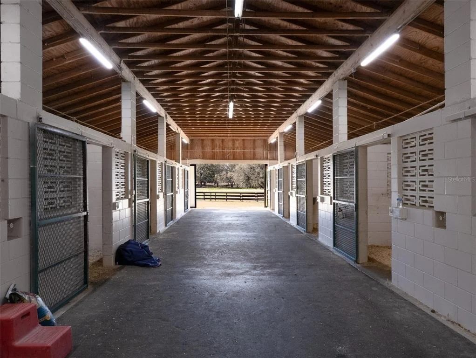
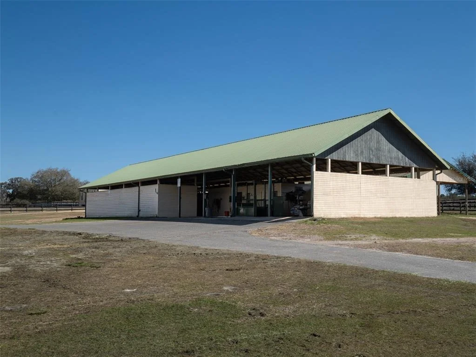
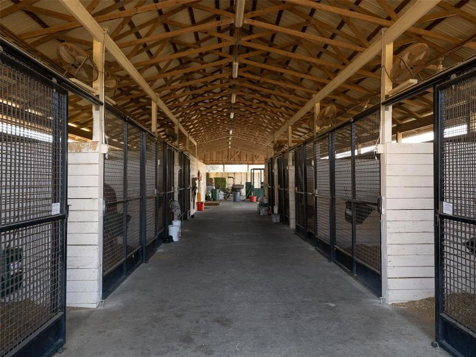
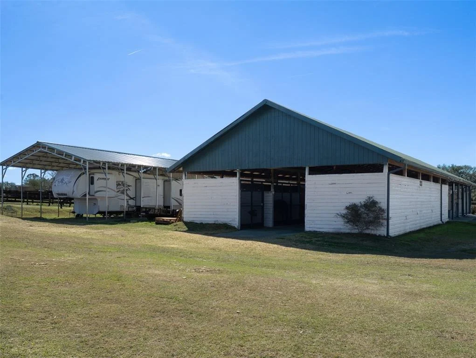
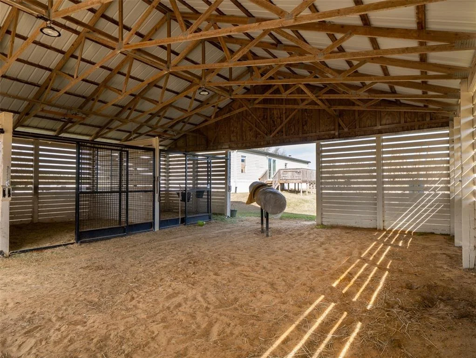
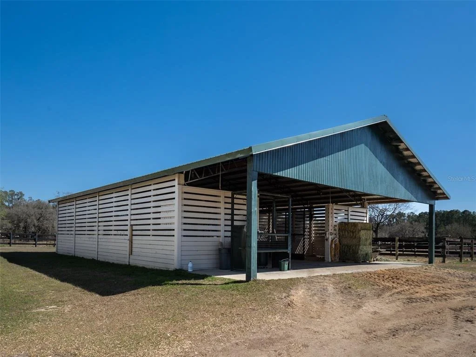
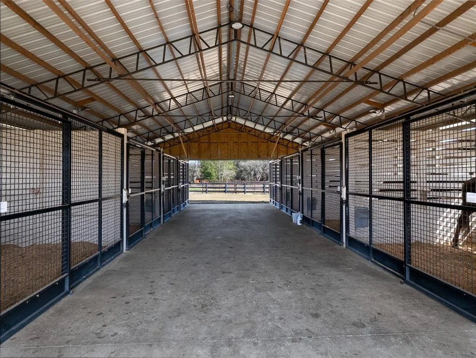
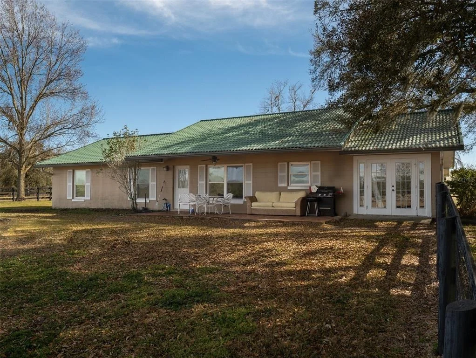
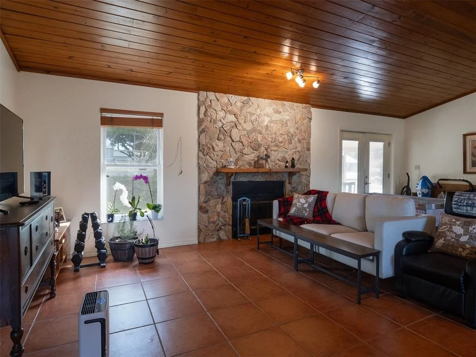
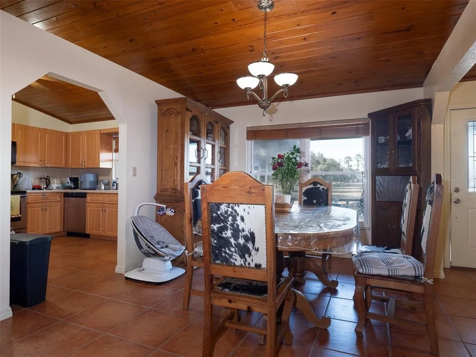
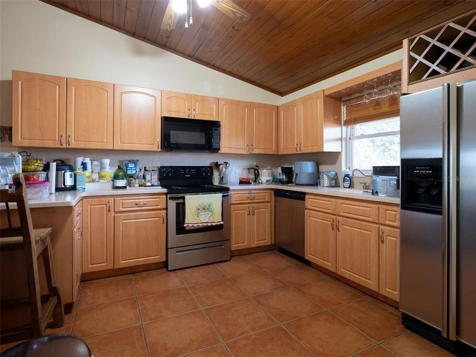
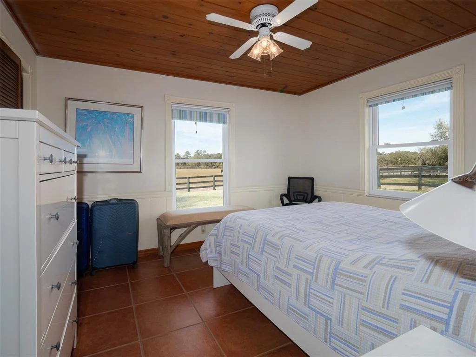
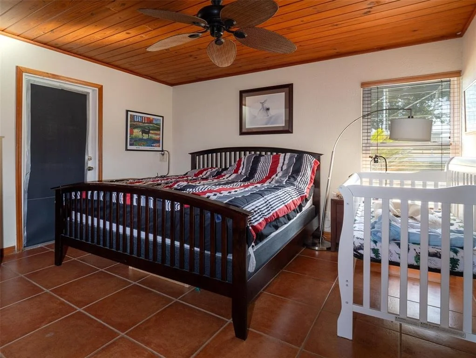
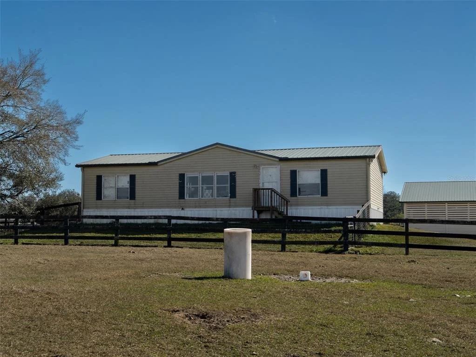
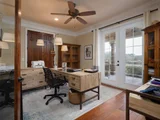
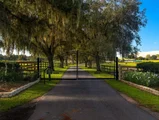
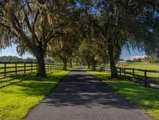
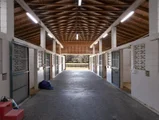
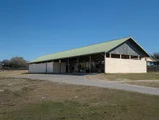
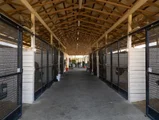
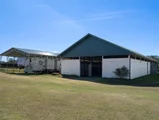
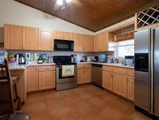
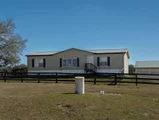
BEAUTIFUL BUENA VISTA FARM ON 64.77 ACRES CONVIENENTLY LOCATED JUST MINUTES TO THE NEW WORLD EQUESTRIAN CENTER AND HITS! DON'T MISS THIS UNIQUE OPPORTUNITY TO OWN A BEAUTIFUL FARM PROPERTY IN THE HEART OF NW OCALA. THE GATED ENTRANCE LEADS YOU TO A MAJESTIC OAK LINED DRIVEWAY AS YOU DRIVE TOWARDS THE MAIN HOME AND BARN. THE FARM IS COMPLETE WITH: BEAUTIFUL 2015 CUSTOM BUILT TWO STORY MAIN RESIDENCE. FALL IN LOVE WITH THE OPEN FLOORPLAN BOASTING WARM HARDWOOD FLOORING, CUSTOM CHEF'S KITCHEN OVERLOOKING THE LIVING AREA AND POOL, MASTER SUITE WITH HIS AND HERS CLOSETS AND EN SUITE, 3 SPACIOUS GUEST ROOMS EACH W/ BATHROOMS, AND LARGE OFFICE SPACE OVERLOOKING THE BEAUTIFUL ACREAGE. ENJOY THE LARGE SCREENED PATIO AND POOL AREA FOR ENTERTAINING --GUEST HOME: 3 BEDROOM, 2 BATH RANCH STYLE HOME WITH OPEN FLOORPLAN, EAT IN KITHCEN, FORMAL DINING, TILE FLOORS THROUGHOUT, TOUNGE & GROOVE WOOD CEILINGS, COVERED PATIO, GENERATOR HOOK UP, AND SCREENED IN GROUND POOL--STAFF HOUSING: 3 BEDROOM 2 BATHROOM MOBILE HOME WITH LARGE DECK AND RECENT UPDATES--MAIN BARN: CONCRETE BLOCK CENTER AISLE BARN WITH 20 STALLS, TACK ROOM WITH HALF BATH, LAUNDRY, LARGE OFFICE, SECURITY CAMERA SYSTEM TO MONITOR HORSES, WASHRACK, AND MUCH MORE--SECOND BARN: NEW 9 STALL CENTER AISLE WITH LARGE OPEN VET EXAM AREA, HAY/FEED/EQUIPMENT STORAGE AREA, AND LARGE VET LAB COMPLETE WITH A FULL BATHROOM--THIRD BARN: SIX STALL CENTER AISLE WOOD BARN--FOURTH BARN: 10 STALL CENTER AISLE WOOD BARN--LARGE EQUIPMENT SHED, GAS & DIESEL TANKS, SHAVINGS BIN AND LOADING RAMP. ALL FENCING FRESHLY PAINTED & LUSH PASTURES The manager has listed the unit size as 3463 square feet.
|
| Dec 14, 2020 | No longer available |
-
|
|
No longer available
|
| Oct 21, 2020 | Listed |
$3,299,900
|
|
Listed
|
| |
|
BEAUTIFUL BUENA VISTA FARM ON 64.77 ACRES CONVIENENTLY LOCATED JUST MINUTES TO THE NEW WORLD EQUESTRIAN CENTER AND HITS! DON'T MISS THIS UNIQUE OPPORTUNITY TO OWN A BEAUTIFUL FARM PROPERTY IN THE HEART OF NW OCALA. THE GATED ENTRANCE LEADS YOU TO A MAJESTIC OAK LINED DRIVEWAY AS YOU DRIVE TOWARDS THE MAIN HOME AND BARN. THE FARM IS COMPLETE WITH: BEAUTIFUL 2015 CUSTOM BUILT TWO STORY MAIN RESIDENCE. FALL IN LOVE WITH THE OPEN FLOORPLAN BOASTING WARM HARDWOOD FLOORING, CUSTOM CHEF'S KITCHEN OVERLOOKING THE LIVING AREA AND POOL, MASTER SUITE WITH HIS AND HERS CLOSETS AND EN SUITE, 3 SPACIOUS GUEST ROOMS EACH W/ BATHROOMS, AND LARGE OFFICE SPACE OVERLOOKING THE BEAUTIFUL ACREAGE. ENJOY THE LARGE SCREENED PATIO AND POOL AREA FOR ENTERTAINING --GUEST HOME: 3 BEDROOM, 2 BATH RANCH STYLE HOME WITH OPEN FLOORPLAN, EAT IN KITHCEN, FORMAL DINING, TILE FLOORS THROUGHOUT, TOUNGE & GROOVE WOOD CEILINGS, COVERED PATIO, GENERATOR HOOK UP, AND SCREENED IN GROUND POOL--STAFF HOUSING: 3 BEDROOM 2 BATHROOM MOBILE HOME WITH LARGE DECK AND RECENT UPDATES--MAIN BARN: CONCRETE BLOCK CENTER AISLE BARN WITH 20 STALLS, TACK ROOM WITH HALF BATH, LAUNDRY, LARGE OFFICE, SECURITY CAMERA SYSTEM TO MONITOR HORSES, WASHRACK, AND MUCH MORE--SECOND BARN: NEW 9 STALL CENTER AISLE WITH LARGE OPEN VET EXAM AREA, HAY/FEED/EQUIPMENT STORAGE AREA, AND LARGE VET LAB COMPLETE WITH A FULL BATHROOM--THIRD BARN: SIX STALL CENTER AISLE WOOD BARN--FOURTH BARN: 10 STALL CENTER AISLE WOOD BARN--LARGE EQUIPMENT SHED, GAS & DIESEL TANKS, SHAVINGS BIN AND LOADING RAMP. ALL FENCING FRESHLY PAINTED & LUSH PASTURES The manager has listed the unit size as 3463 square feet.
|
| Oct 1, 2018 | No longer available |
-
|
|
No longer available
|
| Sep 15, 2018 | Listed |
$2,600,000
|
|
Listed
|
| |
|
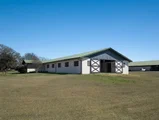
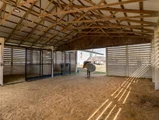
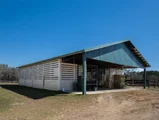
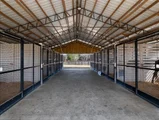
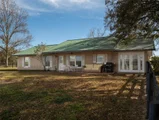
On 64+ acres, just minutes from HITS and WEC, Buena Vista Farm is a stunning fully-equipped horse farm. Currently used as a breeding facility, there are a total of 4 barns and 45 stalls- the main barn features 20 stalls, wash rack, tack room with half-bath, fly spray system, generator hook-up, and large office with new split AC. The second barn features 9 stalls, plus brand new vet lab with stainless steel counters, and storage area for trucks, hay, or feed. There are total of 8 pastures and paddocks, with wood-board fencing throughout. The spacious 3-bedroom, 3-bath main home features 9' ceilings, hardwood floors, and stunning views of the surrounding paddocks from inside and out. Relax within the screened-in back patio, complete with solar-heated pool, hot tub, and pool deck. The manager has listed the unit size as 3463 square feet.
|
















 Your Privacy Choices
Phone: 425-283-2930
Address: 335 Madison Avenue, New York, NY 10017