| Date / Event | Date | Event |
Price
|
| Sep 30, 2026 | Sold | |
|
Sold
|
| Sep 1, 2026 | In contract |
-
|
|
In contract
|
| Aug 13, 2026 | Temporarily off market |
-
|
|
Temporarily off market
|
| Aug 12, 2026 | Listed by Truss Real Estate | SERHANT. |
$2,299,900
|
|
Listed by Truss Real Estate | SERHANT.
|
| Jun 20, 2026 | Temporarily off market |
-
|
|
Temporarily off market
|
| Jun 19, 2026 | Listed by Truss Real Estate | SERHANT. |
$2,399,000
|
|
Listed by Truss Real Estate | SERHANT.
|
| |
|
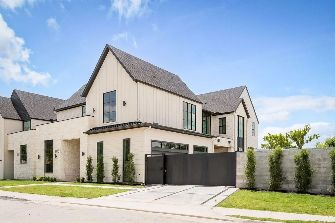
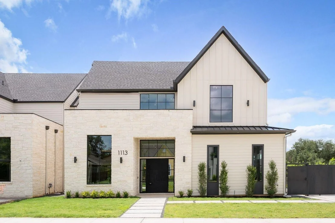
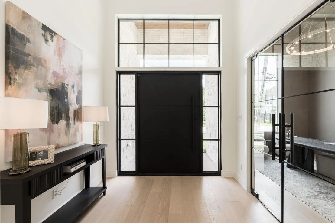
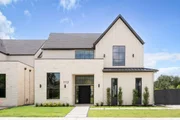
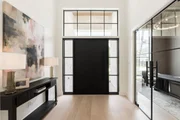
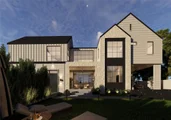
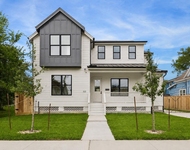
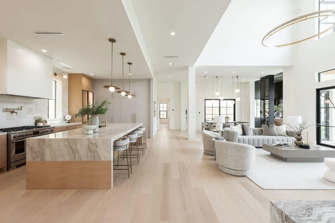
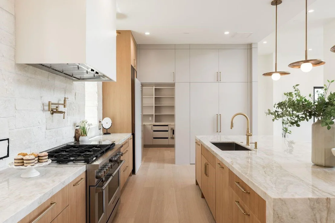
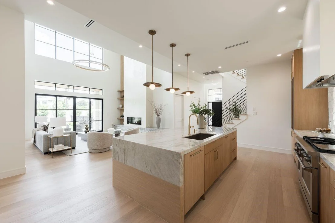
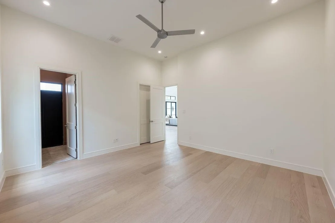
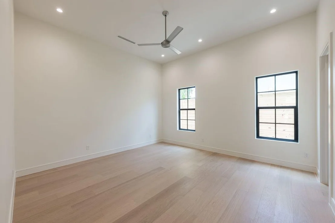
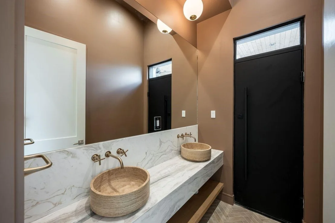
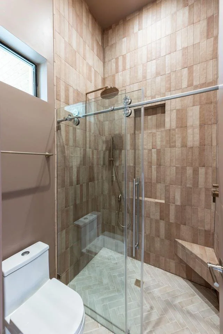
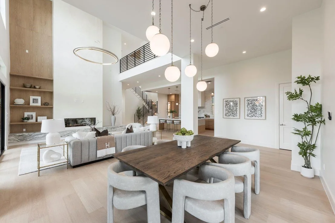
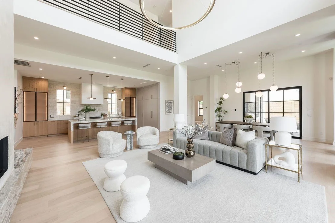
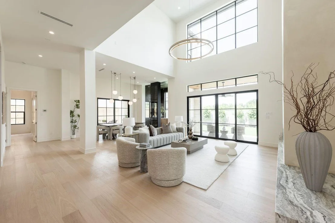
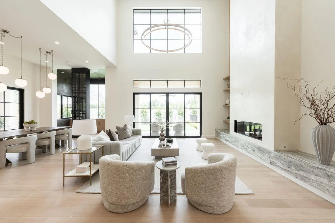
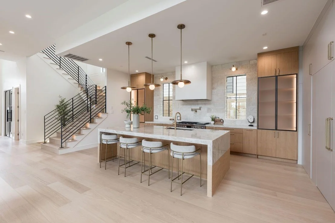
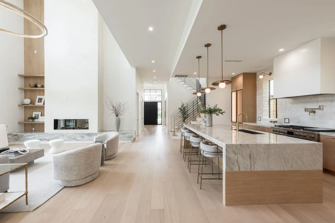
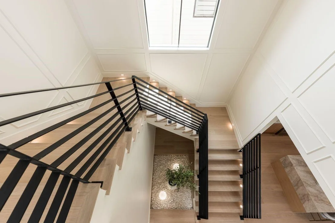
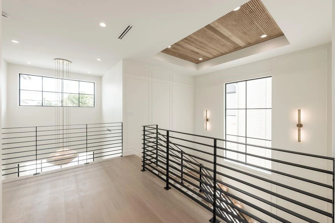
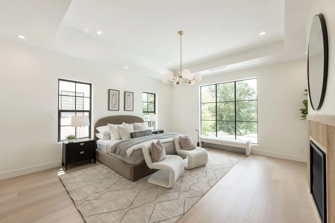
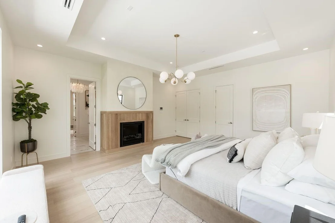
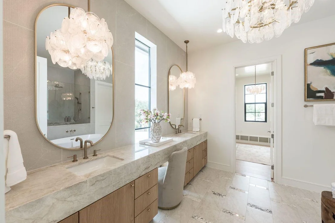
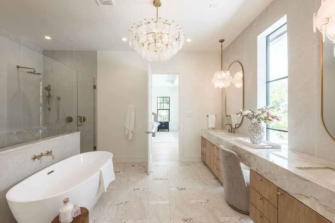
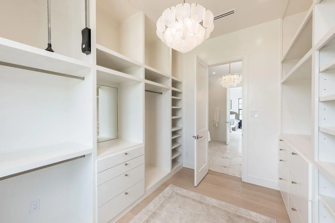
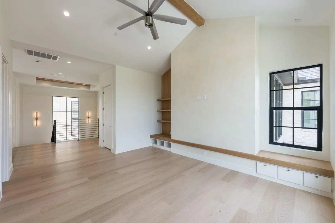
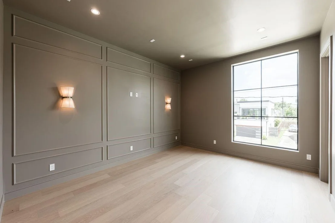
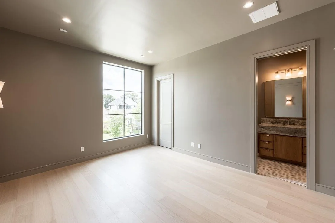
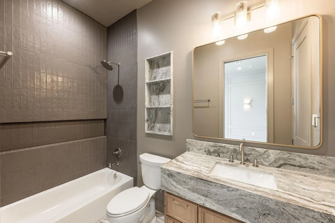
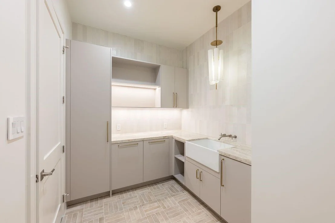
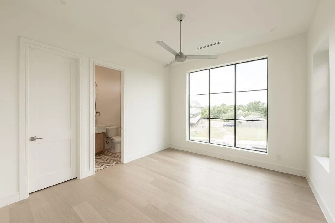
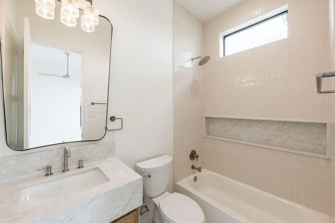
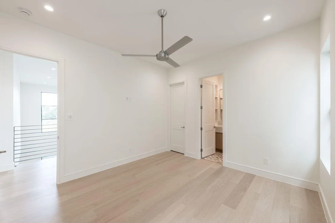
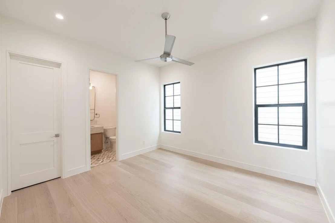
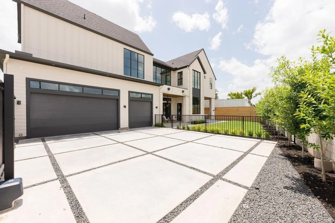
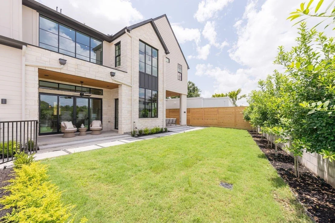
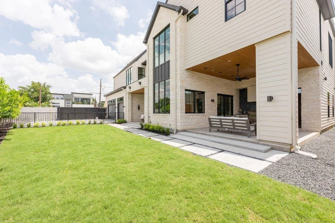
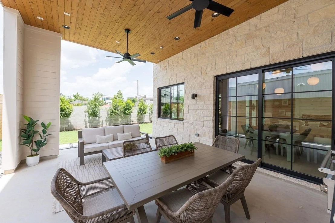
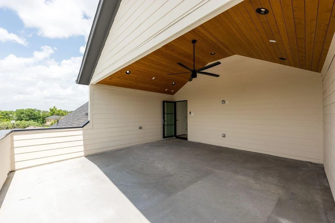
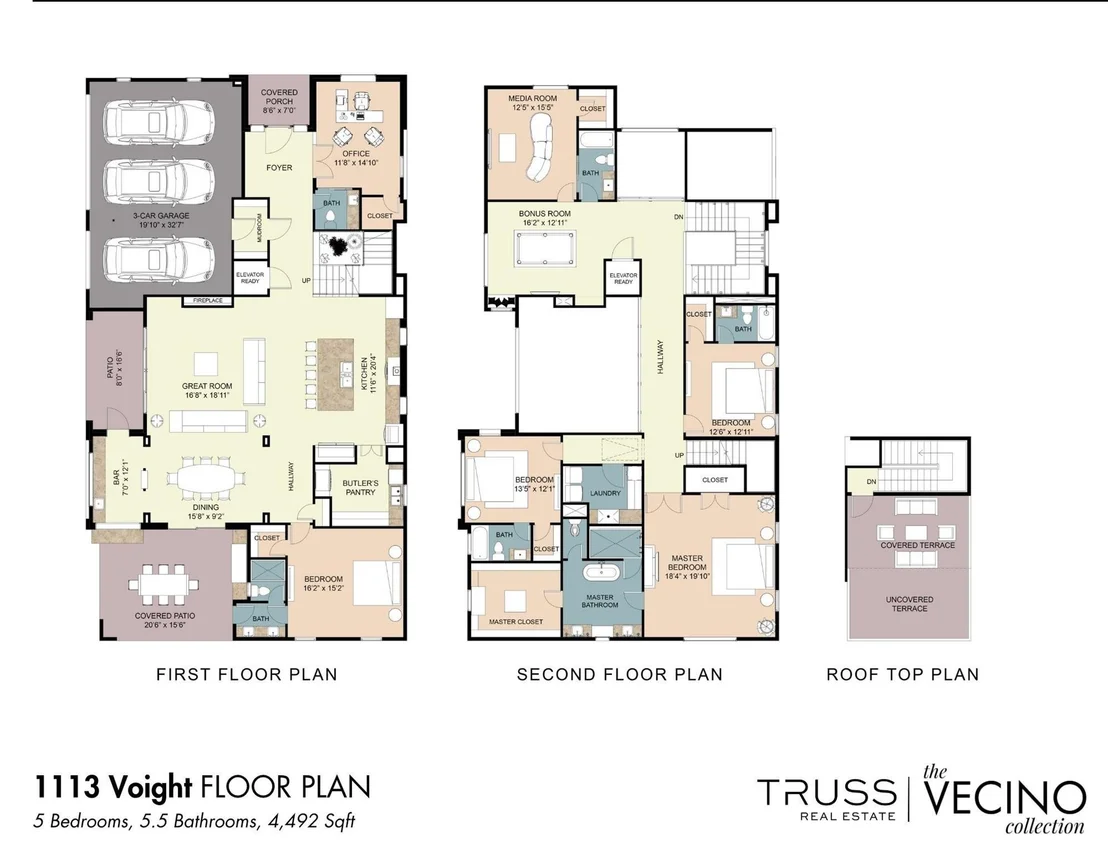
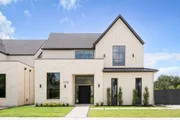
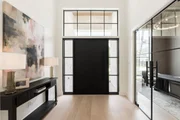
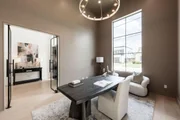
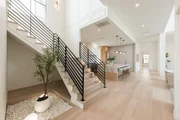
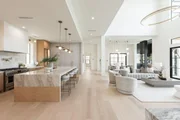
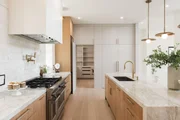
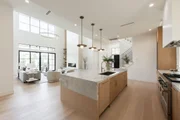
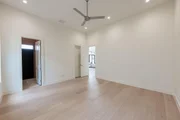
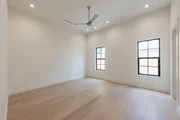
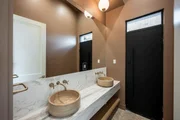
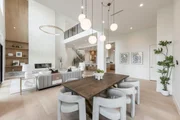
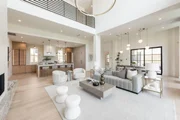
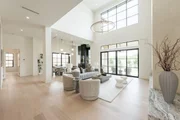
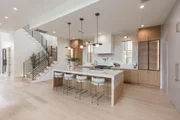
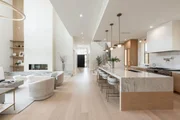
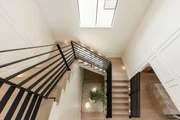
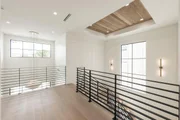
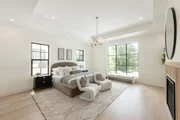
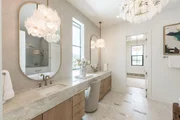
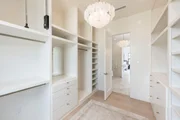
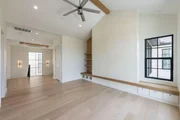
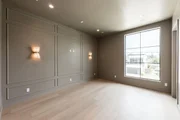
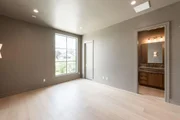
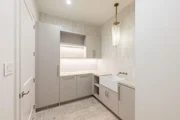
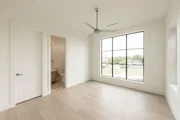
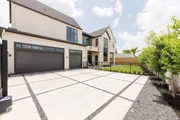
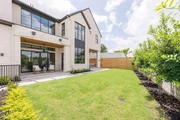
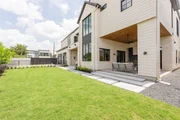
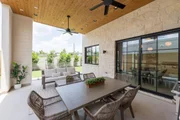
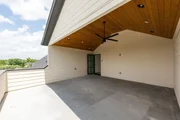
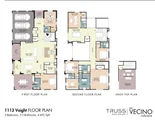
The Jupiter is a signature residence by Vecino, part of The Vecino Collection and designed by Viarq Designers. RARE 5 bdrm, 3 car 12 ft high garage, private office and separate mother-in-law suite on first floor with ensuite, oversized corner lot that can fit a pool along with secondary living and media room with 4,500 sF of living space RAM COMMERCIAL GRADE windows, this home blends architectural design with refined luxury. 52 inch pivot door, chef’s kitchen, white oak cabinetry, Taj Mahal countertops, Fisher & Paykel stainless steel appliances, 60 inch panel ready fridge plus two dishwashers, oversized island, scullery kitchen. Sunsets in the formal double height living, dining section showcasing wine display with two covered outdoor spaces and summer kitchen. Primary suite with fluted fireplace with ensuite dual shower, his and her closets. Covered terrace with breathtaking views of the Houstons signature downtown skyline while overlooking With Oak Bayou. Welcome home!
|
| Apr 4, 2026 | Listed by Truss Real Estate | SERHANT |
$2,499,900
|
|
Listed by Truss Real Estate | SERHANT
|
| |
|
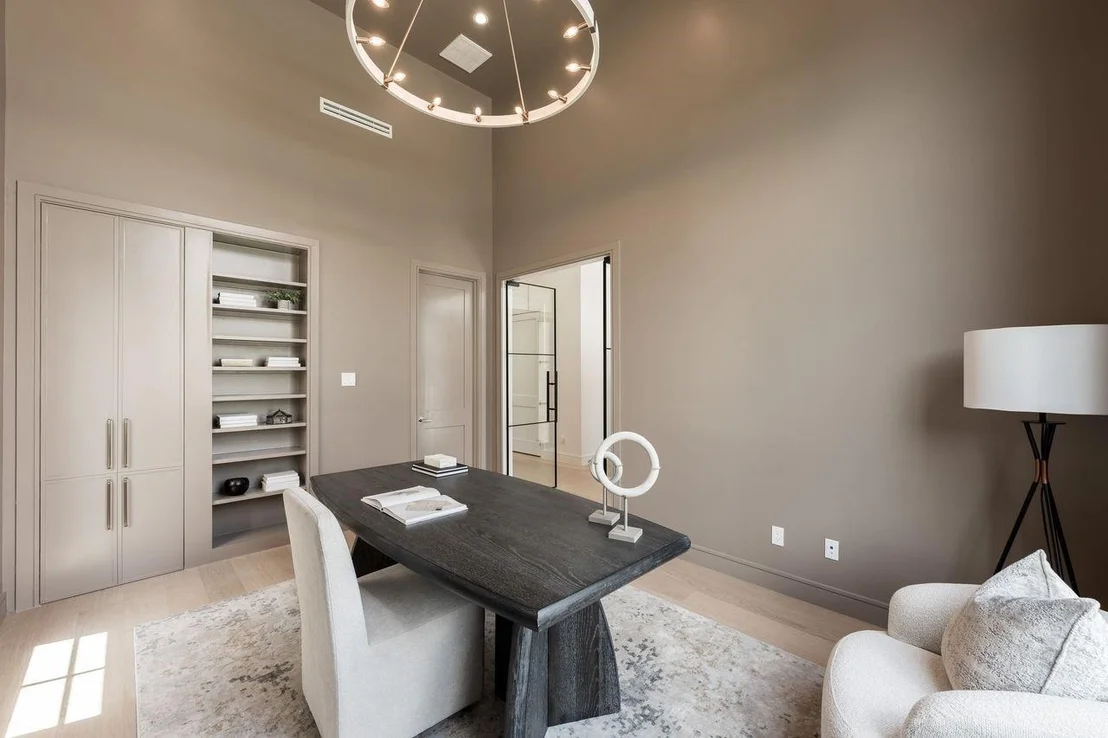
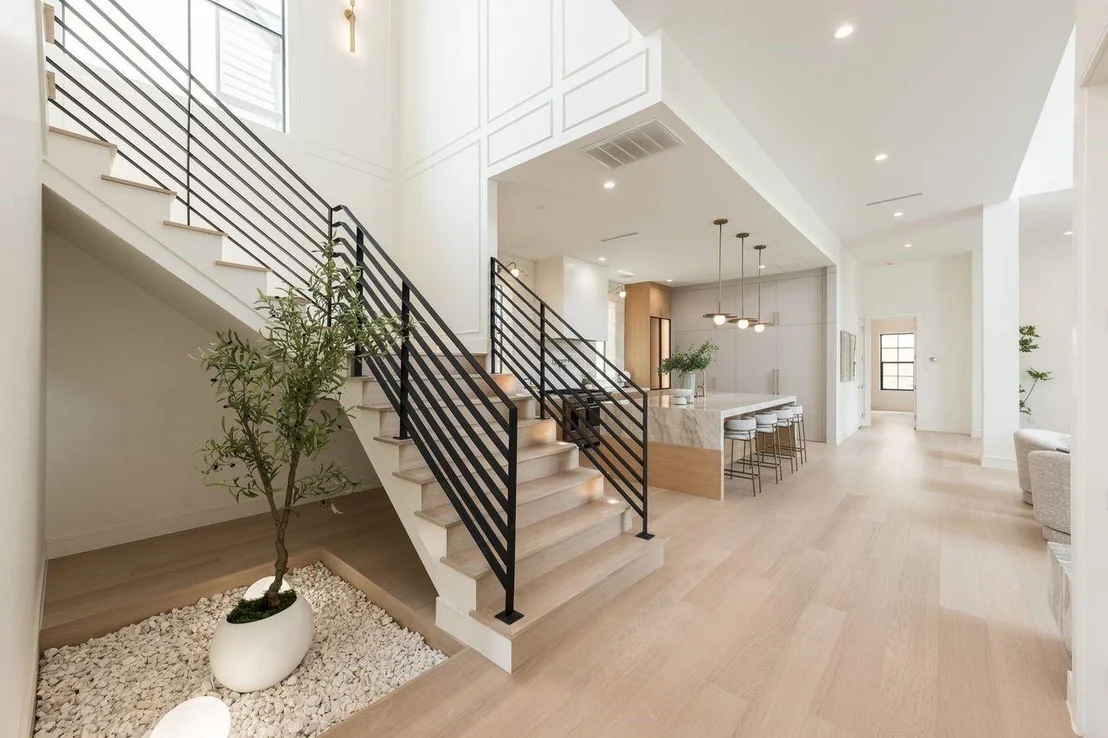
The Jupiter is a signature residence by Vecino, part of The Vecino Collection and designed by Viarq Designers. RARE 5 bedroom corner lot with 4,500 sF of living space RAM COMMERCIAL GRADE windows, this home blends architectural design with refined luxury. A dramatic two-story foyer leads to a grand great room with fireplace. The chef’s kitchen features custom white oak cabinetry, natural stone countertops, Fisher & Paykel appliances, oversized island, and a full butler’s pantry. Entertain in the formal dining room with adjacent bar and glass wine display or enjoy two covered patios, one with an outdoor kitchen. 1st floor includes a private office with 15’ ceilings and a guest suite. Upstairs offers a media/game room, loft, and flex space plus a stunning primary suite with fireplace and spa bath. THREE-car garage is designed to accommodate lifts for up to 6 cars, while the rooftop terrace captures unobstructed views of the downtown skyline overlooking White Oak Bayou.
|
| Feb 19, 2025 | Sold | |
|
Sold
|
| Dec 27, 2024 | In contract |
-
|
|
In contract
|
| Nov 7, 2024 | Relisted |
$799,999
|
|
Relisted
|
| Oct 4, 2024 | Withdrawn |
-
|
|
Withdrawn
|
| Sep 11, 2024 | Price Decreased |
$799,999
↓ $49K
(5.8%) |
|
Price Decreased
|
| Jul 23, 2024 | Price Decreased |
$849,000
↓ $51K
(5.7%) |
|
Price Decreased
|
| Apr 13, 2024 | Price Increased |
$899,999
↑ $100K
(12.5%) |
|
Price Increased
|
| Jan 19, 2024 | No longer available |
-
|
|
No longer available
|
| Jan 19, 2024 | Listed by United Real Estate |
$799,999
|
|
Listed by United Real Estate
|
| |
| Dec 14, 2023 | Listed by United Real Estate |
$949,999
|
|
Listed by United Real Estate
|
| |



































 Your Privacy Choices
Phone: 425-283-2930
Address: 335 Madison Avenue, New York, NY 10017