


27
Map
1113 Thunderhead TRL


About This Property
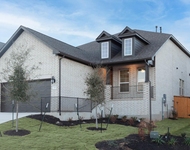
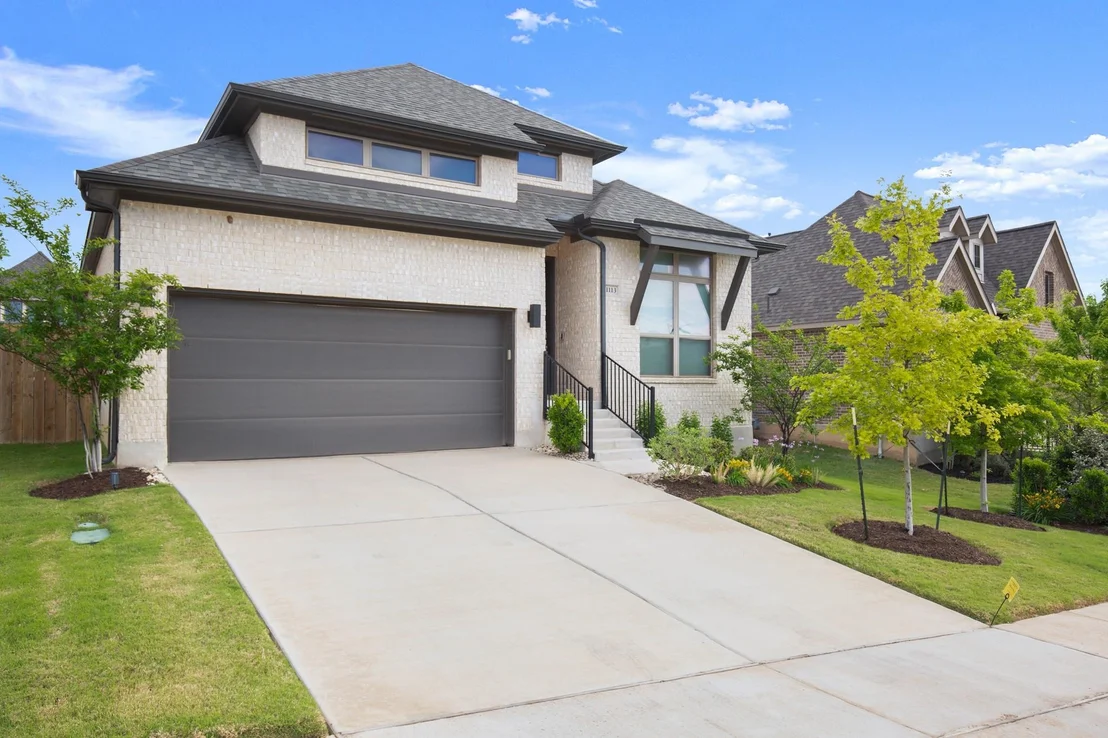
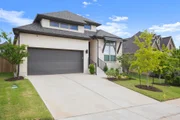
Just a short stroll from the community pool and amenities, this single-story residence invites you into a lifestyle defined by ease, connection, and quiet luxury.
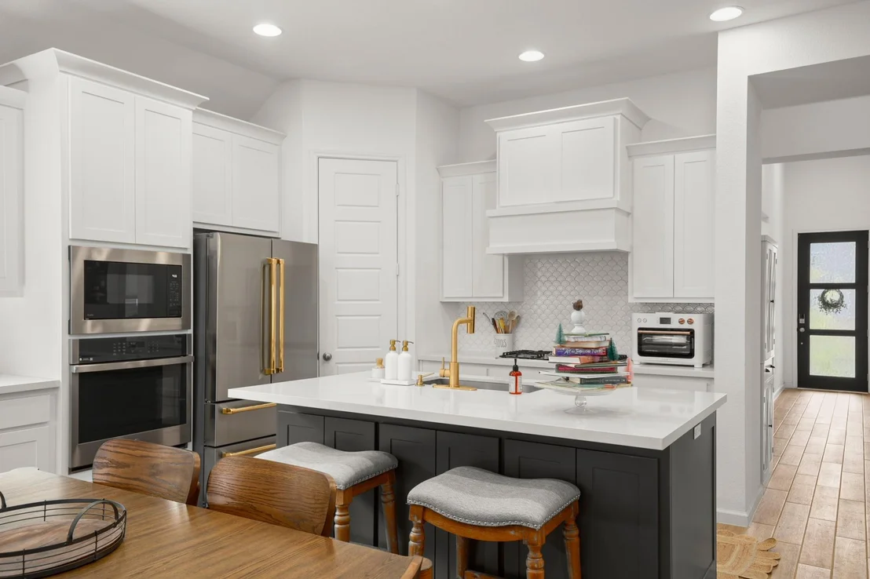
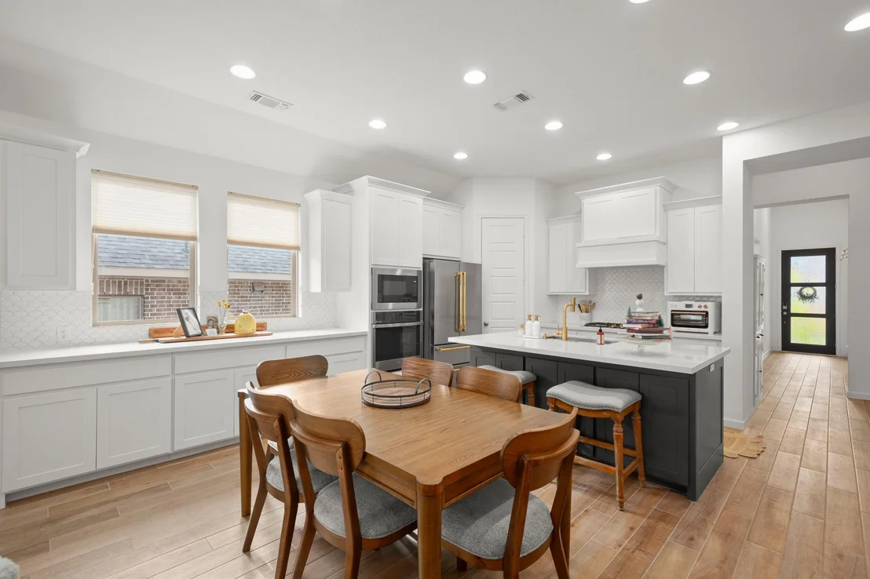
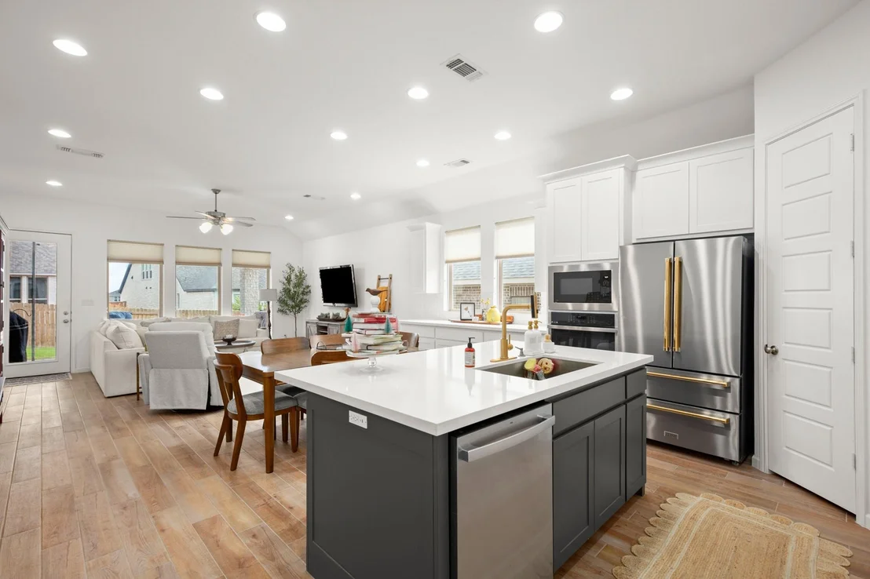
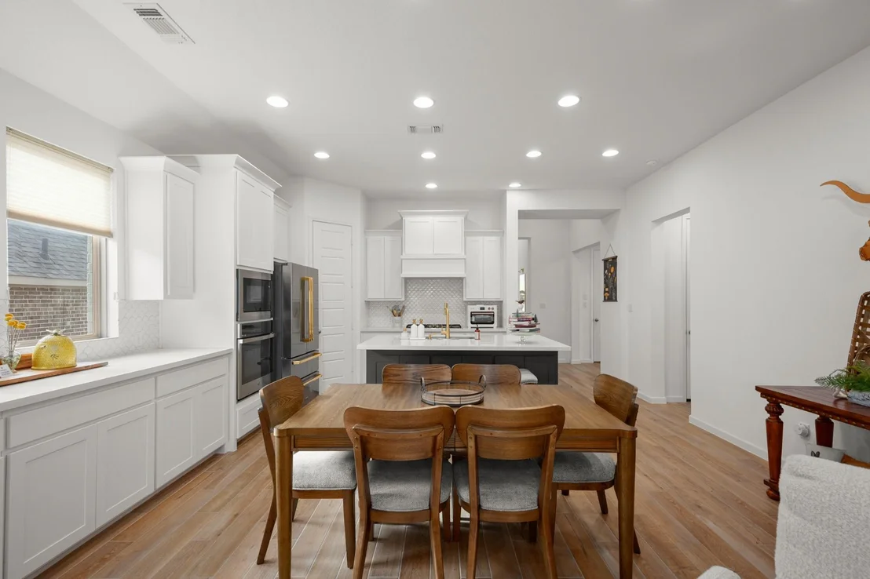
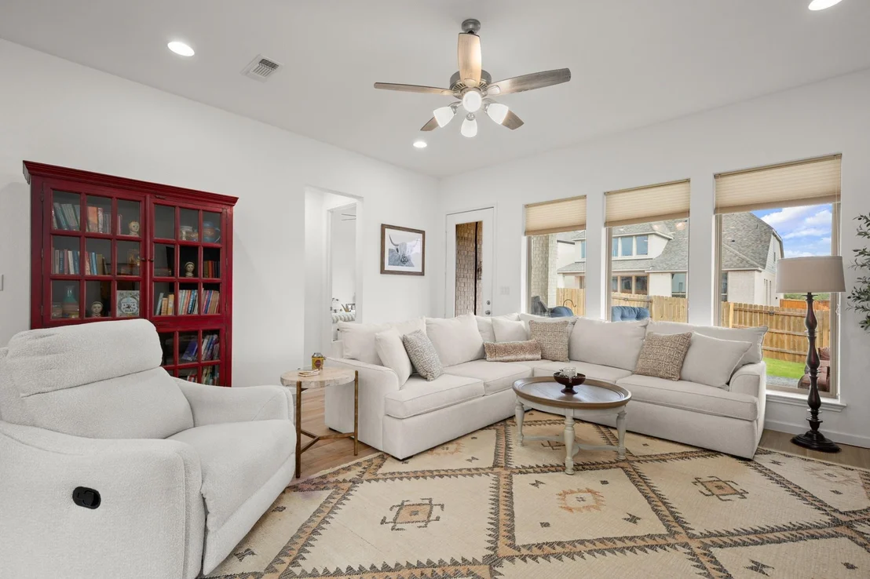
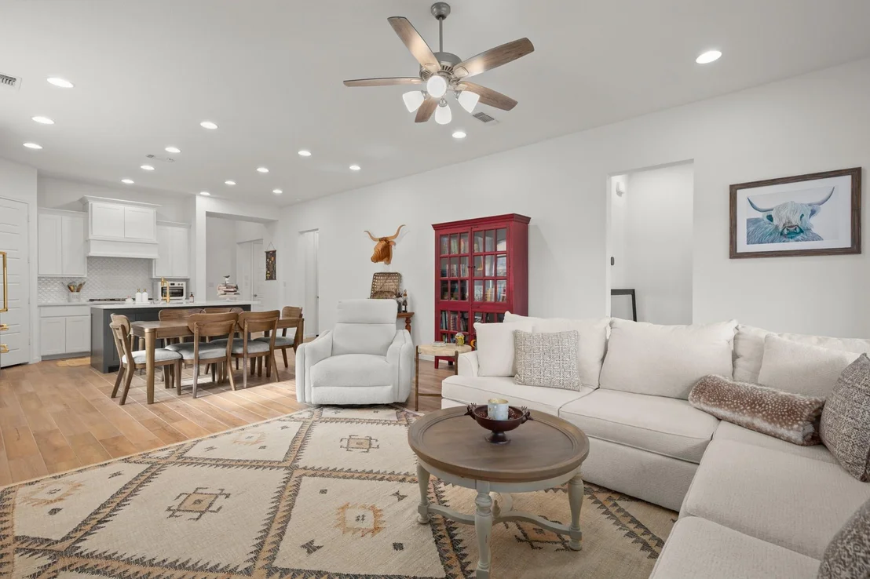
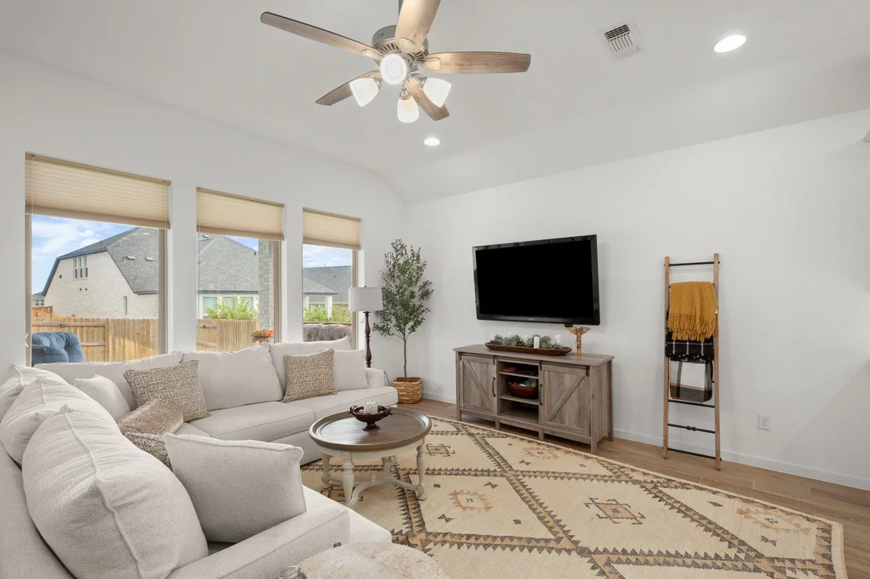
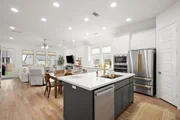
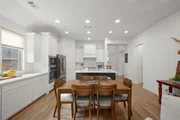
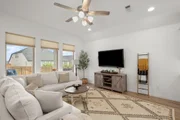
From the moment you step inside, you're greeted by soaring natural light streaming through expansive windows, casting a warm, inviting glow across every thoughtfully designed space. The open-concept layout flows seamlessly, drawing you into the heart of the home-an upgraded chef's kitchen complete with a generous island and extended built-in buffet. Whether you're hosting intimate gatherings or creating a beautiful everyday routine, this space was designed to be both functional and inspiring.
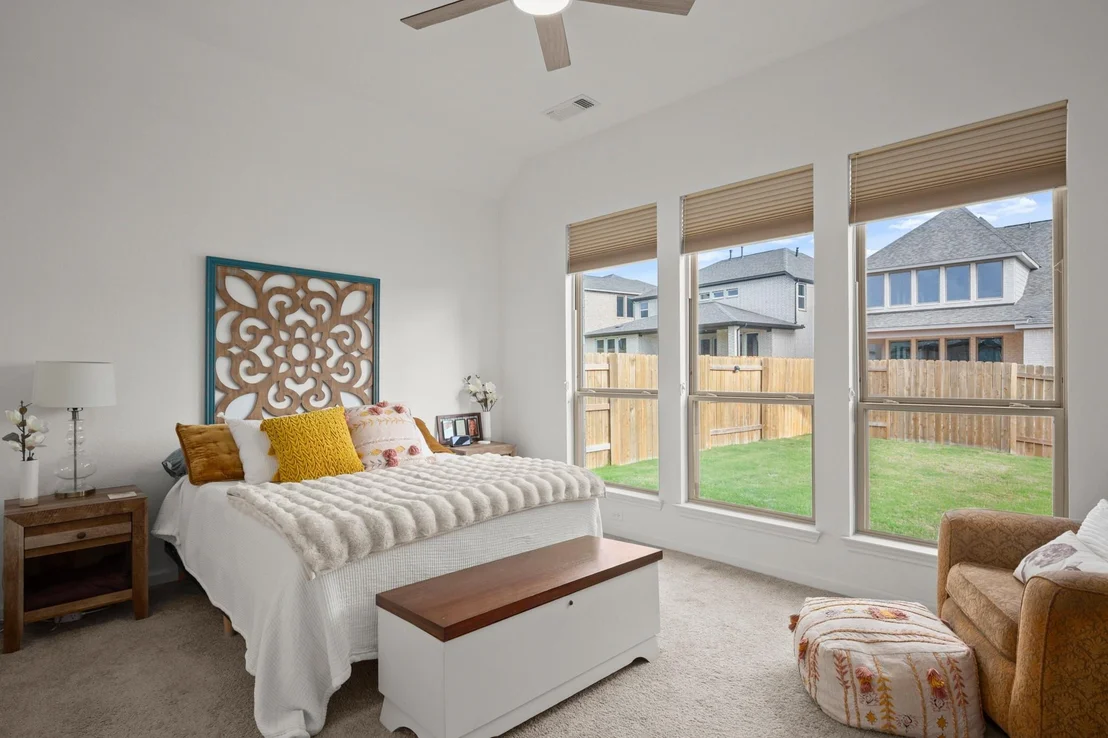
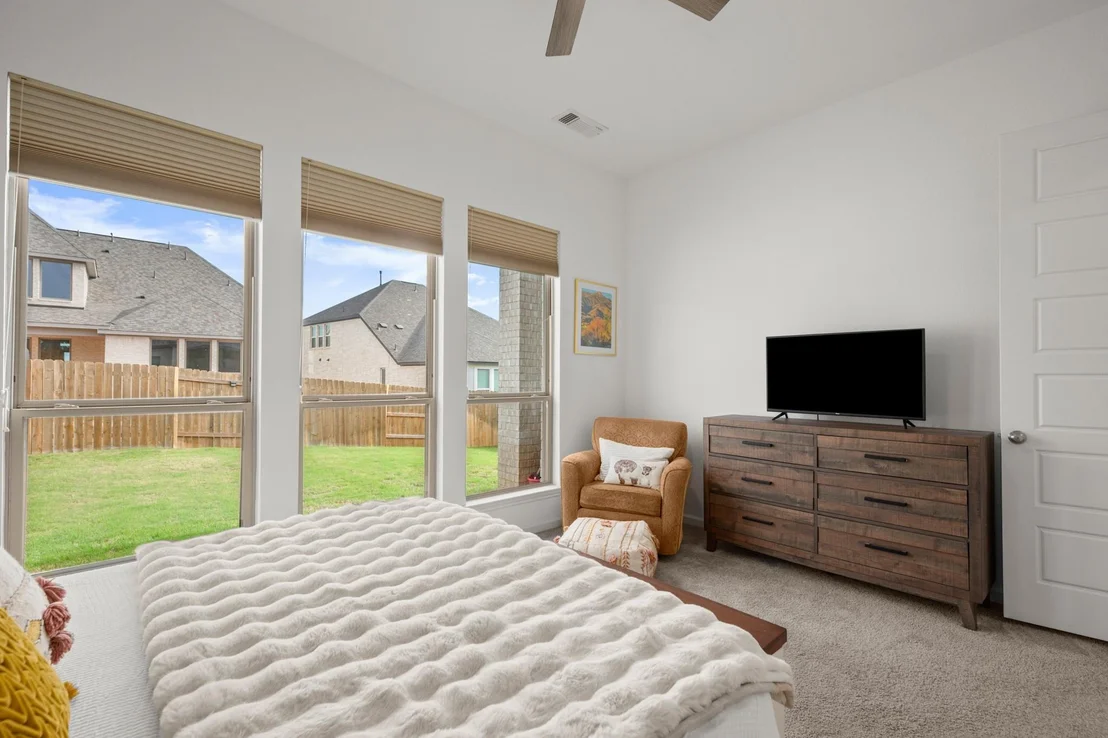
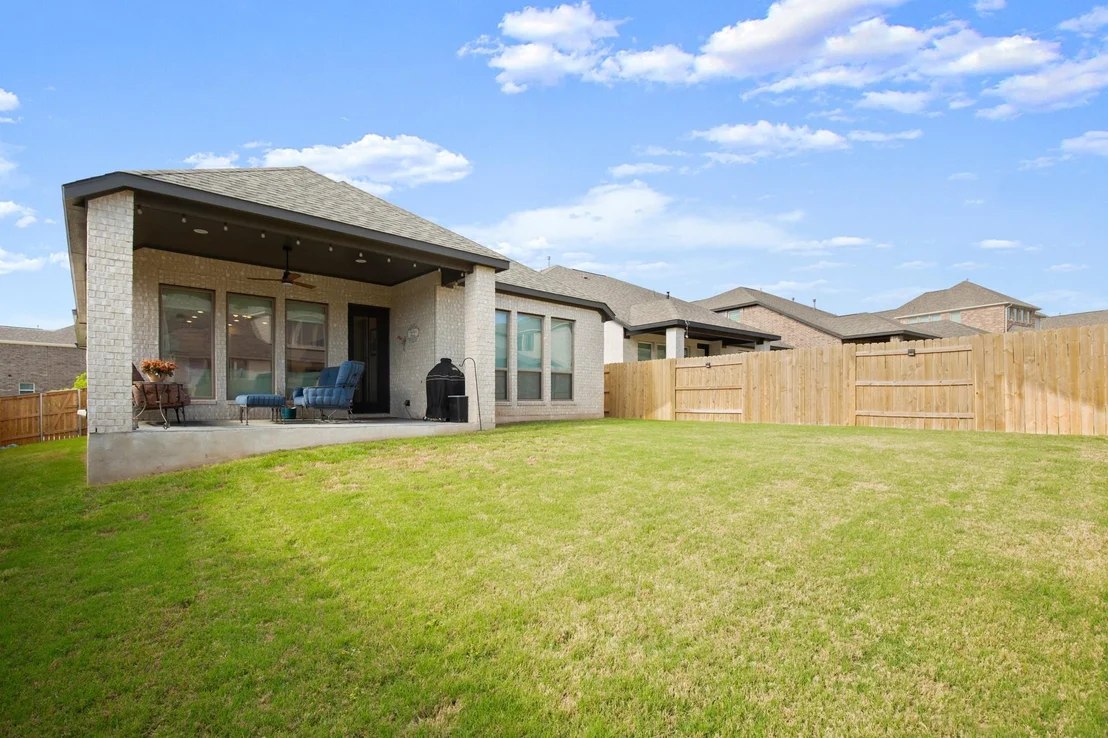
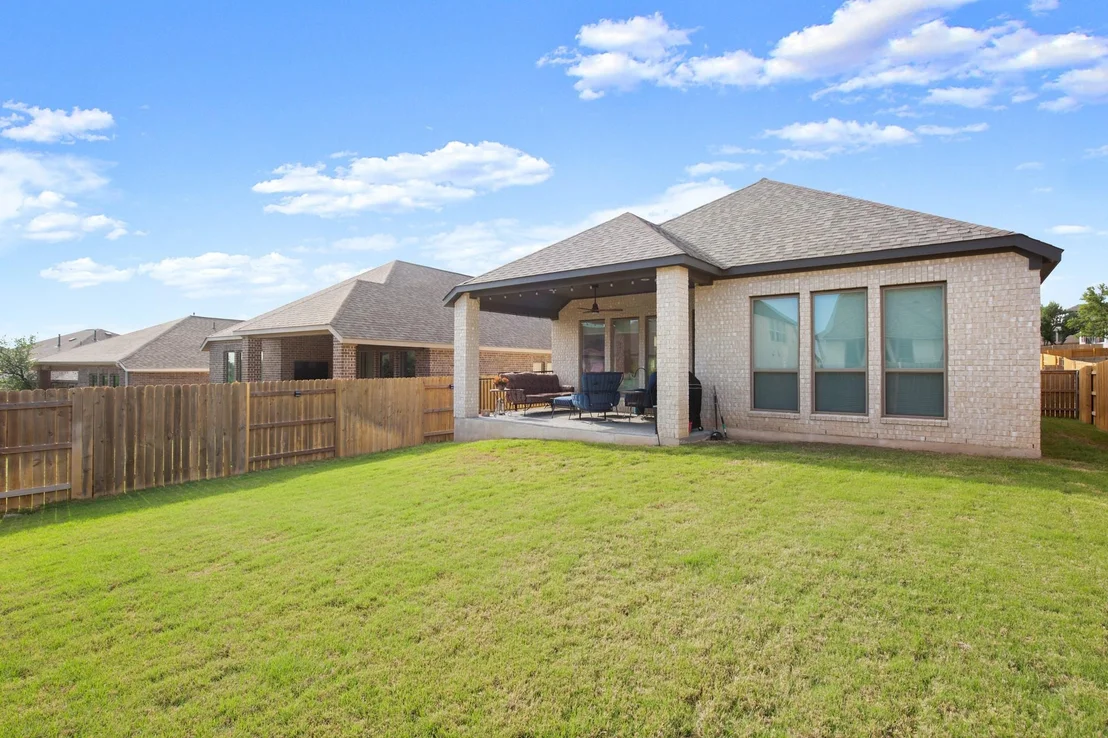
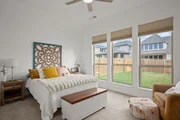
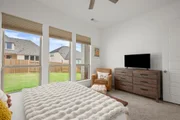
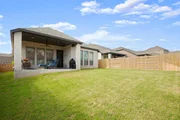
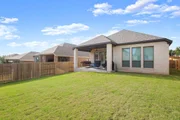
The primary suite serves as a private sanctuary, offering a sense of calm and retreat. Unwind in the spa-like bathroom, where every detail is designed to elevate your daily rituals into moments of relaxation and escape. Step outside to the extended covered patio, where mornings begin slowly with coffee in hand and evenings unfold with laughter, conversation, and the glow of a Texas sunset. Imagine hosting friends, grilling under the open sky, or simply enjoying the peaceful rhythm of home.
Set within acclaimed Georgetown ISD and one of the area's most desirable communities, this home is more than just beautifully built-it's a place where life feels just a little more elevated, every single day.
Payment Calculator
Your Estimated Monthly Payment
Cap Rate Calculator
What does this mean?
Based on our analysis, the cap rate of this property is 1.25%. A negative cap rate indicates that the property might not be feasible as an income-producing asset. The median cap rate for a near zip code 11238 is 4.23%.
How much can I actually make?
Actual monthly rental income may vary between $4,760 and $7,140 depending on unit-specific characteristics. You can change the amount using the slider to further explore.
How is cap rate calculated?
Cap Rate = Net Operating Income (NOI) / Property Asset Value.
When calculating the cap rate, we assume 100% occupancy. Leverage (mortgage) is not considered.
Cap Rate provided by RealtyHop and RentHop, learn more about cap rate here.
Price History
| Date / Event | Date | Event | Price |
|---|---|---|---|
| Jul 28, 2026 | In contract | - | |
| In contract | |||
| Jul 26, 2026 | Price Decreased |
$409,900
↓ $5K
(1.2%) | |
| Price Decreased | |||
| Jun 24, 2026 | Price Decreased |
$414,900
↓ $3K
(0.7%) | |
| Price Decreased | |||
| Apr 9, 2026 | Listed by Null-Lange Real Estate | $417,900 | |
| Listed by Null-Lange Real Estate | |||
| Aug 23, 2023 | Listed by Perry Homes Realty, LLC | $500,900 | |
| Listed by Perry Homes Realty, LLC | |||
| | |||
|
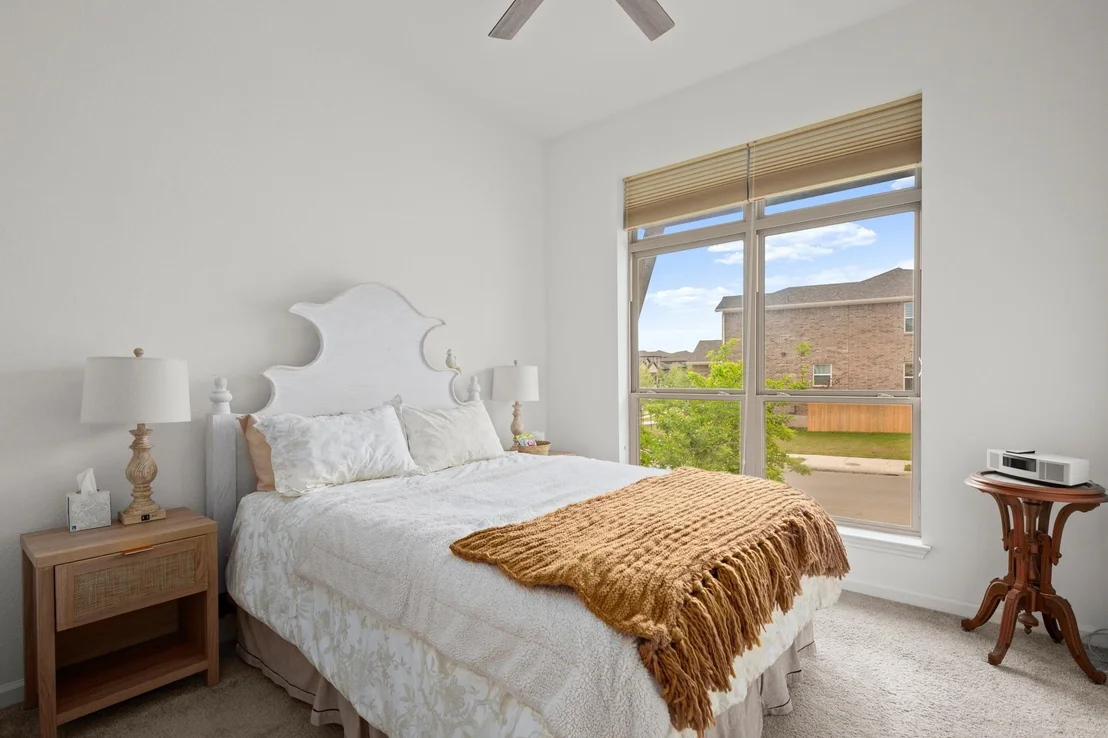
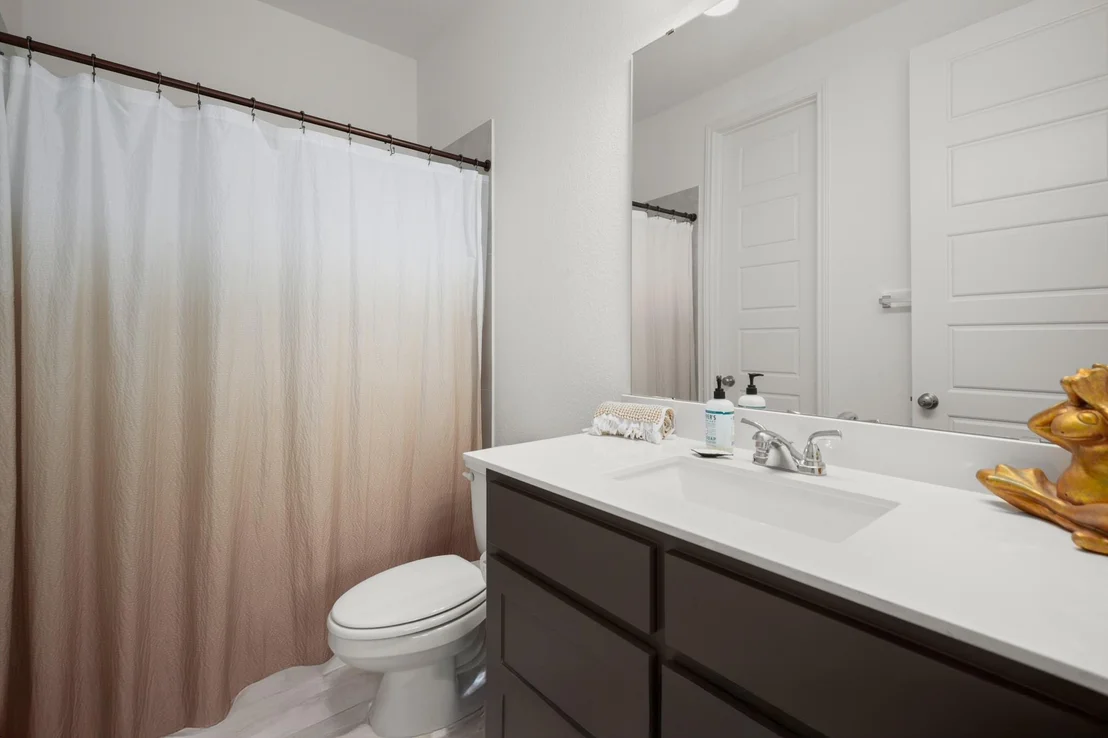
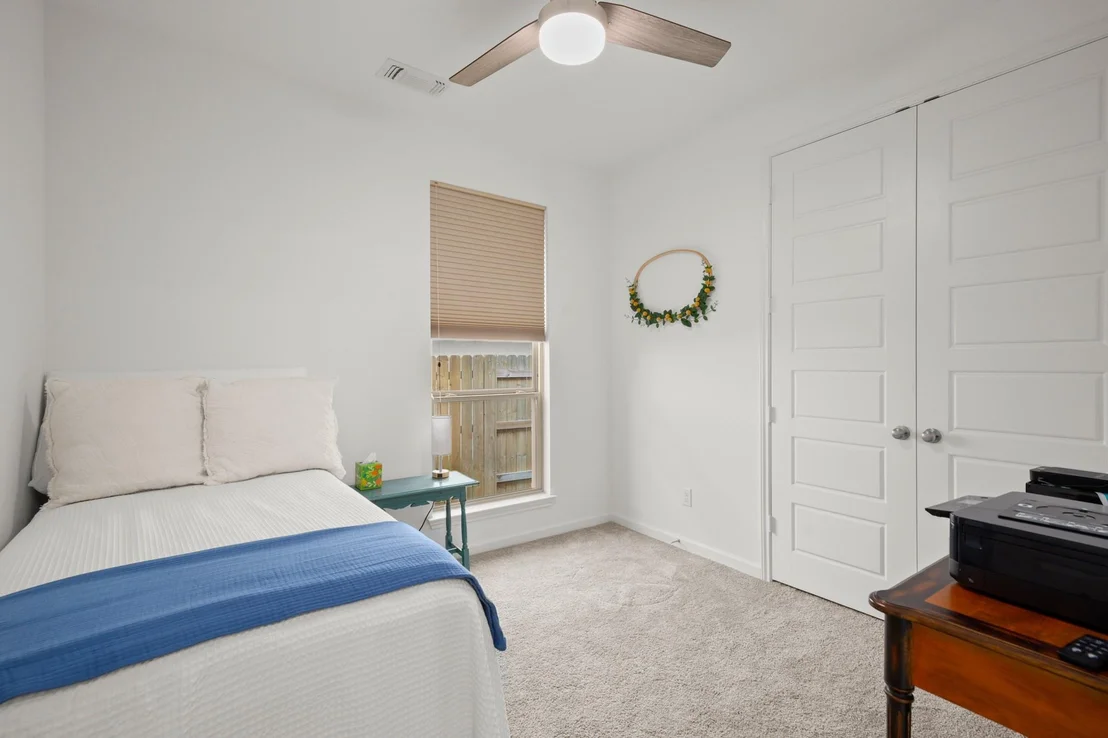
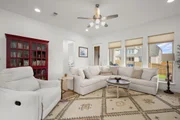
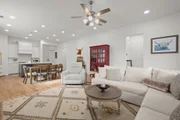
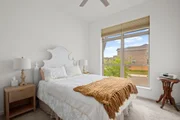
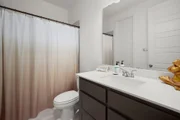
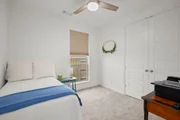
Entry flows to the kitchen, utility room, dining area and family room. Home office with French door entry. Island kitchen with built-in seating space, 5-burner gas cooktop and a generous walk-in pantry. Open family room with three large windows. Primary suite offers a spacious bedroom, double door entry to primary bathroom, dual vanities, garden tub, separate glass enclosed shower and a large walk-in closet. Guest suite with full bathroom and a walk-in closet. An additional bedroom, bathroom and a utility room complete this design. Extended covered backyard patio. Mud room just off the two-car garage.
| |||
Property Highlights
Comparables
Status
Price/ft²
Listed On
Sold On
About Williamson
Similar Homes for Sale
Currently no similar homes aroundNearby Rentals

Listed Office: Null-Lange Real Estate - Listing courtesy of Unlock MLS
Phone: (512) 565-7980
Last Updated: 2026-09-06 04:02:37
Data Source: Unlock MLS, MLS# ACT3642539
Based on information from Unlock MLS (alternatively, from ACTRIS). Neither the Board nor ACTRIS guarantees or is in any way responsible for its accuracy. All data is provided “AS IS” and with all faults. Data maintained by the Board or ACTRIS may not reflect all real estate activity in the market. Information being provided is for consumers’ personal, non-commercial use and may not be used for any purpose other than to identify prospective properties consumers may be interested in purchasing. Some IDX listings have been excluded from this website.



















 Your Privacy Choices
Phone: 425-283-2930
Address: 335 Madison Avenue, New York, NY 10017