by Global Lifestyle Properties

See Home Value
$1,050,000
● House - Off Market

1113 Oxbridge LANE

ORMOND BEACH, FL 32174
bedrooms
3 Beds
bathrooms
3 Baths
square feet
3,418 Ft²
$6,411
Est. Monthly
$99
HOA / Fees
1.17%
Cap Rate

About This Property

Premium LUXURY home with 3 bedrooms PLUS office, 3 full bathrooms, POOL, golf course front, plus TILE roof! Walk through your GLASS, double door entry, where you are greeted with WOOD floors and POOL views. Formal Living Room completed with crown molding, sliders to lanai, WOOD floors, & trey ceiling accents. Formal Dining Room with WOOD floors, double trey ceiling with crown molding, & custom drapes. Mirrored is Office space or flex room, where wood floors continue, with double crown molding and trey ceiling along with large windows with custom window treatments. Walk into your GRAND Kitchen which offers all WOOD, custom, 42in cabinets, recently replaced GE STAINLESS STEEL appliances, large walk-in pantry with custom built-ins, & large island overlooking family room. Paired w/kitchen is the Breakfast Nook with large windows for great golf course & pool views. All flows into Family Room with WOOD floors, custom built-in, GAS fireplace, audio system, triple sliders out to lanai, and custom COFFERED ceiling. Private Master retreat with premium finishes. Extended Master bedroom, perfect for additional living area or office space, French doors out to lanai, custom window treatments, double TREY ceiling with crown molding and 2 WALK-IN closets. En-suite Master Bath is finished with long GRANITE vanity w/dual sinks, soaker tub, and extended TILE shower. Split floor plan with 2 large, additional bedrooms, both grand in size, with custom window treatments. 2nd Bath finished with GRANITE countertops with extended vanity and TILE walk-in shower. 3rd Bath has access to lanai with full TILE shower. Walk outside to your premium RETREAT with extended covered lanai w/TRAVERTINE tile, custom pool with mosaic tile features, & gas heated jacuzzi, all overlooking the Prestwick golf course with lake views. This home has the premium finishes with 2 hot water heaters, both recently replaced, whole house GENERATOR, whole house water filtration system, custom closet systems throughout, custom window treatments throughout, 3 CAR side entry garage, PAVERS circular driveway with TRAVERTINE tile front porch, crown molding and ceiling details throughout, custom light fixtures, lush landscaping with rock beds, 2 HVAC systems with additional filtration, new screens on lanai, new outdoor hardware with warranty, 1/2 ACRE lot with great privacy, located on short cul-de-sac/estate home street, plus so much more! All located in GATED community of Plantation Bay with optional amenities available. Amenities could include 45 holes of private golf, brand new $30million clubhouse, 9 tennis courts, 10 pickleball courts, spa/fitness center, 2 community pools, additional clubhouse, additional cabana grill off pools, bocce ball, plus so much more! Buyers of this home to receive a substantial discount on initiation fee at the club. Ask listing agent for details. A stunning ESTATE home with exquisite finishes!
Unit Size
3,418 Ft²
Days on Market
118 days
Land Size
0.52 acres
Price per sqft
$334
Property Type
House
Property Taxes
$714
HOA Dues
$99
Year Built
2001

Payment Calculator

Cap Rate Calculator

Last updated: 3 years ago (Stellar MLS #FC298930)

Price History

Date / Event Date Event Price
Jul 8, 2024 Sold
Sold
Jun 20, 2024 In contract -
In contract
May 16, 2024 Price Decreased $1,140,000
↓ $50K (4.2%)
Price Decreased
Apr 6, 2024 Relisted $1,190,000
Relisted
Mar 31, 2024 In contract -
In contract
Show More

Property Highlights

Garage
Air Conditioning
With View
Fireplace

Building Info

Overview

    General

  • Year Built: 2001
  • Effective Year Built: 2008
  • Building Count: 1
  • Bedroom Count: 3
  • Bathroom Count: 2
  • Full Bathrooms: 2
  • Partial Bathrooms: 2
  • Bathroom Plumbing Fixtures: 12
  • Building Condition: 0
  • Building Quality: 1
  • Construction Type: 12
  • Building Style: 0
  • Exterior Walls Type: 7
  • Interior Walls Type: 3
  • Roof Shape Type: 8
  • Roof Cover Type: 4
  • Floor Count: 100
  • Living Units: 1
  • Floor Cover: 9
  • Basement Type: 0
  • Basement Area: 0
  • Garage Type: 1
  • Garage Square Area: 818
  • Parking Space Count: 3
  • Patio Type: 5
  • Porch Type: 126
  • Pool Type: 8
  • Location Influence Type: 101

    Dimensions

  • Lot Size Square Feet: 22,500
  • Lot Size Depth Feet: 1,800
  • Lot Size Frontage Feet: 1,250
  • Total Building Area: 4,236
  • Gross Building Area: 4,236
  • Building Area: 3,418
  • Building Area Measurement: L

    Heating and Cooling

  • Fireplace Count: 1
  • Air Conditioning: 1
  • Heating: 4
  • Heated Square Feet: 3,418
  • Heating Fuel Type: 2

    Utilities

  • Sewer System: 0
  • Water Service: 0

Building

  • Building Type: 0
  • Property Class: R
  • Subdivision: PLANTATION BAY SECTION 1D-V UNIT 2
  • Land Acres: 0000000517
  • Standard Land Use Code: 1001
  • County Land Use Code: 0100
  • State Land Use Code: 01
  • Legal Description 1: LOT 84 PLANTATION BAY SECTION 1D-V UNIT 2 MB 47 PGS 128-135 INC PER OR 4769 PG 1163 PER OR 5598 PG 0802 PER OR 7171 PGS 4311-4312 PER OR 7388 PGS 1374-1375

Neighborhood

  • School District Name: Volusia County School District
  • Census Tract: 080102

Zoning

  • Zoning: PUD

Geography

  • Assessors Map Reference: E1-0025-14
  • Account Number: 5915620
  • Section: 1D
  • Subdivision Tract Number: 02
  • Parcel: 3114-02-00-0840
  • Lot: 84
  • Meridian: SEC 14 TWN 13S RNG 31E
  • Municipality: UNINCORPORATED - NORTHEAST
  • Latitude: 29.372
  • Longitude: -81.1474

    Address

  • Full Address: 1113 Oxbridge Ln
  • Legal Unit: 2
  • Address - House Number: 1113
  • Address - Street Name: Oxbridge
  • Address - Suffix Type: Ln
  • State: FL
  • City Name: Ormond Beach
  • Carrier Code: C039
  • 4-Digit Zip Code: 9292
  • Zip Code: 32174

Valuation

    Tax

  • Tax Year: 2023
  • Tax Amount: $856,773
  • Tax Rate Code Area: 200

    Appraisal Valuation

  • Standard Deviation: 0.1725
  • Valuation Date: Mar 06, 2024
  • Confidence Score: 77
  • Final Value: 971,591
  • High Value: 1,139,240
  • Low Value: 803,942

    Market Valuation

  • Market Total Value: $768,712
  • Market Land Value: $230,000
  • Market Improvement Value: $538,712

    Assessments Valuation

  • Assessed Year: 2023
  • Assessed Total Value: $502,162

    Exemptions

  • Homeowner Exemption: Yes

    Sales

  • Current Sale Contract Date: Oct 07, 2015
  • Current Sale Recording Date: Oct 08, 2015
  • Current Sale Price:
  • Current Sale Document Type: 71
  • Current Sale Input Document Number: 2015-187355
  • Previous Sale Recording Date: Jul 12, 2005
  • Previous Sale Contract Date: Jun 28, 2005
  • Previous Sale Amount: $600,000
  • Previous Sale Document Type: 71
Data used for valuation calculations is provided by RealtyHop, and other third party sources

Comparables

Unit
Status
Type
Beds
Baths
ft²
Price/ft²
Asking Price
Listed On
Closing Price
Sold On
HOA + Taxes

About Plantation Bay


Similar Homes for Sale

Currently no similar homes around

Nearby Rentals

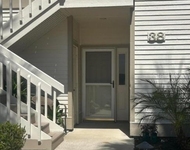
Unit for rent at 38 Magnolia Drive S, ORMOND BEACH, FL, 32174

$2,000 /mo

  • 2 Beds
  • 2 Baths
  • 1,300 ft²
38 Magnolia Drive S #38, ORMOND BEACH, FL, 32174 Listing by Ali Kargar
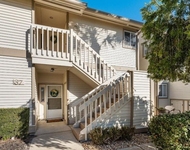
Unit for rent at 39 Magnolia Drive S, ORMOND BEACH, FL, 32174

$1,950 /mo

  • 2 Beds
  • 2 Baths
  • 1,300 ft²
39 Magnolia Drive S #39, ORMOND BEACH, FL, 32174 Listing by Ali Kargar
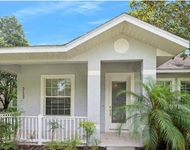
Unit for rent at 3132 Connemara Drive, ORMOND BEACH, FL, 32174

$2,100 /mo

  • 3 Beds
  • 2 Baths
  • 1,670 ft²
3132 Connemara Drive, ORMOND BEACH, FL, 32174 Listing by Gina Eckert


Frequently Asked Questions

When was property at 1113 Oxbridge Lane built and last sold?
The property at 1113 Oxbridge Lane was built in 2001 and last sold on Oct 7, 2015 for $650,000.
How much is this home worth?
The estimated value of the home located at 1113 Oxbridge Lane is $0.
What are some comparable homes to 1113 Oxbridge Lane?
There are currently no comparable homes to 1113 Oxbridge Lane.