


1113 Mohawk #112


About This Property
Payment Calculator
Your Estimated Monthly Payment
Cap Rate Calculator
What does this mean?
Based on our analysis, the cap rate of this property is 1.25%. A negative cap rate indicates that the property might not be feasible as an income-producing asset. The median cap rate for a near zip code 11238 is 4.23%.
How much can I actually make?
Actual monthly rental income may vary between $4,760 and $7,140 depending on unit-specific characteristics. You can change the amount using the slider to further explore.
How is cap rate calculated?
Cap Rate = Net Operating Income (NOI) / Property Asset Value.
When calculating the cap rate, we assume 100% occupancy. Leverage (mortgage) is not considered.
Cap Rate provided by RealtyHop and RentHop, learn more about cap rate here.
Price History
| Date / Event | Date | Event | Price |
|---|---|---|---|
| Oct 14, 2026 | In contract | - | |
| In contract | |||
| Oct 6, 2026 | Listed by KW Westside Estates | $739,000 | |
| Listed by KW Westside Estates | |||
   | |||
|
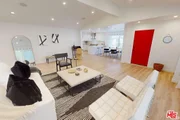
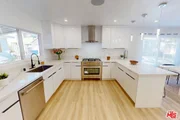
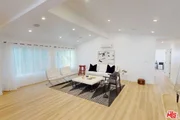
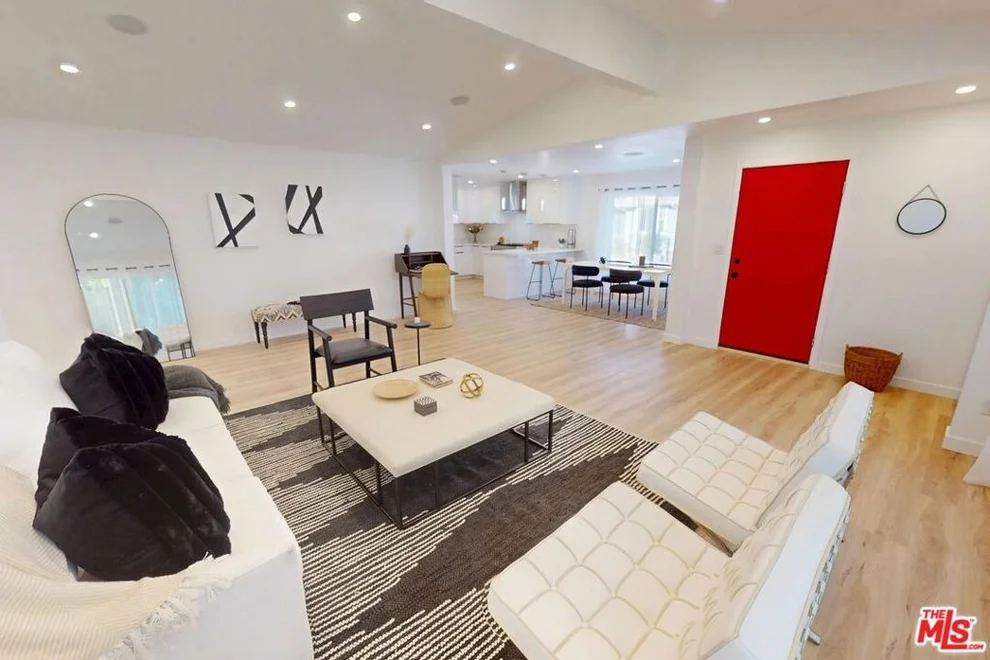
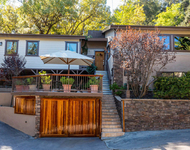
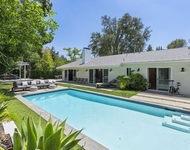
Welcome to this stunning, reimagined modern retreat nestled in a highly desirable neighborhood. This completely updated 3-bedroom, 3-bathroom home blends sophisticated contemporary design with everyday functionality, offering an abundance of natural light and high-end finishes throughout. The open-concept main floor features built-in ceiling speakers and transitions seamlessly from the spacious dining area into a chef-inspired kitchen. Designed for entertaining, the kitchen boasts a sleek quartz peninsula island, glossy white cabinetry, and brand-new Cosmo stainless steel appliances. The primary suite serves as a serene private retreat, complete with a generous walk-in closet and a spa-like en suite bathroom. Indulge in luxury with a dual floating vanity, anti-fog LED mirrors, elegant black fixtures, a freestanding soaking tub, and a custom walk-in shower equipped with a rain shower head, handheld pressure jets, and a built-in benchall wrapped in sophisticated large-format tile. Each secondary bedroom is equally impressive. The second bedroom offers great closet space and its own private en suite with a floating vanity, LED mirror, and walk-in shower. The bright third bedroom is ideal for guests or a dedicated home office, with easy access to a full third bathroom featuring a tiled shower. Additional Highlights:* Climate Control: Individual split air systems in every room for personalized comfort* Turnkey Infrastructure: A newer roof and a built-in security system along with a sleek laundry area, quartz countertops, and glossy cabinetry. Plenty of Storage & spacious outdoor shed - this community is UNHEARD OF and deserves a look - gated, secure, large heated community pool, hiking trails, views of the valley and mountains surrounding you all just walking distance from your beautiful new home. DO NOT WAIT - RUN AND MAKE THIS YOURS
| |||
| Sep 12, 2025 | Sold | ||
| Sold | |||
| Aug 12, 2025 | In contract | - | |
| In contract | |||
| Aug 8, 2025 | Price Decreased |
$495,000
↓ $55K
(10%) | |
| Price Decreased | |||

Property Highlights
Comparables
Status
Price/ft²
Listed On
Sold On
Past Sales
| Date | Unit | Beds | Baths | Sqft | Price | Closed | Listed By |
|---|---|---|---|---|---|---|---|
|
06/18/2025
|
2 Bed
|
2 Bath
|
1352 ft²
|
$550,000
2 Bed
2 Bath
1352 ft²
|
$425,000
-22.73%
09/12/2025
|
Miriam Frenkel-Fehring
Rodeo Realty
|
Building Info
About Topanga
Similar Homes for Sale
Currently no similar homes aroundNearby Rentals

Last Updated: 2 years ago
Data Source: CRMLS, MLS# SR25137406
 Your Privacy Choices
Phone: 425-283-2930
Address: 335 Madison Avenue, New York, NY 10017