See Home Value
$11,200,000
● House - Off Market

1113 LANGLEY LN

MCLEAN, VA 22101
bedrooms
7 Beds
bathrooms
9 Baths, 2 Half Baths
square feet
12,861 Ft²
$54,994
Est. Monthly

About This Property

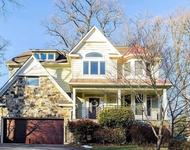
Inspired by the sublime country houses of the English Cotswolds and French countryside, this extraordinary Langley Farms estate residence was custom designed for discerning owners with an eye for modern luxury.   The exteriors were hand-crafted from 300 tons of foundational field stone primarily sourced from century old structures along the Oregon Trail. The 16,000 square foot, 7 bedroom residence constructed by Galileo Group sits on nearly an acre and a half with manicured grounds by celebrated landscape architect, Charles Owens. Garage parking is available at each end of the estate including a pea gravel motor court. Inspiring interiors incorporate old world accents such as barn wood beams, antique Dalle du Bourgogne limestone, reclaimed Provencal terra cotta, a circa 1900 floor to ceiling hand carved fireplace and antique iron wall grilles. Contemporary and traditional furnishings combined with a timeless neutral color palate create a freshness that highlights the perfect layout and flow across three floors. The main level embraces the romantic primary suite with a private office and two oversized walk-in closets, a tucked away computer work station within the kitchen and great room, a dramatic double height dining room, and a two story library with a spiral staircase.  The lower lower level includes a generous bedroom suite and kitchenette, plus a versatile sports court with antique oak suspended spring floors designed to double as an entertaining pavilion. Additional highlights include a second floor media and game room, a sunlit lower level living room, wine cellar, and generous storage. Often the unseen is as important as the visible, and this home includes a geothermal system.
Unit Size
12,861 Ft²
Days on Market
23 days
Land Size
1.26 acres
Price per sqft
$871
Property Type
House
Property Taxes
$10,194
HOA Dues
-
Year Built
2009

Payment Calculator

Cap Rate Calculator

Last updated: 2 years ago (Bright MLS #VAFX2212102)

Price History

Date / Event Date Event Price
Jan 2, 2025 Sold
Sold
Dec 10, 2024 In contract -
In contract
Dec 7, 2024 Listed by TTR Sotheby's International Realty $11,200,000
Listed by TTR Sotheby's International Realty
Jan 16, 2023 Sold
Sold
Sep 22, 2022 Listed by TTR Sotheby's International Realty $13,500,000
Listed by TTR Sotheby's International Realty
Inspired by the sublime country houses of the English Cotswolds and French countryside, this extraordinary Langley Farms estate residence was custom designed for discerning owners with an eye for modern luxury. The exteriors were hand-crafted from 300 tons of foundational field stone primarily sourced from century old structures along the Oregon Trail. The 16,000 square foot, 7 bedroom residence constructed by Galileo Group sits on nearly an acre and a half with manicured grounds by celebrated landscape architect, Charles Owens. Garage parking is available at each end of the estate including a pea gravel motor court. Inspiring interiors by Galiani Design Group incorporate old world accents such as barn wood beams, antique Dalle du Bourgogne limestone, reclaimed Provencal terra cotta, a circa 1900 floor to ceiling hand carved fireplace and antique iron wall grilles. Contemporary and traditional furnishings combined with a timeless neutral color palate create a freshness that highlights the perfect layout and flow across three floors. The main level embraces the romantic primary suite with a private office and two oversized walk-in closets, a tucked away computer work station within the kitchen and great room, a dramatic double height dining room, and a two story library with a spiral staircase. The lower lower level includes a generous bedroom suite and kitchenette, plus a versatile sports court with antique oak suspended spring floors designed to double as an entertaining pavilion. Additional highlights include a second floor media and game room, a sunlit lower level living room, a professional gym, wine cellar, and generous storage. Often the unseen is as important as the visible, and this home includes a geothermal heating and cooling system and a safe room. 1113 Langley Lane is not only a best address, it is an estate opportunity that rarely is available in the Washington area. Available for the first time ever. By appointment only.
Show More

Property Highlights

Garage
Air Conditioning
Fireplace

Building Info

Overview

    General

  • Year Built: 2009
  • Effective Year Built: 2009
  • Building Count: 1
  • Total Rooms: 13
  • Bedroom Count: 7
  • Bathroom Count: 8
  • Full Bathrooms: 7
  • Partial Bathrooms: 8
  • Building Condition: 0
  • Building Quality: 0
  • Construction Type: 6
  • Building Style: 40
  • Exterior Walls Type: 11
  • Interior Walls Type: 0
  • Roof Shape Type: 0
  • Roof Cover Type: 6
  • Floor Count: 200
  • Living Units: 1
  • Floor Cover: 16
  • Basement Type: 1
  • Basement Area: 4,143
  • Garage Type: 1
  • Garage Square Area: 728
  • Parking Space Count: 3
  • Patio Type: 20
  • Porch Type: 7
  • Pool Type: 0
  • Location Influence Type: 206

    Dimensions

  • Lot Size Square Feet: 54,999
  • Total Building Area: 17,732
  • Gross Building Area: 17,732
  • Building Area: 12,861
  • Building Area Measurement: L

    Heating and Cooling

  • Fireplace Count: 1
  • Air Conditioning: 1
  • Heating: 24
  • Heated Square Feet: 12,861
  • Heating Fuel Type: 2

    Utilities

  • Sewer System: 2
  • Water Service: 2

Building

  • Building Type: 0
  • Property Class: R
  • Subdivision: LANGLEY FARMS
  • Land Acres: 0000001263
  • Standard Land Use Code: 1001
  • County Land Use Code: 011
  • Legal Description 1: LANGLEY FARMS PT LTS 13 THRU 16 BLK 4 SEC 1

Neighborhood

  • School District Name: Fairfax County Public Schools
  • Census Tract: 470500

Zoning

  • Zoning: 110

Geography

  • Assessors Map Reference: 022-3
  • District: Jan 01, 2002
  • Section: 1
  • Parcel: 0223-03040013
  • Block: 4
  • Lot: 13
  • Municipality: DRANESVILLE DIST #1A
  • Latitude: 38.9468
  • Longitude: -77.1638

    Address

  • Full Address: 1113 Langley Ln
  • Address - House Number: 1113
  • Address - Street Name: Langley
  • Address - Suffix Type: Ln
  • State: VA
  • City Name: Mc Lean
  • Carrier Code: C024
  • 4-Digit Zip Code: 2230
  • Zip Code: 22101

Valuation

    Tax

  • Total Area: 12,861
  • Tax Year: 2022
  • Tax Amount: $8,865,505
  • Tax Rate Code Area: 20101

    Market Valuation

  • Market Total Value: $7,600,090
  • Market Land Value: $1,221,000
  • Market Improvement Value: $6,379,090

    Assessments Valuation

  • Assessed Year: 2022
  • Assessed Total Value: $7,600,090
  • Assessed Land Value: $1,221,000
  • Assessed Improvements Value: $6,379,090

    Sales

  • Current Sale Contract Date: Apr 29, 2005
  • Current Sale Recording Date: May 02, 2005
  • Current Sale Price:
  • Current Sale Document Type: 71
  • Current Sale Input Document Number: 200517405001
Data used for valuation calculations is provided by RealtyHop, and other third party sources

Comparables

Unit
Status
Type
Beds
Baths
ft²
Price/ft²
Asking Price
Listed On
Closing Price
Sold On
HOA + Taxes

About McLean


Similar Homes for Sale

Currently no similar homes around

Nearby Rentals

Unit for rent at 5922 Chesterbrook Road, MCLEAN, VA, 22101

$8,500 /mo

  • 5 Beds
  • 4 Baths
  • 5,160 ft²
5922 Chesterbrook Road, MCLEAN, VA, 22101 Listing by Arda Akbas


Frequently Asked Questions

When was property at 1113 Langley Lane built and last sold?
The property at 1113 Langley Lane was built in 2009 and last sold on Apr 29, 2005 for $1,850,000.
How much is this home worth?
The estimated value of the home located at 1113 Langley Lane is $0.
What are some comparable homes to 1113 Langley Lane?
There are currently no comparable homes to 1113 Langley Lane.