


1113 Hartman DR


About This Property
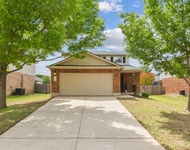
Amazingly low tax rate and priced to sell quickly. Convenient to major employers including Dell, Apple, IBM etc., 3 minutes from HEB and 35 minutes to downtown Austin. Another unique aspect is the 3 car garage with additional parking as well.
This stunning home is a must see in one of the most sought after neighborhoods.
Listed By
Payment Calculator
Your Estimated Monthly Payment
Cap Rate Calculator
What does this mean?
Based on our analysis, the cap rate of this property is 1.25%. A negative cap rate indicates that the property might not be feasible as an income-producing asset. The median cap rate for a near zip code 11238 is 4.23%.
How much can I actually make?
Actual monthly rental income may vary between $4,760 and $7,140 depending on unit-specific characteristics. You can change the amount using the slider to further explore.
How is cap rate calculated?
Cap Rate = Net Operating Income (NOI) / Property Asset Value.
When calculating the cap rate, we assume 100% occupancy. Leverage (mortgage) is not considered.
Cap Rate provided by RealtyHop and RentHop, learn more about cap rate here.
Price History
| Date / Event | Date | Event | Price |
|---|---|---|---|
| Sep 16, 2026 | In contract | - | |
| In contract | |||
| Aug 19, 2026 | Price Decreased |
$529,500
↓ $10K
(1.9%) | |
| Price Decreased | |||
| Jul 27, 2026 | Listed by Kuper Sotheby's Int'l Realty | $539,500 | |
| Listed by Kuper Sotheby's Int'l Realty | |||
| Jul 9, 2025 | In contract | - | |
| In contract | |||
| Jul 3, 2025 | Listed by Keller Williams Realty | $499,000 | |
| Listed by Keller Williams Realty | |||
   | |||
|
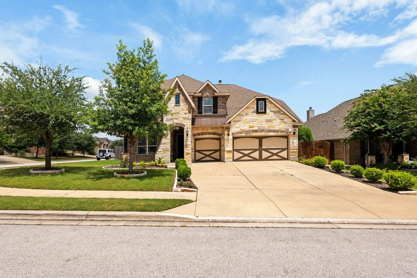
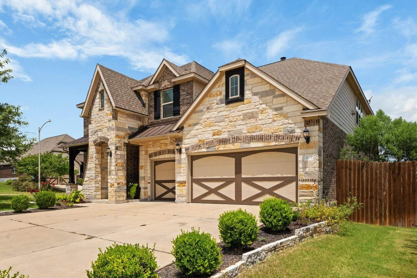
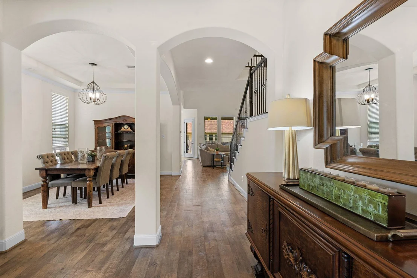
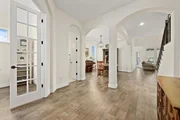
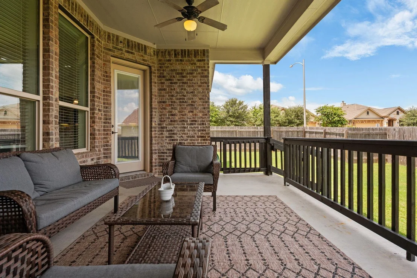
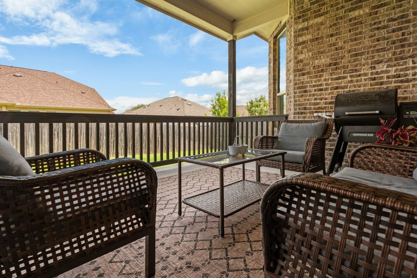
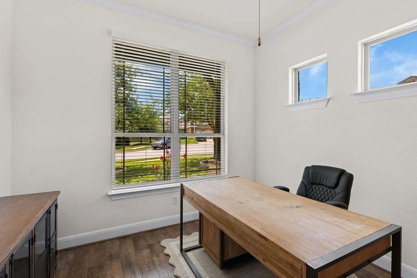
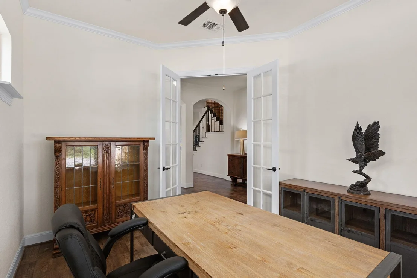
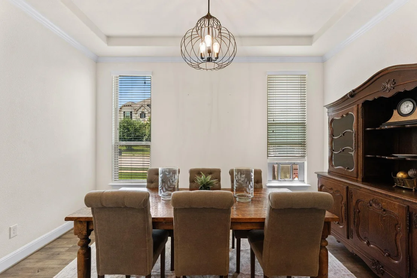
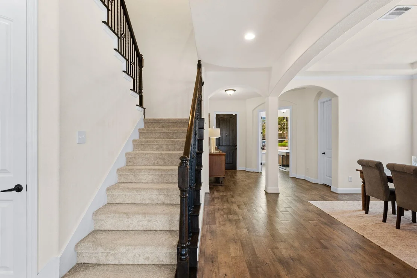
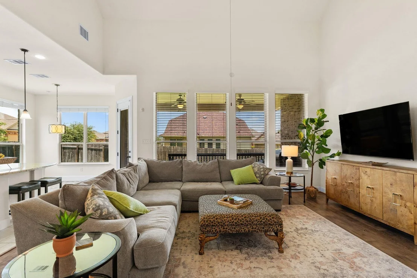
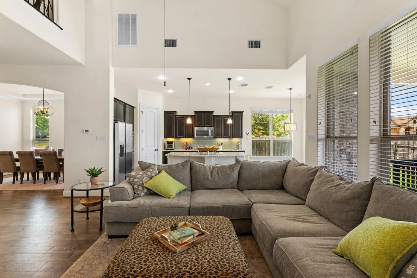
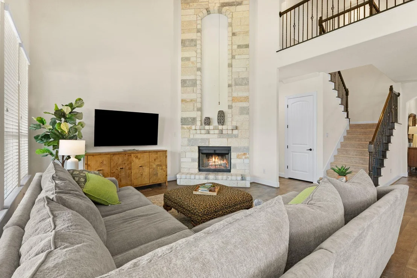
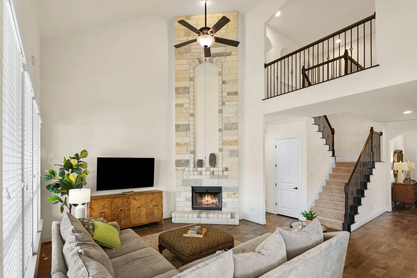
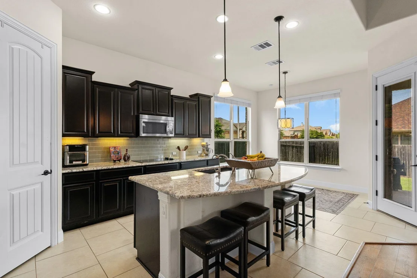
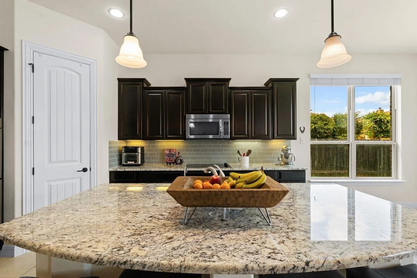
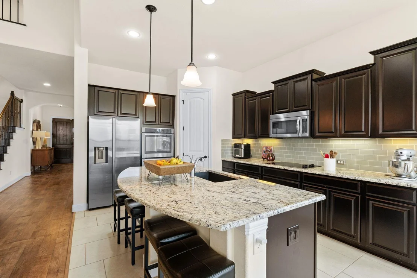
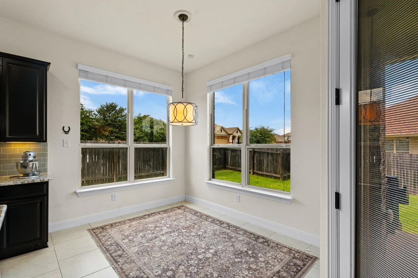
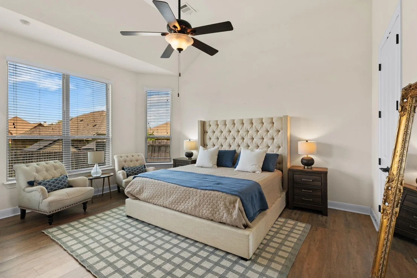
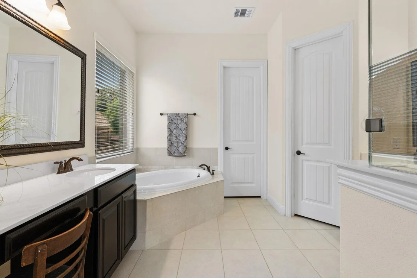
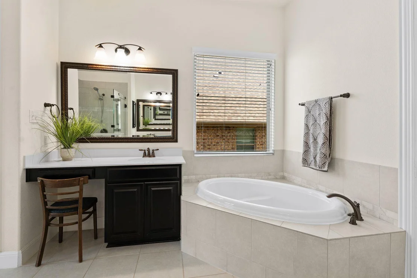
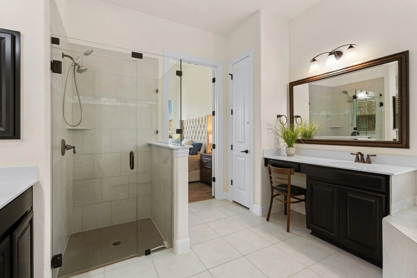
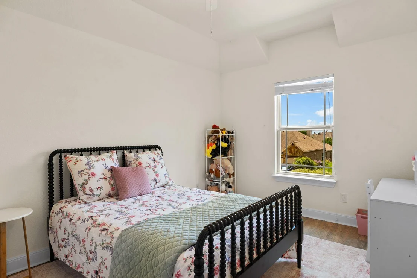
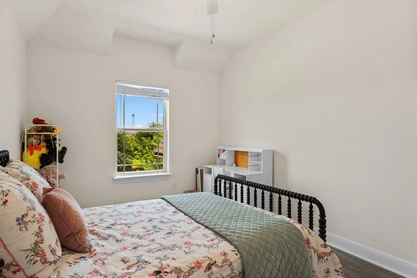
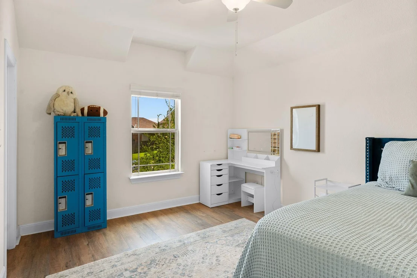
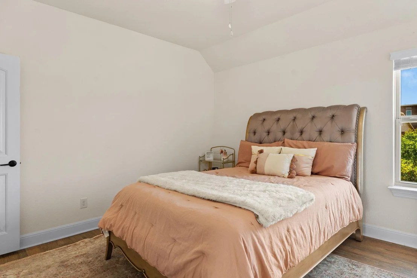
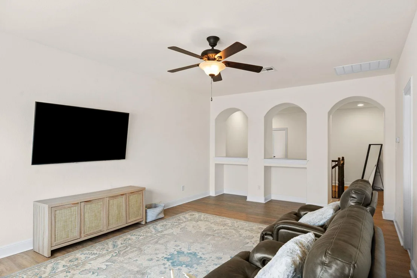
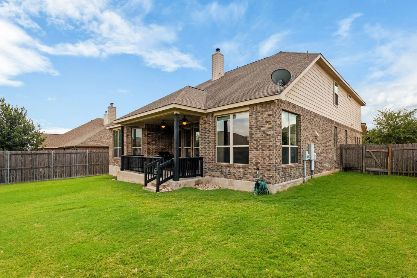
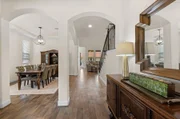
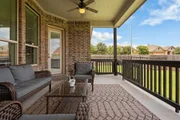
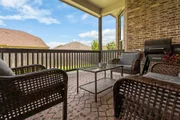
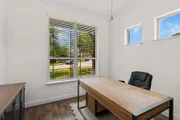
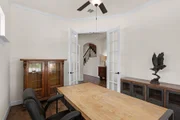
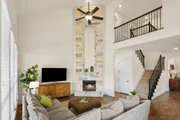
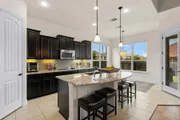
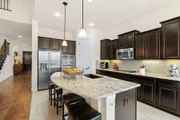
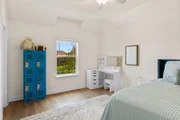
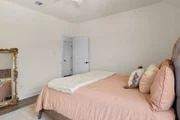
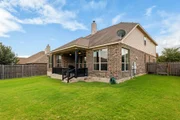
This Gehan-built home sits on a corner lot in Leander, offering a floorplan that balances everyday functionality with expansive living spaces. Downstairs features a dedicated office, formal dining area, and breakfast nook. The kitchen is outfitted with rich dark cabinetry, a double oven, a large walk-in pantry, and an open layout that transitions seamlessly into the spacious living room with vaulted ceilings and a striking corner stone wood-burning fireplace. The primary bedroom is conveniently located on the main level, creating a separate retreat from the three secondary bedrooms upstairs. A large gameroom upstairs adds flexible space for entertainment, hobbies, or additional living.
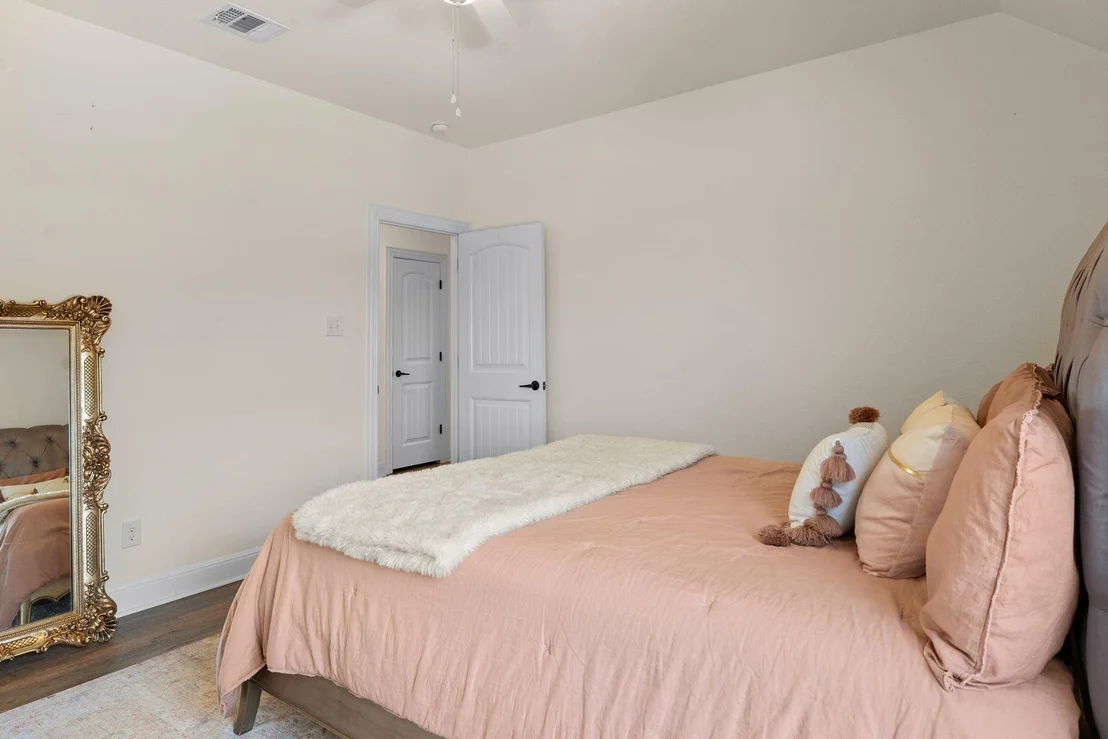
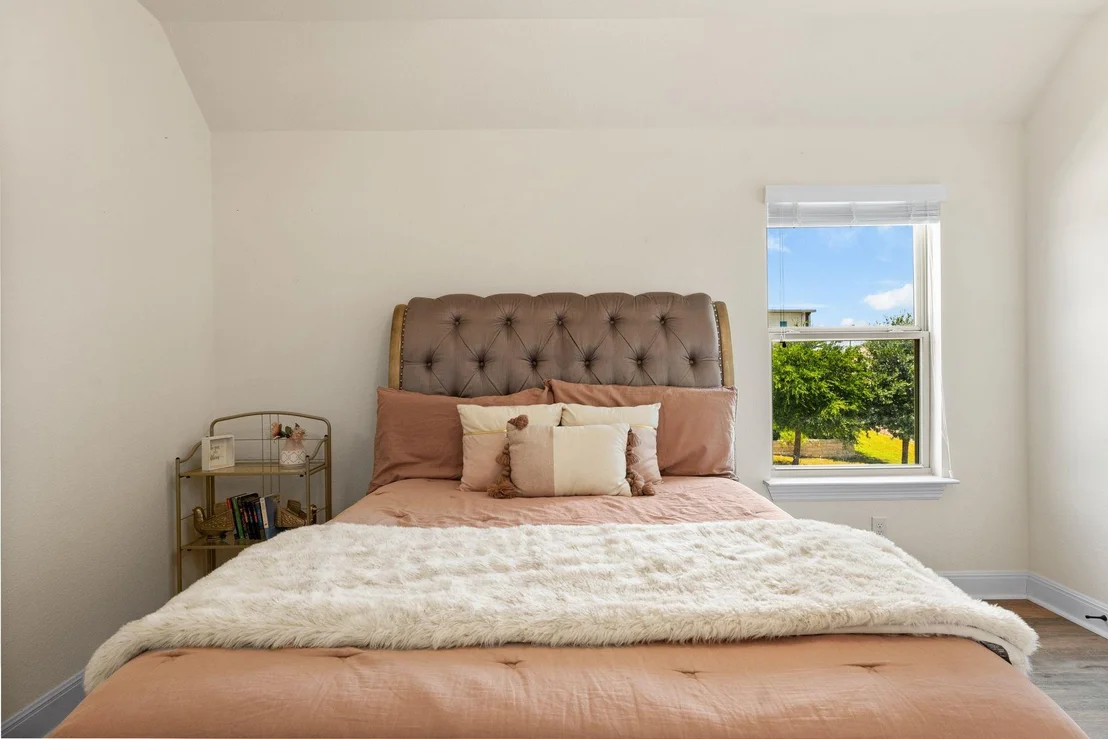
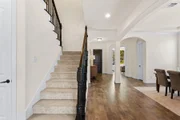
Storage is a major highlight throughout, with large closets in nearly every room—functionally designed to accommodate real-life needs. Luxury vinyl plank flooring runs throughout the home, offering durability and style without any carpet except on the stairs. The 3-car garage provides generous space for parking, storage, or workspace.
This home reflects design features no longer common in new construction, offering the quality and layout that buyers are increasingly seeking but rarely finding. Zoned to Leander ISD schools—Hisle Elementary, Danielson Middle School, and Glenn High School—residents also enjoy neighborhood amenities that include a playground, a half basketball court, and access to a network of walking trails in the surrounding communities. The property's 2.02% tax rate offers long-term affordability without sacrificing location.
Convenience to major employers and destinations is a key advantage: just 3 minutes to HEB, 10 minutes to the Northline Development, approximately 20 minutes to Dell, 25 minutes to both Apple and IBM, 30 minutes to The Domain, and about 35 minutes to Downtown Austin. With substantial commercial and residential development continuing nearby, this home offers long-term value in one of Leander’s most connected corridors.
| |||
Property Highlights
Building Info
Comparables
Status
Price/ft²
Listed On
Sold On
About Leander
Similar Homes for Sale
Currently no similar homes aroundNearby Rentals

Listed Office: Kuper Sotheby's Int'l Realty - Listing courtesy of Unlock MLS
Phone: (512) 261-0008
Last Updated: 2026-09-16 04:06:45
Data Source: Unlock MLS, MLS# ACT7577889
Based on information from Unlock MLS (alternatively, from ACTRIS). Neither the Board nor ACTRIS guarantees or is in any way responsible for its accuracy. All data is provided “AS IS” and with all faults. Data maintained by the Board or ACTRIS may not reflect all real estate activity in the market. Information being provided is for consumers’ personal, non-commercial use and may not be used for any purpose other than to identify prospective properties consumers may be interested in purchasing. Some IDX listings have been excluded from this website.






















 Your Privacy Choices
Phone: 425-283-2930
Address: 335 Madison Avenue, New York, NY 10017