See Home Value
$435,000
● House - Off Market

1113 Deep Woods Drive

Elgin, IL 60120
bedrooms
4 Beds
bathrooms
2 Baths, 1 Half Bath
square feet
2,383 Ft²
$2,871
Est. Monthly
$21
HOA / Fees
7.30%
Cap Rate

About This Property

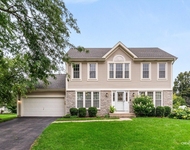
This lovely Cobbler's Crossing Fox Ridge model is one you don't want to miss folks! Comes with over 2,383 sf of living space. There are many updates throughout this home, including the kitchen and baths. 4 bedrooms, 2.1 baths and an oversized 2 car garage with a DRY basement that you can design and finish to expand your living space in this lovely home. Main floor office/ library with built in book shelves and the only model with the 2nd floor loft area, perfect as a second office space, playroom, or den. Fenced in backyard and patio for your enjoyment. Original owners. So much new! Kitchen updated (2022), Furnace, a/c, humidifier (new 2017), new front door (2024), new back door (2024), new roof (2014), new siding, down spouts and gutters (2014), bathroom updated (2022), new refrigerator (2025), new washer & dryer (2024), new carpet in LR & DR (May 2025), updated electric switches and thermostat (2025), new hot water heater (2017), new dishwasher (2022), new garbage disposal (2022), new microwave and stove (2022). Seal coated driveway (2025) Superb location - close to highways, shopping, schools and more. This is a Pet Free and Smoke Free Home! You'll want to be the 1st to see this gem!
Unit Size
2,383 Ft²
Days on Market
-
Land Size
0.20 acres
Price per sqft
$189
Property Type
House
Property Taxes
$640
HOA Dues
$21
Year Built
1993

Payment Calculator

Cap Rate Calculator

Property Highlights

Garage
Air Conditioning
Fireplace

Building Info

Overview

    General

  • Year Built: 1993
  • Effective Year Built: 1993
  • Building Count: 1
  • Total Rooms: 8
  • Bedroom Count: 4
  • Bathroom Count: 3
  • Full Bathrooms: 2
  • Partial Bathrooms: 3
  • Building Condition: 6
  • Building Quality: 7
  • Construction Type: 6
  • Building Style: 60
  • Exterior Walls Type: 17
  • Interior Walls Type: 0
  • Roof Shape Type: 0
  • Roof Cover Type: 15
  • Floor Count: 200
  • Living Units: 1
  • Floor Cover: 0
  • Basement Type: 7
  • Basement Area: 0
  • Garage Type: 1
  • Parking Space Count: 2
  • Patio Type: 0
  • Porch Type: 0
  • Pool Type: 0

    Dimensions

  • Lot Size Square Feet: 8,634
  • Total Building Area: 1,939
  • Gross Building Area: 1,939
  • Building Area: 1,939
  • Building Area Measurement: L

    Heating and Cooling

  • Fireplace Count: 1
  • Air Conditioning: 1
  • Heating: 24
  • Heated Square Feet: 1,939
  • Heating Fuel Type: 0

    Utilities

  • Sewer System: 0
  • Water Service: 0

Building

  • Building Type: 0
  • Property Class: R
  • Subdivision: COBBLERS CROSSING UNIT 11
  • Land Acres: 0000000198
  • Standard Land Use Code: 1001
  • County Land Use Code: 2-07
  • Legal Description 1: PART S06 T41N R09E 3P

Neighborhood

  • School District Name: School District U-46
  • Census Tract: 804313

Geography

  • District: 18
  • Parcel: 06-06-206-021-0000
  • Lot: 212
  • Meridian: SEC 06 TWN 41N RNG 9E
  • Municipality: HANOVER
  • Latitude: 42.0633
  • Longitude: -88.2514

    Address

  • Full Address: 1113 Deep Woods Dr
  • Address - House Number: 1113
  • Address - Street Name: Deep Woods
  • Address - Suffix Type: Dr
  • State: IL
  • City Name: Elgin
  • Carrier Code: R056
  • 4-Digit Zip Code: 5046
  • Zip Code: 60120

Valuation

    Tax

  • Tax Year: 2022
  • Tax Amount: $743,510
  • Tax Rate Code Area: 18015

    Appraisal Valuation

  • Standard Deviation: 0.2283
  • Valuation Date: Mar 20, 2024
  • Confidence Score: 68
  • Final Value: 386,860
  • High Value: 475,196
  • Low Value: 298,525

    Market Valuation

  • Market Total Value: $300,000
  • Market Land Value: $60,440
  • Market Improvement Value: $239,560

    Assessments Valuation

  • Assessed Year: 2023
  • Assessed Total Value: $30,000
  • Assessed Land Value: $6,044
  • Assessed Improvements Value: $23,956

    Sales

  • Current Sale Contract Date: Sep 29, 1993
  • Current Sale Recording Date: Oct 07, 1993
  • Current Sale Price:
  • Current Sale Document Type: 71
  • Current Sale Input Document Number: 93804352
Data used for valuation calculations is provided by RealtyHop, and other third party sources

Comparables

Unit
Status
Type
Beds
Baths
ft²
Price/ft²
Asking Price
Listed On
Closing Price
Sold On
HOA + Taxes

About Northeast Elgin


Similar Homes for Sale

Currently no similar homes around

Nearby Rentals

Unit for rent at 920 Fairfax Court, Elgin, IL, 60120

$3,200 /mo

  • 4 Beds
  • 2 Baths
  • 1,980 ft²
920 Fairfax Court, Elgin, IL, 60120 Listing by Matthew Lysien


Frequently Asked Questions

When was property at 1113 Deep Woods Drive built and last sold?
The property at 1113 Deep Woods Drive was built in 1993 and last sold on Sep 29, 1993 for $101,666.
How much is this home worth?
The estimated value of the home located at 1113 Deep Woods Drive is $0.
What are some comparable homes to 1113 Deep Woods Drive?
There are currently no comparable homes to 1113 Deep Woods Drive.