


1
Map
Video Tour
11123 Legion Loop #102


About This Property
Payment Calculator
Your Estimated Monthly Payment
Cap Rate Calculator
What does this mean?
Based on our analysis, the cap rate of this property is 1.25%. A negative cap rate indicates that the property might not be feasible as an income-producing asset. The median cap rate for a near zip code 11238 is 4.23%.
How much can I actually make?
Actual monthly rental income may vary between $4,760 and $7,140 depending on unit-specific characteristics. You can change the amount using the slider to further explore.
How is cap rate calculated?
Cap Rate = Net Operating Income (NOI) / Property Asset Value.
When calculating the cap rate, we assume 100% occupancy. Leverage (mortgage) is not considered.
Cap Rate provided by RealtyHop and RentHop, learn more about cap rate here.
Price History
| Date / Event | Date | Event | Price |
|---|---|---|---|
| Jan 27, 2022 | No longer available | - | |
| No longer available | |||
| Dec 6, 2021 | In contract | - | |
| In contract | |||
| Nov 18, 2021 | Listed by RE/MAX Universal Realty | $599,000 | |
| Listed by RE/MAX Universal Realty | |||
| | |||
|
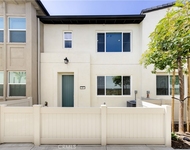
This Tri-level two bedroom townhouse is located in a private community in down town El Monte. 24 hours security patrol. Open floor plan, Dinning, Kitchen and living room on the second floor. Quartz countertops, glass tile backsplash and quality appliances enhance the modern kitchen. Laminated wood floor throughout. There is a spacious balcony off the dinning area. Two bedroom and two bathroom on 3rd floor. Master bedroom, master bathroom and walk in closet. Laundry room is on the 3rd floor. Stackable washer and dryer is included. The oversized two car garage has additional spaces for storage. The manager has listed the unit size as 1328 square feet.
| |||
| Mar 18, 2020 | Sold | ||
| Sold | |||
| Jan 16, 2020 | Listed by 24 Hour Real Estate | $474,900 | |
| Listed by 24 Hour Real Estate | |||
Property Highlights
Comparables
Status
Price/ft²
Listed On
Sold On
Past Sales
| Date | Unit | Beds | Baths | Sqft | Price | Closed | Listed By |
|---|---|---|---|---|---|---|---|
|
01/02/2026
|
2 Bed
|
1 Bath
|
1328 ft²
|
$615,000
2 Bed
1 Bath
1328 ft²
|
$595,000
-3.25%
03/17/2026
|
Rose Cervantes
CENTURY 21 Affiliated
| |
|
11/18/2021
|
2 Bed
|
3 Bath
|
1328 ft²
|
$599,000
2 Bed
3 Bath
1328 ft²
|
-
-
|
Yepeng Yang
RE/MAX Universal Realty
| |
|
01/16/2020
|
2 Bed
|
2 Bath
|
1328 ft²
|
$474,900
2 Bed
2 Bath
1328 ft²
|
$483,500
+1.81%
03/18/2020
|
Gabriel Reyes
24 Hour Real Estate
|
Building Info
About Downtown El Monte
Similar Homes for Sale
Currently no similar homes aroundNearby Rentals


Last Updated: 4 months ago
Data Source: CRMLS, MLS# DW20009669

 Your Privacy Choices
Phone: 425-283-2930
Address: 335 Madison Avenue, New York, NY 10017