Check Availability
$237,000
↓ $3K (1.3%)
● House - For Sale

11123 Icicle Bench

San Antonio, TX 78254
bedrooms
3 Beds
bathrooms
2 Baths, 1 Half Bath
square feet
1,582 Ft²
$1,544
Est. Monthly
$25
HOA / Fees

About This Property

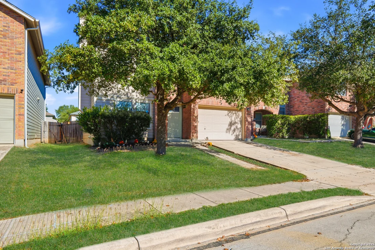
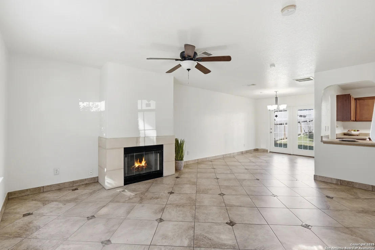
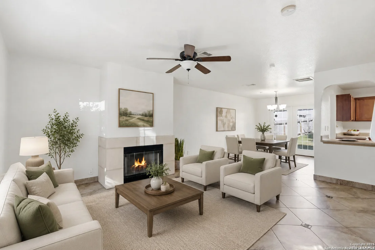
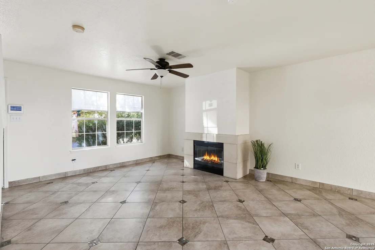
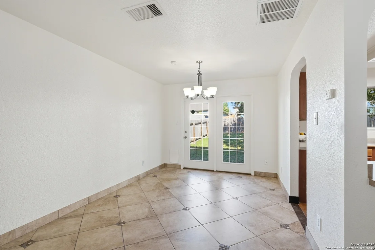
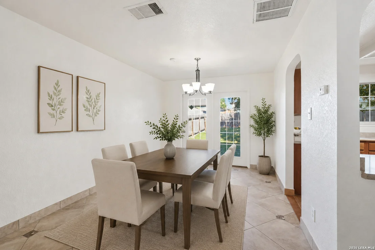
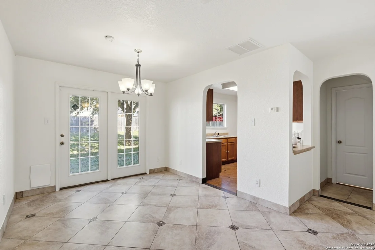
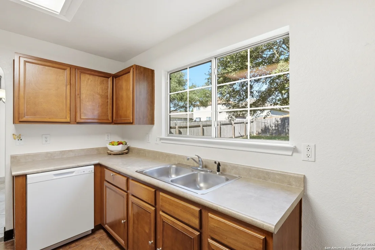
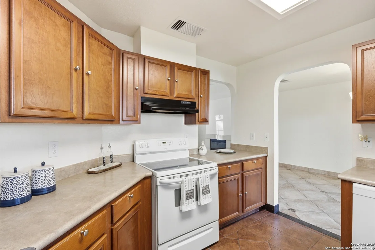
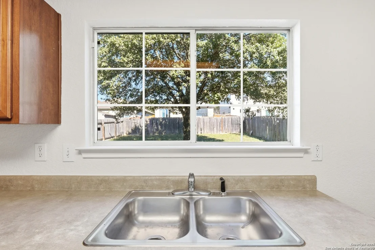
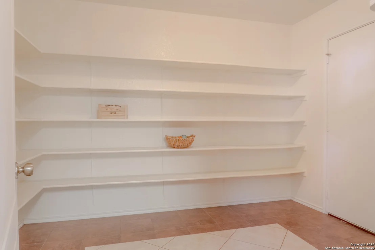
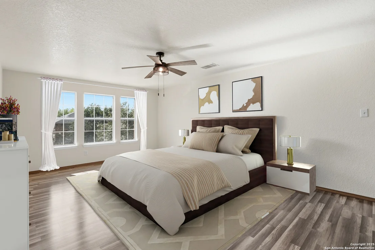
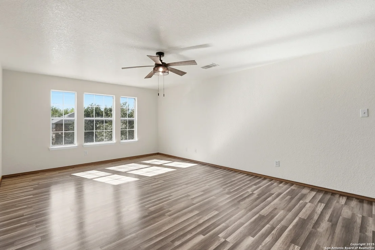
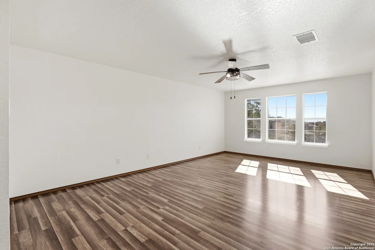
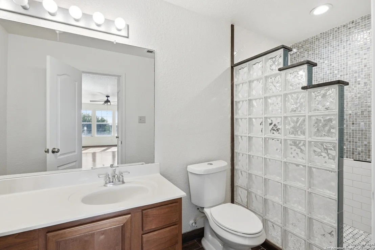
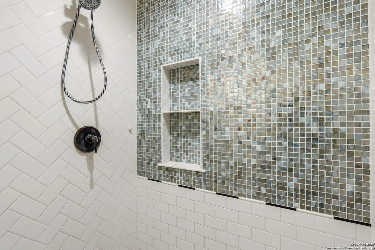
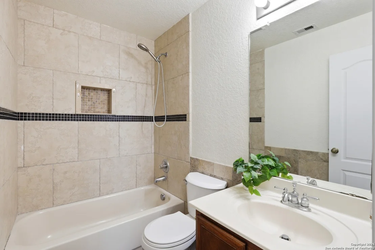
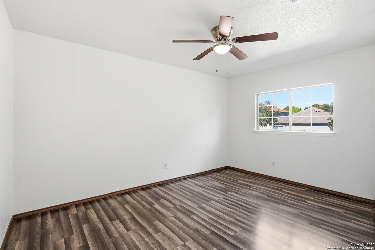
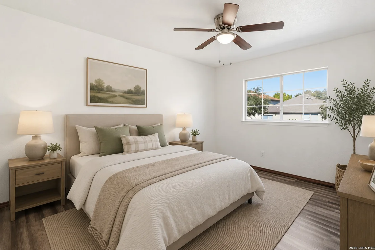
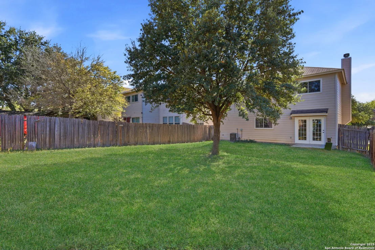
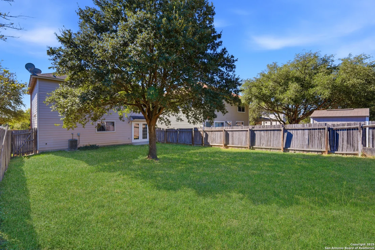
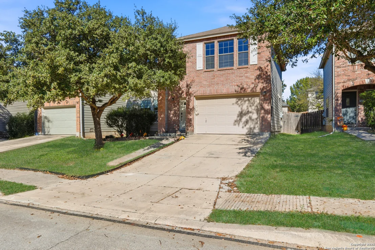
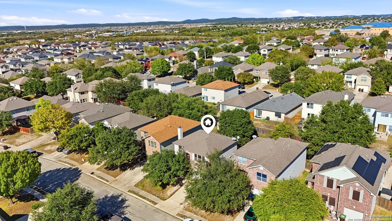
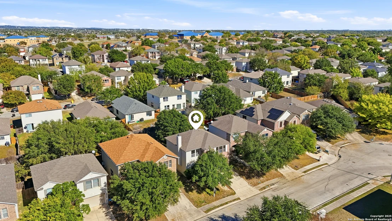
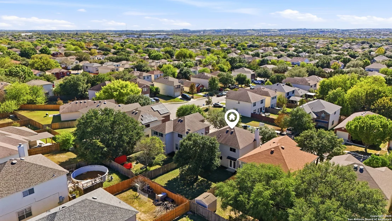
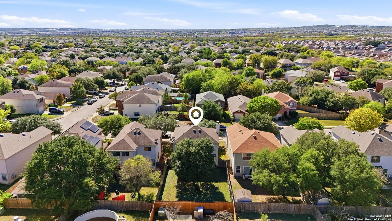
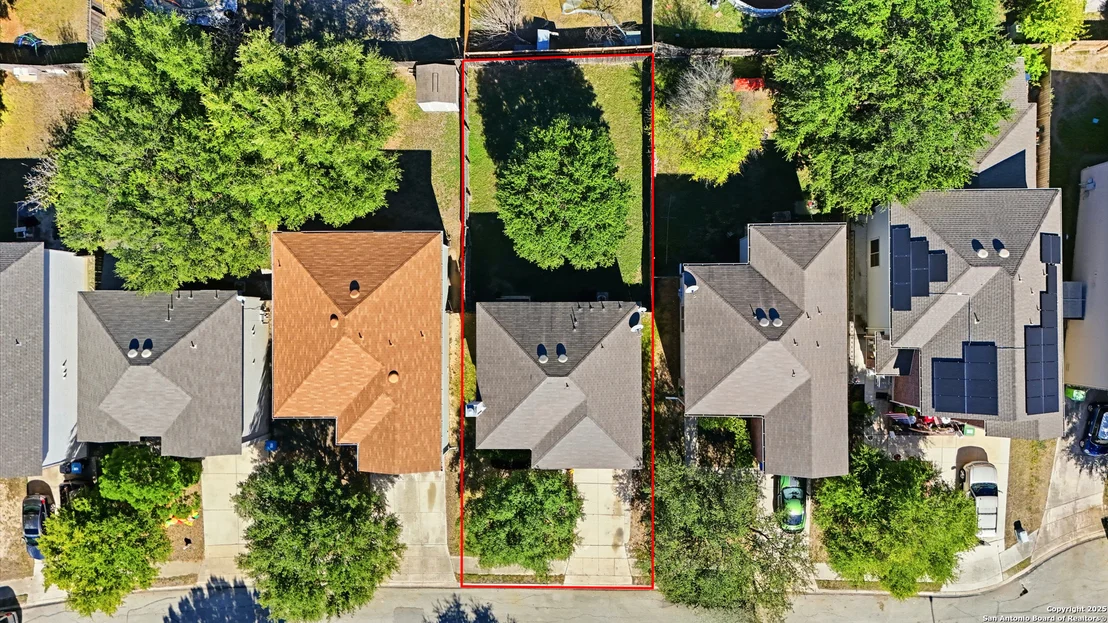
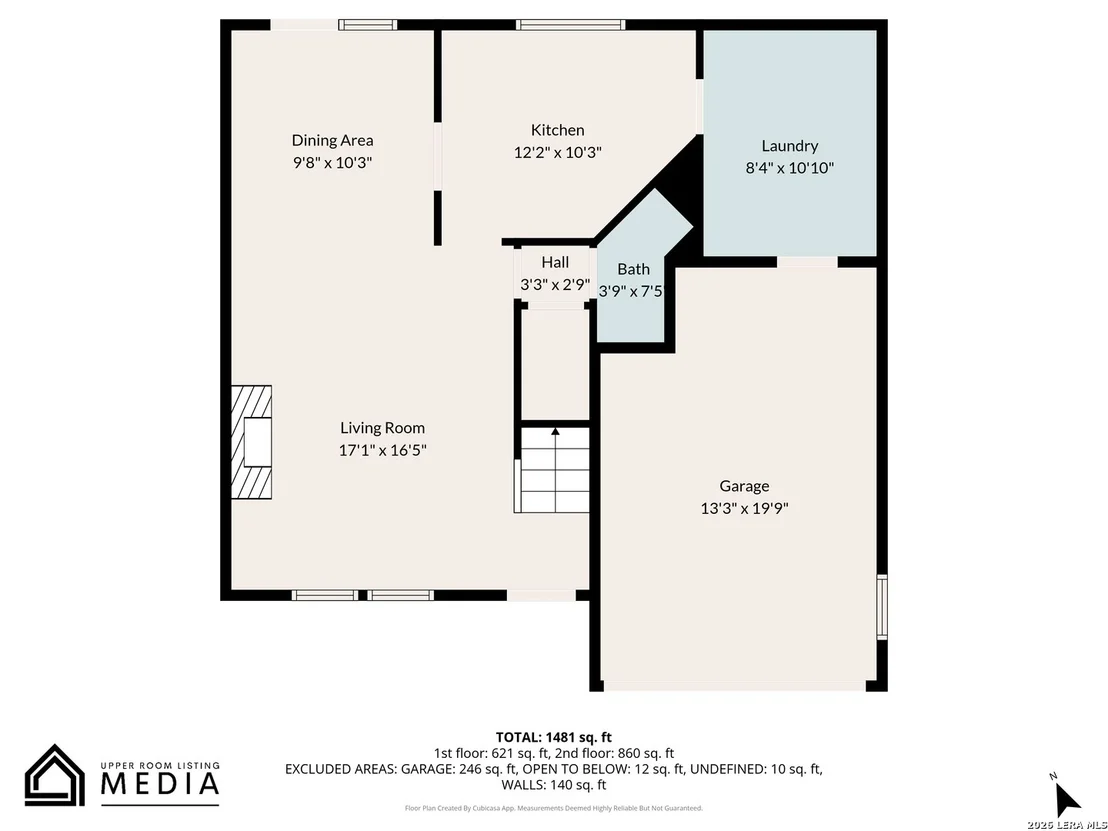
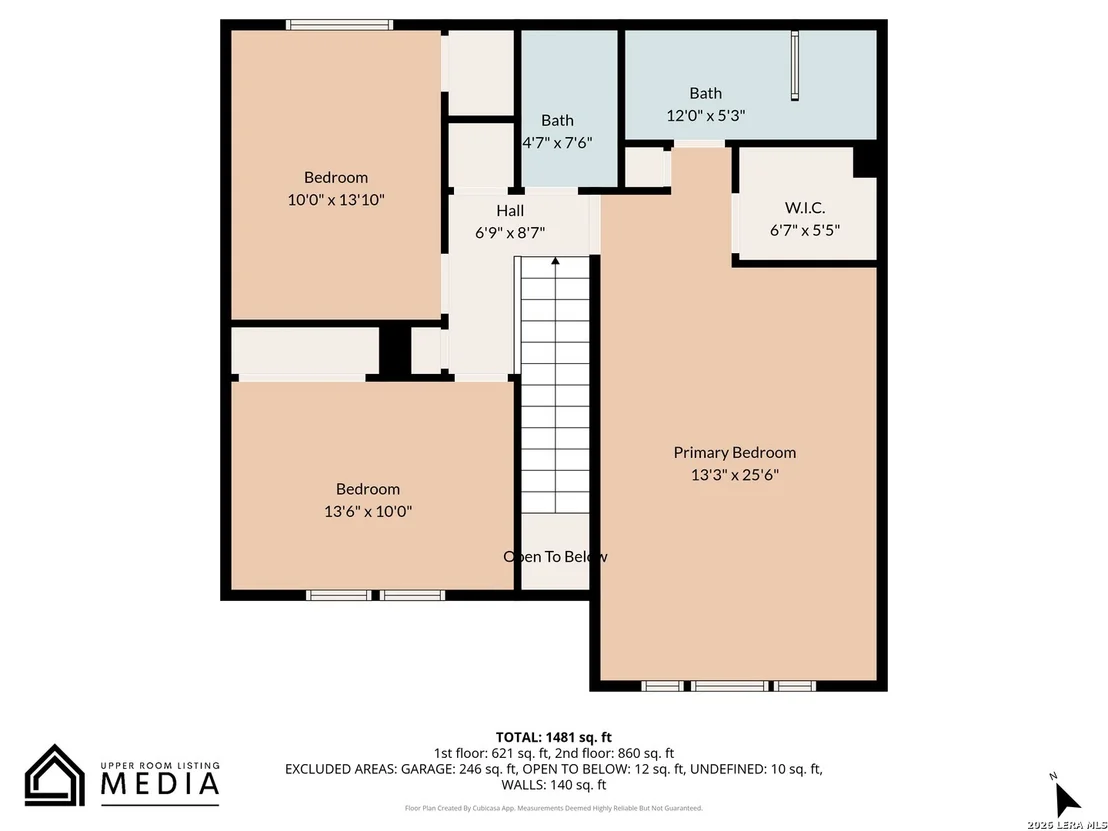
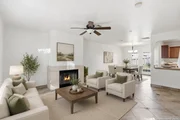
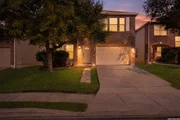
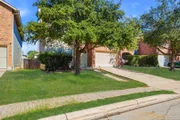
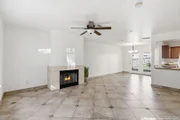
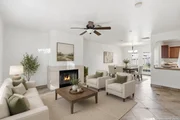
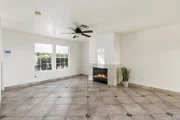
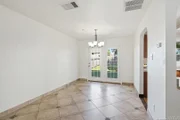
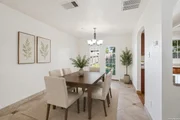
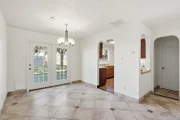
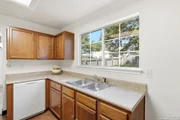
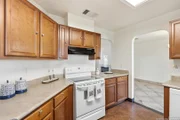
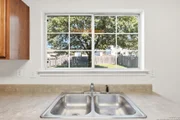
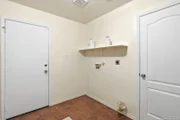
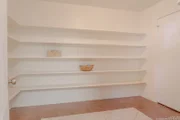
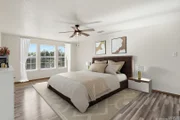
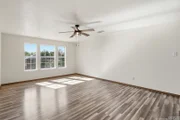
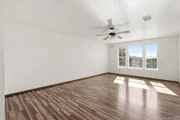
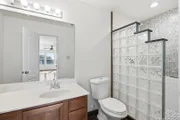
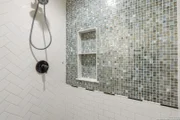
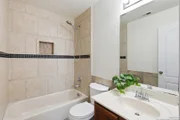
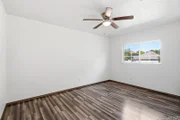
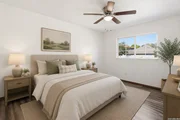
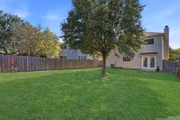
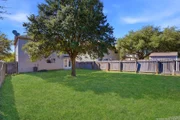
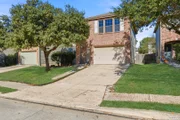
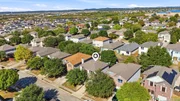
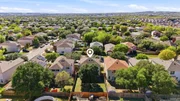
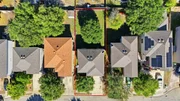
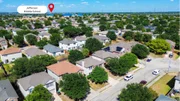
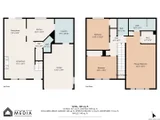
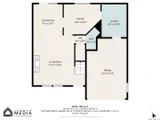
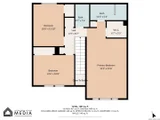
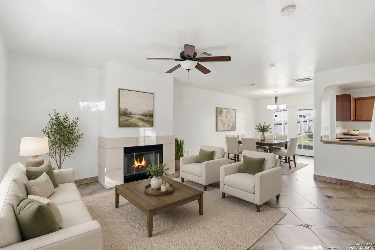
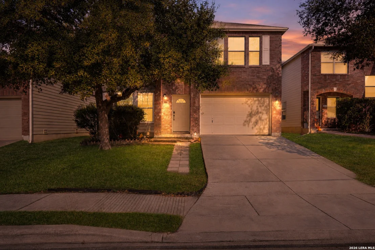
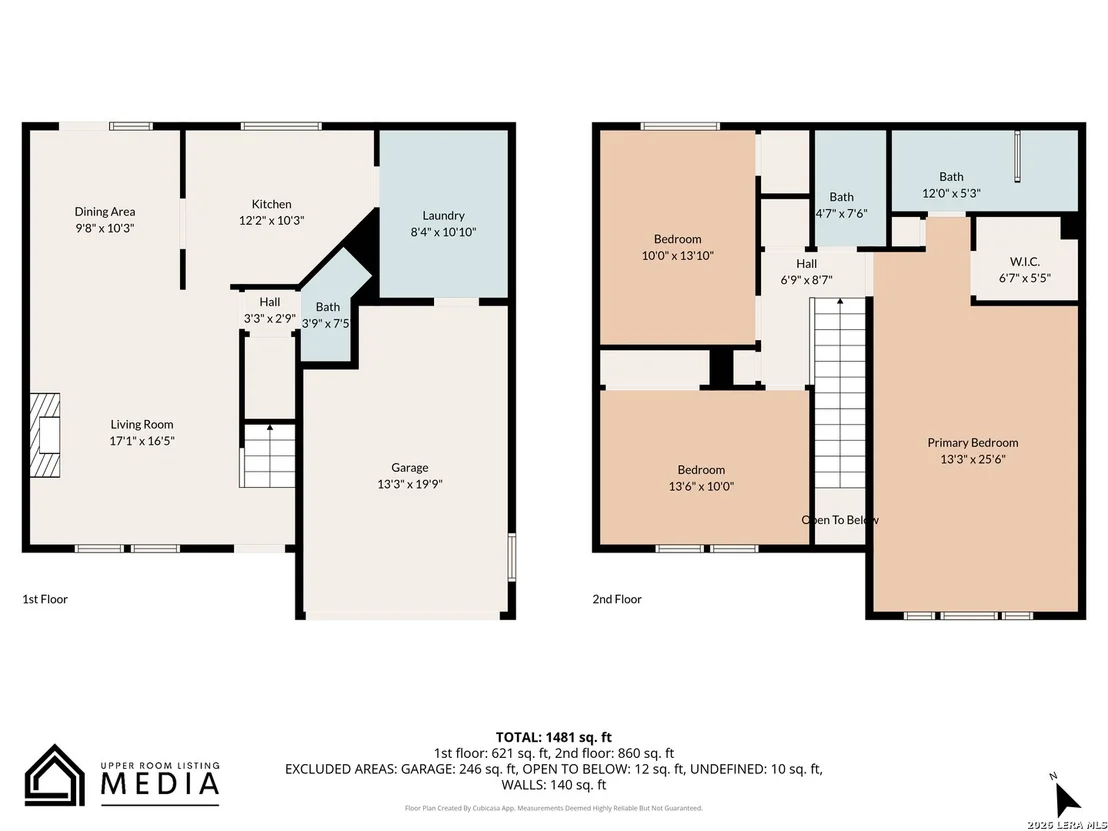
SELLER CONCESSIONS AVAILABLE TO BUY DOWN INTEREST RATE OR TO COVER CLOSING COST.   A HOME WITH SPACE, STYLE, AND A STORY TO LIVE IN.   Step inside this beautifully designed two-story home where comfort and practicality blend seamlessly. The second floor is dedicated entirely to privacy, featuring impressively large bedrooms, so spacious you won't believe them until you're standing inside. The primary suite is a true retreat, offering a generous walk-in closet and a walk-in shower. Keeping all bedrooms upstairs creates the perfect separation between rest and the vibrant living areas below.  The first floor opens into a warm and inviting social space ideal for both daily living and entertaining. An open concept living and dining area flows effortlessly into a kitchen equipped with solid, high-quality cabinets rarely found in newer builds today. The layout is complemented by a convenient half bath, making gatherings comfortable and private. With no carpet throughout, the home offers easy maintenance and a clean, modern feel.  A standout feature is the spacious pantry, perfect for organizing essentials and keeping the kitchen clutter-free. The property also includes a finished one-car garage and a flat backyard with a beautiful mature tree that brings shade, character, and charm to your outdoor time.   This home offers more than just rooms. It offers rhythm, warmth, and a backdrop for every stage of life. Whether relaxing upstairs, hosting friends downstairs, or enjoying quiet afternoons under the tree, this property delivers a lifestyle that is both practical and inviting. Come experience why this spacious two-story home stands out among today's listings and why it may be the home you've been waiting for.
Unit Size
1,582 Ft²
Days on Market
-
Land Size
0.11 acres
Price per sqft
$150
Property Type
House
Property Taxes
$355
HOA Dues
$25
Year Built
2004

Payment Calculator

Cap Rate Calculator

Last updated: 2 months ago (LERA #1927225)

Price History

Date / Event Date Event Price
May 27, 2026 Price Decreased $237,000
↓ $3K (1.3%)
Price Decreased
Feb 10, 2026 Price Decreased $240,000
↓ $9K (3.6%)
Price Decreased
Dec 8, 2025 Listed by Realty Advantage $249,000
Listed by Realty Advantage
Nov 29, 2025 Temporarily off market -
Temporarily off market
Sep 18, 2025 Price Decreased $249,000
↓ $6K (2.4%)
Price Decreased
Show More

Property Highlights

Air Conditioning
Fireplace
Interior Details
Half Bathrooms: 1
Full Bathrooms: 2
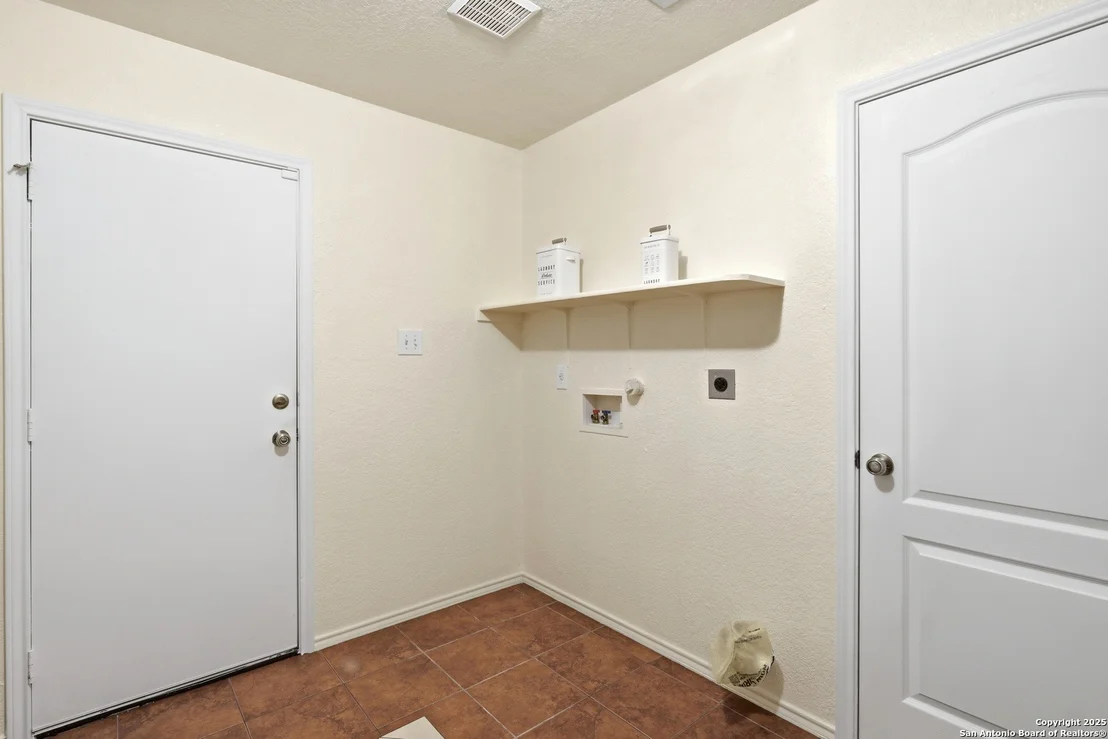
Interior Features: Open Floorplan, Walk-In Closet(s), Chandelier, One Living Area, Separate Dining Room, Walk-In Pantry, Utility Room Inside, All Bedrooms Upstairs, Laundry Room
Appliances: Disposal, Dishwasher, Electric Water Heater, Washer Connection, Dryer Connection, Stove/Range
Flooring Type: Ceramic Tile, Laminate
Laundry Features: Lower Level, Main Level
Has Fireplace
Fireplace Features: One
Fireplaces: 1
Exterior Details
Square Footage: 1582
Property Condition: Pre-Owned
Architectural Style: Traditional, Two Story
Year Built: 2004
Builder Name: UNKNOWN
Construction Materials: Brick, Siding
Pool Features: None
Lot Size Area: 4617.36
Lot Size Units: Square Feet
Lot Size Acres: 0.106
Lot Size Square Feet: 4617.36
Financial Details
Tax Annual Amount: $4,260
Utilities Details
Cooling Type: Central Air, Ceiling Fan(s)
Heating Type: Central
Location Details
HOA/Condo/Coop Amenities: Tennis Court(s), Barbecue
HOA Fee: $300
HOA Fee Frequency: Annually

Building Info

Overview

    General

  • Year Built: 2004
  • Effective Year Built: 2004
  • Building Count: 1
  • Total Rooms: 5
  • Bedroom Count: 3
  • Bathroom Count: 3
  • Full Bathrooms: 2
  • Partial Bathrooms: 3
  • Building Condition: 0
  • Building Quality: 0
  • Construction Type: 0
  • Building Style: 21
  • Exterior Walls Type: 15
  • Interior Walls Type: 0
  • Roof Shape Type: 0
  • Roof Cover Type: 15
  • Floor Count: 200
  • Floor Cover: 0
  • Basement Type: 0
  • Basement Area: 0
  • Garage Type: 1
  • Garage Square Area: 264
  • Parking Space Count: 1
  • Patio Type: 59
  • Porch Type: 102
  • Pool Type: 0

    Dimensions

  • Lot Size Square Feet: 4,622
  • Lot Size Depth Feet: 1,100
  • Lot Size Frontage Feet: 420
  • Total Building Area: 1,846
  • Gross Building Area: 1,846
  • Building Area: 1,582
  • Building Area Measurement: L

    Heating and Cooling

  • Fireplace Count: 1
  • Air Conditioning: 1
  • Heating: 4
  • Heated Square Feet: 1,582
  • Heating Fuel Type: 0

    Utilities

  • Sewer System: 0
  • Water Service: 0

Building

  • Building Type: 0
  • Property Class: R
  • Subdivision: CONV A/S CODE
  • Land Acres: 0000000106
  • Standard Land Use Code: 1001
  • County Land Use Code: A1
  • State Land Use Code: A1
  • Legal Description 1: CB 4449C BLK 30 LOT 27 BRIDGEWOOD PUD UT-15

Neighborhood

  • School District Name: Northside Independent School District
  • School Tax School District: 77
  • Census Tract: 181733

Geography

  • Subdivision Tract Number: 27
  • Parcel: 04449-330-0270
  • Block: 30
  • Lot: 27
  • Municipality: SAN ANTONIO
  • Latitude: 29.5158
  • Longitude: -98.7128

    Address

  • Full Address: 11123 Icicle Bench
  • Address - House Number: 11123
  • Address - Street Name: Icicle Bench
  • State: TX
  • City Name: San Antonio
  • Carrier Code: R125
  • 4-Digit Zip Code: 5423
  • Zip Code: 78254

Valuation

    Tax

  • Tax Year: 2023
  • Tax Amount: $412,100
  • Initial Tax Delinquent Year: 2019
  • Tax Rate Code Area: FSF

    Appraisal Valuation

  • Standard Deviation: 0.1735
  • Valuation Date: Jan 17, 2024
  • Confidence Score: 77
  • Final Value: 262,770
  • High Value: 308,374
  • Low Value: 217,167

    Market Valuation

  • Market Total Value: $255,450
  • Market Land Value: $44,630
  • Market Improvement Value: $210,820

    Assessments Valuation

  • Assessed Year: 2023
  • Assessed Total Value: $222,170
  • Assessed Land Value: $44,630
  • Assessed Improvements Value: $210,820

    Exemptions

  • Homeowner Exemption: Yes

    Sales

  • Current Sale Contract Date: Dec 23, 2004
  • Current Sale Recording Date: Jan 06, 2005
  • Current Sale Price:
  • Current Sale Document Type: 70

    Financing

  • First Mortgage Financing Type: ADJ
Data used for valuation calculations is provided by RealtyHop, and other third party sources

Comparables

Unit
Status
Type
Beds
Baths
ft²
Price/ft²
Asking Price
Listed On
Closing Price
Sold On
HOA + Taxes

About Far West Side


Similar Homes for Sale

Currently no similar homes around

Nearby Rentals

Unit for rent at 11711 Caitlin Ash, San Antonio, TX, 78253

$2,775 /mo

  • 5 Beds
  • 4 Baths
11711 Caitlin Ash, San Antonio, TX, 78253 Listing by Jeffrey Robillard


Frequently Asked Questions

When was property at 11123 Icicle Bench built and last sold?
The property at 11123 Icicle Bench was built in 2004 and last sold on Dec 23, 2004 for $137,700.
How much is this home worth?
The estimated value of the home located at 11123 Icicle Bench is $239,940.
What are some comparable homes to 11123 Icicle Bench?
There are currently no comparable homes to 11123 Icicle Bench.