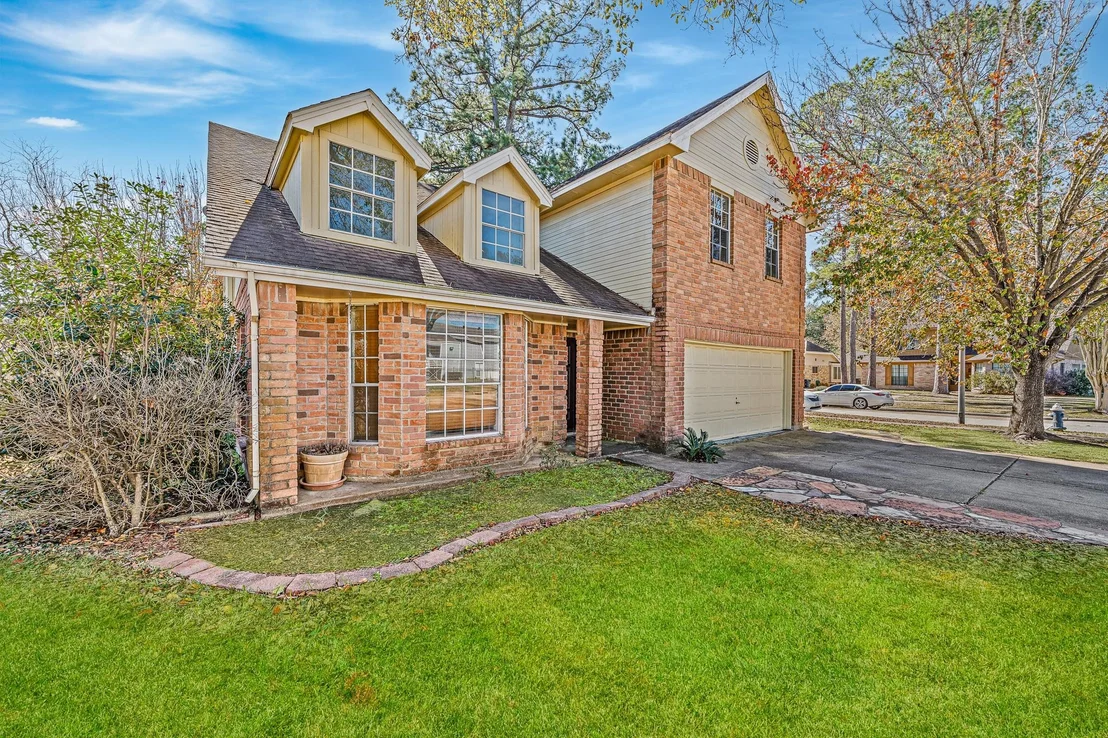
Check Availability
$264,990
● House - For Sale

11123 Gatesden Drive

Tomball, TX 77377
bedrooms
3 Beds
bathrooms
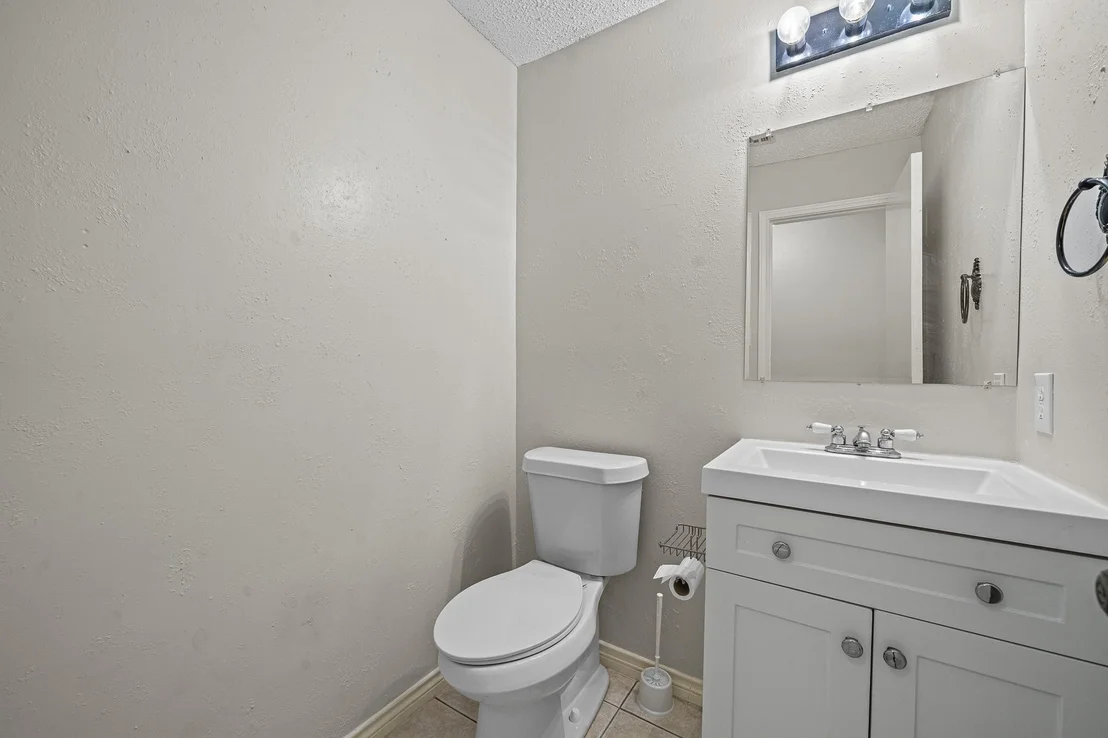
2 Baths, 1 Half Bath
square feet
2,460 Ft²
$1,840
Est. Monthly
$21
HOA / Fees

About This Property

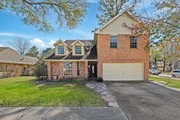
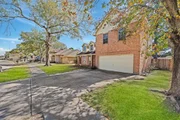
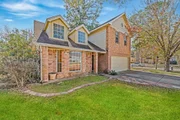
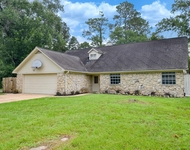

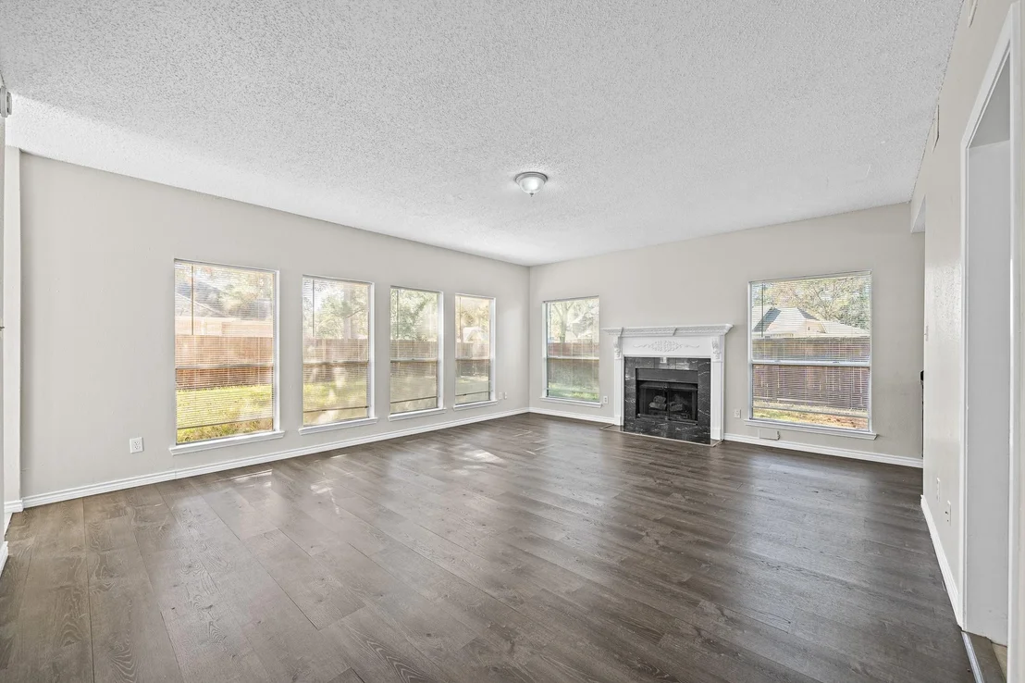
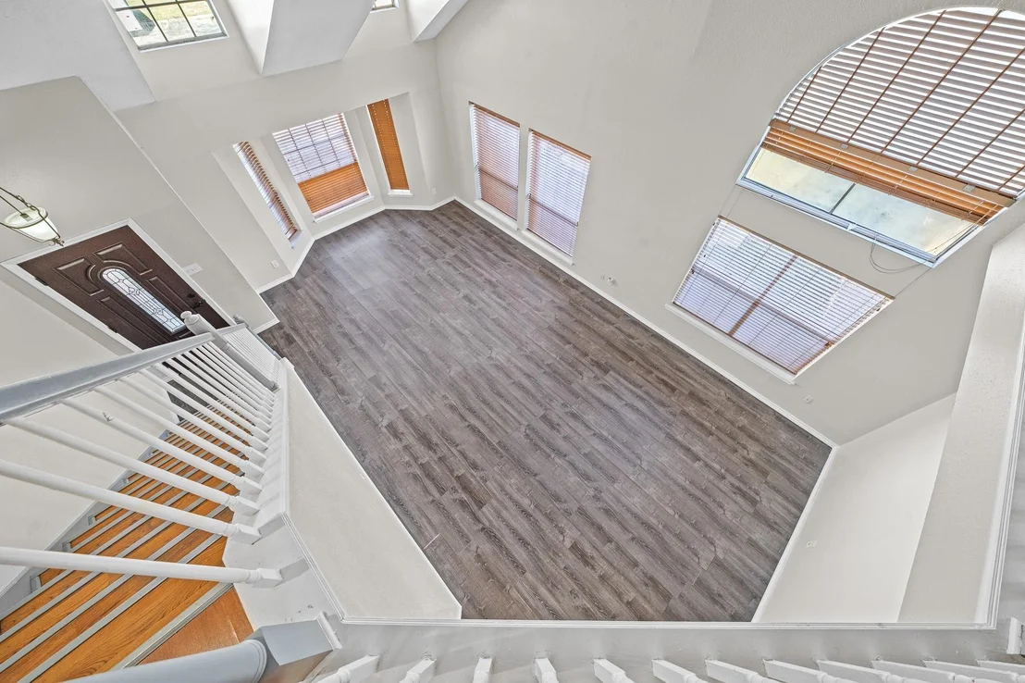
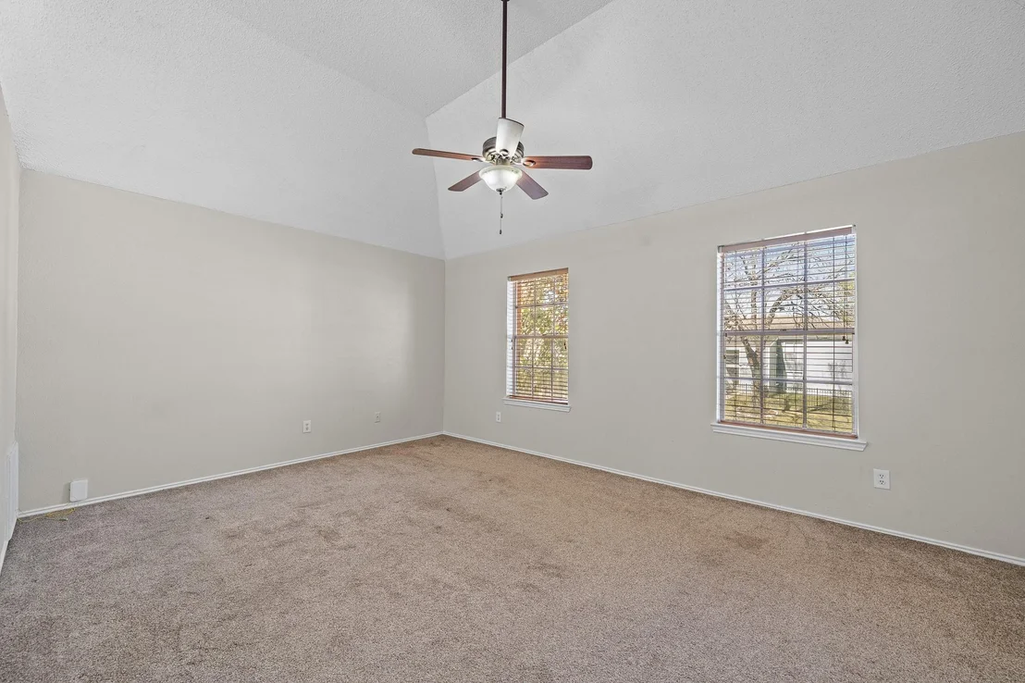
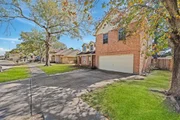
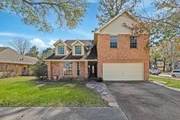
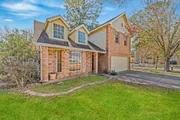
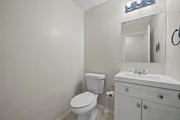
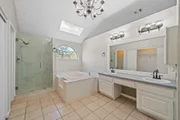
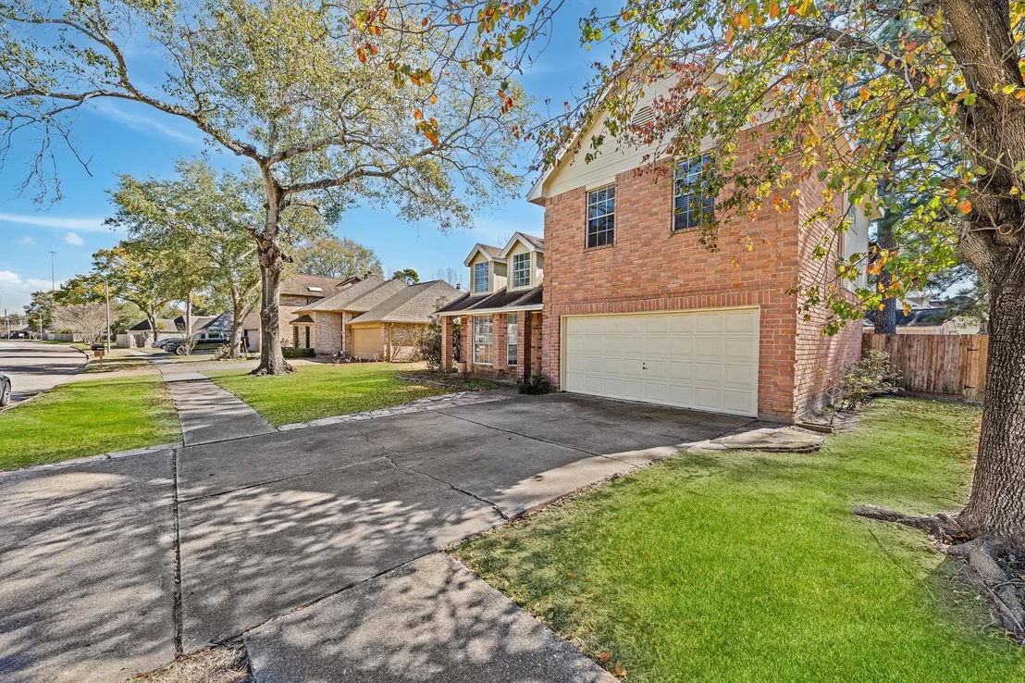
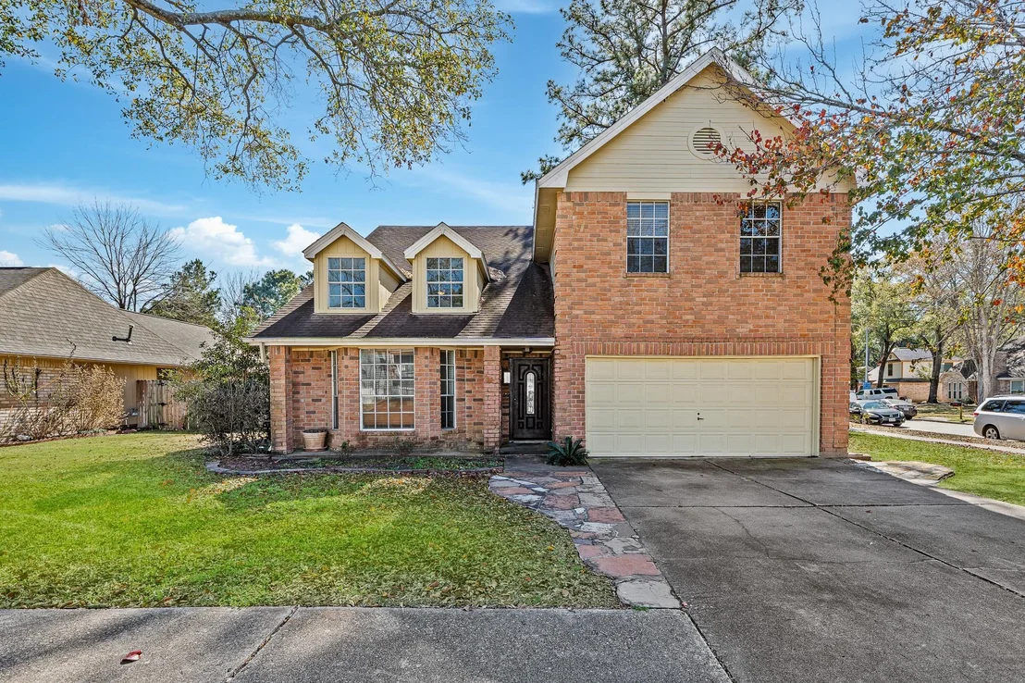
Welcome to this beautiful home located in a quiet and family-friendly neighborhood in Tomball, offering comfort, convenience, and easy access to major highways, shopping, dining, and top-rated schools.
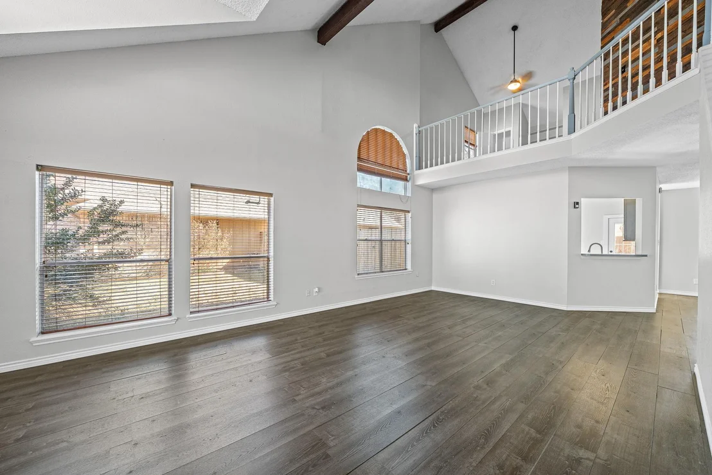
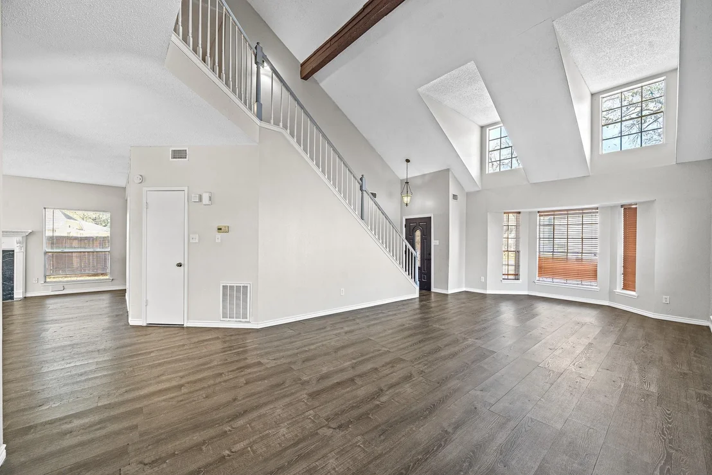
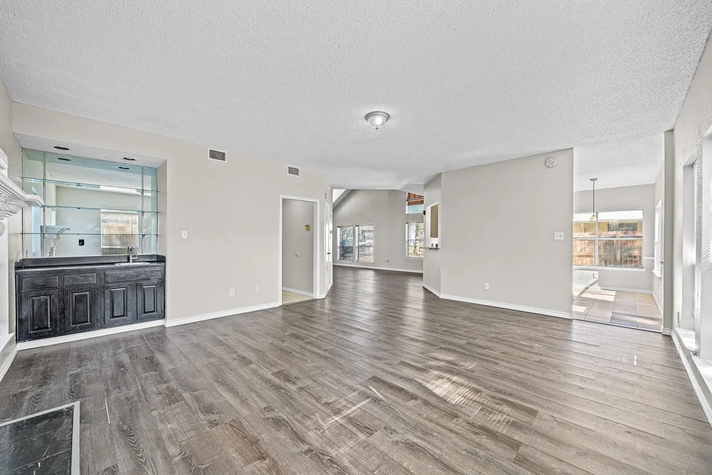
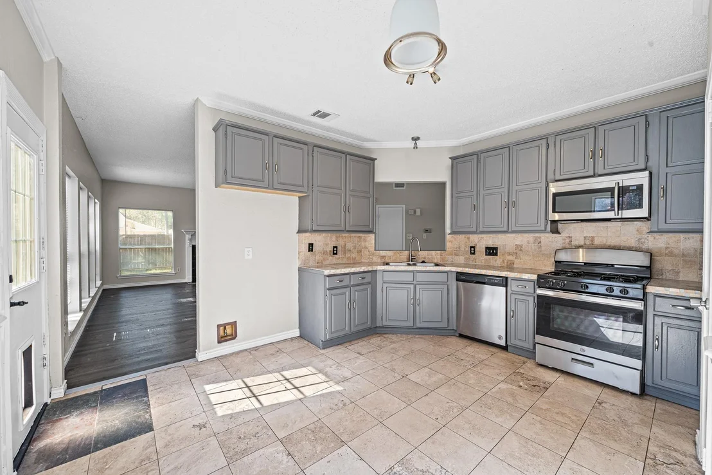
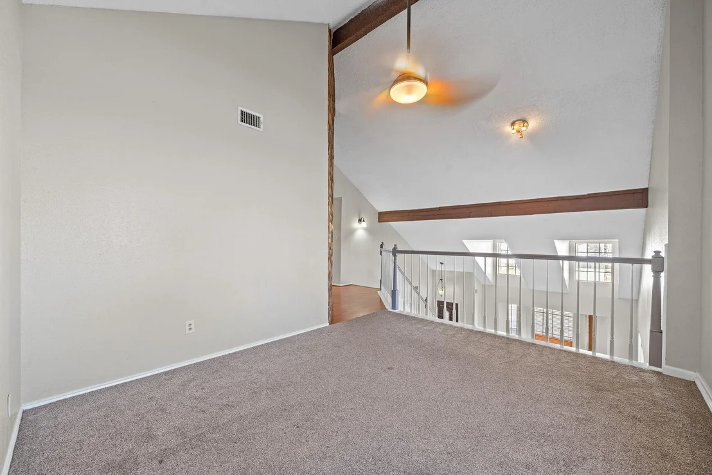
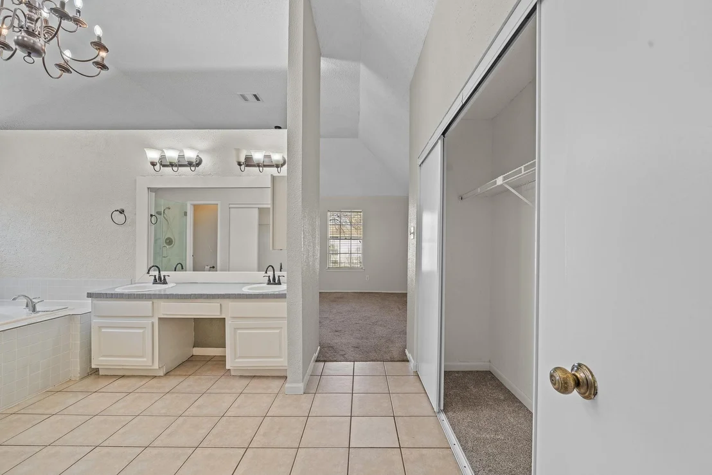
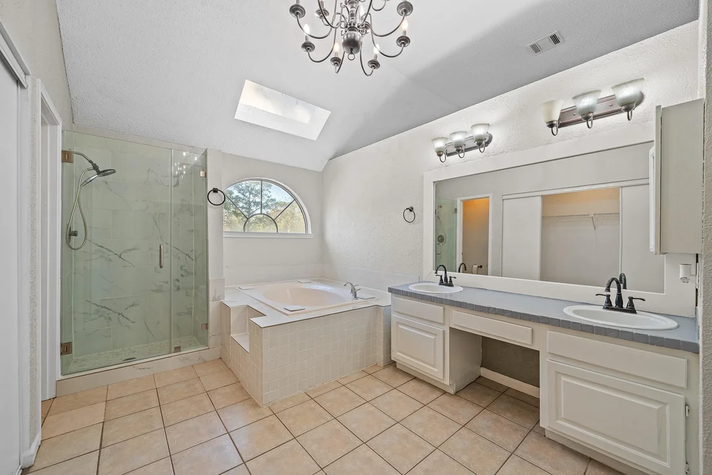
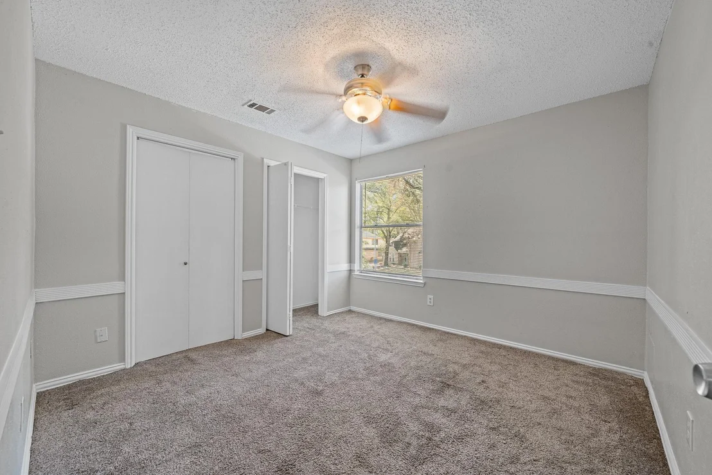
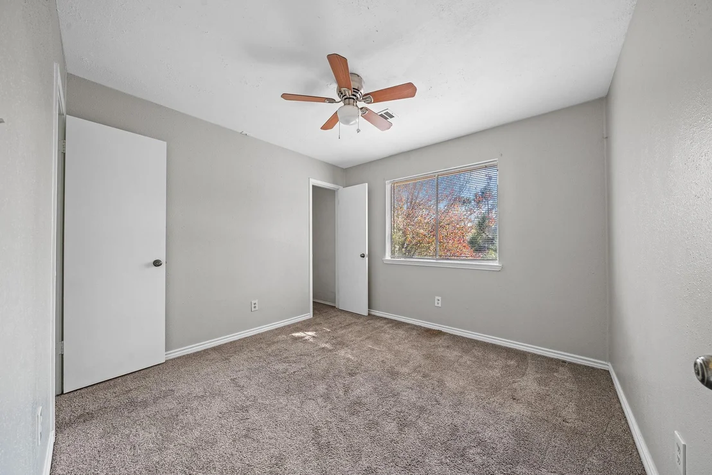
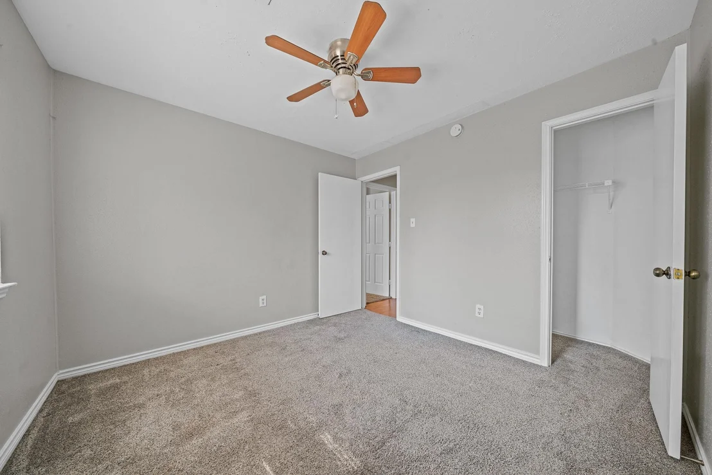
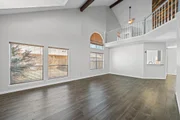
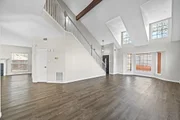
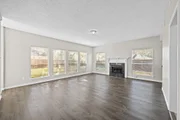
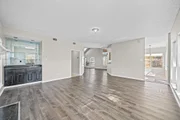
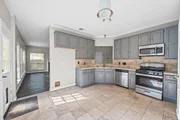
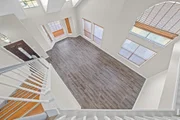
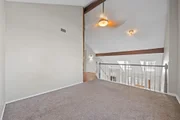
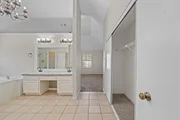
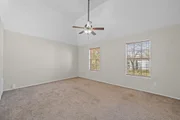
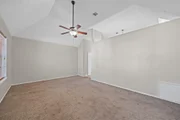
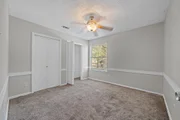
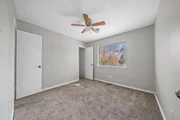
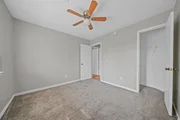
This well-maintained property features a spacious and functional layout with bright living areas, a modern kitchen perfect for everyday living and entertaining, and comfortable bedrooms designed for relaxation. The open-concept design allows natural light to flow throughout the home, creating a warm and inviting atmosphere.
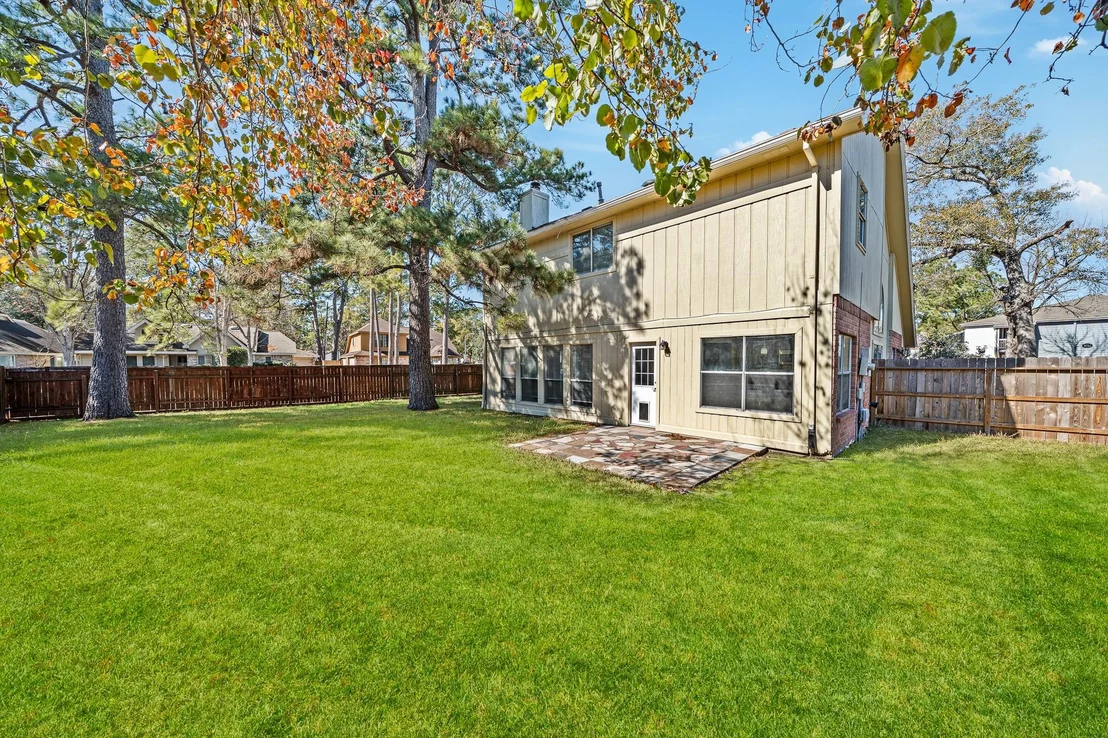
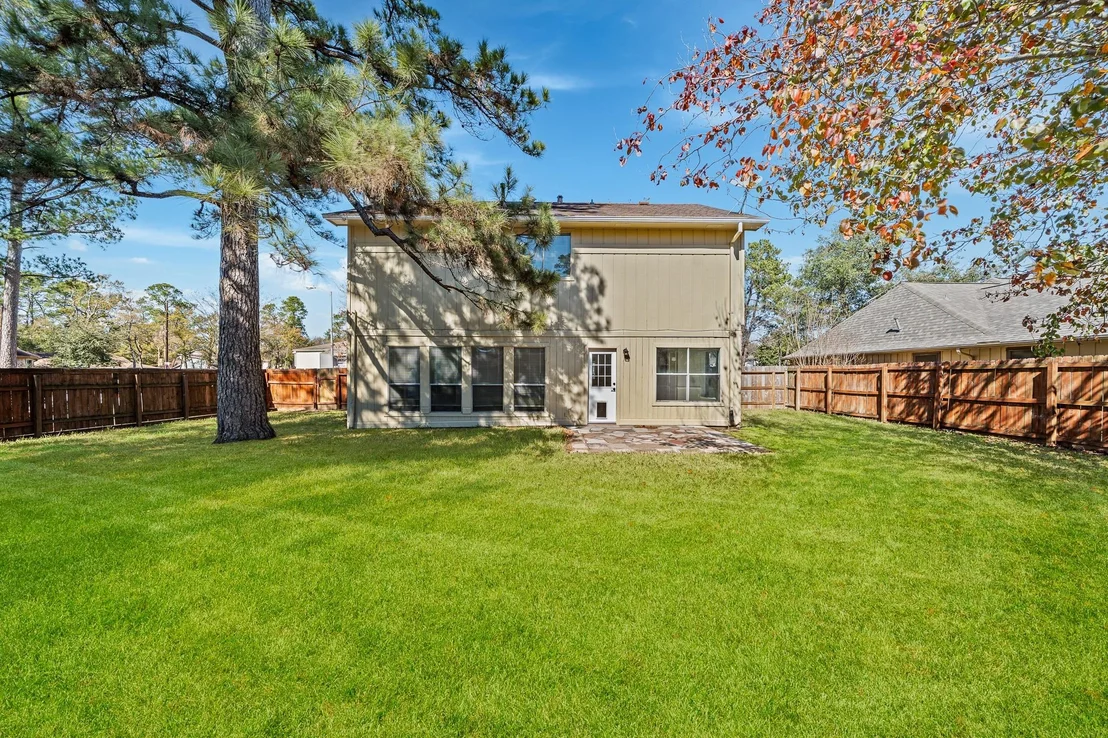
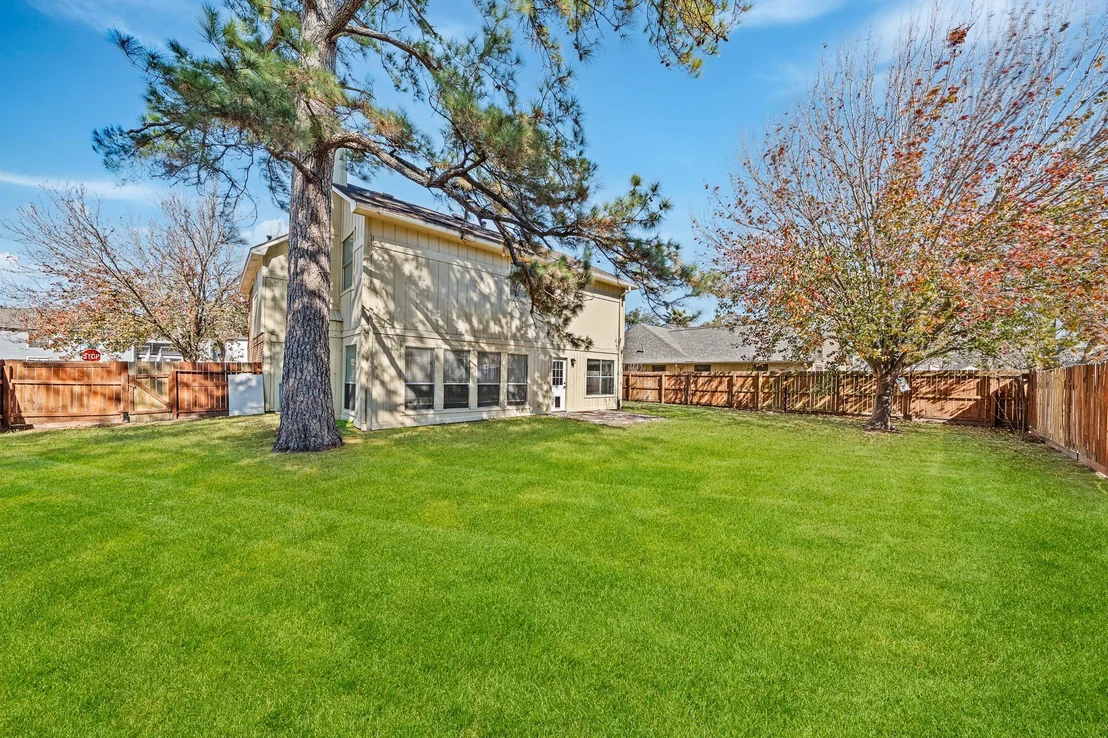
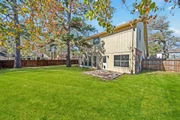
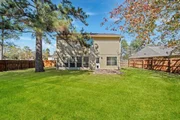
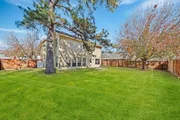
Enjoy a generous backyard ideal for gatherings, gardening, or simply unwinding after a long day. With its great location and move-in ready condition, this home is perfect for families or anyone looking to enjoy suburban living while staying close to city conveniences. Please schedule your showing today!
Unit Size
2,460 Ft²
Days on Market
-
Land Size
0.19 acres
Price per sqft
$108
Property Type
House
Property Taxes
$518
HOA Dues
$21
Year Built
1985

Listed By

Hai Huynh
Keller Williams Signature
Diem Huynh
Keller Williams Signature

Payment Calculator

Cap Rate Calculator

Last updated: 3 months ago (HAR #81212456)

Price History

Date / Event Date Event Price
Jul 16, 2026 Temporarily off market -
Temporarily off market
Jul 16, 2026 Listed by Keller Williams Signature $264,990
Listed by Keller Williams Signature
May 18, 2026 Price Decreased $264,990
↓ $5K (1.9%)
Price Decreased
Apr 9, 2026 Price Decreased $269,990
↓ $10K (3.6%)
Price Decreased
Mar 24, 2026 Listed by Keller Williams Signature $279,990
Listed by Keller Williams Signature
Welcome to this beautiful home located in a quiet and family-friendly neighborhood in Tomball, offering comfort, convenience, and easy access to major highways, shopping, dining, and top-rated schools. This well-maintained property features a spacious and functional layout with bright living areas, a modern kitchen perfect for everyday living and entertaining, and comfortable bedrooms designed for relaxation. The open-concept design allows natural light to flow throughout the home, creating a warm and inviting atmosphere. Enjoy a generous backyard ideal for gatherings, gardening, or simply unwinding after a long day. With its great location and move-in ready condition, this home is perfect for families or anyone looking to enjoy suburban living while staying close to city conveniences. Please schedule your showing today!
Show More

Property Highlights

Garage
Fireplace
Parking Details
Has Garage
Attached Garage
Parking Features: Attached/Detached Garage
Garage Spaces: 2
Interior Details
Half Bathrooms: 1
Full Bathrooms: 2
Appliances: Disposal, Microwave, Dishwasher
Has Fireplace
Fireplaces: 1
Exterior Details
Square Footage: 2460
Architectural Style: Traditional
Year Built: 1985
Building Area Total: 2460
Construction Materials: Brick
Lot Features: Subdivided, 0 Up To 1/4 Acre
Lot Size Area: 0.1877
Lot Size Units: Acres
Lot Size Acres: 0.1877
Lot Size Square Feet: 8176.212
Water Source: Public, Water District
Financial Details
Tax Annual Amount: $6,210
Utilities Details
Cooling Type: Electric
Heating Type: Natural Gas
Sewer : Public Sewer
Location Details
HOA Fee: $250
HOA Fee Frequency: Annually

Building Info

Overview

    General

  • Year Built: 1985
  • Effective Year Built: 1985
  • Building Count: 1
  • Total Rooms: 7
  • Bedroom Count: 3
  • Bathroom Count: 3
  • Full Bathrooms: 2
  • Partial Bathrooms: 3
  • Bathroom Plumbing Fixtures: 12
  • Building Condition: 6
  • Building Quality: 7
  • Construction Type: 6
  • Building Style: 1
  • Exterior Walls Type: 2
  • Interior Walls Type: 0
  • Roof Shape Type: 0
  • Roof Cover Type: 0
  • Floor Count: 100
  • Living Units: 1
  • Floor Cover: 0
  • Basement Type: 0
  • Basement Area: 0
  • Garage Type: 7
  • Garage Square Area: 420
  • Parking Space Count: 2
  • Patio Type: 20
  • Porch Type: 7
  • Pool Type: 0
  • Location Influence Type: 129

    Dimensions

  • Lot Size Square Feet: 8,176
  • Total Building Area: 2,460
  • Gross Building Area: 2,460
  • Building Area: 2,460
  • Building Area Measurement: L

    Heating and Cooling

  • Fireplace Count: 1
  • Air Conditioning: 1
  • Heating: 3
  • Heated Square Feet: 2,460
  • Heating Fuel Type: 3

    Utilities

  • Sewer System: 1
  • Water Service: 2

Building

  • Building Type: 0
  • Property Class: R
  • Subdivision: LAKEWOOD VILLAGE SEC 1
  • Land Acres: 0000000188
  • Standard Land Use Code: 1001
  • County Land Use Code: 1001
  • State Land Use Code: A1
  • Legal Description 1: LT 10 BLK 2 LAKEWOOD VILLAGE SEC 1

Neighborhood

  • School District Name: Tomball Independent School District
  • School Tax School District: TOMBALL ISD
  • Census Tract: 554701

Geography

  • Assessors Map Reference: 4867B
  • Account Number: 1143870020010
  • Parcel: 114-387-002-0010
  • Block: 2
  • Lot: 10
  • Municipality: TOMBALL
  • Latitude: 30.0021
  • Longitude: -95.5873

    Address

  • Full Address: 11123 Gatesden Dr
  • Address - House Number: 11123
  • Address - Street Name: Gatesden
  • Address - Suffix Type: Dr
  • State: TX
  • City Name: Tomball
  • Carrier Code: R003
  • 4-Digit Zip Code: 8723
  • Zip Code: 77377

Valuation

    Tax

  • Total Area: 2,509
  • Tax Year: 2022
  • Tax Amount: $571,020
  • Tax Rate Code Area: 701

    Appraisal Valuation

  • Standard Deviation: 0.216
  • Valuation Date: Sep 13, 2023
  • Confidence Score: 70
  • Final Value: 301,855
  • High Value: 367,061
  • Low Value: 236,649

    Market Valuation

  • Market Total Value: $241,500
  • Market Land Value: $41,499
  • Market Improvement Value: $200,001

    Assessments Valuation

  • Assessed Year: 2022
  • Assessed Total Value: $241,500
  • Assessed Land Value: $41,499
  • Assessed Improvements Value: $200,001

    Sales

  • Current Sale Contract Date: Jun 18, 2021
  • Current Sale Recording Date: Jun 28, 2021
  • Current Sale Price:
  • Current Sale Document Type: 71
  • Current Sale Input Document Number: 2021-361105
  • Previous Sale Recording Date: Mar 21, 2007
  • Previous Sale Contract Date: Mar 08, 2007
  • Previous Sale Amount: $134,800
  • Previous Sale Document Type: 70
Data used for valuation calculations is provided by RealtyHop, and other third party sources

Comparables

Unit
Status
Type
Beds
Baths
ft²
Price/ft²
Asking Price
Listed On
Closing Price
Sold On
HOA + Taxes

About Lakewood Village


Similar Homes for Sale

Currently no similar homes around

Nearby Rentals

Unit for rent at 9702 Birsay Street, Spring, TX, 77379

$1,850 /mo

  • 4 Beds
  • 2 Baths
  • 1,500 ft²
9702 Birsay Street, Spring, TX, 77379 Listing by Collette King
Unit for rent at 9903 Bromel Station Street, Houston, TX, 77070

$2,675 /mo

  • 5 Beds
  • 3 Baths
  • 2,655 ft²
9903 Bromel Station Street, Houston, TX, 77070 Listing by Erica Stietenroth
Unit for rent at 18223 Lundar Lane, Tomball, TX, 77377

$2,200 /mo

  • 3 Beds
  • 2 Baths
  • 1,964 ft²
18223 Lundar Lane, Tomball, TX, 77377 Listing by Teresa Sanchez


Frequently Asked Questions

When was property at 11123 Gatesden Drive built and last sold?
The property at 11123 Gatesden Drive was built in 1985 and last sold on Jun 18, 2021 for $225,600.
How much is this home worth?
The estimated value of the home located at 11123 Gatesden Drive is $266,289.
What are some comparable homes to 11123 Gatesden Drive?
There are currently no comparable homes to 11123 Gatesden Drive.