See Home Value
$1,790,000
● House - Off Market

11123 Barreal

Boerne, TX 78006
bedrooms
4 Beds
bathrooms
3 Baths, 1 Half Bath
square feet
3,452 Ft²
$10,764
Est. Monthly
$120
HOA / Fees

About This Property

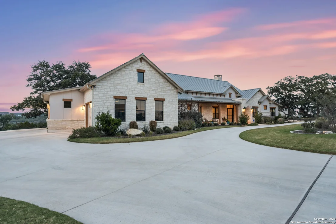
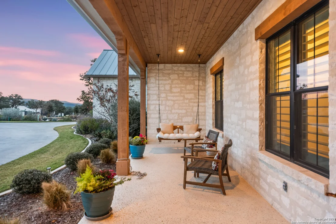
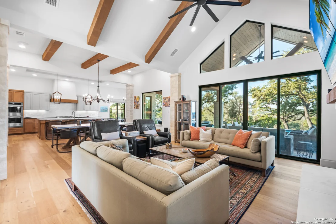
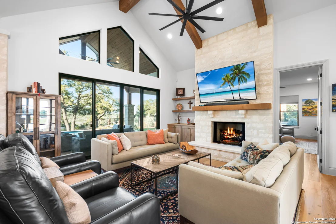
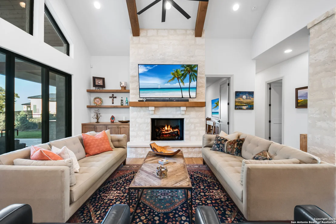
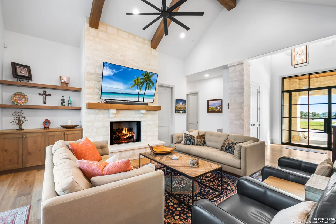
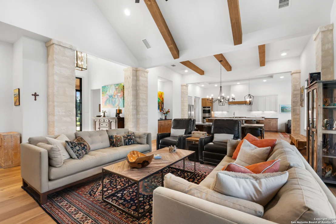
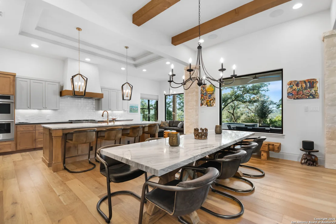
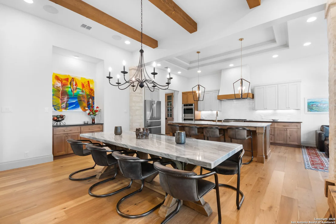
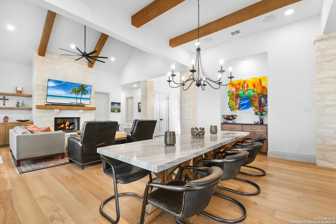
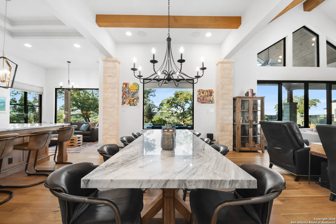
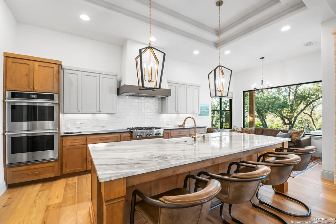
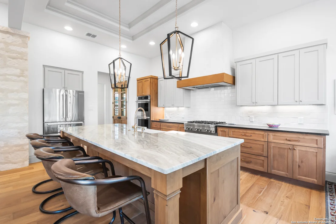
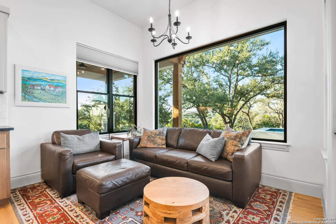
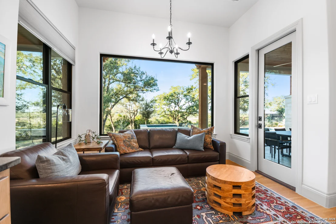
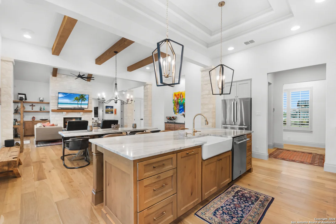
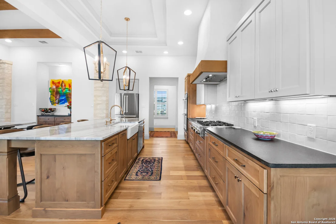
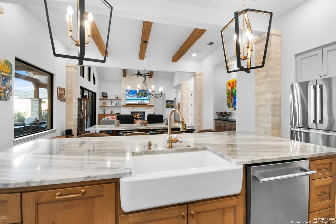
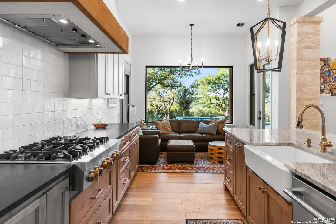
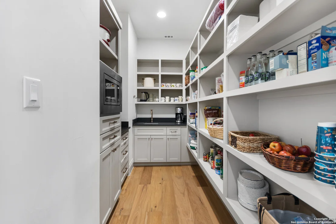
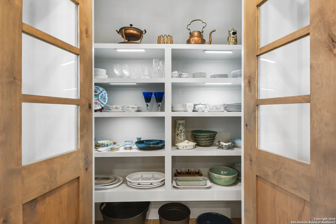
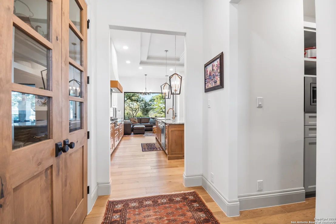
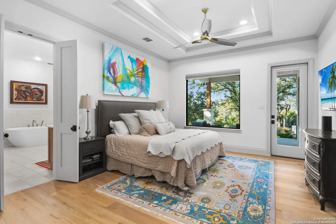
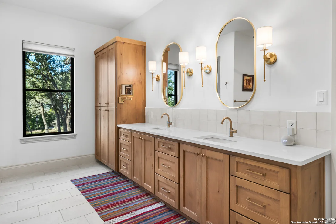
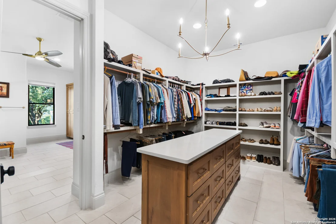
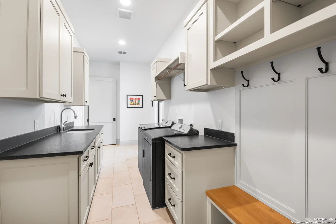
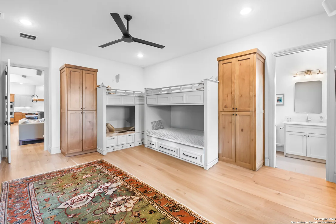
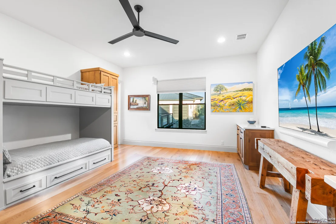
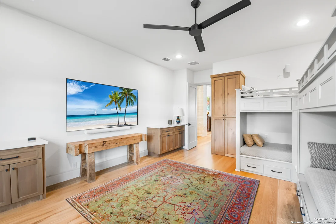
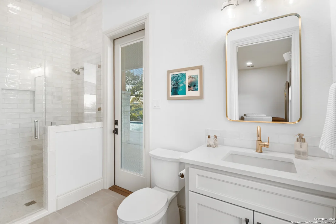
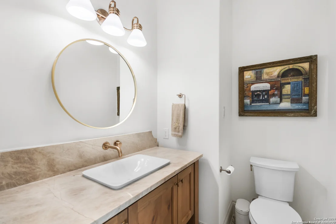
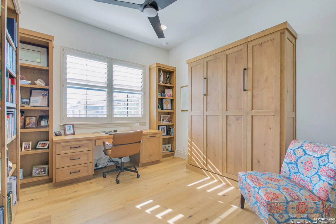
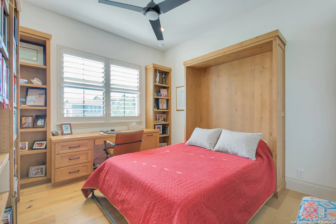
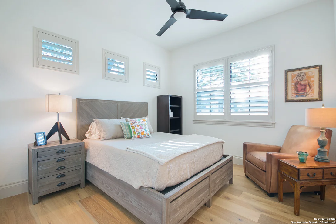
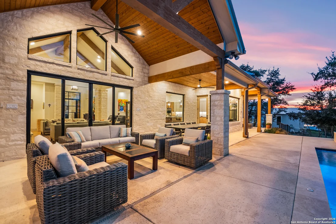
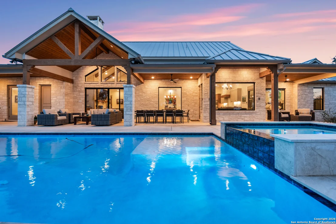
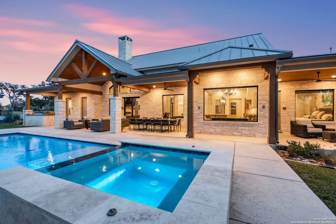
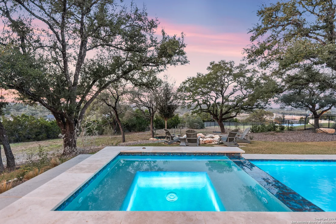
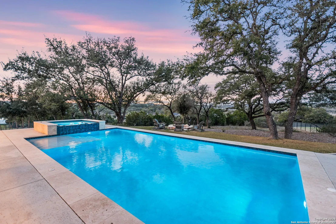
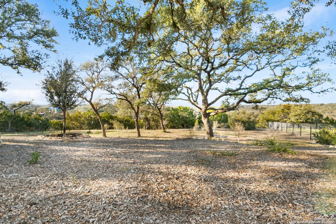
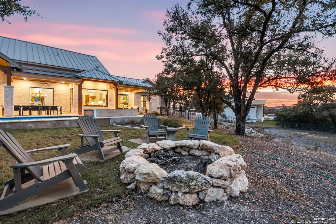
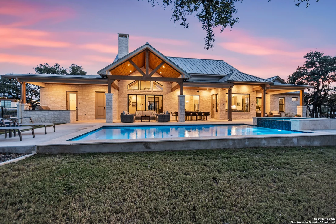
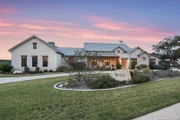
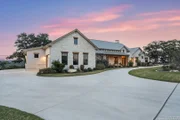
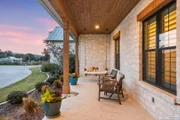
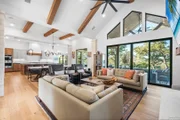
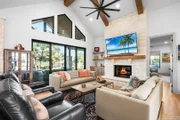
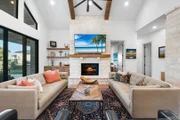
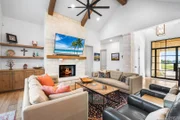
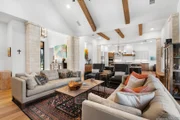
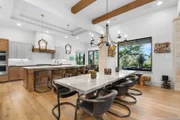
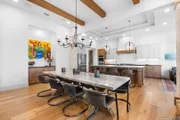
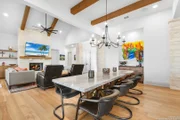
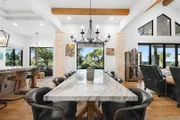
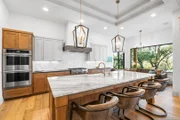
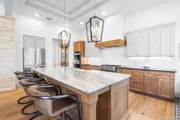
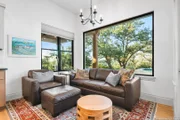
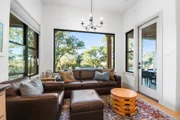
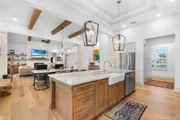
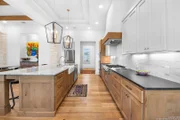
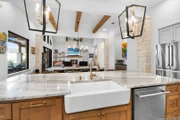
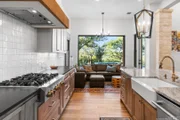
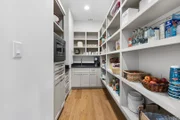
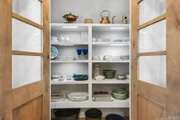
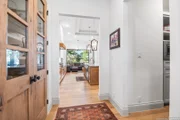
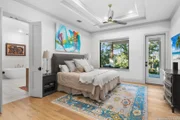
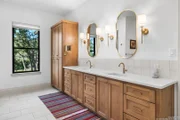
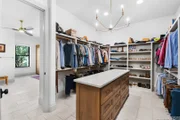
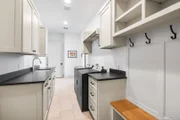
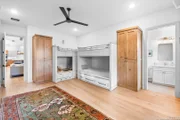
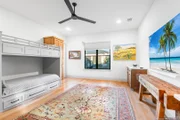
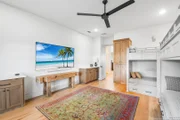
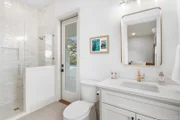
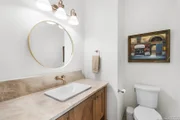
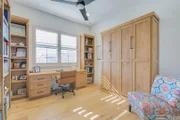
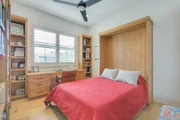
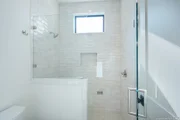
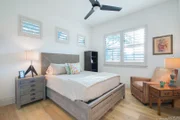
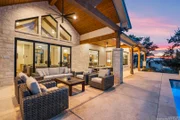
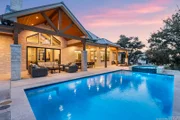
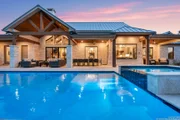
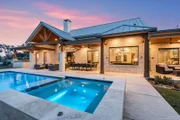
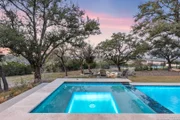
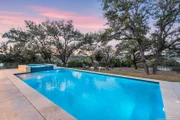
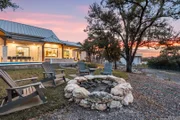
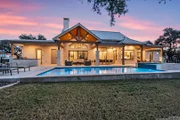
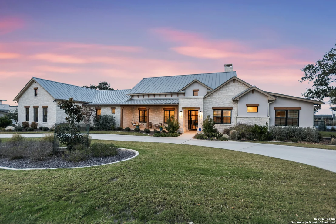
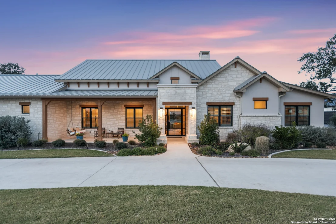
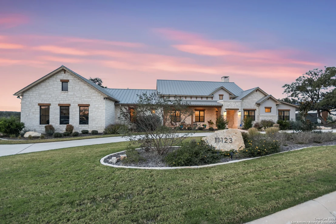
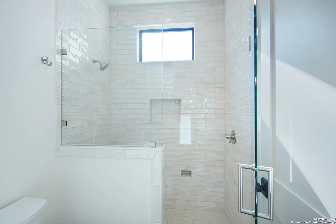
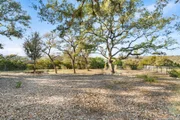
An exceptional Hill Country estate on the most coveted street in Pecan Springs, this one-story residence delivers refined craftsmanship, privacy, and resort-style living on just over an acre. Positioned on a quiet cul-de-sac street with minimal traffic, the home enjoys long-distance views and no rear neighbors, offering a rare sense of seclusion. The exterior makes a striking first impression with German-smeared limestone covering approximately 80% of the home, a timeless metal roof, circular drive, and an oversized three-car garage providing abundant parking. Impeccable landscaping with stone-bordered flowerbeds frames the property, while the north-south orientation enhances year-round comfort and helps beat the Texas summer heat. Inside, architectural details and elevated finishes define every space. A dramatic glass-and-iron front door opens to a double-height entry, wide-plank oak floors, hand-scraped walls, and cathedral ceilings accented by wood beams. German-smeared limestone columns and Michael Edwards cabinetry reflect thoughtful design and artisan quality throughout. The living area is both grand and inviting, designed to showcase the home's natural light and views. The kitchen is a true centerpiece, anchored by a stunning 9-foot marble island with apron-front sink, JennAir built-in appliances, and a six-burner gas cooktop. A fully functioning working pantry with sink and generous counter space keeps everyday appliances tucked away while enhancing functionality for entertaining. The primary suite is a private retreat with direct outdoor access and serene views of the pool and Texas Hill Country. The spa-inspired bath features a freestanding garden tub, walk-in shower, and an impressive 180-square-foot closet complete with a center island. Three secondary bedrooms provide flexible living options, including one with custom built-in bunk beds that doubles as a media or flex space with an en-suite bath and exterior access-ideal as a pool bath. The remaining bedrooms share a Jack-and-Jill bath, with one thoughtfully designed as a flex room featuring a Murphy bed, built-in desk, and bookshelves. Outdoor living is equally exceptional. A covered back patio spanning the full width of the home offers multiple seating and entertaining areas, along with a dedicated storage room for pool and outdoor essentials. The resort-style pool and hot tub are complemented by an outdoor cooking area, while a level section of the property provides the perfect spot for a children's play area or open lawn activities. Blending timeless materials, functional luxury, and an unbeatable setting, this Pecan Springs home offers privacy, views, and craftsmanship rarely found-all on one of the neighborhood's finest streets.
Unit Size
3,452 Ft²
Days on Market
-
Land Size
1.04 acres
Price per sqft
$521
Property Type
House
Property Taxes
$1,815
HOA Dues
$120
Year Built
-

Payment Calculator

Cap Rate Calculator

Last updated: 10 months ago (LERA #1932320)
Price History

Date / Event Date Event Price
Jan 30, 2026 Sold
Sold
Jan 14, 2026 In contract -
In contract
Jan 8, 2026 Listed by Phyllis Browning Company $1,798,000
Listed by Phyllis Browning Company

Property Highlights

Garage
Air Conditioning
Fireplace

Comparables

Unit
Status
Type
Beds
Baths
ft²
Price/ft²
Asking Price
Listed On
Closing Price
Sold On
HOA + Taxes

About Northwest Side


Similar Homes for Sale

Currently no similar homes around

Nearby Rentals


Frequently Asked Questions

When was property at 11123 Barreal built and last sold?
The property at 11123 Barreal was built in and last sold on Jan 1, 1970 for $0.
How much is this home worth?
The estimated value of the home located at 11123 Barreal is $1,756,134.
What are some comparable homes to 11123 Barreal?
There are currently no comparable homes to 11123 Barreal.