



11122 W HIGHWAY 326


About This Property
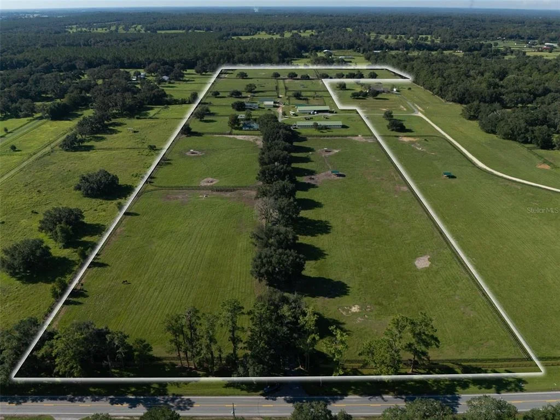
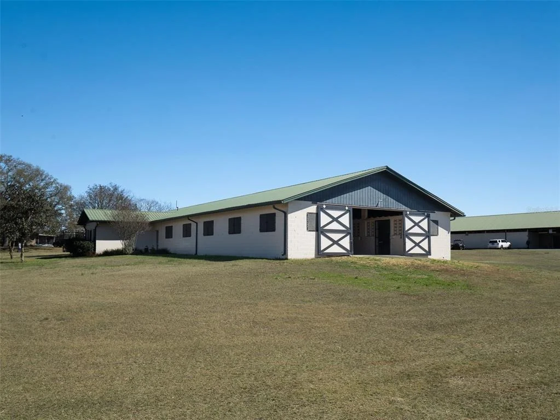
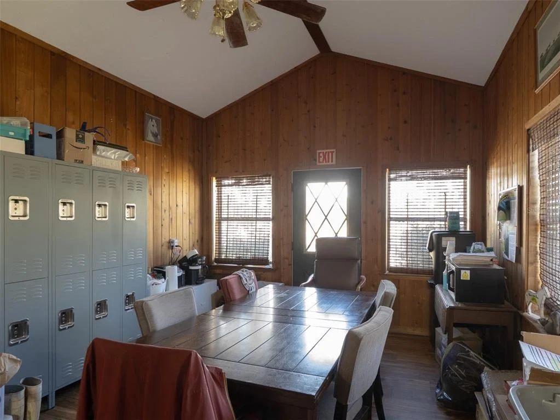
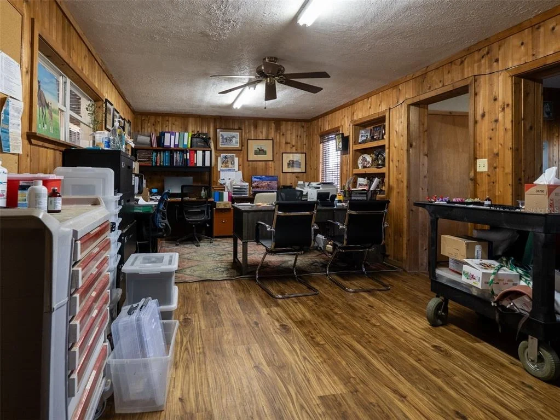
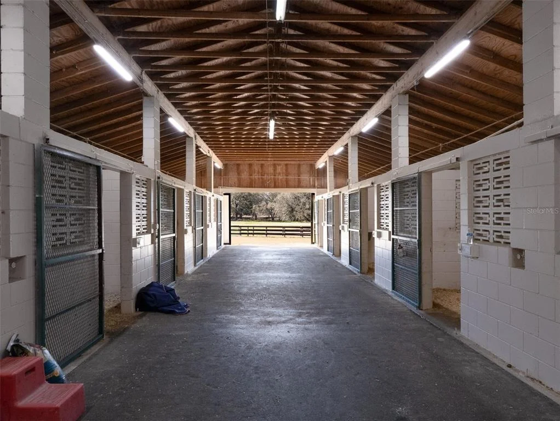
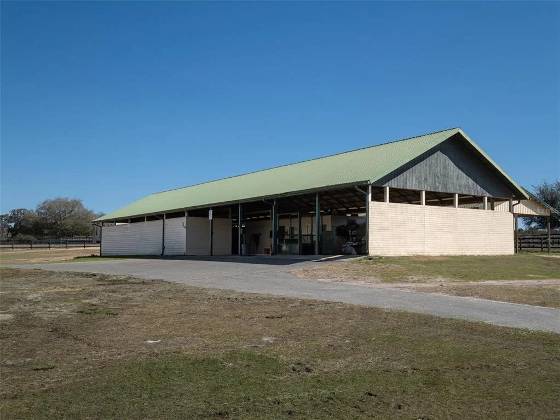
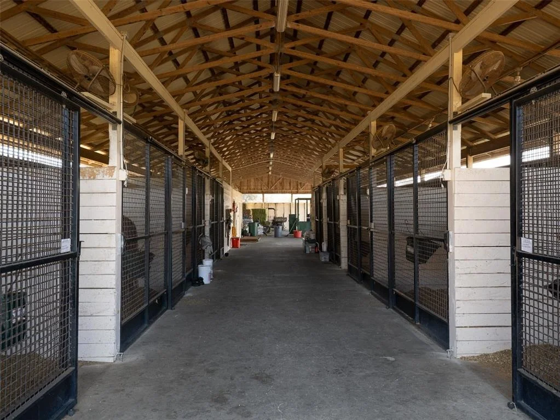
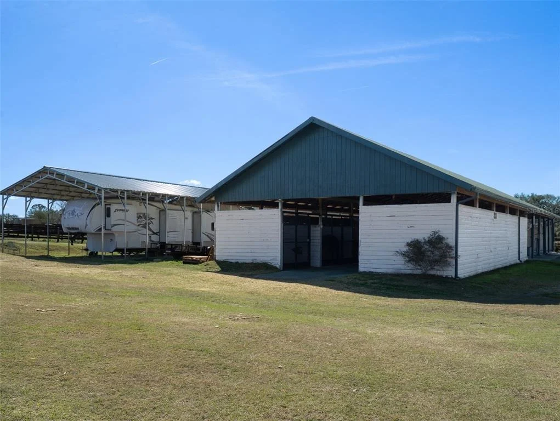
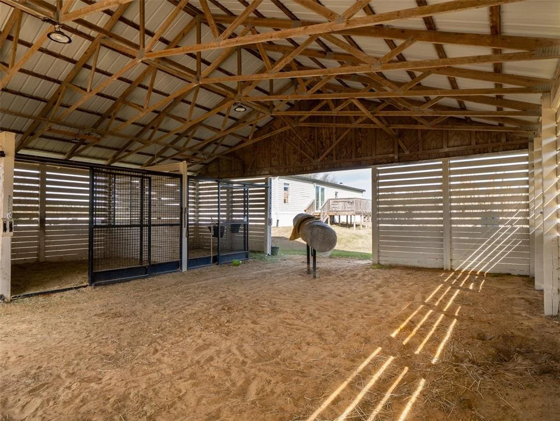
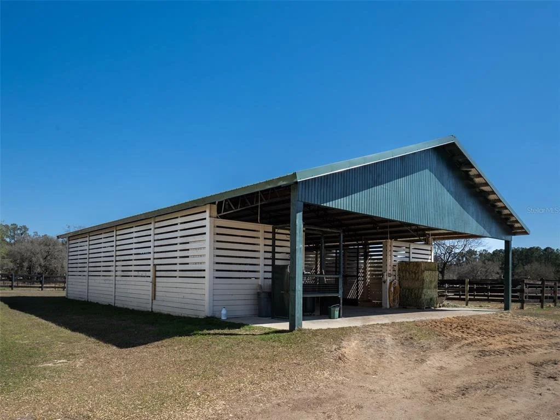
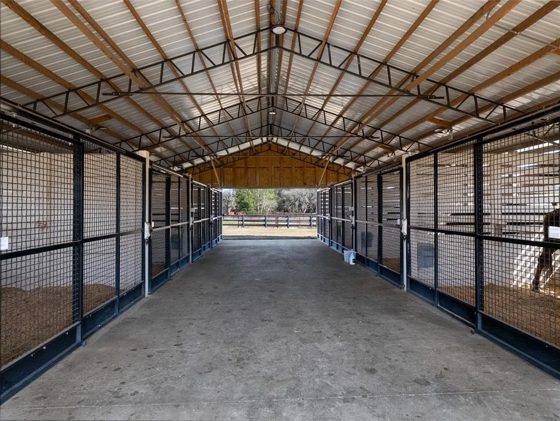
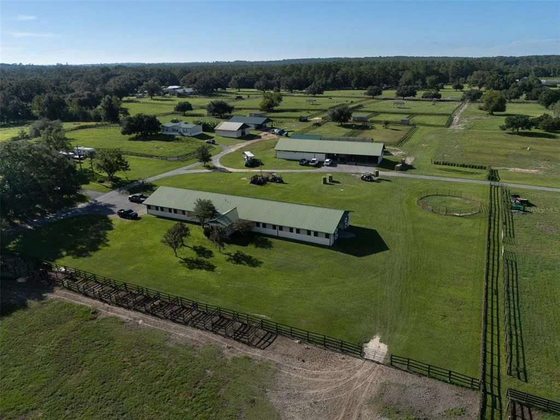
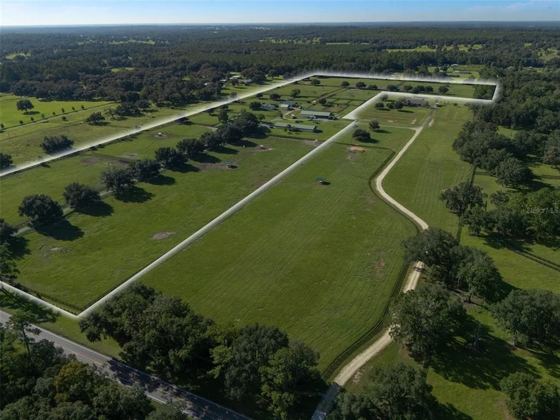
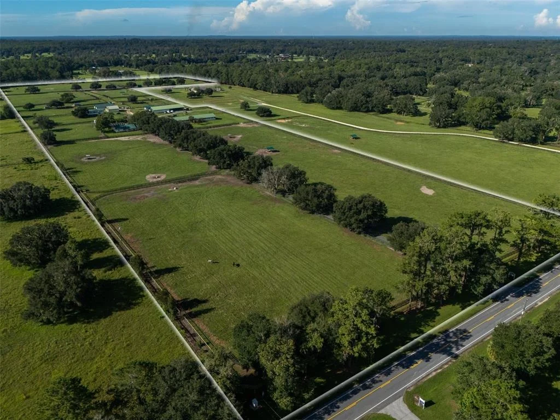
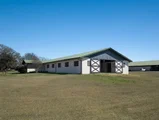
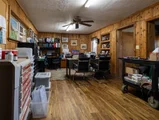
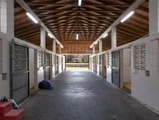
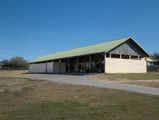
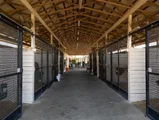
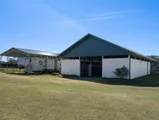
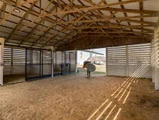
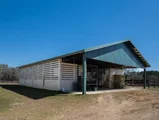
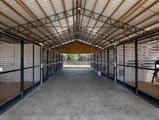
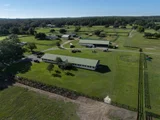
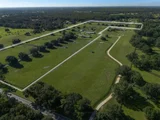
Equestrian amenities include multiple paddocks, designated feeding stations, multiple barns with 40 total stalls, a barn office and bathroom, a round pen, and ample storage, providing a functional layout for a successful horse operation.
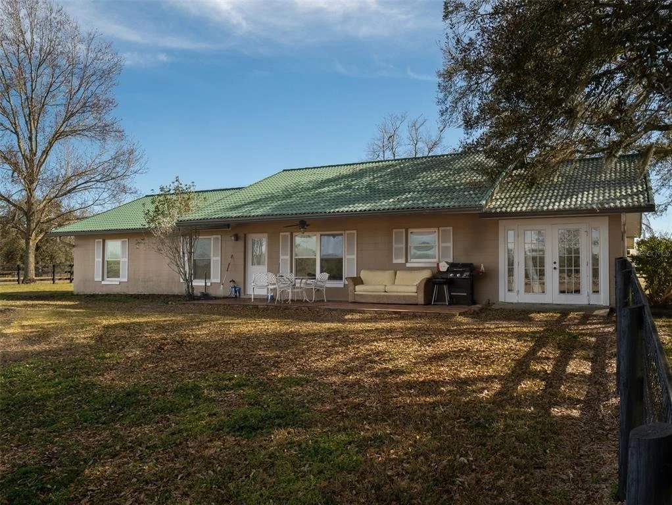
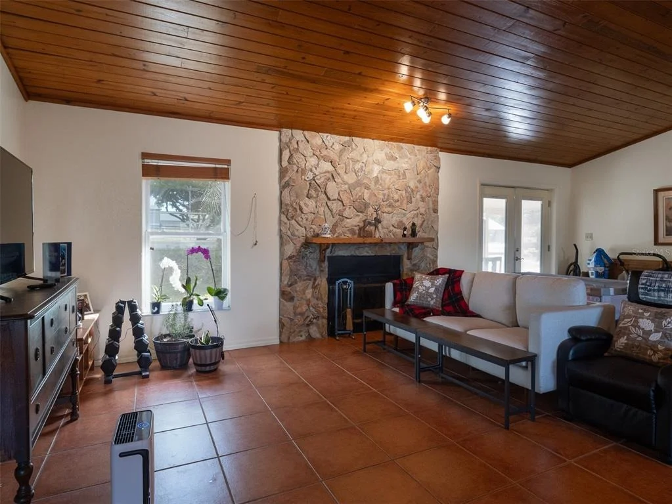
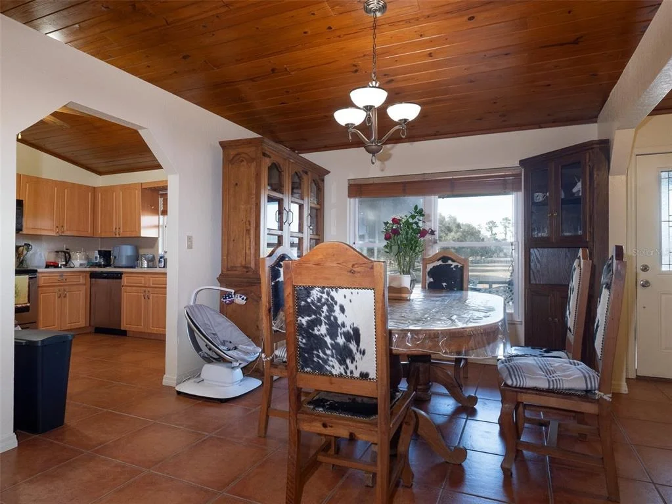
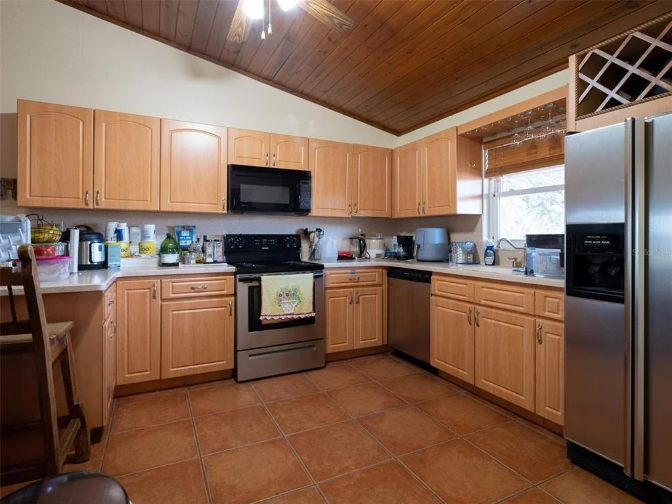
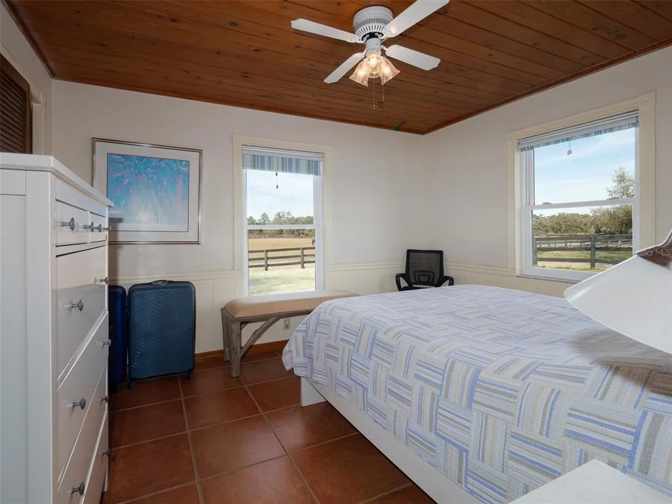
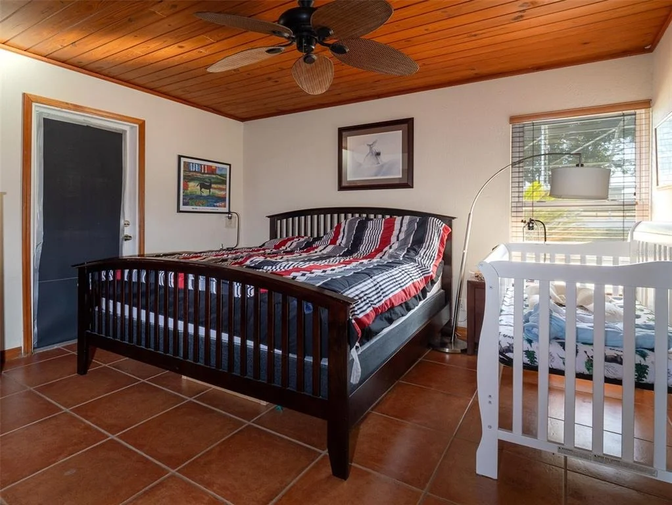
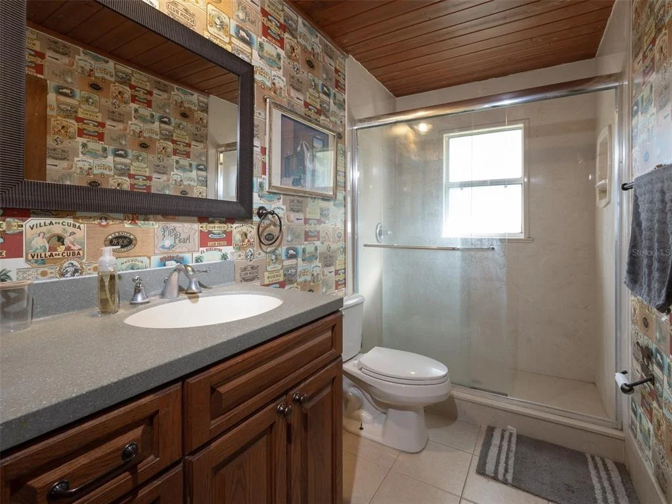
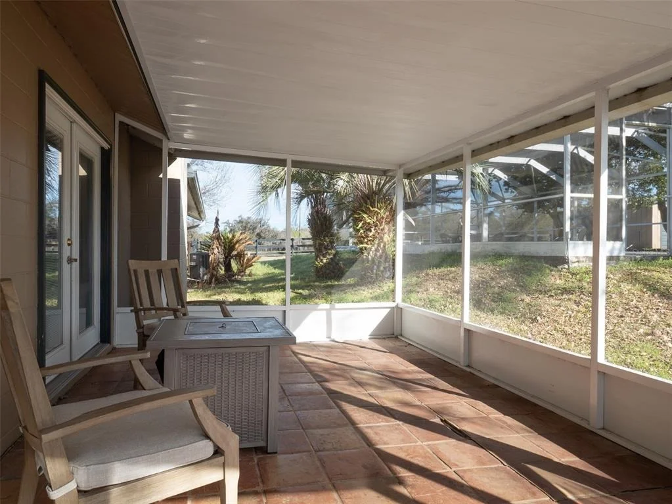
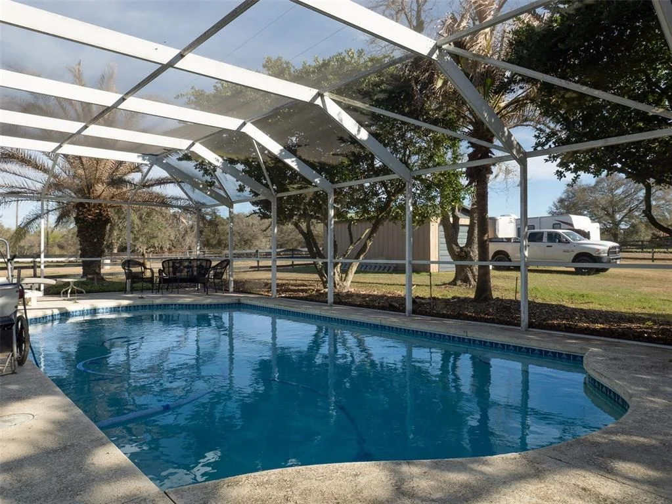
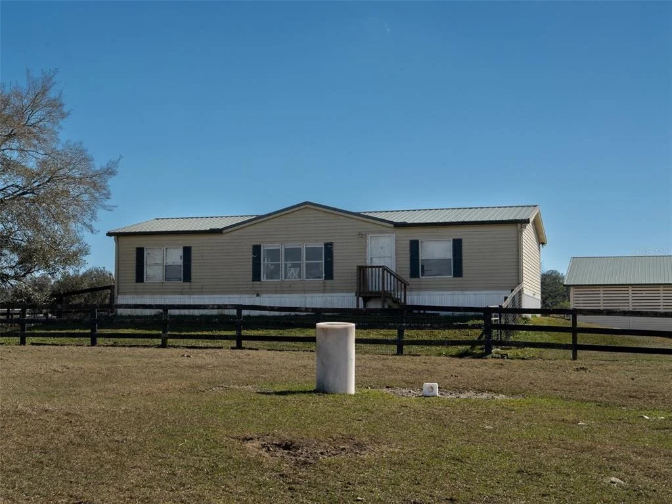
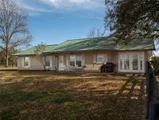
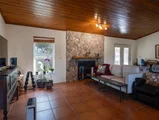
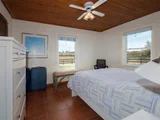
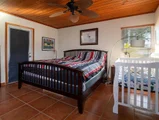
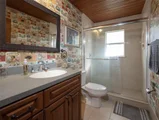
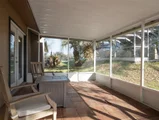
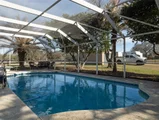
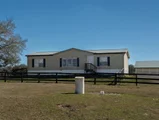
The 3-bedroom, 2-bathroom residence offers comfortable country living with timeless character, featuring a beautiful cobblestone fireplace, porcelain tile flooring, a spacious screened porch, and a screened-in pool overlooking the peaceful surroundings. Additional accommodations include a mobile home, perfect for guests, staff, or caretakers, along with two RV hookups for added flexibility.
Whether your vision is a thriving equine business or a private horse farm to call home, this exceptional property combines outstanding functionality with an unbeatable location in the heart of Ocala's renowned horse country.
Listed By
Payment Calculator
Your Estimated Monthly Payment
Cap Rate Calculator
What does this mean?
Based on our analysis, the cap rate of this property is 1.25%. A negative cap rate indicates that the property might not be feasible as an income-producing asset. The median cap rate for a near zip code 11238 is 4.23%.
How much can I actually make?
Actual monthly rental income may vary between $4,760 and $7,140 depending on unit-specific characteristics. You can change the amount using the slider to further explore.
How is cap rate calculated?
Cap Rate = Net Operating Income (NOI) / Property Asset Value.
When calculating the cap rate, we assume 100% occupancy. Leverage (mortgage) is not considered.
Cap Rate provided by RealtyHop and RentHop, learn more about cap rate here.
Price History
| Date / Event | Date | Event | Price |
|---|---|---|---|
| Jul 27, 2026 | Listed by OCALA HORSE PROPERTIES, LLC | $2,975,000 | |
| Listed by OCALA HORSE PROPERTIES, LLC | |||
| Jun 12, 2021 | No longer available | - | |
| No longer available | |||
| Dec 13, 2020 | Listed | $1,750,000 | |
| Listed | |||
| | |||
|
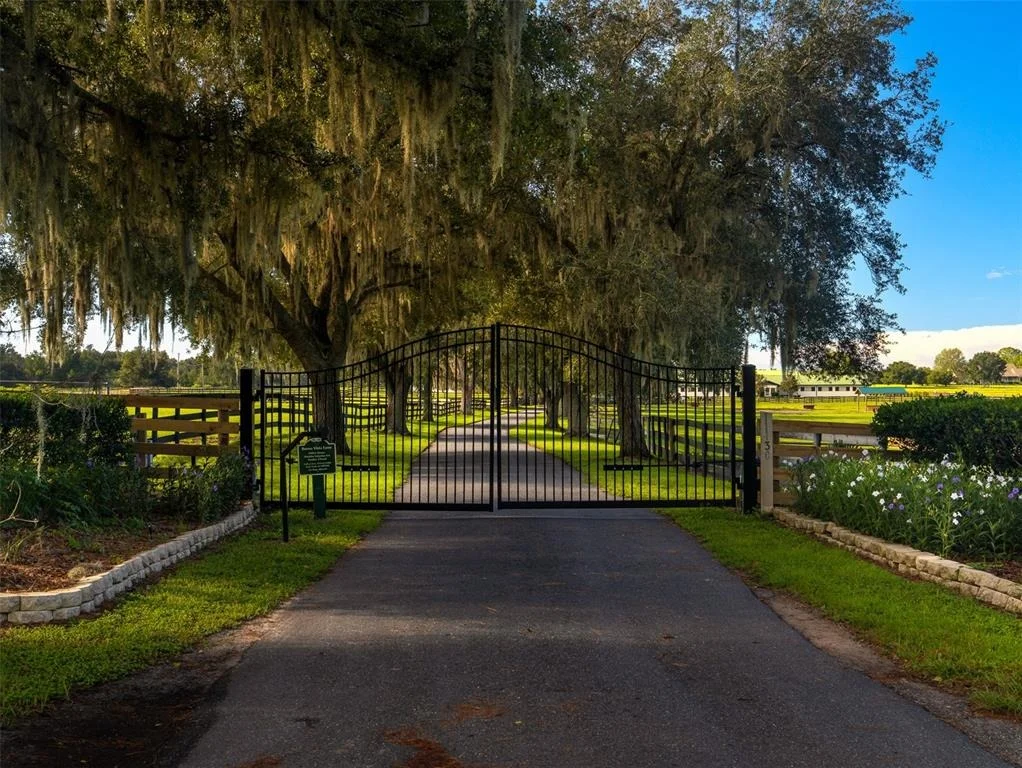
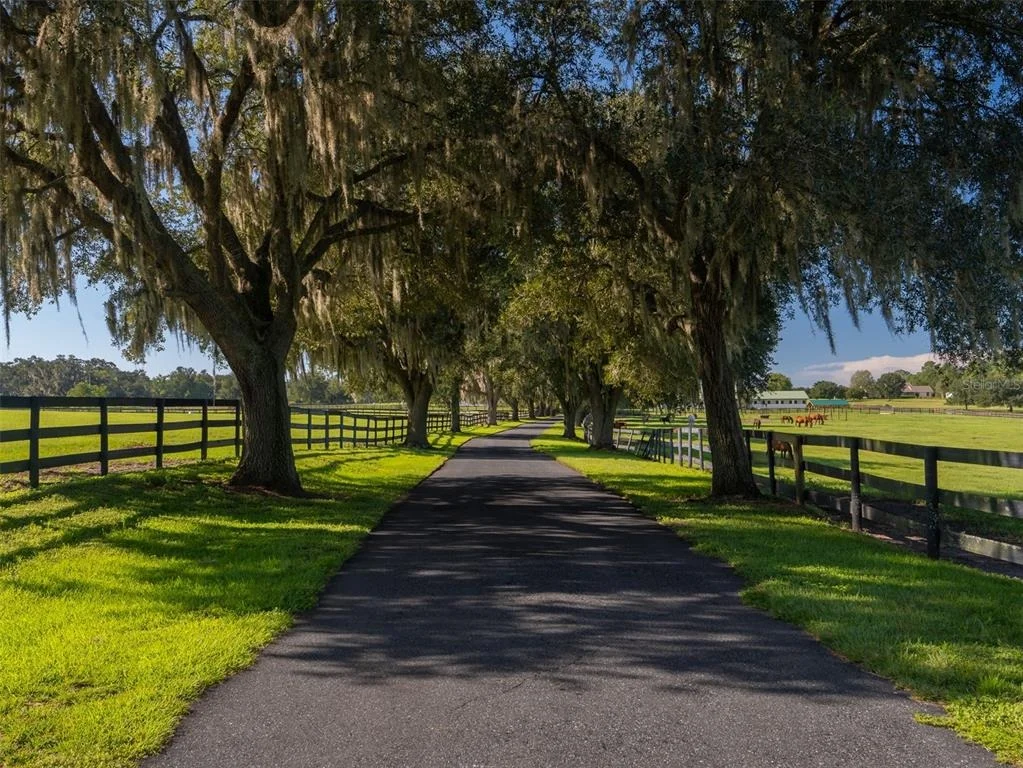
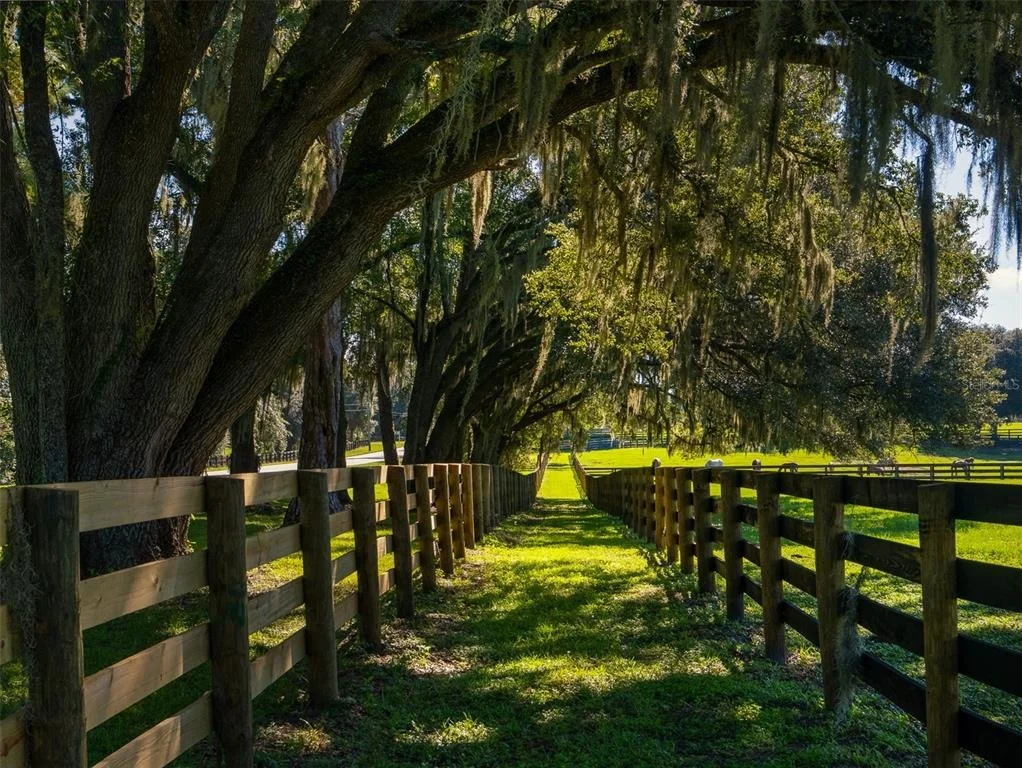
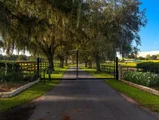
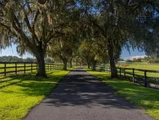
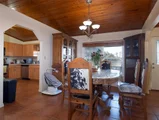
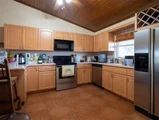
BEAUTIFUL BUENA VISTA FARM ON 35.93 ACRES CONVIENENTLY LOCATED JUST MINUTES TO THE NEW WORLD EQUESTRIAN CENTER AND HITS! DON'T MISS THIS UNIQUE OPPORTUNITY TO OWN A FULLY FUNCTIONAL, WELL EQUIPPED, WORKING FARM IN THE HEART OF NW OCALA. THE GATED ENTRANCE LEADS YOU TO A MAJESTIC OAK LINED DRIVEWAY AS YOU DRIVE TOWARDS THE MAIN HOME AND BARN. THE FARM IS COMPLETE WITH: MAIN RESIDENCE: 3 BEDROOM, 2 BATH RANCH STYLE HOME WITH OPEN FLOORPLAN, EAT IN KITHCEN, FORMAL DINING, TILE FLOORS THROUGHOUT, TOUNGE & GROOVE WOOD CEILINGS, COVERED PATIO, GENERATOR HOOK UP, AND SCREENED IN GROUND POOL STAFF HOUSING: 3 BEDROOM 2 BATHROOM MOBILE HOME WITH LARGE DECK AND RECENT UPDATES MAIN BARN: CONCRETE BLOCK CENTER AISLE BARN WITH 20 STALLS, TACK ROOM WITH HALF BATH, LAUNDRY, LARGE OFFICE, SECURITY CAMERA SYSTEM TO MONITOR HORSES, WASHRACK, AND MUCH MORE SECOND BARN: NEW 9 STALL CENTER AISLE WITH LARGE OPEN VET EXAM AREA, HAY/FEED/EQUIPMENT STORAGE AREA, AND LARGE VET LAB COMPLETE WITH A FULL BATHROOM THIRD BARN: SIX STALL CENTER AISLE WOOD BARN FOURTH BARN: 10 STALL CENTER AISLE WOOD BARN LARGE EQUIPMENT SHED, GAS & DIESEL TANKS, SHAVINGS BIN AND LOADING RAMP ALL FENCING FRESHLY PAINTED & LUSH PASTURES The manager has listed the unit size as 1856 square feet.
| |||
| Apr 24, 2019 | No longer available | - | |
| No longer available | |||
| Sep 15, 2018 | Listed | $1,300,000 | |
| Listed | |||
| | |||
|
On 35+ acres just minutes from HITS and the World Equestrian Center, Buena Vista Farm is a stunning fully equipped horse farm. Currently used as a breeding facility, there are a total of 4 barns and 45 stalls- The main barn features 20 stalls, wash rack, tack room with half-bath, fly spray system, generator hook-up, and large office with new split AC. The second barn features 9 stalls, plus brand new vetlab with stainless steel counters, and storage area for trucks, hay, or feed. There are a total of 7 pastures and paddocks with wood-board fencing throughout. The main residence offers 3-bedrooms and 2-baths, screened-in back patio complete w/pool, plus stunning views of the pastures from inside and out. There is also a 3/2 mobile home on the property, with wooden deck and fenced in yard. The manager has listed the unit size as 1856 square feet.
| |||

Property Highlights
Building Info
Comparables
Status
Price/ft²
Listed On
Sold On
About Marion
Similar Homes for Sale
Currently no similar homes aroundNearby Rentals

OCALA HORSE PROPERTIES, LLC
Last Updated: 4 months ago
Data Source: Stellar MLS, MLS# OM728820










 Your Privacy Choices
Phone: 425-283-2930
Address: 335 Madison Avenue, New York, NY 10017