


11122 Barrow Lane


About This Property
Payment Calculator
Your Estimated Monthly Payment
Cap Rate Calculator
What does this mean?
Based on our analysis, the cap rate of this property is 1.25%. A negative cap rate indicates that the property might not be feasible as an income-producing asset. The median cap rate for a near zip code 11238 is 4.23%.
How much can I actually make?
Actual monthly rental income may vary between $4,760 and $7,140 depending on unit-specific characteristics. You can change the amount using the slider to further explore.
How is cap rate calculated?
Cap Rate = Net Operating Income (NOI) / Property Asset Value.
When calculating the cap rate, we assume 100% occupancy. Leverage (mortgage) is not considered.
Cap Rate provided by RealtyHop and RentHop, learn more about cap rate here.
Price History
| Date / Event | Date | Event | Price |
|---|---|---|---|
| Apr 28, 2026 | Sold | ||
| Sold | |||
| Mar 21, 2026 | In contract | - | |
| In contract | |||
| Mar 11, 2026 | Listed by eXp Realty LLC | $285,000 | |
| Listed by eXp Realty LLC | |||
   | |||
|
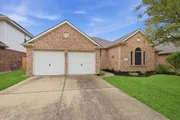
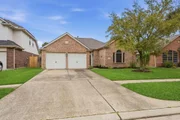
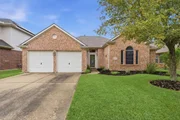
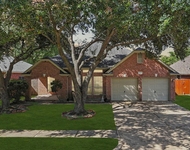
Welcome to 11122 Barrow! This charming 3-bedroom, 2-bathroom ranch style home in Wortham Falls Subdivision is a gem. Featuring 10' ceilings, open concept living, and a master suite with jetted tub, this home offers privacy and comfort. With ceiling fans, walk-in closets, and plenty of natural light, the home is inviting and cozy. Enjoy the spacious backyard with perfect for outdoor activities. The kitchen boasts stainless steel appliances and the home has a new roof. With easy access to 290, shopping, and dining, this move-in ready home is waiting for your personal touch!
| |||
| Jun 29, 2021 | Sold | ||
| Sold | |||
| May 30, 2021 | Listed by CB&A, Realtors | $225,000 | |
| Listed by CB&A, Realtors | |||
| | |||
|
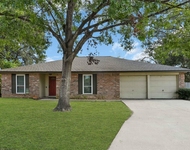
~Houses don't last long in this well maintained neighborhood~ Your chance to own a 3B/2B ranch style home in the coveted Wortham Falls Subdivision! Charming Taylor Morrison home -10' ceilings, open concept living, wonderful floor plan placing the master on the north side of the house with secondary bedrooms on the south side for privacy. Master bath has a jetted tub with a separate shower and a nice size walk-in closet. Ceiling fans throughout. Walk-in closets in the secondary bedrooms. Natural light floods the home! Walking distance to the neighborhood park with additional walking trails and parks nearby. Spacious backyard to enjoy, with a 2019 fence. Kitchen is equipped with 2015/2020 stainless steel appliances. New roof in 2015. New carpet and paint 2015. Lawn sprinkler system installed in 2016. Attic has radiant barrier 2015 to keep utility bills low. Close to shopping & dining with easy access to 290. Move in ready home -priced for buyer's personal touches & updates!
| |||
Property Highlights
Building Info
Comparables
Status
Price/ft²
Listed On
Sold On
About Wortham Falls
Similar Homes for Sale
Currently no similar homes aroundNearby Rentals

Last Updated: 4 months ago
Data Source: HAR , MLS# 86083042
 Your Privacy Choices
Phone: 425-283-2930
Address: 335 Madison Avenue, New York, NY 10017