Check Availability
Leander 78641
1112 Wigwam
$414,995
● House - In Contract

1112 Wigwam

Leander, TX 78641
bedrooms
4 Beds
bathrooms
2 Baths
square feet
2,455 Ft²
$2,842
Est. Monthly
$63
HOA / Fees

About This Property

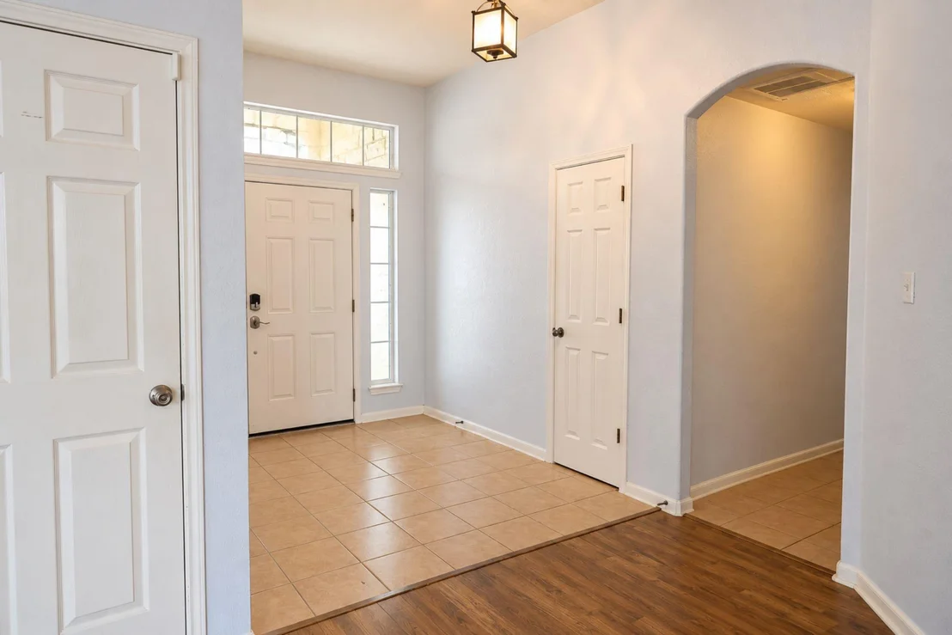
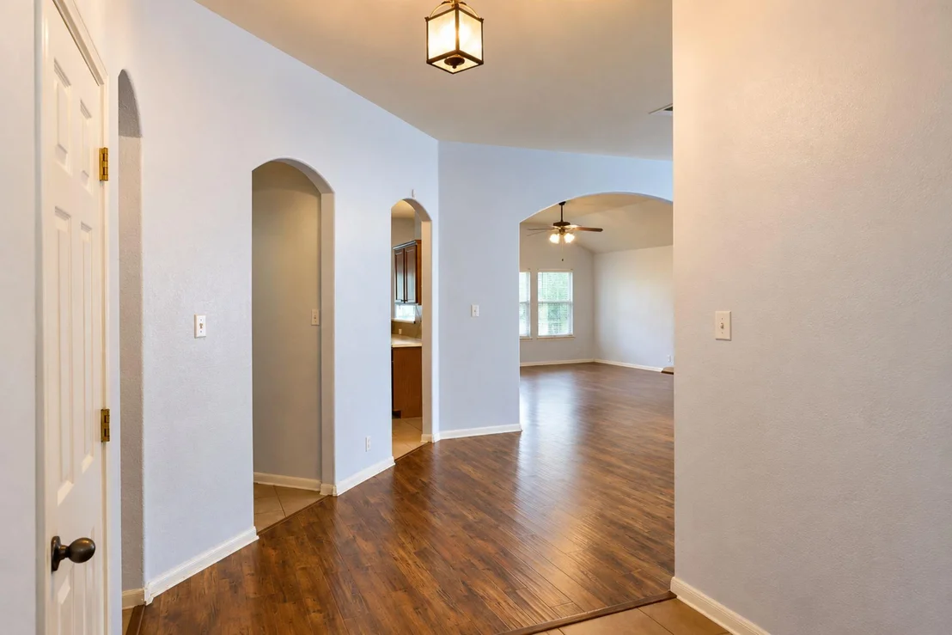
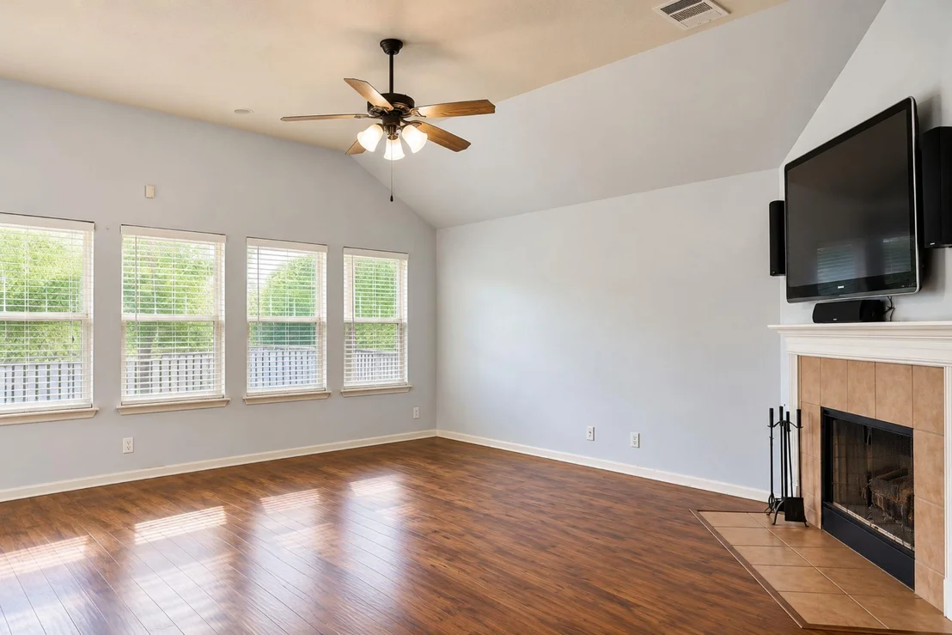
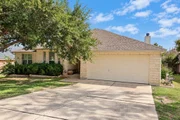
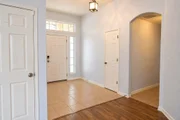
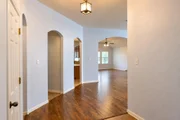
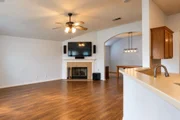
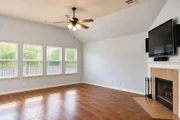
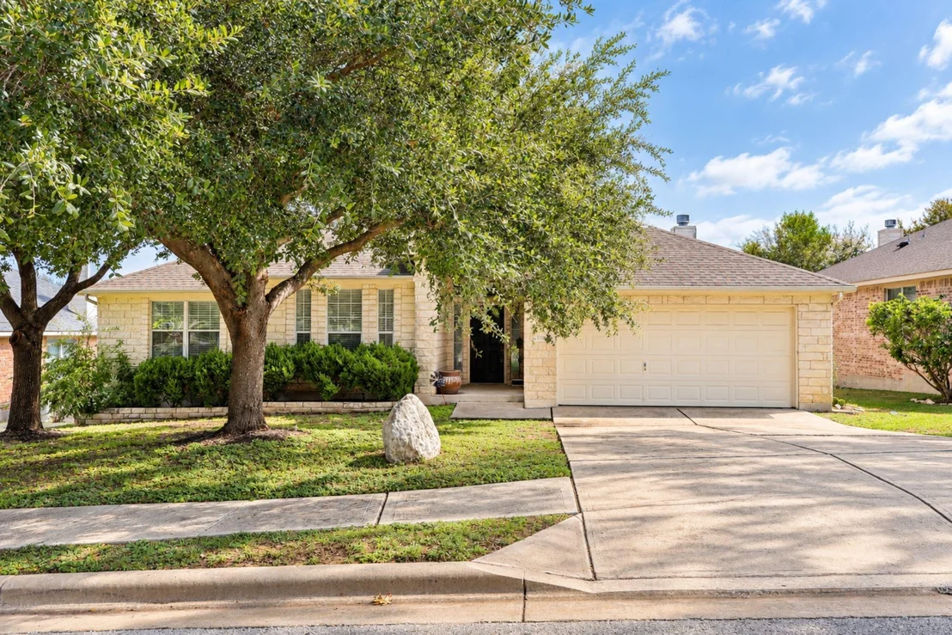
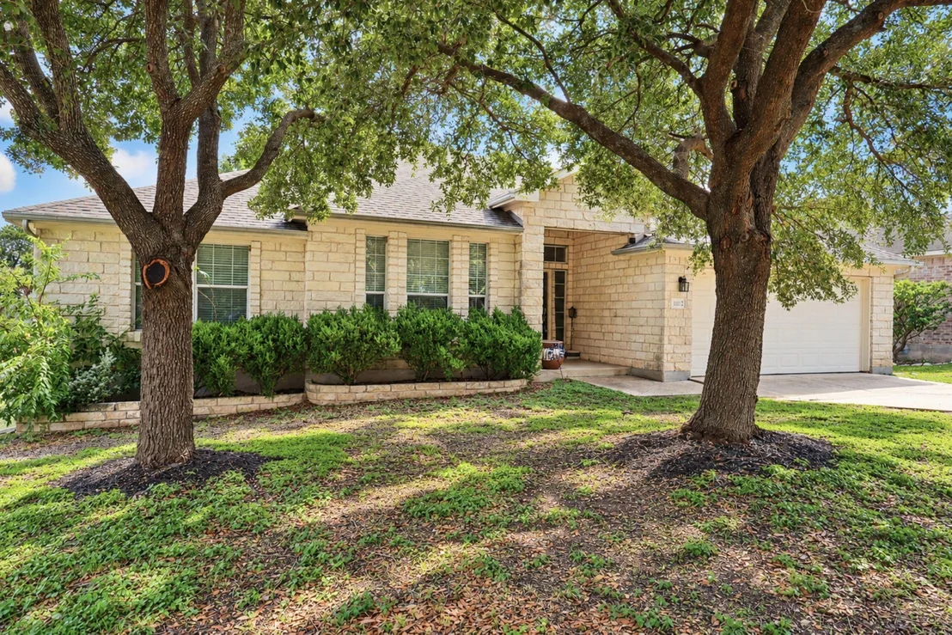
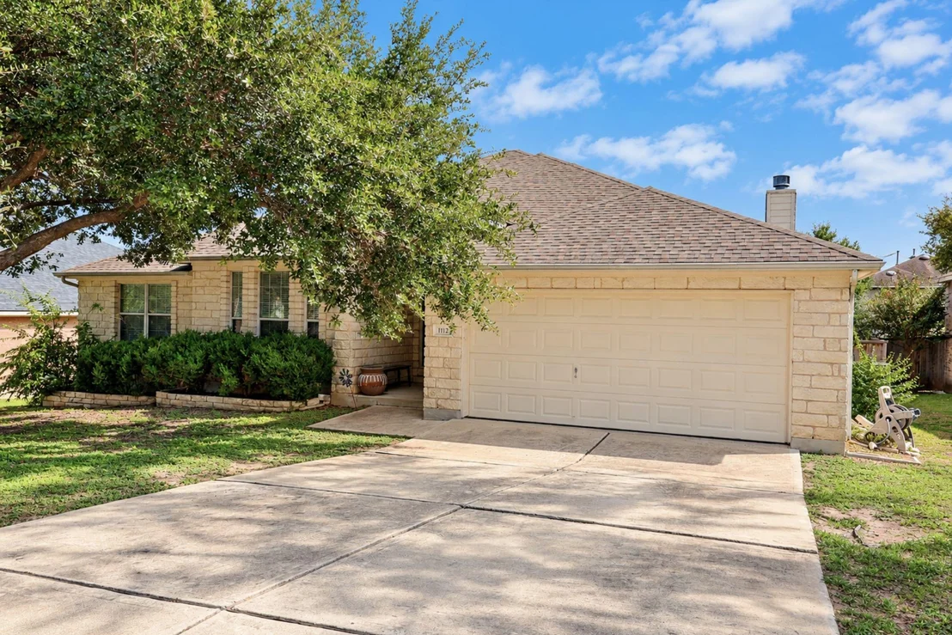
Being sold as-is. This spacious 4-bedroom, 2-bath single-story home offers 2,455 square feet of living space and is priced to reflect its current condition and needed updates. Ideal for buyers looking to add their own style and personal touches, this home features a functional floor plan with plenty of flexibility.

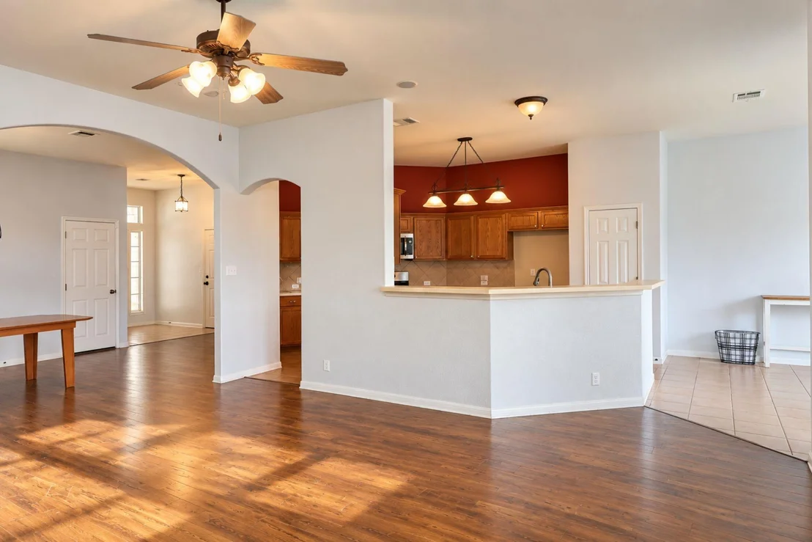
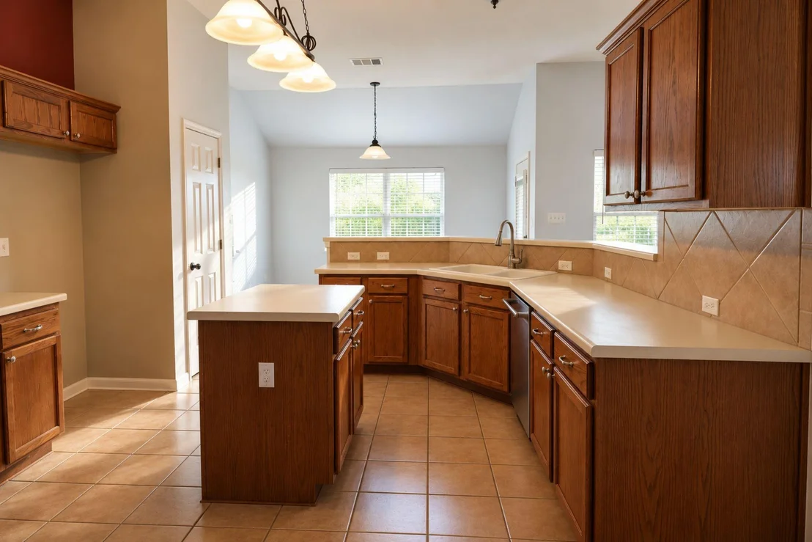
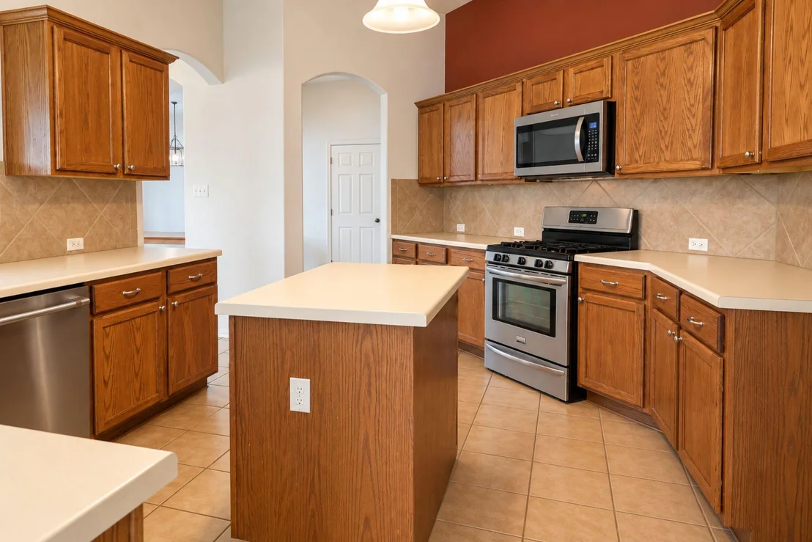
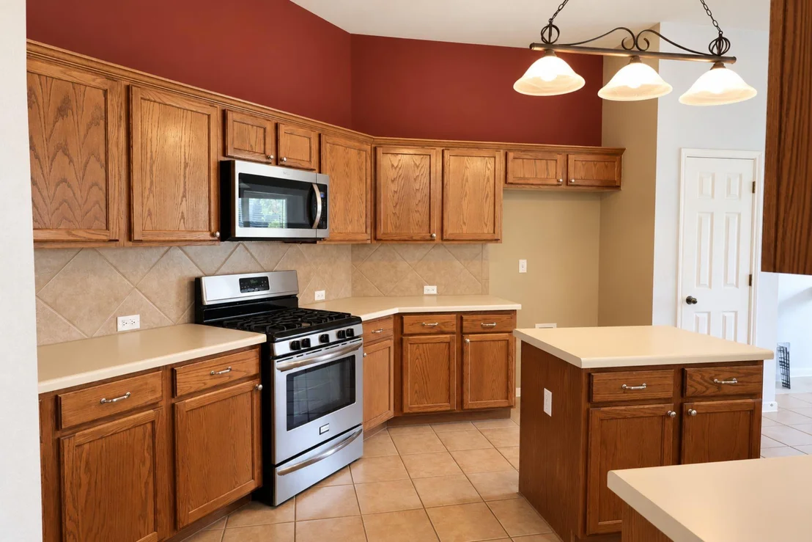
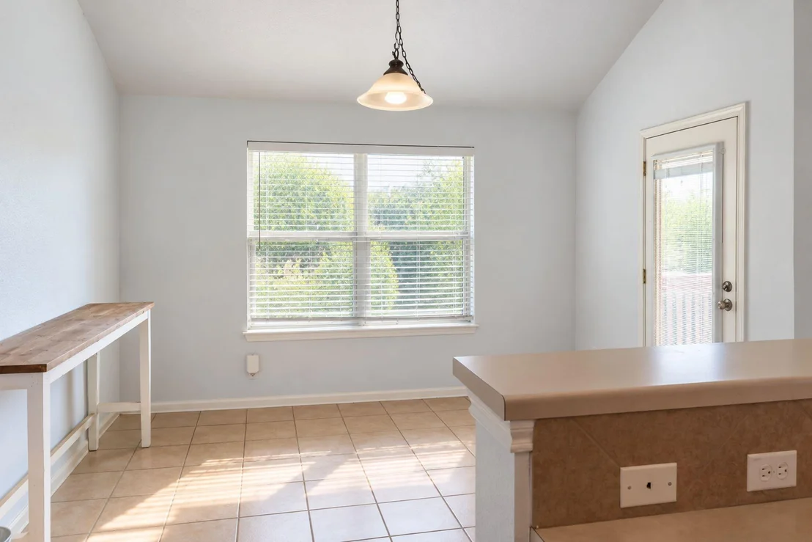
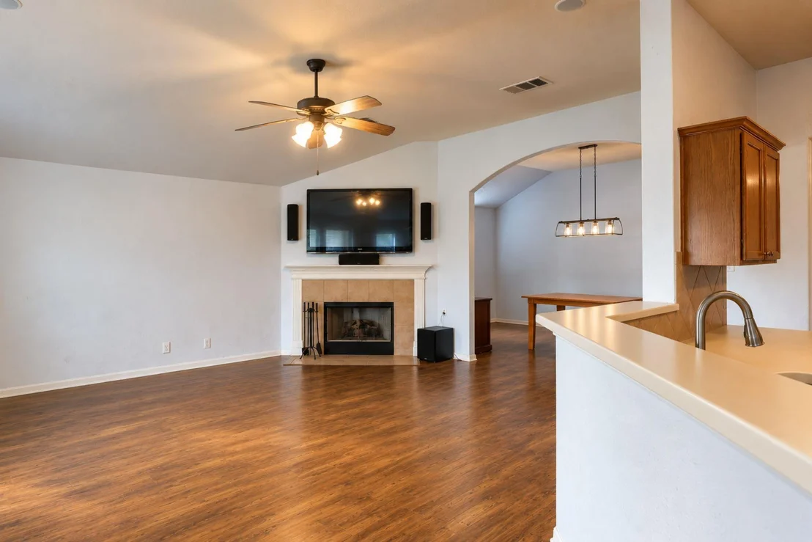
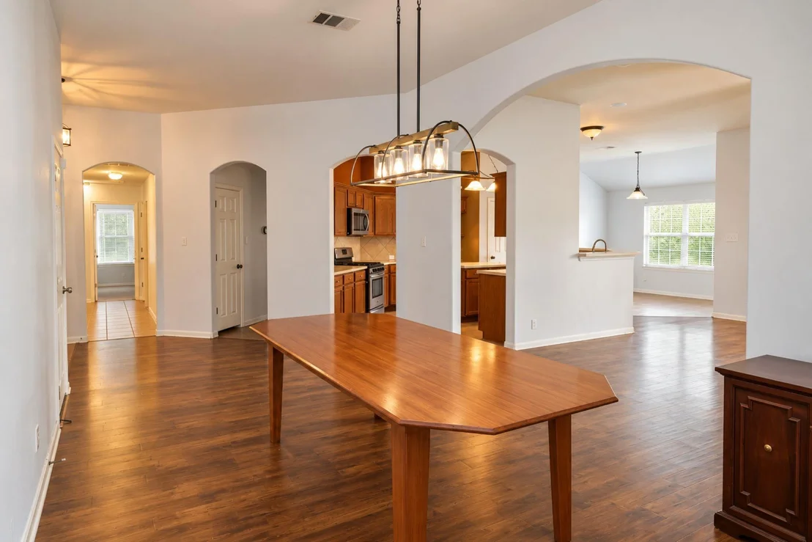
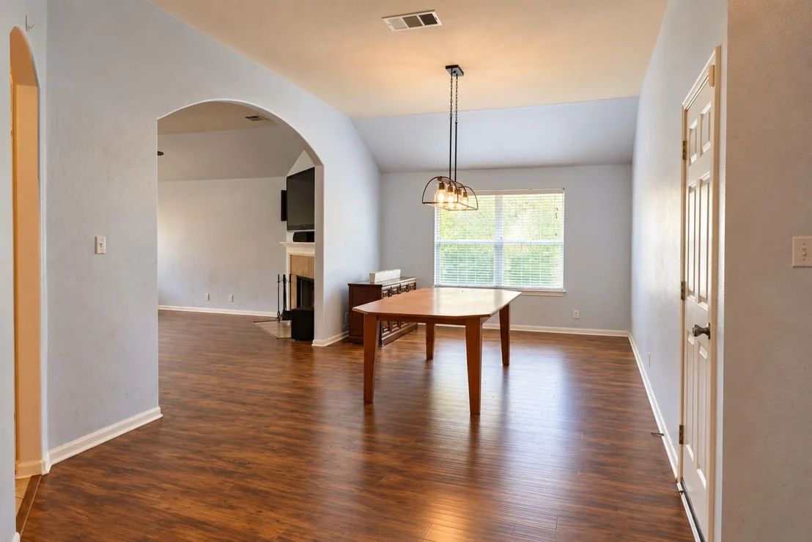
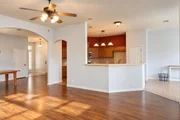
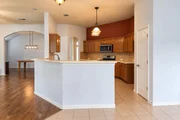
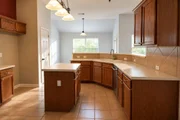
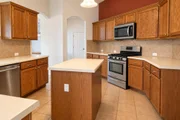
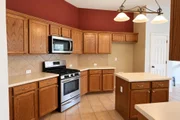
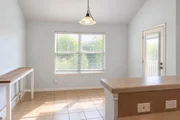
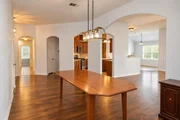
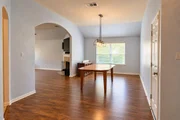
The open-concept living area flows into a generously sized kitchen featuring a center island, ample cabinetry, and a layout with great potential. A large formal dining area can easily serve as a second living space, game room, or additional entertaining area, while a separate breakfast area provides a casual dining option.

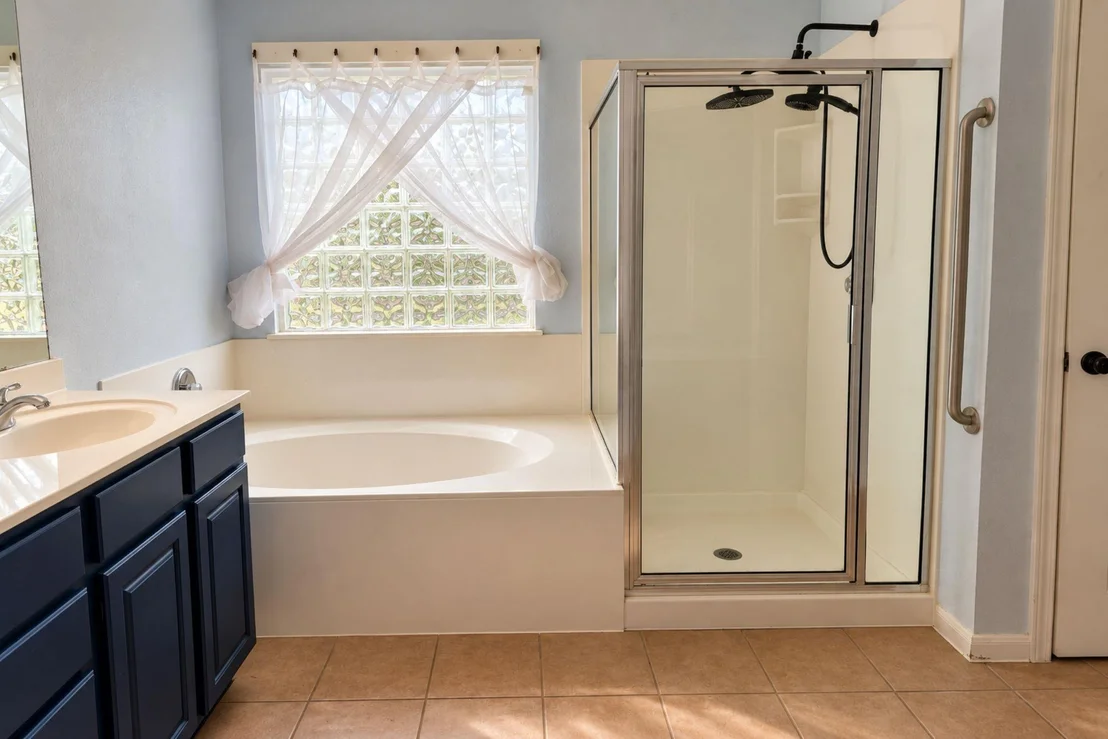
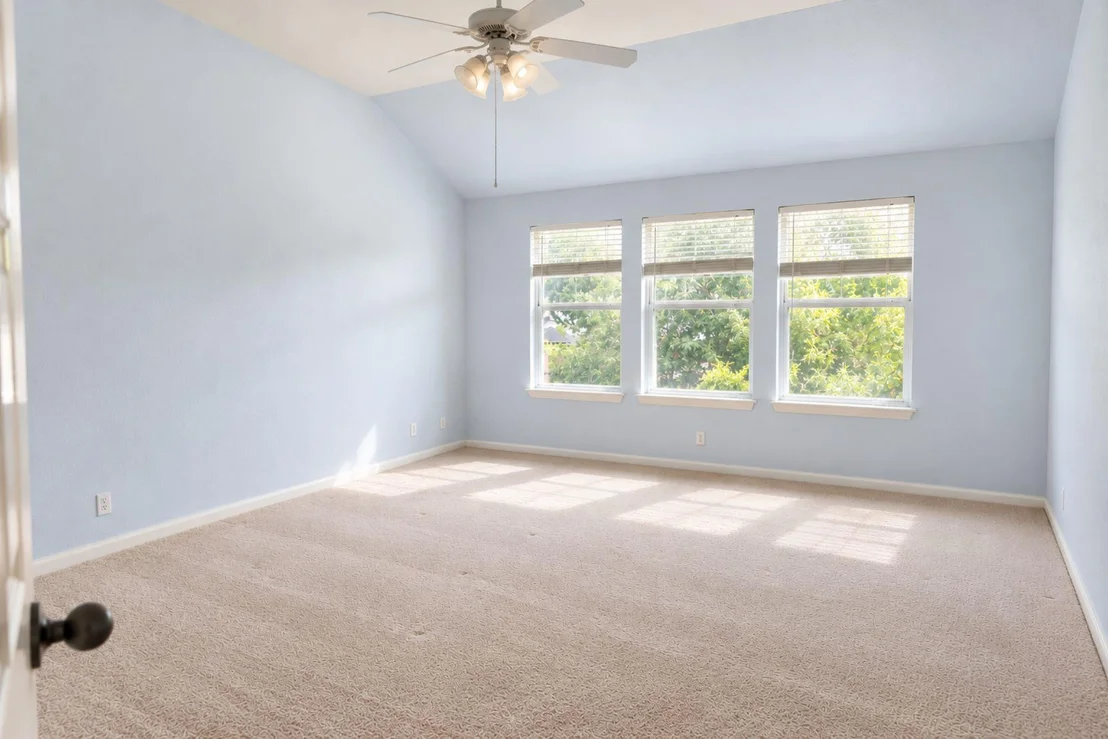
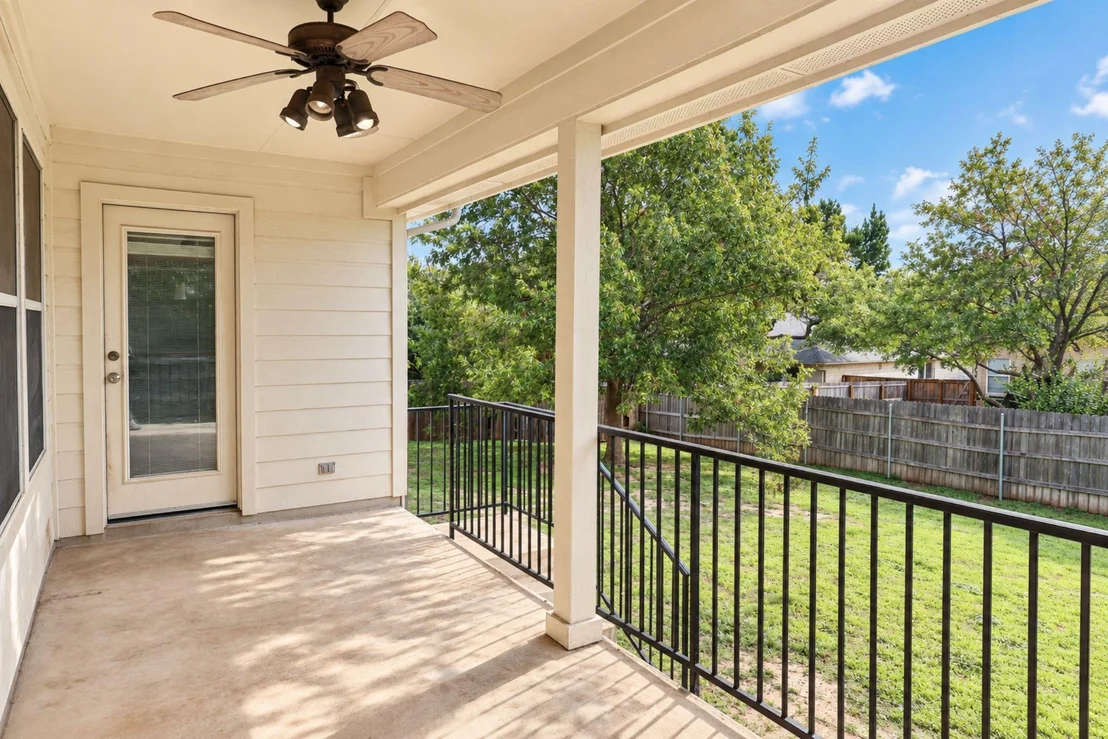
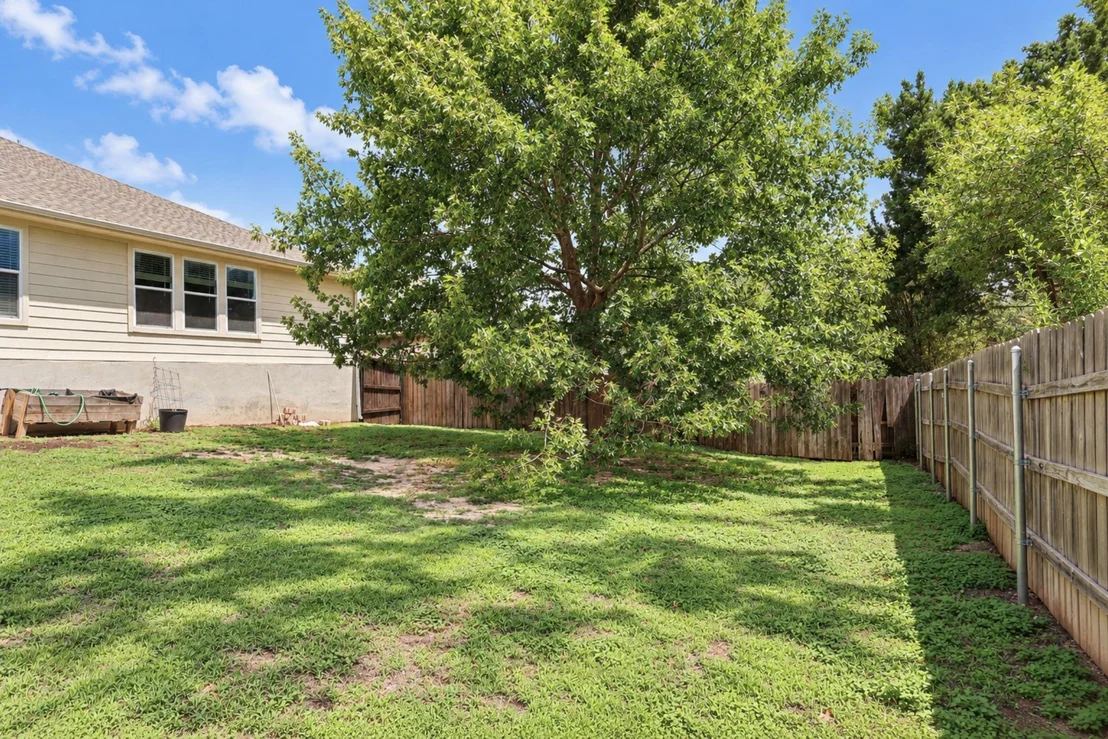
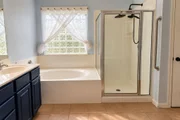
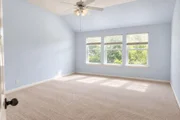
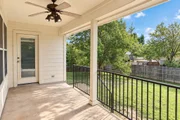
The primary suite is tucked away in its own hallway, separate from the three secondary bedrooms, offering added privacy. Outside, the spacious backyard features a covered patio and beautiful mature trees in both the front and back, creating a welcoming outdoor setting.

While the home would benefit from fresh interior paint and cosmetic updates throughout, several important improvements have already been made, including a new HVAC system, water heater, and dishwasher. The kitchen is in good condition and could be refreshed with updated countertops and personal touches.

With its generous square footage, versatile floor plan, mature trees, and pricing that accounts for the improvements needed, this home offers a great chance for buyers to make it their own while building value along the way.
Unit Size
2,455 Ft²
Days on Market
-
Land Size
0.21 acres
Price per sqft
$169
Property Type
House
Property Taxes
$741
HOA Dues
$63
Year Built
2003

Listed By

Payment Calculator

Cap Rate Calculator

Last updated: 23 days ago (Unlock MLS #ACT2273288)

Price History

Date / Event Date Event Price
Oct 28, 2026 In contract -
In contract
Oct 14, 2026 Listed by Crystal Falls Realty $414,995
Listed by Crystal Falls Realty

Property Highlights

Garage
Air Conditioning
Fireplace
Parking Details
Has Garage
Parking Features: Garage
Garage Spaces: 2
Interior Details
Full Bathrooms: 2
Interior Features: Ceiling Fan(s), Kitchen Island, Pantry, High Speed Internet
Appliances: Dishwasher, Disposal, Microwave, Gas Oven
Flooring Type: Carpet, Laminate, Tile
Has Fireplace
Fireplace Features: Living Room
Fireplaces: 1
Exterior Details
Square Footage: 2455
Square Footage Source: $0
Green Sustainability
Property Condition: Resale
Year Built Source: Public Records
Year Built: 2003
Waterfront Features: None
Levels: One
Other Structures: None
Window Features: None
Construction Materials: See Remarks
Patio and Porch Features: Covered
Pool Features: None
Lot Features: Sprinkler - Automatic
Lot Size Area: 8995.14
Lot Size Units: Square Feet
Lot Size Acres: 0.2065
Lot Size Square Feet: 8995.14
Water Source: Public
Financial Details
Tax Map Number: 10
Tax Assessed Value: $436,058
Tax Annual Amount: $8,888
Utilities Details
Cooling Type: Central Air
Heating Type: Central
Sewer : Public Sewer
Location Details
HOA/Condo/Coop Fee Includes: See Remarks
HOA/Condo/Coop Amenities: Picnic Area, Trail(s)
HOA Fee: $63
HOA Fee Frequency: Monthly

Building Info

Overview

    General

  • Year Built: 2003
  • Effective Year Built: 2003
  • Building Count: 1
  • Bedroom Count: 0
  • Bathroom Count: 2
  • Full Bathrooms: 2
  • Partial Bathrooms: 2
  • Building Condition: 0
  • Building Quality: 0
  • Construction Type: 0
  • Building Style: 0
  • Exterior Walls Type: 11
  • Interior Walls Type: 3
  • Roof Shape Type: 8
  • Roof Cover Type: 0
  • Floor Count: 100
  • Living Units: 1
  • Floor Cover: 9
  • Basement Type: 0
  • Basement Area: 0
  • Garage Type: 7
  • Garage Square Area: 441
  • Parking Space Count: 2
  • Patio Type: 20
  • Porch Type: 7
  • Pool Type: 0

    Dimensions

  • Lot Size Square Feet: 8,855
  • Total Building Area: 2,455
  • Gross Building Area: 2,455
  • Building Area: 2,455
  • Building Area Measurement: L

    Heating and Cooling

  • Fireplace Count: 1
  • Air Conditioning: 1
  • Heating: 3
  • Heated Square Feet: 2,455
  • Heating Fuel Type: 0

    Utilities

  • Sewer System: 0
  • Water Service: 0

Building

  • Building Type: 0
  • Property Class: R
  • Subdivision: BOULDERS AT CRYSTAL FALLS PH 1
  • Land Acres: 0000000203
  • Standard Land Use Code: 1001
  • County Land Use Code: A1
  • State Land Use Code: A1
  • Legal Description 1: S8143 - BOULDERS AT CRYSTAL FALLS PH 1, BLOCK B, LOT 10

Neighborhood

  • School District Name: Leander Independent School District
  • School Tax School District: RFM SLE W09
  • Census Tract: 020337

Geography

  • Assessors Map Reference: 87-B6
  • Account Number: R17W310910B0010
  • Subdivision Phase Number: 1
  • Parcel: R430808
  • Block: B
  • Lot: 10
  • Municipality: LEANDER CITY
  • Latitude: 30.5488
  • Longitude: -97.8562

    Address

  • Full Address: 1112 Wigwam
  • Address - House Number: 1112
  • Address - Street Name: Wigwam
  • State: TX
  • City Name: Leander
  • Carrier Code: R067
  • 4-Digit Zip Code: 2377
  • Zip Code: 78641

Valuation

    Tax

  • Tax Year: 2022
  • Tax Amount: $753,015
  • Tax Rate Code Area: W09

    Appraisal Valuation

  • Standard Deviation: 0.235
  • Valuation Date: Sep 06, 2023
  • Confidence Score: 67
  • Final Value: 541,047
  • High Value: 668,220
  • Low Value: 413,875

    Market Valuation

  • Market Total Value: $463,979
  • Market Land Value: $121,000
  • Market Improvement Value: $342,979

    Assessments Valuation

  • Assessed Year: 2023
  • Assessed Total Value: $376,725

    Exemptions

  • Homeowner Exemption: Yes

    Sales

  • Current Sale Contract Date: Feb 25, 2020
  • Current Sale Recording Date: Apr 08, 2020
  • Current Sale Document Type: 71
  • Current Sale Input Document Number: 2020035768
  • Previous Sale Recording Date: May 24, 2010
  • Previous Sale Contract Date: May 18, 2010
  • Previous Sale Document Type: 71
Data used for valuation calculations is provided by RealtyHop, and other third party sources

Comparables

Unit
Status
Type
Beds
Baths
ft²
Price/ft²
Asking Price
Listed On
Closing Price
Sold On
HOA + Taxes

About Leander


Similar Homes for Sale

Currently no similar homes around

Nearby Rentals

Unit for rent at 432 Tinto St, Leander, TX, 78641

$3,000 /mo

  • 4 Beds
  • 2 Baths
  • 2,548 ft²
432 Tinto St, Leander, TX, 78641 Listing by Kristy Rioux
Unit for rent at 100 Carol Ave, Leander, TX, 78641

$1,950 /mo

  • 3 Beds
  • 2 Baths
  • 1,570 ft²
100 Carol Ave, Leander, TX, 78641 Listing by Zach Frank
Unit for rent at 211 Banner Ave, Leander, TX, 78641

$2,250 /mo

  • 4 Beds
  • 2 Baths
  • 2,241 ft²
211 Banner Ave, Leander, TX, 78641 Listing by Laura Rosales


Frequently Asked Questions

When was property at 1112 Wigwam built and last sold?
The property at 1112 Wigwam was built in 2003 and last sold on Feb 25, 2020 for $0.
How much is this home worth?
The estimated value of the home located at 1112 Wigwam is $421,441.
What are some comparable homes to 1112 Wigwam?
There are currently no comparable homes to 1112 Wigwam.