See Home Value
Chicago 60614 DePaul
1112 W Wrightwood Avenue
$2,900,000
● House - Off Market

1112 W Wrightwood Avenue

Chicago, IL 60614
bedrooms
6 Beds
bathrooms
6 Baths, 1 Half Bath
square feet
6,400 Ft²
$18,168
Est. Monthly
0.45%
Cap Rate

About This Property

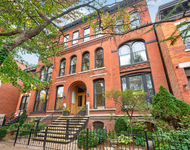
Timeless and meticulously updated, this remarkable 6000+ sq. ft. single-family home in Lincoln Park offers exceptional space and turnkey design on a 33-ft wide lot near Jonquil Park. Boasting a commanding street presence, the home is both elegant and comfortable with 6 bedrooms and 6.5 bathrooms, high-end finishes and amazing natural light throughout, plus a picture-perfect, French-inspired backyard garden. The main level begins with a luxe living room with high ceilings, beautiful millwork details, French doors and a fireplace, a library with custom floor-to-ceiling bookshelves and a ladder, and a formal dining room for elevated entertaining. Beyond, this home's expansive, eat-in chef's kitchen comes complete with professional-grade stainless appliances, a natural stone-topped island, and a breakfast space with built-in banquette seating, all of which opens onto a spacious family room with a second woodburning fireplace. With the exception of one secondary ensuite bedroom (perfect for an owners' den or guest suite), the second level is entirely devoted to this home's gorgeous primary suite which includes 2 walk-in closets and a large spa bath with dual sinks, a deep shower with built-in bench, a soaking tub, and a standalone water closet with a Toto bidet. The top floor features 4 additional design-forward bedrooms and 3 full baths, plus access to a appx 63' x 24' roof with endless potential and wonderful views. But it's this home's lower level that truly levels up the luxury with a handsome home office/den with yet another fireplace that links to a south facing private outdoor patio that floods the space with natural light, a temperature-controlled wine cellar, a custom exercise room with mirrors and a ballet bar, and a walk-in storage closet. (Note: The exercise room, which has immediate access to a full bath, can be easily transitioned into an additional bedroom if desired.) Additional callout details include custom wallcoverings and statement lighting, a stunning central staircase that benefits from a large skylight, a polished LL foyer/mudroom, a renovated laundry room, flawless landscaping including chic planter boxes and sprinkler system, and a 3-car detached brick garage with a waterproof-sealed floor and windows. Most recently, the front courtyard and parkway have been enhanced with custom fencing, new boxwoods, and bluestone pavers. Further upgrades of note include a full exterior renovation for long-term durability, a professional AV system with whole-home Sonos sound, new HVAC systems, and a new sump pump. Steps from boutique shopping and world-class restaurants, this home offers the perfect balance of luxury, comfort, and location-an extraordinary opportunity in one of Chicago's most sought-after neighborhoods.

Unit Size
6,400 Ft²
Days on Market
-
Land Size
-
Price per sqft
$468
Property Type
House
Property Taxes
$3,461
HOA Dues
-
Year Built
2001

Payment Calculator

Cap Rate Calculator

Property Highlights

Garage
Air Conditioning
Fireplace

Building Info

Overview

    General

  • Year Built: 2001
  • Effective Year Built: 2001
  • Building Count: 1
  • Total Rooms: 12
  • Bedroom Count: 5
  • Bathroom Count: 7
  • Full Bathrooms: 6
  • Partial Bathrooms: 7
  • Building Condition: 6
  • Building Quality: 7
  • Construction Type: 12
  • Building Style: 60
  • Exterior Walls Type: 24
  • Interior Walls Type: 0
  • Roof Shape Type: 0
  • Roof Cover Type: 8
  • Floor Count: 300
  • Floor Cover: 0
  • Basement Type: 3
  • Basement Area: 0
  • Garage Type: 4
  • Parking Space Count: 2
  • Patio Type: 0
  • Porch Type: 0
  • Pool Type: 0

    Dimensions

  • Lot Size Square Feet: 4,125
  • Total Building Area: 4,858
  • Gross Building Area: 4,858
  • Building Area: 4,858
  • Building Area Measurement: L

    Heating and Cooling

  • Fireplace Count: 1
  • Air Conditioning: 1
  • Heating: 24
  • Heated Square Feet: 4,858
  • Heating Fuel Type: 0

    Utilities

  • Sewer System: 0
  • Water Service: 0

Building

  • Building Type: 0
  • Property Class: R
  • Subdivision: LILLS SUB
  • Land Acres: 0000000095
  • Standard Land Use Code: 1001
  • County Land Use Code: 2-08
  • Legal Description 1: (LILLS) SUB OF BLK2 IN LILL & HEIRS OF DIVERSEY SUB O F OUTLTS11-12 IN CANAL TRUSTEES SUB OF EH SEC 29-40-14

Neighborhood

  • School District Name: Chicago Public School District 299
  • Census Tract: 070400

Zoning

  • Zoning: RT-4

Geography

  • Assessors Map Reference: Jan 01, 1970
  • District: 73
  • Parcel: 14-29-409-037-0000
  • Block: 2
  • Lot: 43,44
  • Meridian: SEC 29 TWN 40N RNG 14E
  • Municipality: LAKE VIEW
  • Latitude: 41.9292
  • Longitude: -87.6568

    Address

  • Full Address: 1112 W Wrightwood Ave
  • Address - House Number: 1112
  • Street Direction: W
  • Address - Street Name: Wrightwood
  • Address - Suffix Type: Ave
  • State: IL
  • City Name: Chicago
  • Carrier Code: C071
  • 4-Digit Zip Code: 1315
  • Zip Code: 60614

Valuation

    Tax

  • Tax Year: 2022
  • Tax Amount: $4,047,039
  • Tax Rate Code Area: 73105

    Appraisal Valuation

  • Standard Deviation: 0.1819
  • Valuation Date: Apr 03, 2024
  • Confidence Score: 76
  • Final Value: 1,992,113
  • High Value: 2,354,514
  • Low Value: 1,629,712

    Market Valuation

  • Market Total Value: $2,001,820
  • Market Land Value: $618,750
  • Market Improvement Value: $1,383,070

    Assessments Valuation

  • Assessed Year: 2023
  • Assessed Total Value: $200,182
  • Assessed Land Value: $61,875
  • Assessed Improvements Value: $138,307

    Sales

  • Current Sale Contract Date: Jul 31, 2002
  • Current Sale Recording Date: Aug 29, 2002
  • Current Sale Price:
  • Current Sale Document Type: 27
  • Current Sale Input Document Number: 0020951612
  • Previous Sale Recording Date: Sep 15, 2000
  • Previous Sale Contract Date: Sep 08, 2000
  • Previous Sale Amount: $680,000
  • Previous Sale Document Type: 71
Data used for valuation calculations is provided by RealtyHop, and other third party sources

Comparables

Unit
Status
Type
Beds
Baths
ft²
Price/ft²
Asking Price
Listed On
Closing Price
Sold On
HOA + Taxes

About North Side


Similar Homes for Sale

Currently no similar homes around

Nearby Rentals

Unit for rent at 818 W Webster Avenue, Chicago, IL, 60614

$4,995 /mo

  • 2 Beds
  • 3 Baths
  • 2,000 ft²
818 W Webster Avenue #1E, Chicago, IL, 60614 Listing by Zachary Koran
Unit for rent at 937 W Armitage Avenue, Chicago, IL, 60614

$4,595 /mo

  • 2 Beds
  • 2 Baths
  • 1,200 ft²
937 W Armitage Avenue #3B, Chicago, IL, 60614 Listing by Casey Domek
Unit for rent at 939 W Armitage Avenue, Chicago, IL, 60614

$4,750 /mo

  • 3 Beds
  • 2 Baths
939 W Armitage Avenue #B, Chicago, IL, 60614 Listing by John Mousser


Frequently Asked Questions

When was property at 1112 West Wrightwood Avenue built and last sold?
The property at 1112 West Wrightwood Avenue was built in 2001 and last sold on Jul 31, 2002 for $2,663,000.
How much is this home worth?
The estimated value of the home located at 1112 West Wrightwood Avenue is $0.
What are some comparable homes to 1112 West Wrightwood Avenue?
There are currently no comparable homes to 1112 West Wrightwood Avenue.