See Home Value
Northbrook 60062
1112 Walnut Lane
$730,000
● House - Off Market

1112 Walnut Lane

Northbrook, IL 60062
bedrooms
4 Beds
bathrooms
3 Baths, 1 Half Bath
square feet
3,025 Ft²
$1,095,302
RealtyHop Estimate
41.33%
Since Jun 1, 2020
National-US
Primary Model

About This Property

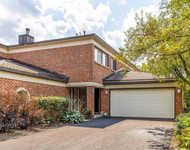
Stop the car! This fabulous home is in the sought-after "Highlands" neighborhood in School Dist. 28! A terrific location, steps to Greenbriar, the library, town & the train! Larger than it appears, a well-planned 1st & 2nd floor addition created 3,025 sq ft of warmth & character. Dripping with charm inside & out, it has great curb appeal with a darling portico & window boxes front & back. The freshly painted 1st floor offers a huge party Kitchen (your friends will never leave!) with tons of warm cabinets, an 8' pantry, a desk area + breakfast bar. It opens to the sweetest sun-filled Breakfast Room w/trayed ceiling, French doors & beautiful windows all around. Large open floor plan also leads to a fantastic Family Room with floor to ceiling stone Fireplace & more gorgeous windows. Lovely Living Room offers a 2nd Fireplace, quaint built-in bookshelves & opens to the elegant Dining Room. Convenient 1st floor Mud/Laundry Room w/cubbies & closets galore! 2nd floor features a Romantic Master Suite w/vaulted ceilings, his & her Walk-In closets plus bath w/separate jacuzzi tub & shower. 3 additional good-sized bedrooms share a spacious hall bath w/dual sinks. Phenomenal storage as each BR has 2 closets. Sunny 2nd floor landing has stairway to floored attic for even more storage. Finished Basement has new carpet & paint & is a perfect space for the kids to play. A stunnning house in the heart of downtown! Award-winning Dist. 28/225 Glenbrook North.
Unit Size
3,025 Ft²
Days on Market
-
Land Size
0.21 acres
Price per sqft
$256
Property Type
House
Property Taxes
$878
HOA Dues
-
Year Built
1951

Payment Calculator

Cap Rate Calculator

Last updated: 3 years ago (MRED MLS #10658537)

Price History

Date / Event Date Event Price
May 18, 2020 Sold
Sold
Mar 6, 2020 Listed by Coldwell Banker Realty $775,000
Listed by Coldwell Banker Realty

Property Highlights

Garage
Air Conditioning
Fireplace

Building Info

Overview

    General

  • Year Built: 1951
  • Effective Year Built: 1951
  • Building Count: 1
  • Total Rooms: 6
  • Bedroom Count: 4
  • Bathroom Count: 2
  • Full Bathrooms: 1
  • Partial Bathrooms: 2
  • Building Condition: 6
  • Building Quality: 7
  • Construction Type: 12
  • Building Style: 63
  • Exterior Walls Type: 24
  • Interior Walls Type: 0
  • Roof Shape Type: 0
  • Roof Cover Type: 15
  • Floor Count: 200
  • Living Units: 1
  • Floor Cover: 0
  • Basement Type: 3
  • Basement Area: 0
  • Garage Type: 1
  • Parking Space Count: 2
  • Patio Type: 0
  • Porch Type: 0
  • Pool Type: 0

    Dimensions

  • Lot Size Square Feet: 9,000
  • Lot Size Depth Feet: 1,490
  • Lot Size Frontage Feet: 600
  • Total Building Area: 1,560
  • Gross Building Area: 1,560
  • Building Area: 1,560
  • Building Area Measurement: L

    Heating and Cooling

  • Fireplace Count: 1
  • Air Conditioning: 1
  • Heating: 24
  • Heated Square Feet: 1,560
  • Heating Fuel Type: 0

    Utilities

  • Sewer System: 0
  • Water Service: 0

Building

  • Building Type: 0
  • Property Class: R
  • Subdivision: NORTHBROOK HIGHLANDS UNIT6
  • Land Acres: 0000000207
  • Standard Land Use Code: 1001
  • County Land Use Code: 2-05
  • Legal Description 1: (NORTHBROOK)(HIGHLANDS)(UNIT6) A SUB IN THE NE SEC 09-42-12

Neighborhood

  • School District Name: Northbrook School District 28
  • Census Tract: 801702

Geography

  • District: 25
  • Parcel: 04-09-209-013-0000
  • Block: 1
  • Lot: 20
  • Meridian: SEC 09 TWN 42N RNG 12E
  • Municipality: NORTHFIELD
  • Latitude: 42.1326
  • Longitude: -87.833

    Address

  • Full Address: 1112 Walnut Ln
  • Legal Unit: 6
  • Address - House Number: 1112
  • Address - Street Name: Walnut
  • Address - Suffix Type: Ln
  • State: IL
  • City Name: Northbrook
  • Carrier Code: C001
  • 4-Digit Zip Code: 3528
  • Zip Code: 60062

Valuation

    Tax

  • Tax Year: 2022
  • Tax Amount: $1,057,005
  • Tax Rate Code Area: 25176

    Appraisal Valuation

  • Standard Deviation: 0.2276
  • Valuation Date: Mar 20, 2024
  • Confidence Score: 68
  • Final Value: 698,994
  • High Value: 858,141
  • Low Value: 539,847

    Market Valuation

  • Market Total Value: $511,220
  • Market Land Value: $144,000
  • Market Improvement Value: $367,220

    Assessments Valuation

  • Assessed Year: 2023
  • Assessed Total Value: $51,122
  • Assessed Land Value: $14,400
  • Assessed Improvements Value: $36,722

    Sales

  • Current Sale Contract Date: May 18, 2020
  • Current Sale Recording Date: Jul 24, 2020
  • Current Sale Price:
  • Current Sale Document Type: 27
  • Current Sale Input Document Number: 2020639221

    Financing

  • First Mortgage Financing Type: FIX
Data used for valuation calculations is provided by RealtyHop, and other third party sources

Comparables

Unit
Status
Type
Beds
Baths
ft²
Price/ft²
Asking Price
Listed On
Closing Price
Sold On
HOA + Taxes

About Northbrook


Similar Homes for Sale

Currently no similar homes around

Nearby Rentals

Unit for rent at 1755 Lake Cook Road, Highland Park, IL, 60035

$4,100 /mo

  • 3 Beds
  • 2 Baths
  • 1,886 ft²
1755 Lake Cook Road #220, Highland Park, IL, 60035 Listing by Ethan Nagar
Unit for rent at 1655 Lake Cook Road, Highland Park, IL, 60035

$4,100 /mo

  • 3 Beds
  • 2 Baths
  • 1,886 ft²
1655 Lake Cook Road #343, Highland Park, IL, 60035 Listing by Ethan Nagar
Unit for rent at 335 Milford Road, Deerfield, IL, 60015

$3,950 /mo

  • 3 Beds
  • 2 Baths
  • 2,106 ft²
335 Milford Road, Deerfield, IL, 60015 Listing by Ping Dong


Frequently Asked Questions

When was property at 1112 Walnut Lane built and last sold?
The property at 1112 Walnut Lane was built in 1951 and last sold on May 18, 2020 for $730,000.
How much is this home worth?
The estimated value of the home located at 1112 Walnut Lane is $0.
What are some comparable homes to 1112 Walnut Lane?
There are currently no comparable homes to 1112 Walnut Lane.