See Home Value
Normal 61761
1112 Travertine Road
$427,000
● House - Off Market

1112 Travertine Road

Normal, IL 61761
bedrooms
3 Beds
bathrooms
3 Baths, 1 Half Bath
square feet
3,217 Ft²
$2,922
Est. Monthly
4.02%
Cap Rate

About This Property

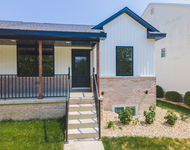
WOW!!! Check out this beautiful TRUNK BAY home that has been meticulously cared for in Blackstone Trails.  Pride of ownership shows in this well-appointed 1.5 Story featuring an open concept floorplan.   As you enter the home you will be greeted by a 13' ceiling great room which includes a fireplace with custom designed bookcases.  The great room is open to the dining area and the kitchen.  Kitchen features custom painted island with handmade wooden counter top.  The rest of the kitchen features white cabinets with white/marbled quarts countertops and white tiled backsplash.  Slate colored appliances finish off the look.  Check out the built in pantry! Large mudroom area and well designed 1/2 bath with custom vanity will impress.  The first floor master suite includes a bathroom featuring separate shower and soaking tub to relax in at the end of a day.  The second story has two bedrooms and a full bath for family or guest.  The finished basement features a family room currently used as a workout area and a bedroom which can also function as an office. There is a rough-in for a full bath and plenty of storage. Private backyard with poured patio space for grilling and entertaining.
Unit Size
3,217 Ft²
Days on Market
-
Land Size
-
Price per sqft
$134
Property Type
House
Property Taxes
$810
HOA Dues
-
Year Built
2016

Payment Calculator

Cap Rate Calculator

Last updated: 2 years ago (MRED MLS #12201265)

Price History

Date / Event Date Event Price
Dec 24, 2024 Sold
Sold
Nov 13, 2024 In contract -
In contract
Nov 7, 2024 Listed by RE/MAX Rising $429,900
Listed by RE/MAX Rising
Jan 14, 2022 Sold
Sold
Dec 6, 2021 Listed by Coldwell Banker Real Estate Group $394,900
Listed by Coldwell Banker Real Estate Group
WOW!!! Be the first to say YES to this beautiful TRUNK BAY home that has been meticulously cared for in Blackstone Trails. Pride of ownership shows in this well-appointed 1.5 Story featuring an open concept floorplan. As you pull up to the house you will notice the oversized front porch big enough for entertaining as well as the oversized lot. As you enter the home you will be greeted by a 13' ceiling great room which includes a fireplace with custom designed bookcases. The great room is open to the dining area and the kitchen. Kitchen features custom painted island with handmade wooden counter top. The rest of the kitchen features white cabinets with white/marbled quarts countertops and white tiled backsplash. Slate colored appliances finish off the look. Check out the built in pantry!!!!! Large mudroom area and well designed 1/2 bath with custom vanity will impress. The first floor master suite includes a bath featuring separate shower and soaking tub to relax in after a stressful day. The second story has two bedrooms and a full bath for family or guest. The finished basement features a family room currently used as a workout area and a bedroom which can also function as an office. There is a rough-in for a full bath. Hurry...this home won't last!!

Property Highlights

Garage
Air Conditioning
Fireplace

Building Info

Overview

    General

  • Year Built: 2016
  • Effective Year Built: 2016
  • Total Rooms: 6
  • Bedroom Count: 3
  • Building Condition: 3
  • Building Quality: 0
  • Construction Type: 0
  • Building Style: 0
  • Exterior Walls Type: 2
  • Interior Walls Type: 0
  • Roof Shape Type: 0
  • Roof Cover Type: 0
  • Floor Count: 200
  • Floor Cover: 0
  • Basement Type: 8
  • Basement Area: 1,395
  • Garage Type: 7
  • Garage Square Area: 600
  • Parking Space Count: 0
  • Patio Type: 0
  • Porch Type: 0
  • Pool Type: 0

    Dimensions

  • Lot Size Square Feet: 18,445
  • Lot Size Depth Feet: 1,190
  • Lot Size Frontage Feet: 1,550
  • Total Building Area: 3,270
  • Building Area: 1,875
  • Building Area Measurement: L

    Heating and Cooling

  • Fireplace Count: 1
  • Air Conditioning: 1
  • Heating: 24
  • Heated Square Feet: 1,875
  • Heating Fuel Type: 0

    Utilities

  • Sewer System: 0
  • Water Service: 0

Building

  • Building Type: 0
  • Property Class: R
  • Subdivision: FIRST ADD
  • Land Acres: 0000000423
  • Standard Land Use Code: 1000
  • County Land Use Code: 0040
  • Legal Description 1: FIRST ADD TO BLACKSTONE TRAILS LOT 121

Neighborhood

  • School District Name: McLean County Unit School District 5
  • Census Tract: 000507

Zoning

  • Zoning: R-1B

Geography

  • District: 30
  • Parcel: 14-24-159-001
  • Lot: 121
  • Municipality: NORMAL
  • Latitude: 40.5272
  • Longitude: -88.9411

    Address

  • Full Address: 1112 Travertine Rd
  • Address - House Number: 1112
  • Address - Street Name: Travertine
  • Address - Suffix Type: Rd
  • State: IL
  • City Name: Normal
  • Carrier Code: R011
  • 4-Digit Zip Code: 6456
  • Zip Code: 61761

Valuation

    Tax

  • Tax Year: 2022
  • Tax Amount: $970,856
  • Tax Rate Code Area: 3001

    Appraisal Valuation

  • Standard Deviation: 0.167
  • Valuation Date: Feb 28, 2024
  • Confidence Score: 78
  • Final Value: 425,148
  • High Value: 496,152
  • Low Value: 354,143

    Market Valuation

  • Market Total Value: $324,231
  • Market Land Value: $66,351
  • Market Improvement Value: $257,880

    Assessments Valuation

  • Assessed Year: 2022
  • Assessed Total Value: $108,077
  • Assessed Land Value: $22,117
  • Assessed Improvements Value: $85,960

    Sales

  • Current Sale Contract Date: Jan 14, 2022
  • Current Sale Recording Date: Jan 28, 2022
  • Current Sale Price:
  • Current Sale Document Type: 71
  • Current Sale Input Document Number: 1887
  • Previous Sale Recording Date: Jul 19, 2016
  • Previous Sale Contract Date: Jul 12, 2016
  • Previous Sale Amount: $288,833
  • Previous Sale Document Type: 71
Data used for valuation calculations is provided by RealtyHop, and other third party sources

Comparables

Unit
Status
Type
Beds
Baths
ft²
Price/ft²
Asking Price
Listed On
Closing Price
Sold On
HOA + Taxes

About Normal


Similar Homes for Sale

Currently no similar homes around

Nearby Rentals

Unit for rent at 1613 Belclare Road, Normal, IL, 61761

$2,700 /mo

  • 2 Beds
  • 3 Baths
  • 2,156 ft²
1613 Belclare Road, Normal, IL, 61761 Listing by Derrick Williams


Frequently Asked Questions

When was property at 1112 Travertine Road built and last sold?
The property at 1112 Travertine Road was built in 2016 and last sold on Jan 14, 2022 for $402,000.
How much is this home worth?
The estimated value of the home located at 1112 Travertine Road is $0.
What are some comparable homes to 1112 Travertine Road?
There are currently no comparable homes to 1112 Travertine Road.