Check Availability
Rolla 65401
1112 Sycamore Drive
$319,000
● House - For Sale

1112 Sycamore Drive

Rolla, MO 65401
bedrooms
3 Beds
bathrooms
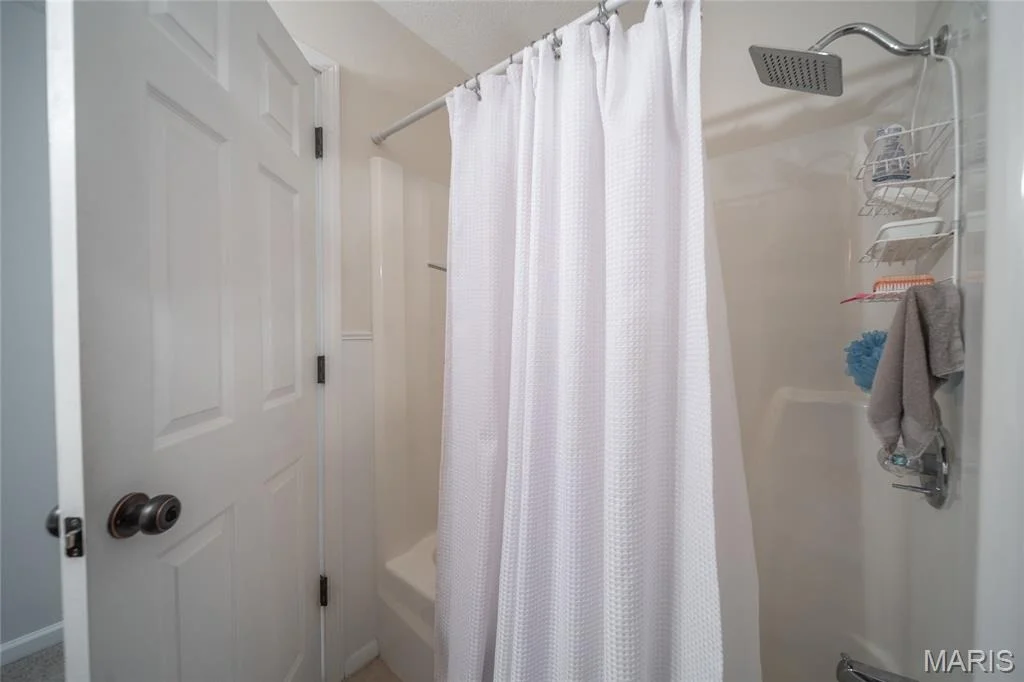
2 Baths, 1 Half Bath
square feet
2,440 Ft²
$1,683
Est. Monthly

About This Property

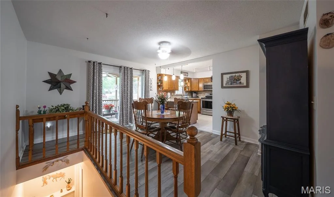
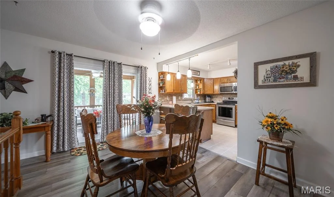
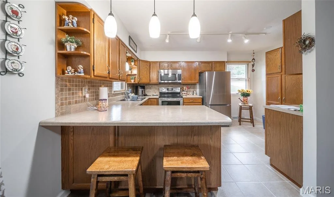
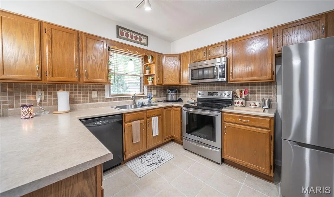
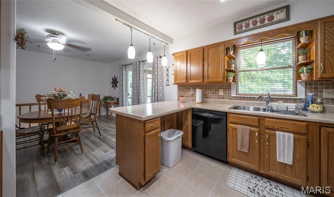
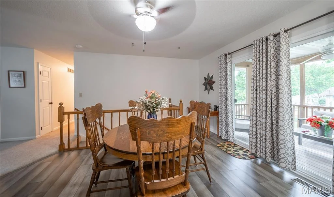
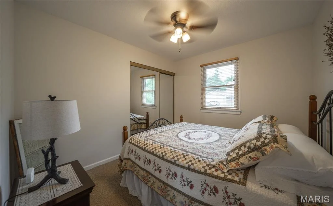
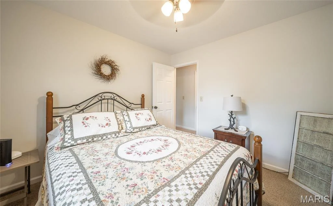
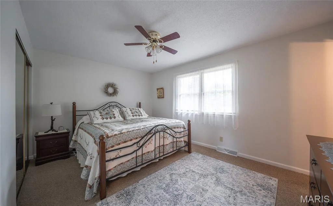
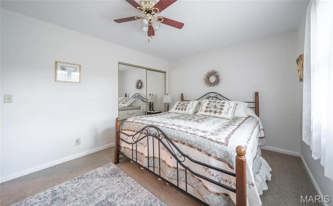
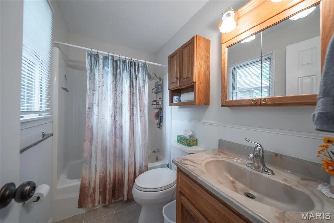
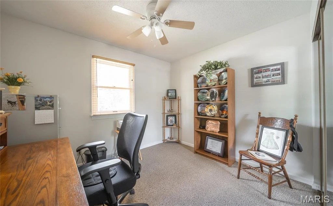
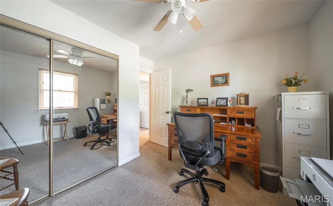
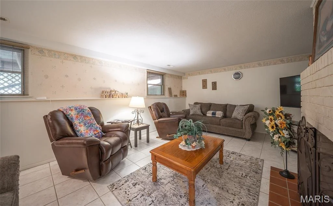
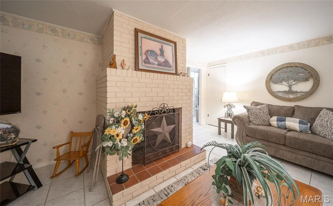
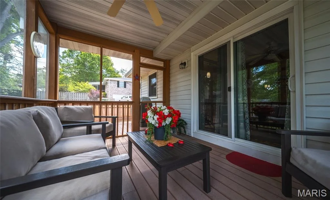
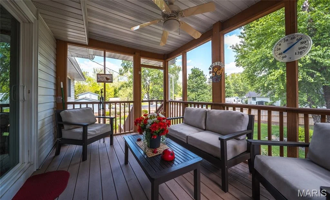
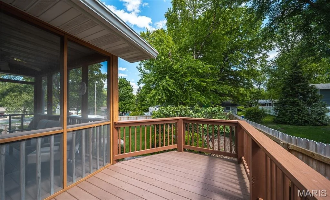
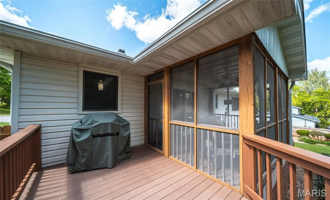
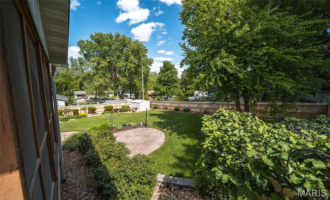
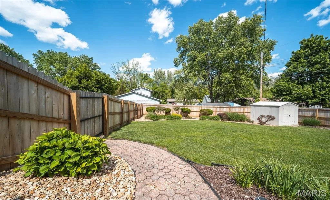
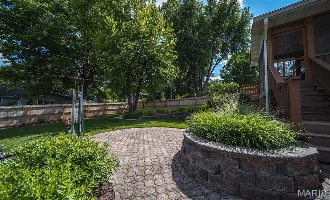
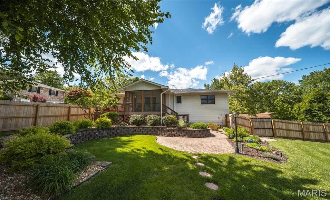
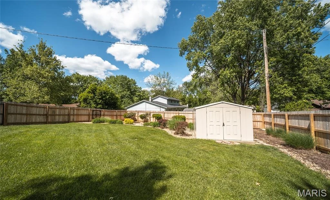
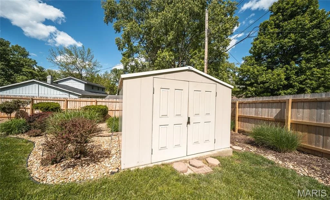
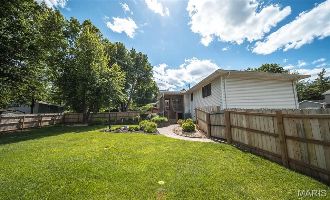
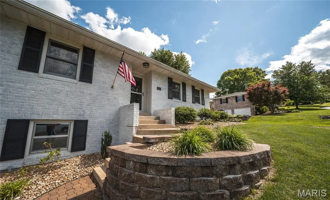
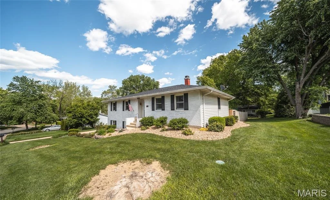
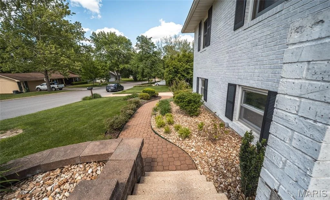
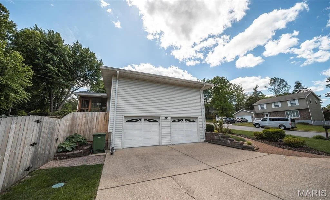
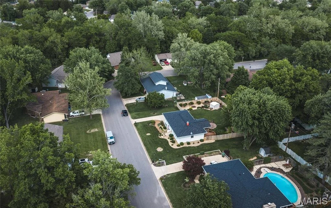
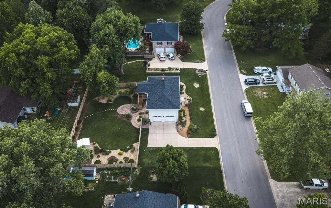
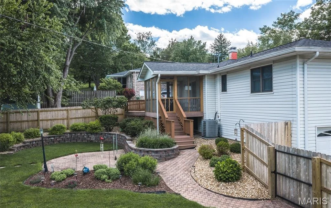
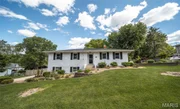
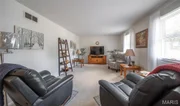
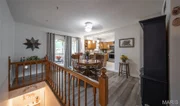
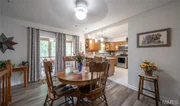
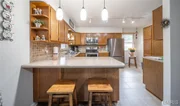
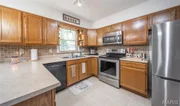
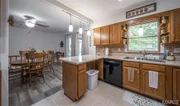
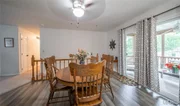
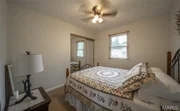
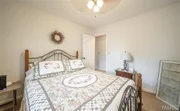
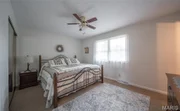
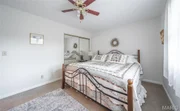
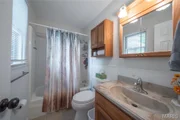
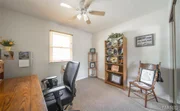
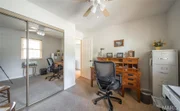
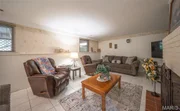
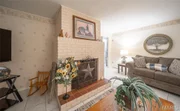
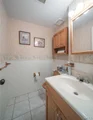
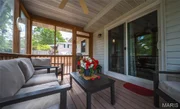
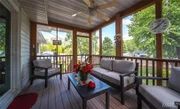
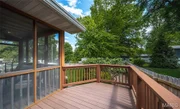
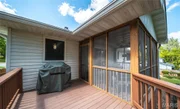
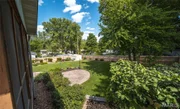
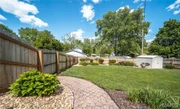
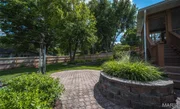
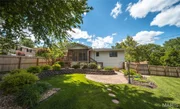
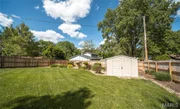
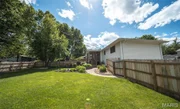
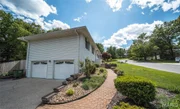
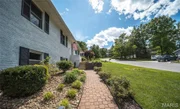
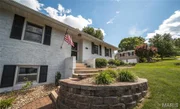
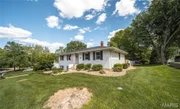
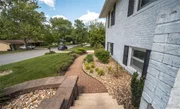
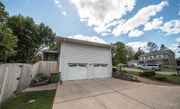
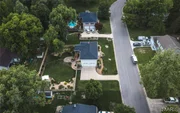
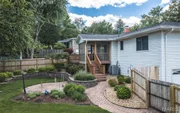
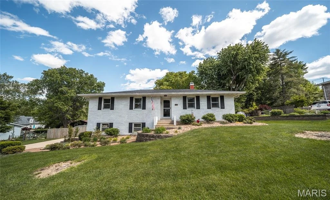
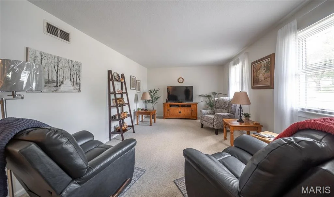
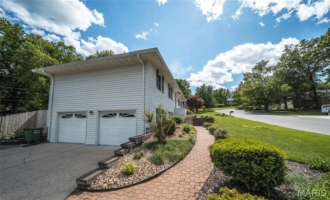
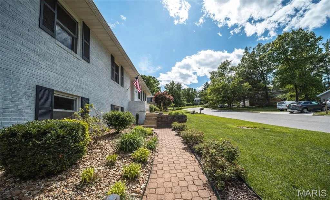
Step into a home that truly checks all the boxes-where thoughtful updates, stylish finishes, and inviting spaces come together to create a place you'll love coming home to. This beautifully maintained 3-bedroom, 2.5-bath home offers a warm, welcoming feel from the moment you arrive, highlighted by immaculate landscaping and eye-catching curb appeal. Inside, you'll appreciate the seamless blend of comfort and modern design. Luxury vinyl plank flooring flows throughout the main living areas, while plush carpeting in the bedrooms adds a cozy retreat at the end of the day. The kitchen is both functional and stylish, featuring stainless steel appliances, updated light fixtures, and a layout that makes everyday living and entertaining effortless. The lower-level living room offers a perfect spot to unwind, complete with a gas fireplace that creates a cozy ambiance year-round. Step outside and discover your own private oasis-whether you're hosting friends on the composite deck, enjoying quiet mornings on the screened-in porch, or relaxing on the stone patio, this home is designed for outdoor living. The new cedar privacy fence that was installed in 2025 enhances both beauty and seclusion. Additional upgrades like a new roof in 2025, new water heater in 2025, and an epoxy-coated garage floor provide peace of mind and added value. This home truly offers the lifestyle you've been searching for-schedule your private showing today before it's gone!
Unit Size
2,440 Ft²
Days on Market
154 days
Land Size
0.33 acres
Price per sqft
$131
Property Type
House
Property Taxes
$116
HOA Dues
-
Year Built
1975

Listed By

Michael Odle
EXP Realty LLC

Payment Calculator

Cap Rate Calculator

Last updated: 2 months ago (MARIS #MIS26026293)

Price History

Date / Event Date Event Price
Aug 22, 2026 Relisted $319,000
Relisted
Jul 20, 2026 In contract -
In contract
Jun 20, 2026 Price Increased $319,000
↑ $144K (82.3%)
Price Increased
May 3, 2021 Sold
Sold

Property Highlights

Garage
Air Conditioning
Fireplace
Parking Details
Has Garage
Attached Garage
Has Open Parking
Parking Features: Attached, Basement, Concrete, Driveway, Garage, Garage Door Opener, Garage Faces Side
Garage Spaces: 2
Interior Details
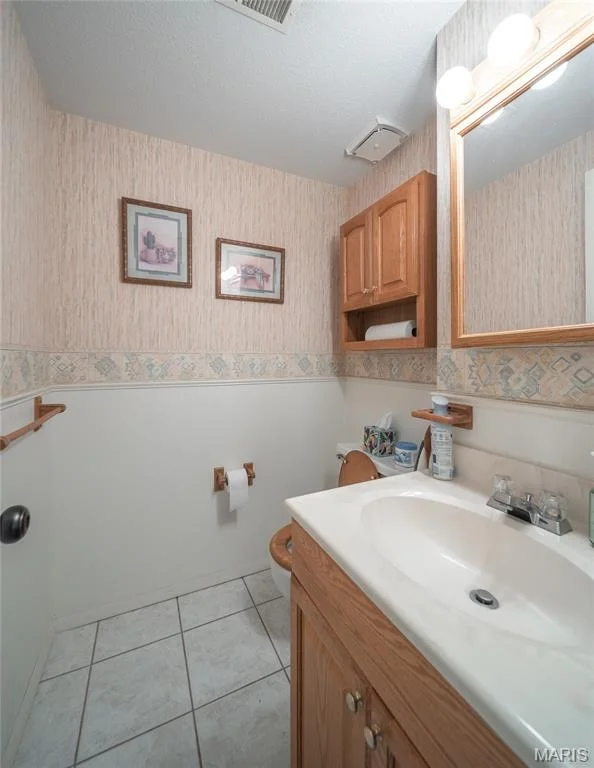
Half Bathrooms: 1
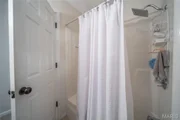
Full Bathrooms: 2
Interior Features: Breakfast Bar, Ceiling Fan(s), Eat-in Kitchen, High Speed Internet, Open Floorplan, Pantry, Storage, Kitchen/Dining Room Combo, Lever Faucets
Appliances: Stainless Steel Appliance(s), Dishwasher, Microwave, Electric Oven, Electric Range, Refrigerator, Water Heater
Flooring Type: Carpet, Ceramic Tile, Luxury Vinyl
Door Features: Sliding Doors, Storm Door(s)
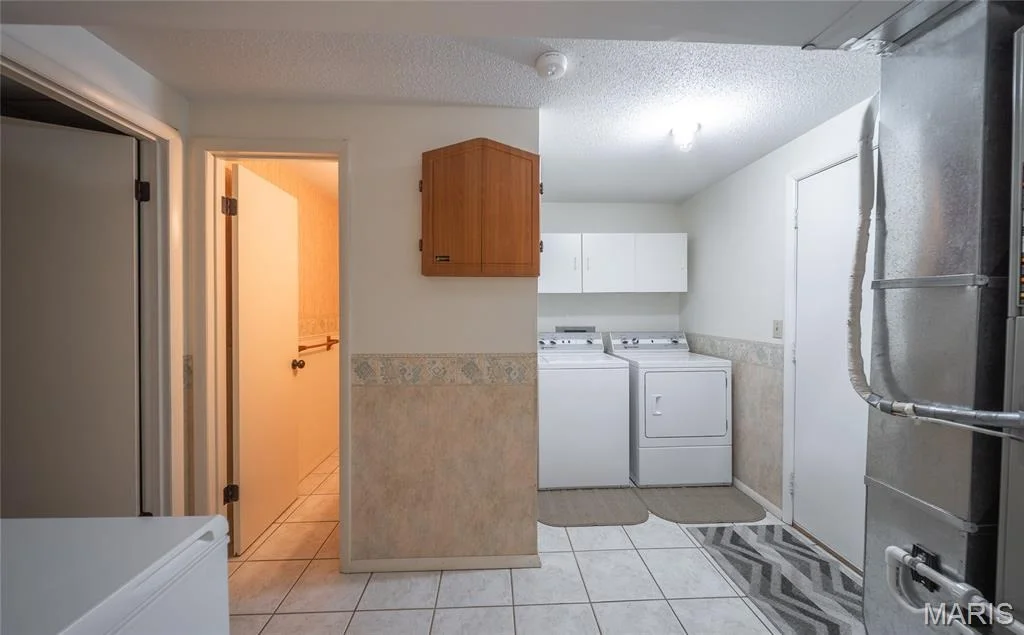
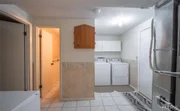
Laundry Features: In Basement, Laundry Room
Rooms: 8
Has Fireplace
Fireplace Features: Basement, Gas, Recreation Room
Fireplaces: 1
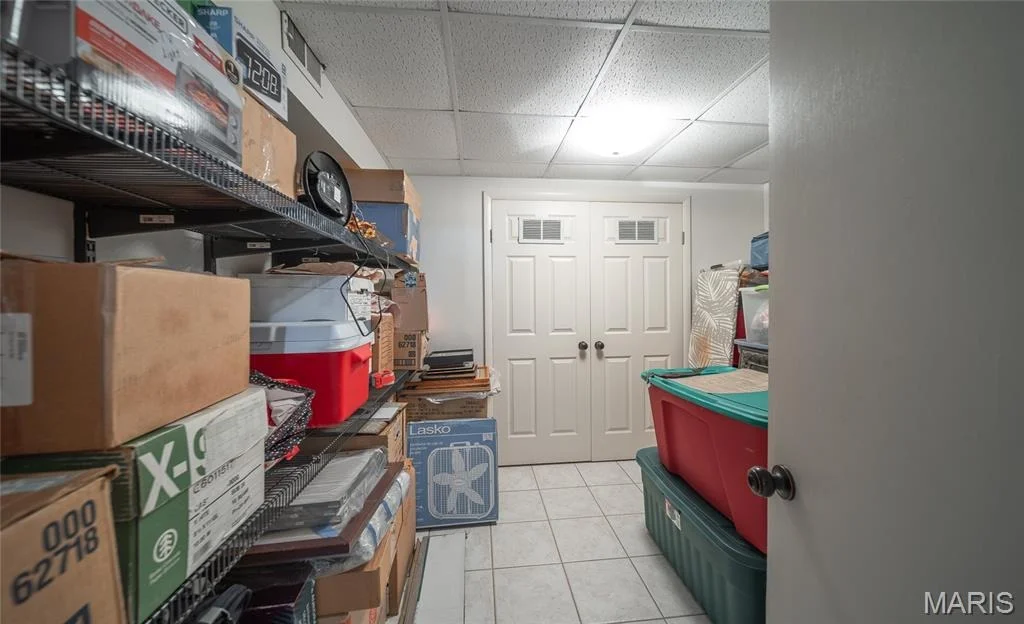
Basement: Daylight, Partially Finished, Partial, Storage Space, Walk-Out Access, Bathroom
Exterior Details
Square Footage: 2440
Square Footage Source: $0
Architectural Style: Raised Ranch, Traditional
Year Built: 1975
Levels: One
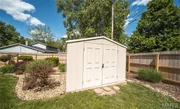
Other Structures: Shed(s)
Construction Materials: Brick Veneer, Frame, Vinyl Siding
Patio and Porch Features: Covered, Deck, Patio, Screened
Lot Features: Back Yard, Front Yard, Gentle Sloping, Landscaped, Sprinklers In Front, Sprinklers In Rear, Terraced
Lot Size Area: 14505.48
Lot Size Units: Square Feet
Lot Size Acres: 0.333
Lot Size Square Feet: 14505.48
Water Source: Public
Financial Details
Tax Annual Amount: $1,393
Utilities Details
Cooling Type: Central Air, Electric, Heat Pump
Heating Type: Electric, Heat Pump, Natural Gas
Sewer : Public Sewer

Building Info

Overview

    General

  • Year Built: 1975
  • Effective Year Built: 1975
  • Total Rooms: 7
  • Bedroom Count: 3
  • Bathroom Count: 2
  • Full Bathrooms: 2
  • Partial Bathrooms: 2
  • Building Condition: 6
  • Building Quality: 0
  • Construction Type: 6
  • Building Style: 0
  • Exterior Walls Type: 19
  • Interior Walls Type: 3
  • Roof Shape Type: 8
  • Roof Cover Type: 20
  • Floor Count: 100
  • Floor Cover: 9
  • Basement Type: 2
  • Basement Area: 0
  • Garage Type: 0
  • Parking Space Count: 0
  • Patio Type: 0
  • Porch Type: 0
  • Pool Type: 0

    Dimensions

  • Lot Size Square Feet: 13,068
  • Lot Size Depth Feet: 1,200
  • Lot Size Frontage Feet: 1,200
  • Total Building Area: 1,288
  • Building Area: 1,288
  • Building Area Measurement: L

    Heating and Cooling

  • Fireplace Count: 1
  • Air Conditioning: 13
  • Heating: 4
  • Heated Square Feet: 1,288
  • Heating Fuel Type: 0

    Utilities

  • Sewer System: 0
  • Water Service: 0

Building

  • Building Type: 0
  • Property Class: R
  • Land Acres: 0000000300
  • Standard Land Use Code: 1001
  • Legal Description 1: LOT 86 WEDGEWOOD MANOR SEC 13 TWP 37 N RNG 8 W

Neighborhood

  • School District Name: Rolla 31 School District
  • Census Tract: 890900

Geography

  • Account Number: 10467.00
  • District: RO
  • Parcel: 71-09-6.0-13-001-010-002.000
  • Lot: 86
  • Meridian: SEC 13 TWN 37N RNG 08W
  • Municipality: ROLLA
  • Latitude: 37.9311
  • Longitude: -91.754

    Address

  • Full Address: 1112 Sycamore Dr
  • Address - House Number: 1112
  • Address - Street Name: Sycamore
  • Address - Suffix Type: Dr
  • State: MO
  • City Name: Rolla
  • Carrier Code: C013
  • 4-Digit Zip Code: 3823
  • Zip Code: 65401

Valuation

    Tax

  • Total Area: 1,989
  • Tax Year: 2023
  • Tax Amount: $128,378

    Appraisal Valuation

  • Standard Deviation: 0.2299
  • Valuation Date: Oct 25, 2023
  • Confidence Score: 68
  • Final Value: 204,984
  • High Value: 252,118
  • Low Value: 157,851

    Market Valuation

  • Market Total Value: $124,915
  • Market Land Value: $19,000
  • Market Improvement Value: $105,915

    Assessments Valuation

  • Assessed Year: 2023
  • Assessed Total Value: $23,730
  • Assessed Land Value: $3,610
  • Assessed Improvements Value: $20,120

    Sales

  • Current Sale Recording Date: May 03, 2021
  • Current Sale Price:
  • Current Sale Document Type: 26
Data used for valuation calculations is provided by RealtyHop, and other third party sources

Comparables

Unit
Status
Type
Beds
Baths
ft²
Price/ft²
Asking Price
Listed On
Closing Price
Sold On
HOA + Taxes

About Rolla


Similar Homes for Sale

Currently no similar homes around

Nearby Rentals


Frequently Asked Questions

When was property at 1112 Sycamore Drive built and last sold?
The property at 1112 Sycamore Drive was built in 1975 and last sold on Jan 1, 1970 for $175,000.
How much is this home worth?
The estimated value of the home located at 1112 Sycamore Drive is $324,721.
What are some comparable homes to 1112 Sycamore Drive?
There are currently no comparable homes to 1112 Sycamore Drive.