See Home Value
Aurora 60504 Far East
1112 STONEHAVEN Circle
$528,500
● House - Off Market

1112 STONEHAVEN Circle

Aurora, IL 60504
bedrooms
4 Beds
bathrooms
3 Baths, 1 Half Bath
square feet
3,000 Ft²
$596,563
RealtyHop Estimate
11.51%
Since Dec 1, 2021
National-US
Primary Model

About This Property

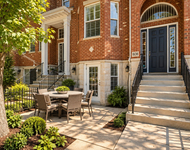
Desirable "Stonehaven" subdivision offers this Brick front Georgian with 3 car garage ** Metea Valley 204 dist ** New Roof 2018 **   Upstairs freshly painted **  Carpets professionally cleaned ** North Facing house ** Newer Microwave ** Full basement ** Great backyard with brick patio ** First floor Den ** 2 S ceiling in the Family Room with a stone fireplace ** Great luxury MBR suite with a tray ceilings and 2 walk in closets ** Large Kitchen with Center Island and walk in pantry, Corian counter tops, SS appliances **
Unit Size
3,000 Ft²
Days on Market
-
Land Size
0.24 acres
Price per sqft
$178
Property Type
House
Property Taxes
$1,097
HOA Dues
$41
Year Built
2004

Payment Calculator

Cap Rate Calculator

Last updated: 3 years ago (MRED MLS #11189693)

Price History

Date / Event Date Event Price
Jun 29, 2023 Sold
Sold
Jun 8, 2023 Listed by Baird & Warner $599,000
Listed by Baird & Warner
MULTIPLE OFFERS RECEIVED****HIGHEST AND BEST OFFERS DUE BY 8 PM ON SUNDAY, 6/11. Welcome to your dream home! This beautiful brick-front residence in the desirable Stonehaven subdivision is sure to impress. As you enter, the elegant 2-story foyer will greet you, leading to the spacious family room which boasts an inviting stone fireplace and a soaring 2-story ceiling that is sure to catch your eye. The large kitchen offers a center island with corian countertops, stainless steel appliances and walk-in pantry. Outside, enjoy the lovely brick paver patio, fenced-in yard, and beautifully landscaped lawn. Upstairs the primary bedroom is the ultimate sanctuary, featuring a tray ceiling, and gorgeous ensuite complete with a double vanity, tile shower, whirlpool tub and his-and-her walk-in closets. Three additional bedrooms and a full bathroom complete the second level. The home also features a first floor laundry, first floor den, and a basement awaiting your personal touch. With a 3-car garage to accommodate vehicles and storage, this stunning home will exceed all of your expectations. New roof 2018. New carpet 2023. Located just West of Rt. 59 and Montgomery, this neighborhood offers a quiet and quaint setting. It is conveniently close to shopping, I-88 and the Metra for easy commuting, Springbrook Prairie and many other amenities. Attends School District 204, Owen Elementary School, Still Middle School and Waubonsie Valley High School.
Nov 30, 2021 Sold
Sold
Aug 13, 2021 Listed by RE/MAX Professionals Select $535,000
Listed by RE/MAX Professionals Select
Aug 12, 2021 No longer available -
No longer available
Show More

Property Highlights

Garage
Air Conditioning

Building Info

Overview

    General

  • Year Built: 2004
  • Effective Year Built: 2004
  • Building Count: 1
  • Total Rooms: 9
  • Bedroom Count: 4
  • Bathroom Count: 3
  • Full Bathrooms: 2
  • Partial Bathrooms: 3
  • Building Condition: 0
  • Building Quality: 0
  • Construction Type: 2
  • Building Style: 28
  • Exterior Walls Type: 2
  • Interior Walls Type: 0
  • Roof Shape Type: 0
  • Roof Cover Type: 0
  • Floor Count: 200
  • Floor Cover: 0
  • Basement Type: 9
  • Basement Area: 1,512
  • Garage Type: 7
  • Parking Space Count: 3
  • Patio Type: 0
  • Porch Type: 0
  • Pool Type: 0

    Dimensions

  • Lot Size Square Feet: 10,454
  • Lot Size Depth Feet: 1,470
  • Lot Size Frontage Feet: 720
  • Total Building Area: 4,468
  • Gross Building Area: 4,468
  • Building Area: 2,956
  • Building Area Measurement: L

    Heating and Cooling

  • Fireplace Count: 1
  • Air Conditioning: 1
  • Heating: 3
  • Heated Square Feet: 2,956
  • Heating Fuel Type: 0

    Utilities

  • Sewer System: 1
  • Water Service: 2

Building

  • Building Type: 0
  • Property Class: R
  • Subdivision: STONEHAVEN UNIT 1 SUB
  • Land Acres: 0000000240
  • Standard Land Use Code: 1001
  • County Land Use Code: R
  • Legal Description 1: STONEHAVEN UNIT 1 SUB ALL

Neighborhood

  • School District Name: Indian Prairie Community Unit School District 204
  • School Tax School District: DISTRICT 204
  • Census Tract: 846514

Zoning

  • Zoning: R

Geography

  • Assessors Map Reference: 3202-B4
  • Parcel: 07-33-203-005
  • Lot: 92
  • Municipality: NAPERVILLE
  • Latitude: 41.7351
  • Longitude: -88.2145

    Address

  • Full Address: 1112 Stonehaven Cir
  • Legal Unit: 1
  • Address - House Number: 1112
  • Address - Street Name: Stonehaven
  • Address - Suffix Type: Cir
  • State: IL
  • City Name: Aurora
  • Carrier Code: C110
  • 4-Digit Zip Code: 8406
  • Zip Code: 60504

Valuation

    Tax

  • Tax Year: 2022
  • Tax Amount: $1,282,792
  • Initial Tax Delinquent Year: 2016
  • Tax Rate Code Area: 7193

    Appraisal Valuation

  • Standard Deviation: 0.1704
  • Valuation Date: Mar 13, 2024
  • Confidence Score: 78
  • Final Value: 613,696
  • High Value: 718,318
  • Low Value: 509,074

    Market Valuation

  • Market Total Value: $476,910
  • Market Land Value: $116,490
  • Market Improvement Value: $360,420

    Assessments Valuation

  • Assessed Year: 2022
  • Assessed Total Value: $158,970
  • Assessed Land Value: $38,830
  • Assessed Improvements Value: $120,140

    Sales

  • Current Sale Contract Date: Jun 22, 2023
  • Current Sale Recording Date: Jul 31, 2023
  • Current Sale Price:
  • Current Sale Document Type: 71
  • Current Sale Input Document Number: 48162
  • Previous Sale Recording Date: Dec 29, 2021
  • Previous Sale Contract Date: Nov 30, 2021
  • Previous Sale Amount: $528,500
  • Previous Sale Document Type: 71
Data used for valuation calculations is provided by RealtyHop, and other third party sources

Comparables

Unit
Status
Type
Beds
Baths
ft²
Price/ft²
Asking Price
Listed On
Closing Price
Sold On
HOA + Taxes

About Far East


Similar Homes for Sale

Currently no similar homes around

Nearby Rentals

Unit for rent at 2713 Blakely Lane, Naperville, IL, 60540

$3,300 /mo

  • 3 Beds
  • 2 Baths
  • 2,137 ft²
2713 Blakely Lane, Naperville, IL, 60540 Listing by Jerry Moody
Unit for rent at 2704 Blakely Lane, Naperville, IL, 60540

$3,600 /mo

  • 3 Beds
  • 3 Baths
  • 3,435 ft²
2704 Blakely Lane, Naperville, IL, 60540 Listing by Keerthi Gajula
Unit for rent at 808 Shandrew Drive, Naperville, IL, 60540

$3,750 /mo

  • 3 Beds
  • 2 Baths
  • 2,100 ft²
808 Shandrew Drive #808, Naperville, IL, 60540 Listing by Rachel Jenness


Frequently Asked Questions

When was property at 1112 Stonehaven Circle built and last sold?
The property at 1112 Stonehaven Circle was built in 2004 and last sold on Jun 22, 2023 for $620,000.
How much is this home worth?
The estimated value of the home located at 1112 Stonehaven Circle is $0.
What are some comparable homes to 1112 Stonehaven Circle?
There are currently no comparable homes to 1112 Stonehaven Circle.