
Check Availability
Westlake 76262 Vaquero
1112 Post Oak Place
$27,750,000
● House - For Sale

1112 Post Oak Place

Westlake, TX 76262
bedrooms
5 Beds
bathrooms
5 Baths, 3 Half Baths
square feet
12,874 Ft²
$145,346
Est. Monthly
$625
HOA / Fees

About This Property

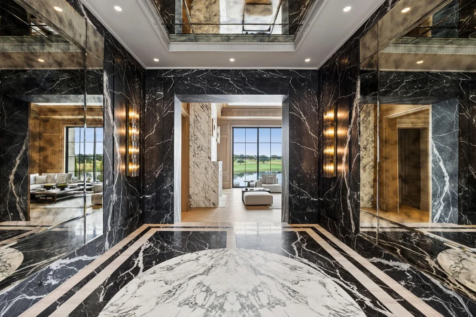
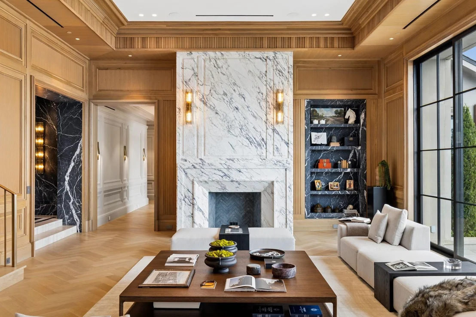
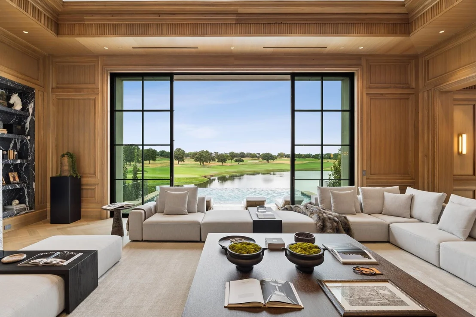
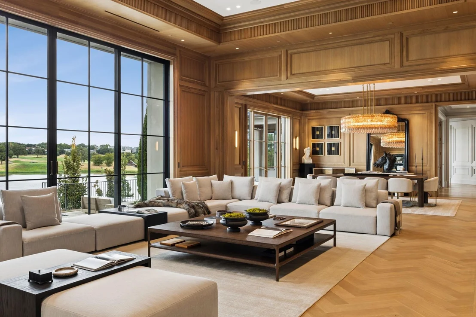
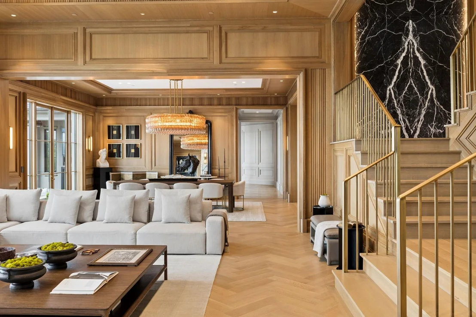
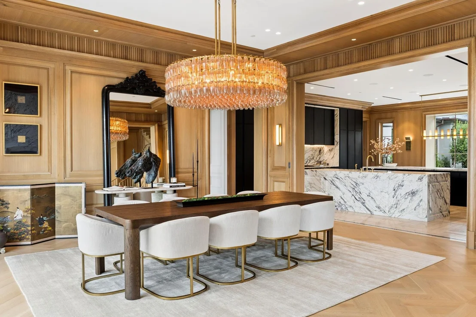
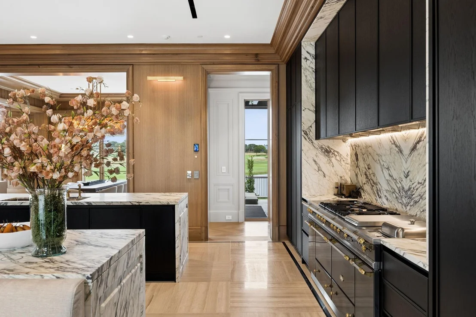
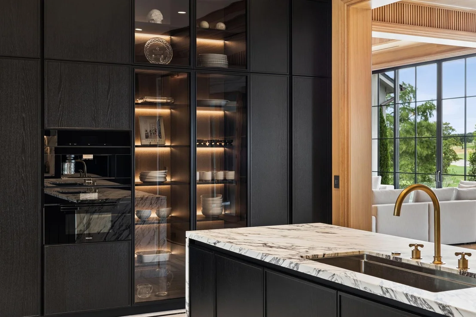
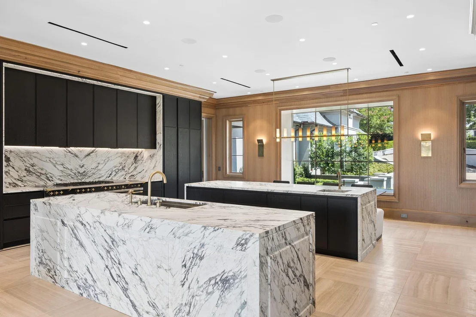
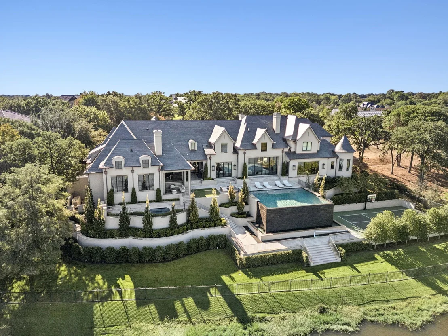
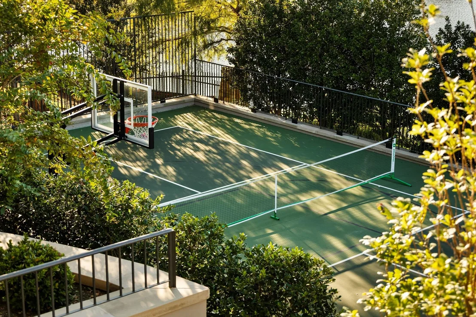
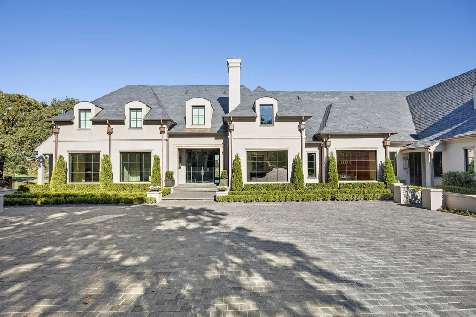
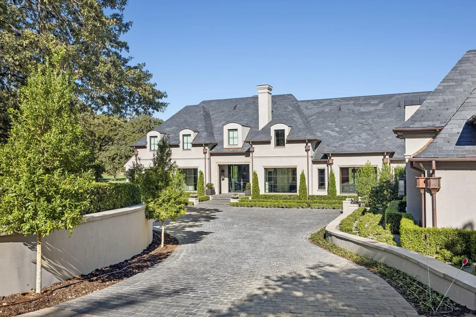
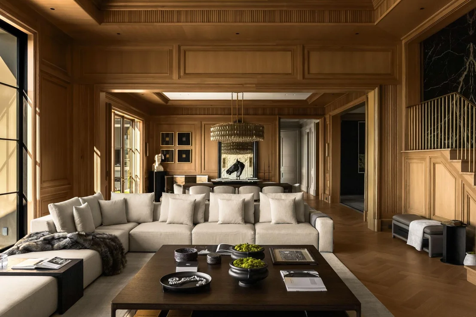
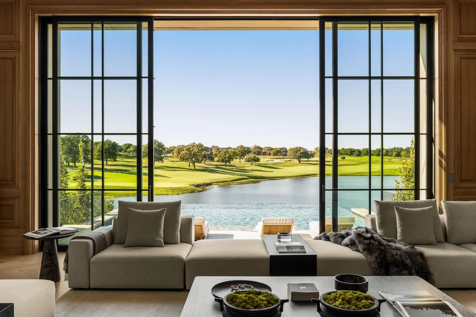
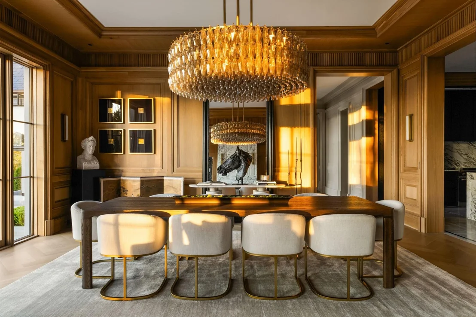
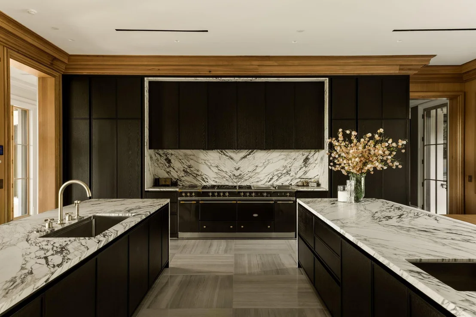
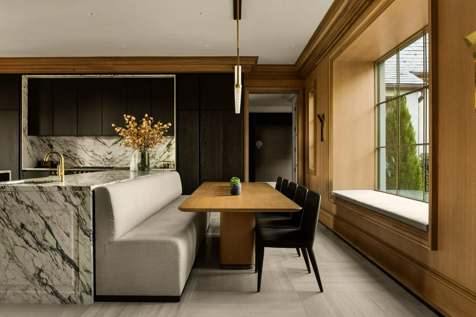
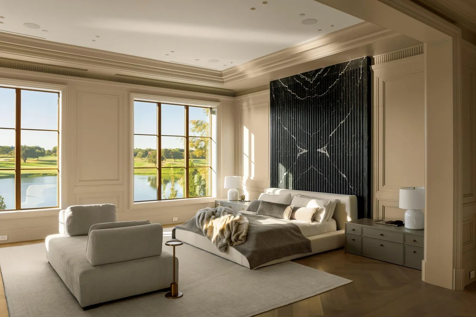
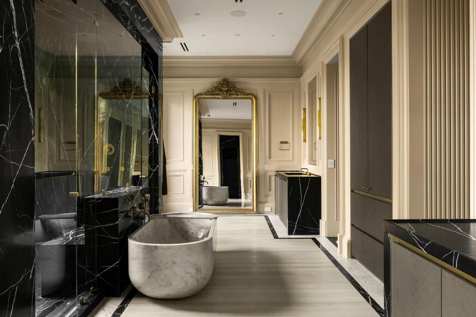
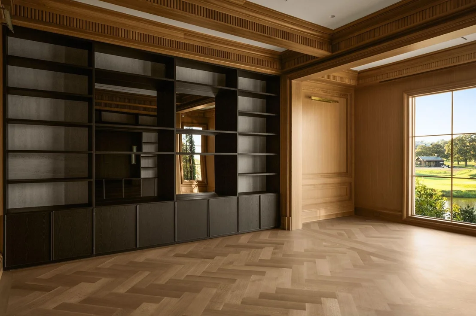
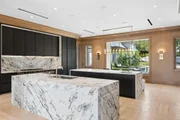
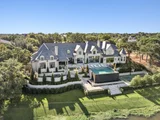
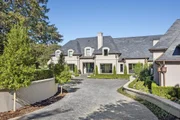
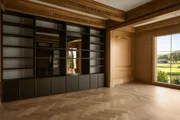
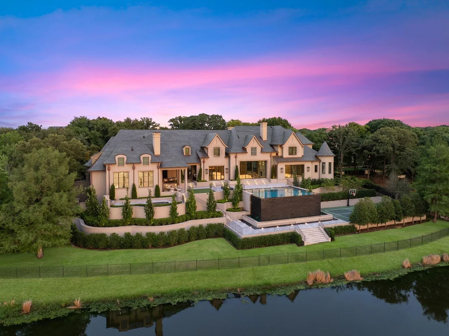
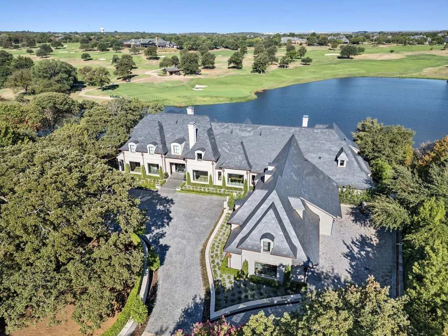
Setting the new benchmark for exceptional Westlake Real Estate, Philoxenia-a completely re-envisioned European-inspired estate-is the most Exquisite Home Ever Available for sale in the history of Westlake. Named for the ancient ideal of gracious hospitality, Philoxenia was built as a private luxury sanctuary, crafted for large-scale entertaining as well as quiet daily living. Nestled in the exclusive Vaquero community, this home was re-conceived throughout seamlessly blending with the highest level of finishes available in the world, classical European Architecture & the finest in modern design, all with an execution level never before available in Westlake. Set on Vaquero's most Prominent and Private homesite with unobstructed lake and Vaquero Golf Course views, the estate encompasses breathtaking vistas + a sense of harmony with nature. Using unparalleled finishes for the most discerning owners, the home features over 120 hand-selected marble slabs, custom millwork, quarter-sawn white oak herringbone floors, Nero Marquina and Calacatta Monet marble, custom doors with Joseph Giles London brass hardware, and Phillip Jeffries wall coverings. The Chef's Kitchen boasts an anthracite Lacanche Sully range, dual Miele dishwashers, a Thermador suite & custom Italian oak cabinetry. Retire to the private Primary wing, a self-contained sanctuary, with incredible lake views, a Nero Marquina marble shower, Carrara block soaking tub, heated floors, custom Italian dressing room, and hidden Speakeasy. The Resort-caliber grounds with a gated entry, impressive meandering driveway, a lake-facing infinity pool with 14-foot textured black granite waterfall, full Outdoor Kitchen, Sport court, full Gym, Sauna, Steam room, Safe room + state-of-the art Golf Simulator. Geothermal HVAC. Full RockWool acoustic insulation. Vantage lighting and integrated security. Plans for a future guest house available. Access available to Immediate Vaquero Golf Membership-once approved by the Vaquero Club.
Unit Size
12,874 Ft²
Days on Market
-
Land Size
1.50 acres
Price per sqft
$2,156
Property Type
House
Property Taxes
$8,463
HOA Dues
$625
Year Built
2009

Listed By

Kelly Marcontell
Ebby Halliday, REALTORS
Susan Gilchrest
Ebby Halliday, REALTORS

Payment Calculator

Cap Rate Calculator

Last updated: 14 days ago (NTREIS #21404256)

Price History

Date / Event Date Event Price
Oct 21, 2026 No longer available -
No longer available
Oct 20, 2026 Listed by Ebby Halliday, REALTORS $27,750,000
Listed by Ebby Halliday, REALTORS
Aug 20, 2026 Listed by Ebby Halliday, REALTORS $27,750,000
Listed by Ebby Halliday, REALTORS
Setting the new benchmark for exceptional Westlake Real Estate, Philoxenia—a completely re-envisioned European-inspired estate—is the most Exquisite Home Ever Available for sale in the history of Westlake. Named for the ancient ideal of gracious hospitality, Philoxenia was built as a private luxury sanctuary, crafted for large-scale entertaining as well as quiet daily living. Nestled in the exclusive Vaquero community, this home was re-conceived throughout seamlessly blending with the highest level of finishes available in the world, classical European Architecture & the finest in modern design, all with an execution level never before available in Westlake. Set on Vaquero's most Prominent and Private homesite with unobstructed lake and Vaquero Golf Course views, the estate encompasses breathtaking vistas + a sense of harmony with nature. Using unparalleled finishes for the most discerning owners, the home features over 120 hand-selected marble slabs, custom millwork, quarter-sawn white oak herringbone floors, Nero Marquina and Calacatta Monet marble, custom doors with Joseph Giles London brass hardware, and Phillip Jeffries wall coverings. The Chef's Kitchen boasts an anthracite Lacanche Sully range, dual Miele dishwashers, a Thermador suite, and custom Italian oak cabinetry. Retire to the private Primary wing, a self-contained sanctuary, with incredible lake views, a Nero Marquina marble shower, Carrara block soaking tub, heated floors, custom Italian dressing room, and hidden Speakeasy. The Resort-caliber grounds with a gated entry, impressive meandering driveway, a lake-facing infinity pool with 14-foot textured black granite waterfall, full Outdoor Kitchen, Sport court, full Gym, Sauna, Steam room, Rafe room + state-of-the art Golf Simulator. Geothermal HVAC. Full RockWool acoustic insulation. Vantage lighting and integrated security. Plans for a future guest house available. Access to an Immediate Vaquero Golf Membership - once approved by the Vaquero Club.
Sep 22, 2020 Sold
Sold
Jan 19, 2020 Listed by Compass RE Texas, LLC $3,950,000
Listed by Compass RE Texas, LLC
French Country Estate with Vaquero's best golf course & lake views! Authentic finishes throughout with White Oak floors, French Beaumanier limestone, antique marble & Italian tile. Exquisite custom handcrafted wood trim, beams, doors & staircases by Hull Historical. Spacious kitchen features Lacanche range & oven, Sub-Zero, Miele & Hoshizaki appliances & is centered around a built in family dining banquette with additional barstool seating overlooking fireplace. His & hers master baths have heated floors, spacious closets & luxurious finishes. Large exercise studio overlooks the lake, private guest suite down, craft room & utility room, dog run with astroturf, dual offices, oversized garage. Geothermal HVAC.
Show More

Property Highlights

Garage
Parking Available
Elevator
Air Conditioning
Fireplace
Parking Details
Has Garage
Attached Garage
Parking Features: Additional Parking, Covered, Electric Gate, Electric Vehicle Charging Station(s), Garage, Garage Door Opener, Garage Faces Side, Gated, Golf Cart Garage, Kitchen Level, Oversized, Paver Block, Private, Epoxy Flooring, Garage Double Door
Garage Spaces: 5
Interior Details
Half Bathrooms: 3
Full Bathrooms: 5
Interior Features: Built-in Features, Chandelier, Double Vanity, Elevator, High Speed Internet, Kitchen Island, Natural Woodwork, Smart Home, Sound System, Walk-In Closet(s), Wet Bar, Built-in Wine Cooler, Decorative Lighting, Flat Screen Wiring, In-Law Suite Floorplan, Wainscoting
Appliances: Built-In Gas Range, Built-In Refrigerator, Dishwasher, Disposal, Gas Oven, Gas Water Heater, Ice Maker, Indoor Grill, Refrigerator, Tankless Water Heater, Built-in Coffee Maker, Commercial Grade Range, Commercial Grade Vent, Water Filter
Flooring Type: Hardwood, Marble, Wood
Laundry Features: Electric Dryer Hookup, Gas Dryer Hookup, Other, Utility Room, Full Size W/D Area, Stacked W/D Area
Has Fireplace
Fireplace Features: Bedroom, Den, Family Room, Fire Pit, Gas, Gas Starter, Bedroom, Outside, Wood Burning
Fireplaces: 4
Exterior Details
Square Footage: 12874
Security Features: Fire Alarm, Fire Sprinkler System, Gated Community, Security Gate, Security Guard, Security System, Security System Owned, Smoke Detector(s), Burglar
Architectural Style: Traditional, French
Year Built: 2009
Waterfront Features: Lake Front
Levels: Two
Construction Materials: Stucco
Patio and Porch Features: Covered
Pool Features: Gunite, Heated, Infinity, Outdoor Pool, Waterfall, Water Feature
Pool is Private
Lot Features: Landscaped, Many Trees, Acreage, Lrg. Backyard Grass, Sprinkler System, Subdivision, Water/Lake View

Lot Size Area: 1.503
Lot Size Units: Acres
Lot Size Acres: 1.503
Lot Size Square Feet: 65470.68
Tax Lot: 23
Financial Details
Tax Annual Amount: $101,558
Utilities Details
Cooling Type: Central Air, Geothermal, Zoned

Heating Type: Central, Geothermal, Zoned, Radiant Heat Floors
Location Details
HOA/Condo/Coop Fee Includes: Security, Management Fees
HOA Fee: $7,500
HOA Fee Frequency: Annually

Building Info

Overview

    General

  • Year Built: 2009
  • Effective Year Built: 2009
  • Building Count: 1
  • Bedroom Count: 4
  • Bathroom Count: 3
  • Full Bathrooms: 3
  • Partial Bathrooms: 3
  • Building Condition: 3
  • Building Quality: 3
  • Construction Type: 0
  • Building Style: 0
  • Exterior Walls Type: 0
  • Interior Walls Type: 0
  • Roof Shape Type: 0
  • Roof Cover Type: 0
  • Floor Count: 200
  • Floor Cover: 0
  • Basement Type: 0
  • Basement Area: 0
  • Garage Type: 7
  • Garage Square Area: 2,097
  • Parking Space Count: 5
  • Patio Type: 59
  • Porch Type: 36
  • Pool Type: 8

    Dimensions

  • Lot Size Square Feet: 65,485
  • Total Building Area: 12,076
  • Gross Building Area: 12,076
  • Building Area: 12,076
  • Building Area Measurement: L

    Heating and Cooling

  • Air Conditioning: 1
  • Heating: 3
  • Heated Square Feet: 12,076
  • Heating Fuel Type: 0

    Utilities

  • Sewer System: 0
  • Water Service: 0

Building

  • Building Type: 0
  • Property Class: R
  • Subdivision: VAQUERO-ARTHUR
  • Land Acres: 0000001503
  • Standard Land Use Code: 1001
  • County Land Use Code: A1
  • State Land Use Code: A
  • Legal Description 1: VAQUERO-ARTHUR BLOCK K LOT 23

Neighborhood

  • School District Name: Keller Independent School District
  • School Tax School District: KELLER
  • Census Tract: 113954

Geography

  • Assessors Map Reference: 10-Z
  • Account Number: 40428141
  • District: 037
  • Parcel: 40428141
  • Block: K
  • Lot: 23
  • Municipality: WESTLAKE
  • Latitude: 32.9632
  • Longitude: -97.1904

    Address

  • Full Address: 1112 Post Oak Pl
  • Address - House Number: 1112
  • Address - Street Name: Post Oak
  • Address - Suffix Type: Pl
  • State: TX
  • City Name: Westlake
  • Carrier Code: R005
  • 4-Digit Zip Code: 9013
  • Zip Code: 76262

Valuation

    Tax

  • Tax Year: 2023
  • Tax Amount: $7,879,614
  • Tax Rate Code Area: 907

    Appraisal Valuation

  • Standard Deviation: 0.4703
  • Valuation Date: Feb 21, 2024
  • Confidence Score: 5
  • Final Value: 4,216,448
  • High Value: 6,199,779
  • Low Value: 2,233,116

    Market Valuation

  • Market Total Value: $5,400,000
  • Market Land Value: $3,816,938
  • Market Improvement Value: $1,583,062

    Assessments Valuation

  • Assessed Year: 2023
  • Assessed Total Value: $5,400,000
  • Assessed Land Value: $3,816,938
  • Assessed Improvements Value: $1,583,062

    Exemptions

  • Homeowner Exemption: Yes

    Sales

  • Current Sale Contract Date: Sep 18, 2020
  • Current Sale Recording Date: Sep 25, 2020
  • Current Sale Price:
  • Current Sale Document Type: 70
  • Current Sale Input Document Number: D220245894
  • Previous Sale Recording Date: Oct 26, 2005
  • Previous Sale Contract Date: Sep 23, 2005
  • Previous Sale Document Type: 68
Data used for valuation calculations is provided by RealtyHop, and other third party sources

Comparables

Unit
Status
Type
Beds
Baths
ft²
Price/ft²
Asking Price
Listed On
Closing Price
Sold On
HOA + Taxes

About Vaquero


Similar Homes for Sale

Currently no similar homes around

Nearby Rentals

Unit for rent at 49 Arta Drive, Westlake, TX, 76262

$10,000 /mo

  • 2 Beds
  • 2 Baths
  • 2,387 ft²
49 Arta Drive #202, Westlake, TX, 76262 Listing by Rosie Smelcer
Unit for rent at 69 Cortes Drive, Westlake, TX, 76262

$7,800 /mo

  • 3 Beds
  • 3 Baths
  • 2,038 ft²
69 Cortes Drive, Westlake, TX, 76262 Listing by Troy George
Unit for rent at 111 Beldonia Court, Trophy Club, TX, 76262

$7,000 /mo

  • 3 Beds
  • 3 Baths
  • 3,315 ft²
111 Beldonia Court, Trophy Club, TX, 76262 Listing by Denise Johnson


Frequently Asked Questions

When was property at 1112 Post Oak Place built and last sold?
The property at 1112 Post Oak Place was built in 2009 and last sold on Sep 18, 2020 for $3,375,000.
How much is this home worth?
The estimated value of the home located at 1112 Post Oak Place is $28,027,500.
What are some comparable homes to 1112 Post Oak Place?
There are currently no comparable homes to 1112 Post Oak Place.