| Date / Event | Date | Event |
Price
|
| Oct 6, 2026 | Sold | |
|
Sold
|
| Sep 1, 2026 | In contract |
-
|
|
In contract
|
| Aug 20, 2026 | Listed by Boulevard Realty |
$1,349,900
|
|
Listed by Boulevard Realty
|
| Jul 17, 2026 | Temporarily off market |
-
|
|
Temporarily off market
|
| Jun 18, 2026 | Price Decreased |
$1,495,000
↓ $100K
(6.3%) |
|
Price Decreased
|
| May 29, 2026 | Temporarily off market |
-
|
|
Temporarily off market
|
| May 27, 2026 | Listed by Boulevard Realty |
$1,595,000
|
|
Listed by Boulevard Realty
|
| |
|
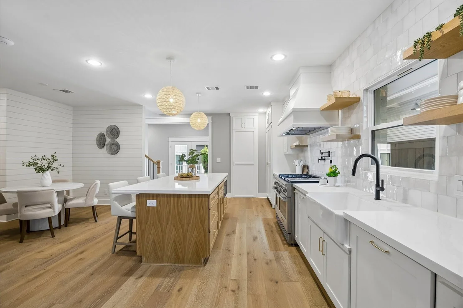
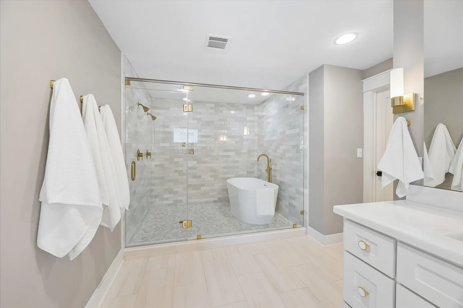
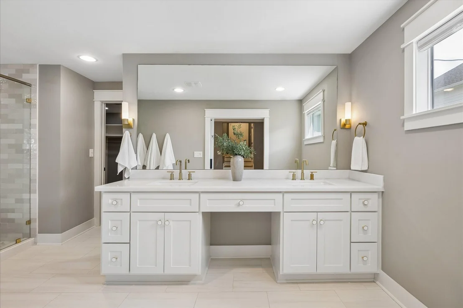
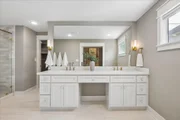
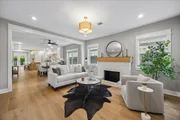
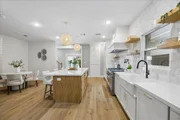
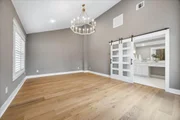
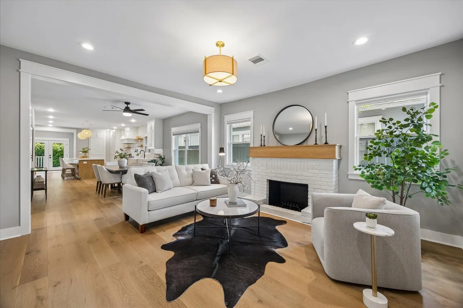
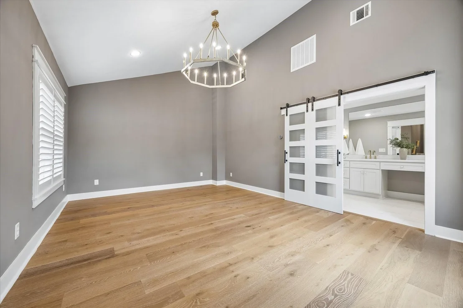
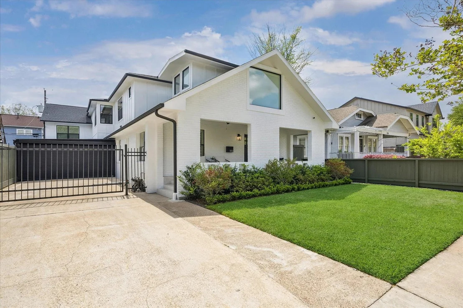
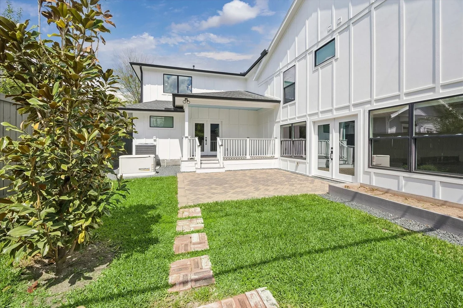
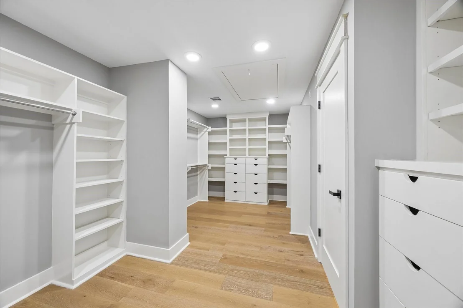
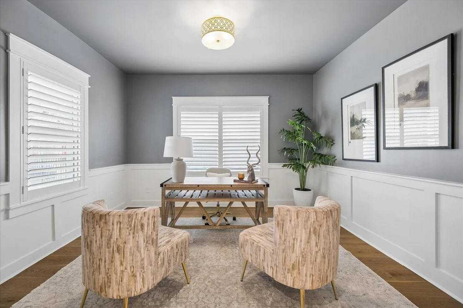
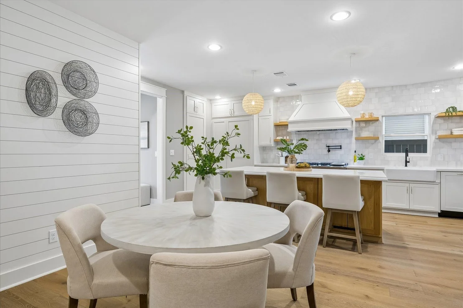
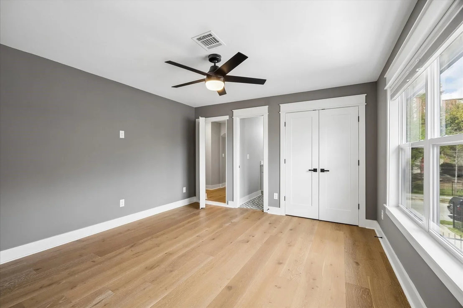
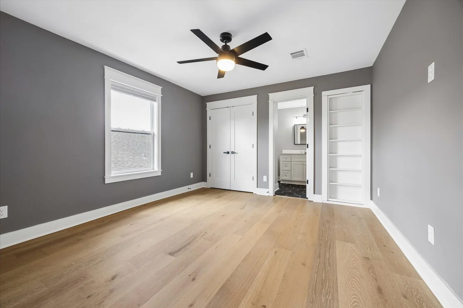
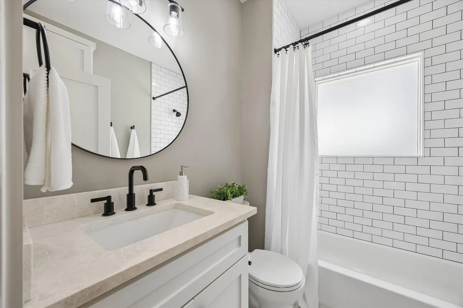
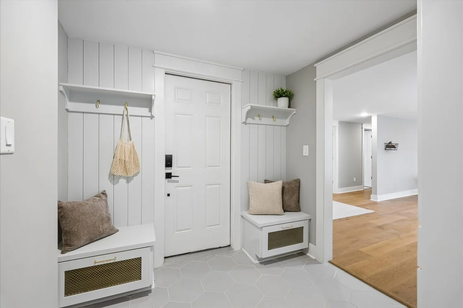
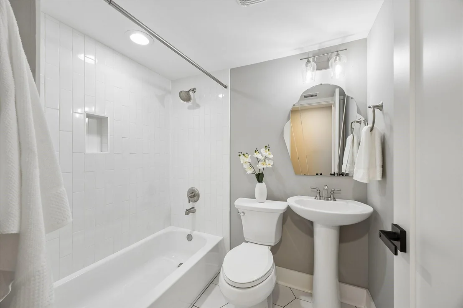
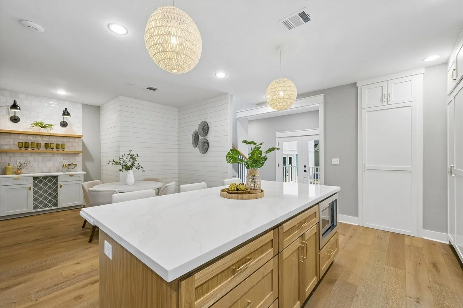
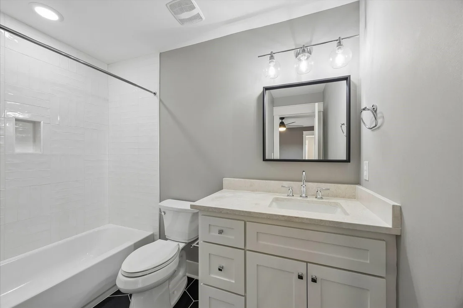
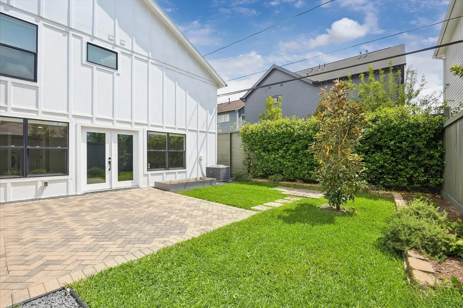
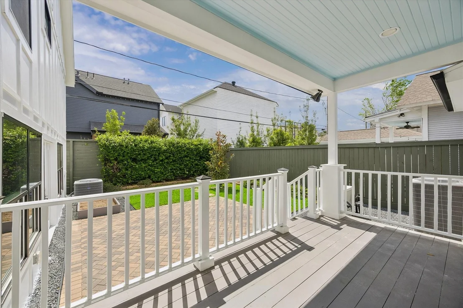
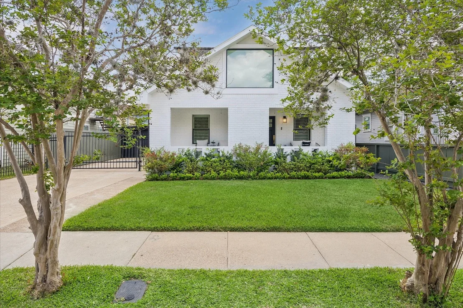
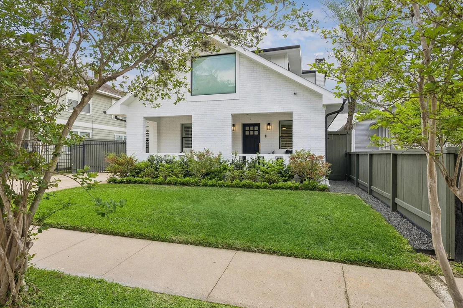
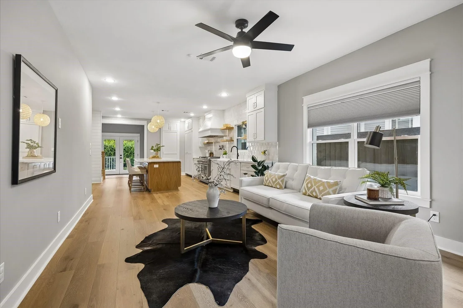
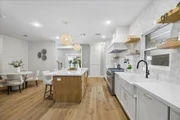
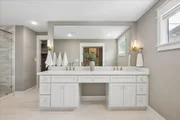
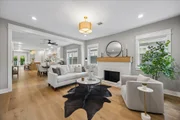
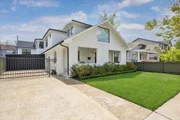
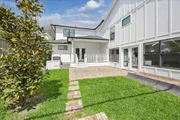
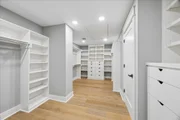
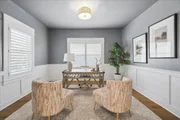
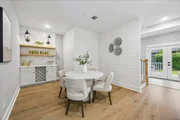
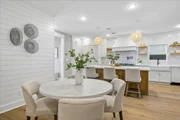
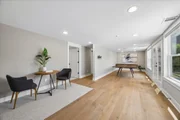
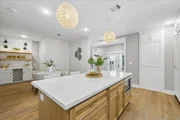
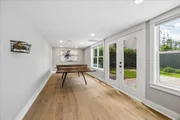
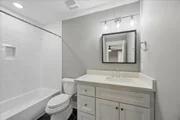
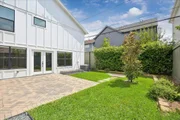
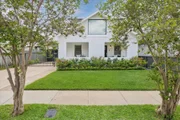
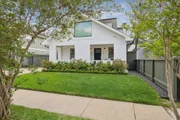
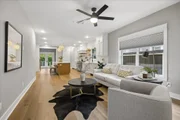
Sophisticated modern luxury wrapped in historic charm in Houston's popular Heights neighborhood facing rare open green space with no front neighbors! This stunning family residence features an open, light-filled sanctuary with high ceilings, engineered white oak floors, and custom cabinetry throughout. The chef's kitchen boasts a huge center island, quartz countertops, and premium appliances. The ultra luxurious primary suite features dramatic vaulted ceiling, double sinks, a freestanding soaking tub within a spacious double shower enclosure, and large closet. The generous floorplan includes a large flex/sun room, dedicated office, and upstairs en-suite bedrooms flanking a game room. Floor-to-ceiling glass leads to a private backyard retreat creating a seamless indoor-outdoor experience. Unbeatable walkability to top Heights dining and parks, and zoned to Travis Elementary. Equipped with a whole-home generator for ultimate peace of mind, a rare opportunity for luxury and convenience!
|
| Apr 23, 2026 | Price Decreased |
$1,695,000
↓ $55K
(3.1%) |
|
Price Decreased
|
| Mar 27, 2026 | Listed by Boulevard Realty |
$1,750,000
|
|
Listed by Boulevard Realty
|
| |
|
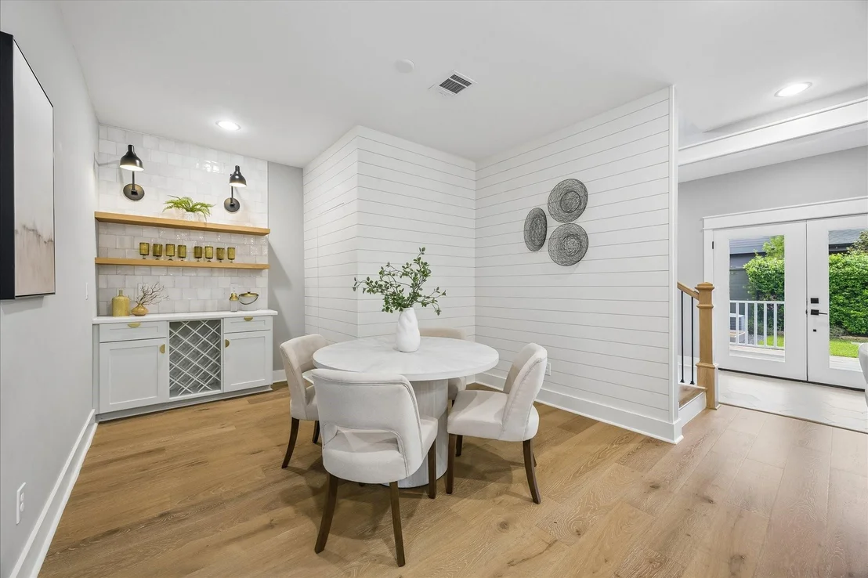
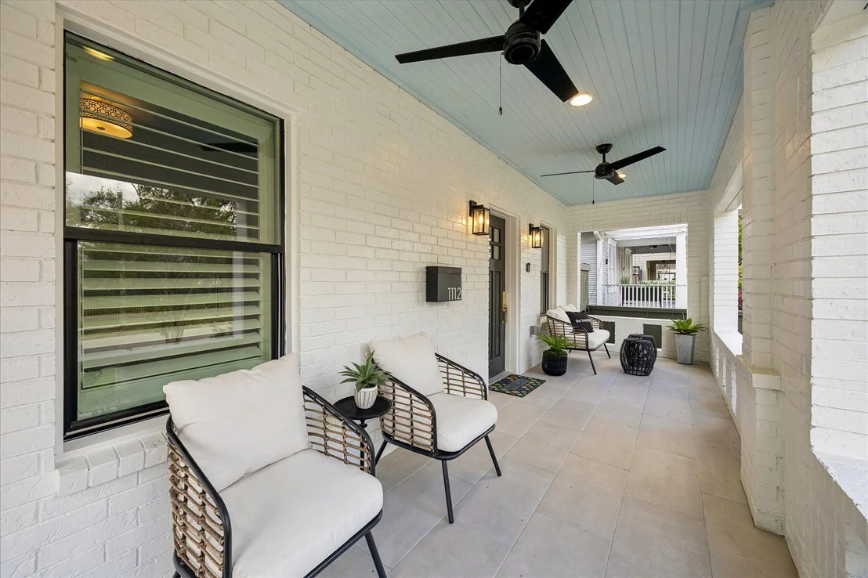
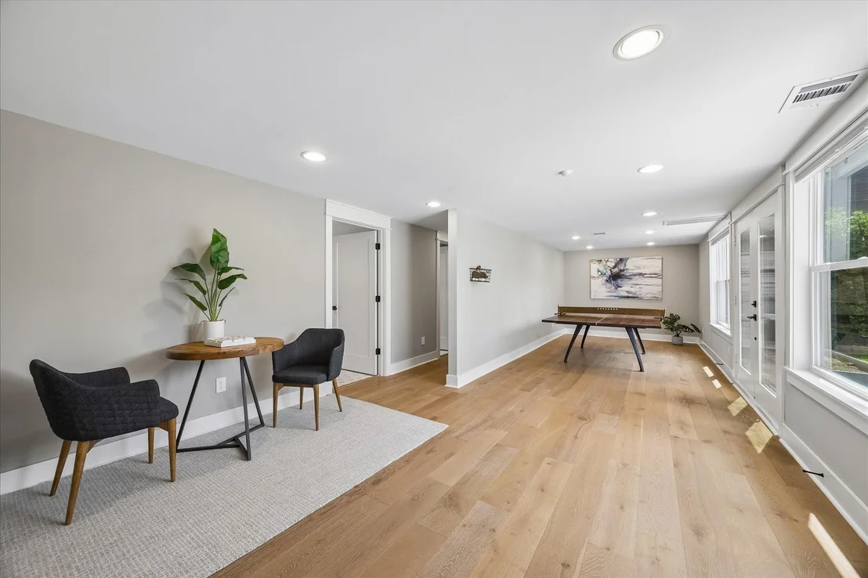
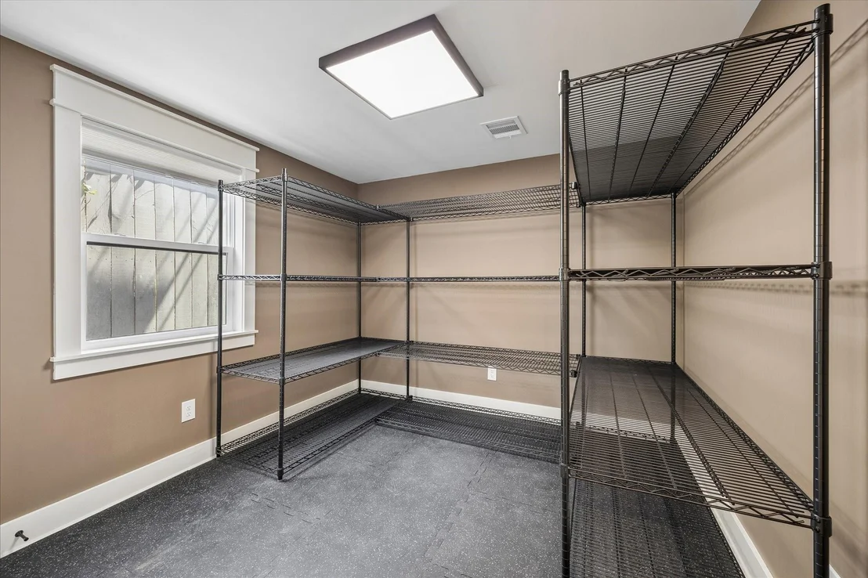
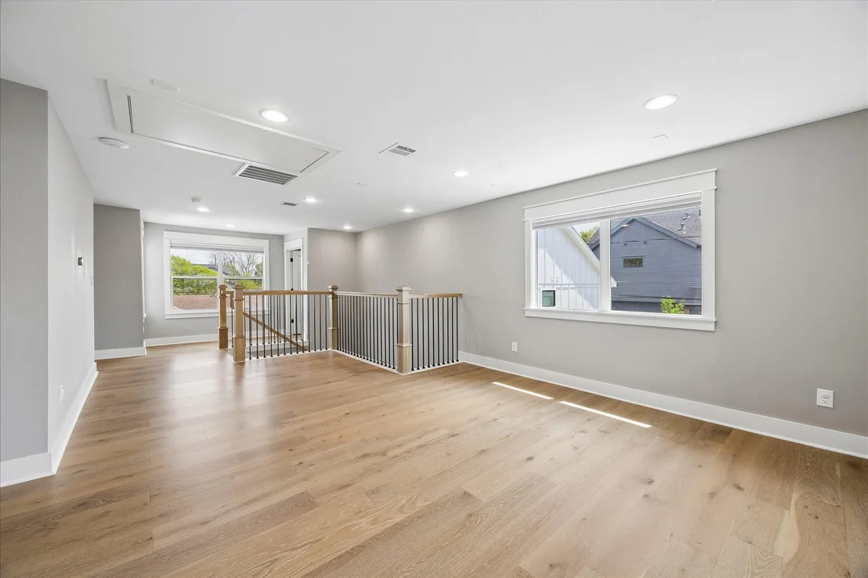
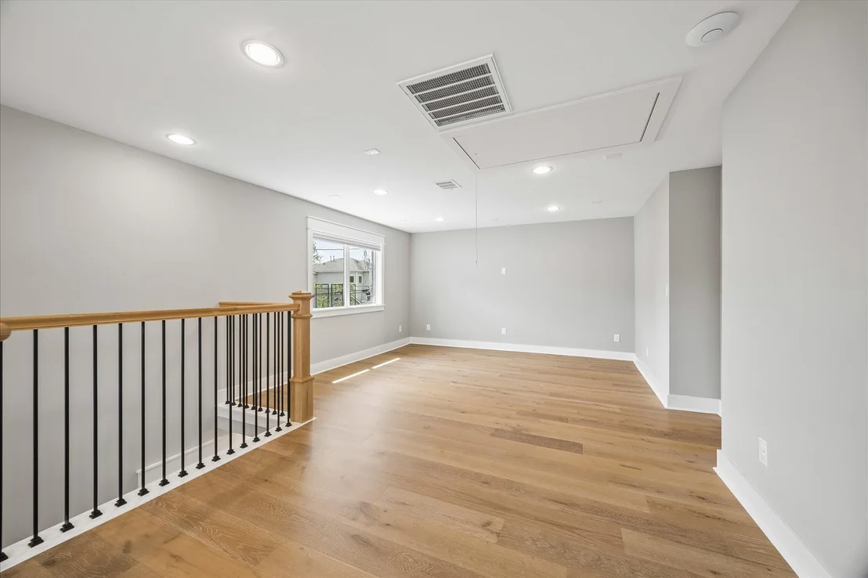
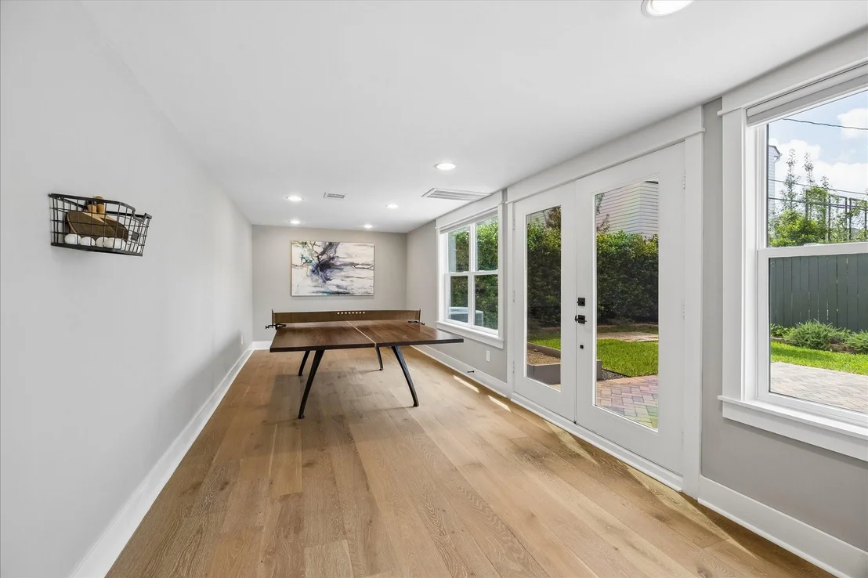
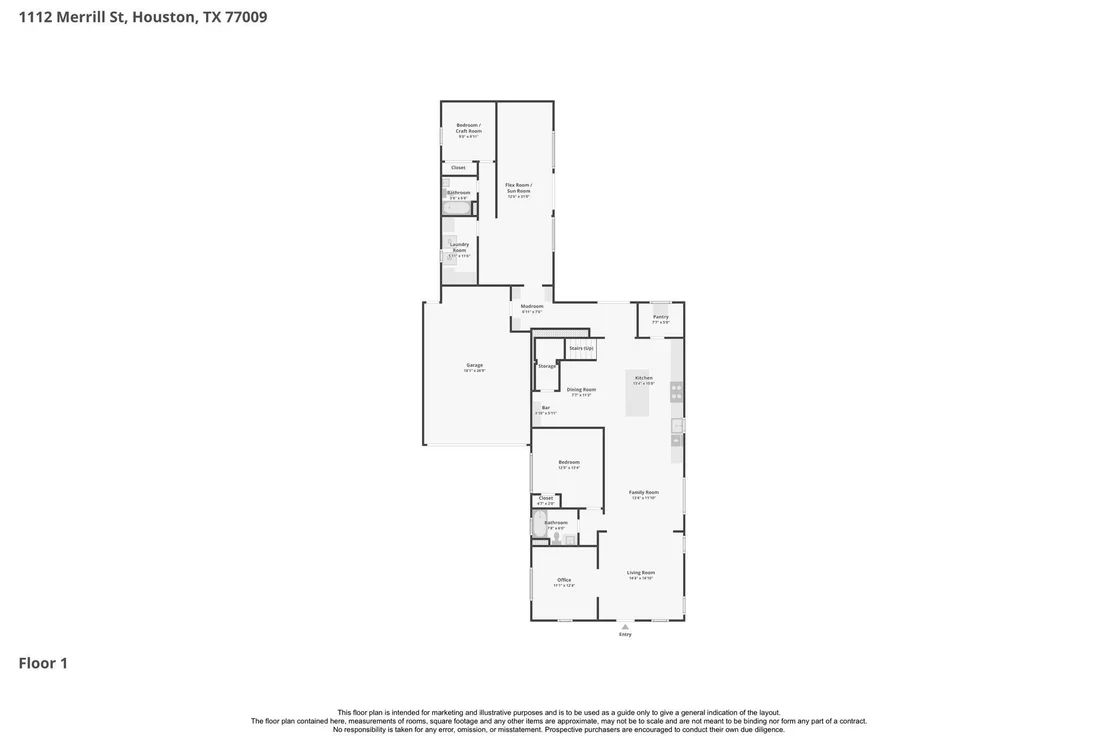
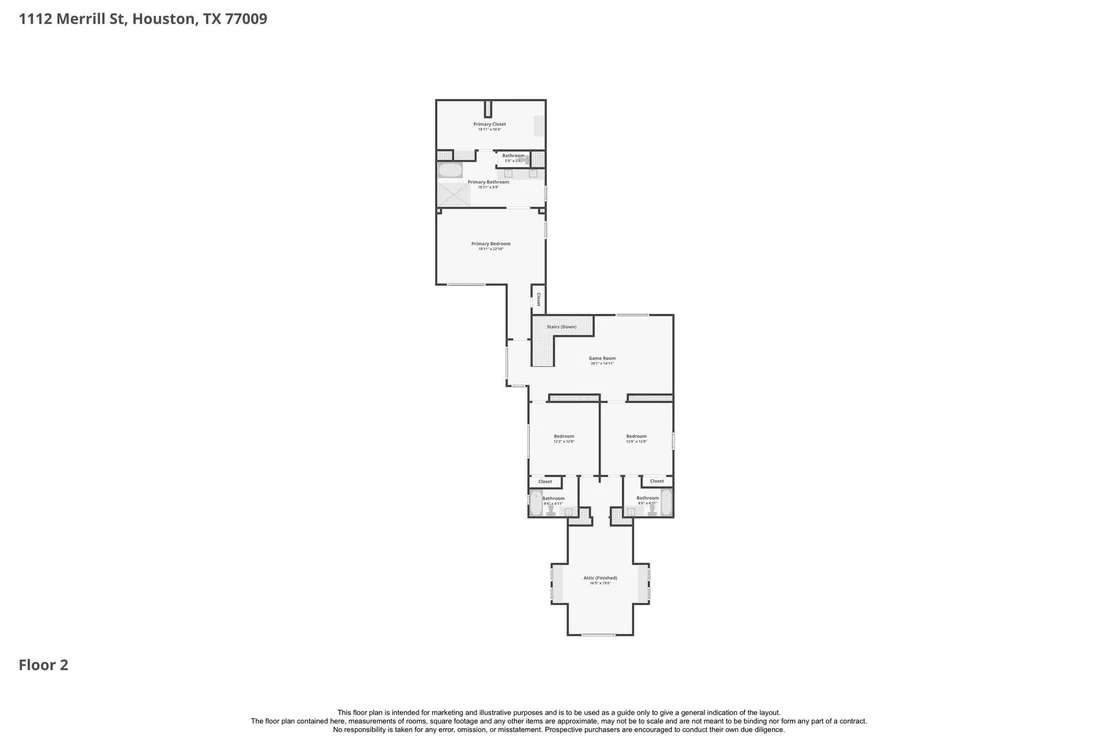
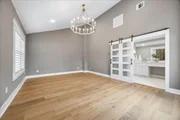
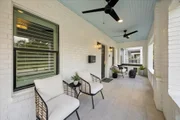
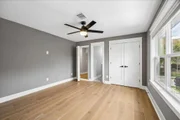
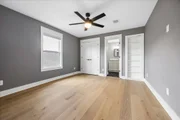
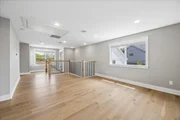
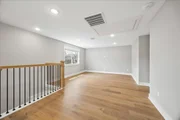
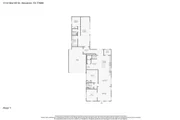
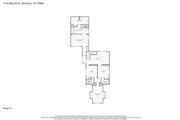
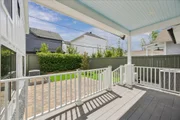
Originally built in 1935, this 4/5-bedroom home blends original architectural details with updated finishes and a flexible layout. The main level includes multiple living areas, two possible bedrooms, and two full baths, along with open spaces connecting the kitchen and breakfast area. The kitchen features a large island, quartz countertops, white oak cabinetry, open shelving, a 6-burner gas range, and separate refrigerator and freezer. A central living area off the kitchen provides space for seating and media. The primary suite is set apart with vaulted ceilings, double sinks, a walk-in shower, and a separate tub with glass enclosure. Upstairs, a game room connects two bedrooms, each with en-suite baths and access to a shared bonus space. A rear flex room can serve as a media room, office, or fitness space. Located near Hogg Middle School with nearby green space. Additional features include engineered white oak flooring, a covered front porch, backyard deck, and generator.
|
| Mar 15, 2023 | Sold | |
|
Sold
|
| Jan 2, 2023 | Listed by Kino Realty, LLC |
$1,349,999
|
|
Listed by Kino Realty, LLC
|
| |
|
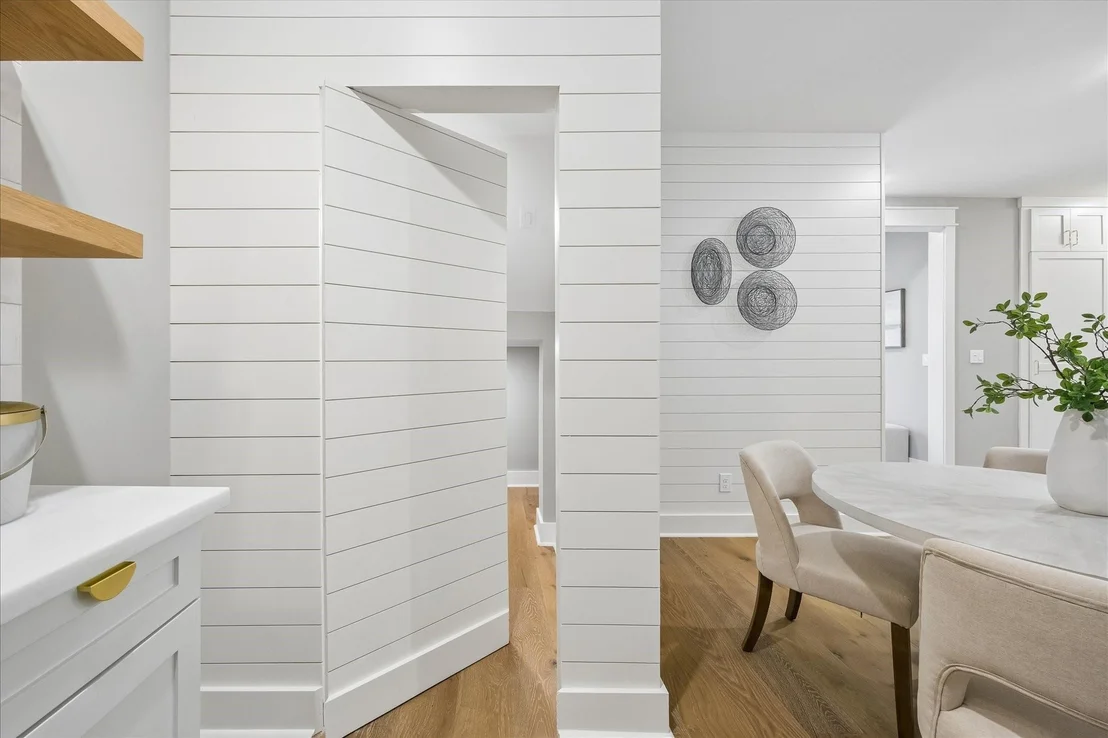
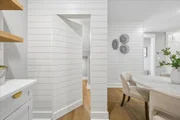
Beautifully renovated & expanded circa 1935 features modern finishes combined w/historic touches. Inviting open floor plan allows for vibrant entertaining & comfortable day-to-day living. Gourmet kitchen w/ spacious island features Calacatta Eternal Quartz countertops, custom white oak cabinets & floating shelves, Fisher & Paykel 6 burner range, refrigerator, & freezer. Shiplap & tile walls w/decorative wine bar in breakfast area. Step down into a bright & airy master suite w/vaulted ceilings & chandelier. Frosted barn doors open to a fabulous master bath featuring Ice polished marble countertop, double shower & bathtub wrapped in a seamless glass door. Spacious 2nd floor game room opens to 2 spacious upstairs bedrooms w/en-suite baths that have direct access to a secret game room. Large flex/ TV/fitness/media room at the back of the house. Engineered white oak flooring throughout. Enjoy prime outdoor living & entertaining too, with a gracious front porch & superb backyard deck.
|































 Your Privacy Choices
Phone: 425-283-2930
Address: 335 Madison Avenue, New York, NY 10017