Check Availability
Denton 76226
1112 Homestead Way
$639,900
↓ $13K (1.9%)
● House - For Sale

1112 Homestead Way

Argyle, TX 76226
bedrooms
4 Beds
bathrooms
3 Baths
square feet
2,969 Ft²
$5,154
Est. Monthly
$1,035
HOA / Fees

About This Property

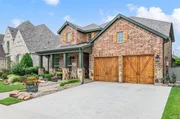
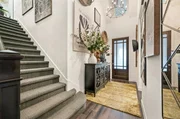
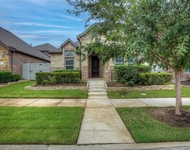
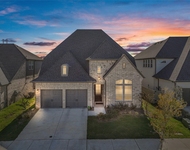
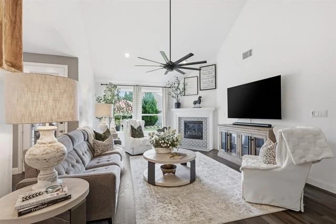
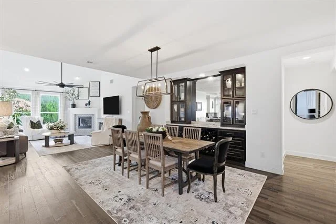
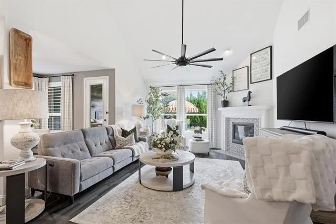
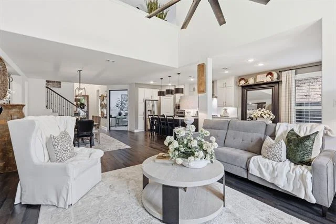
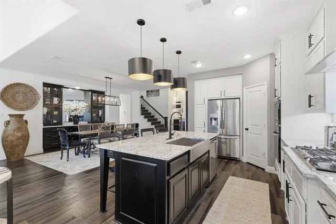
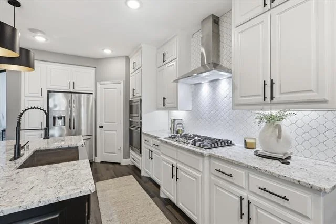
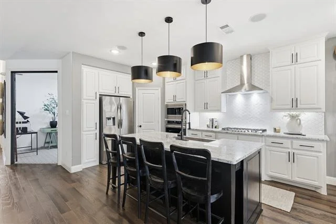
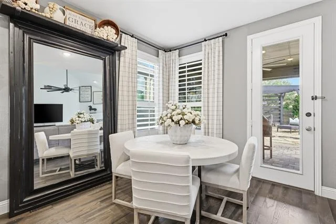
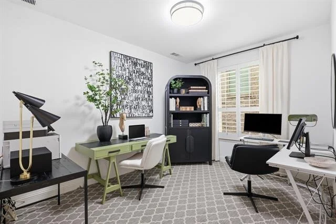
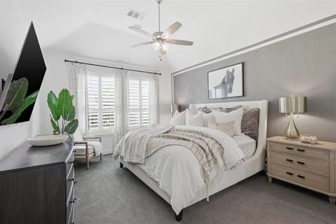
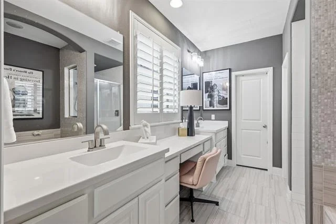
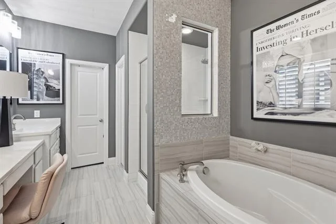
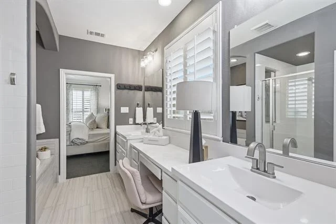
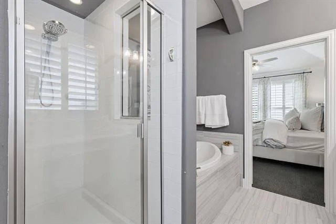
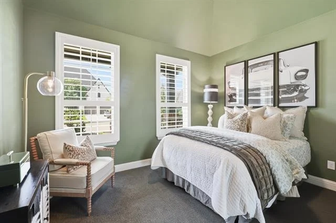
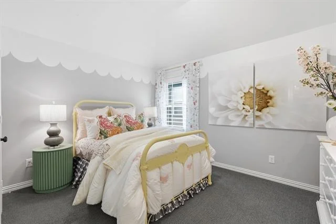
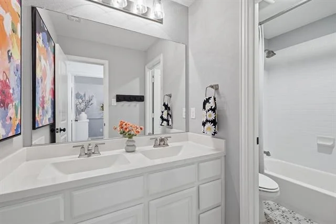
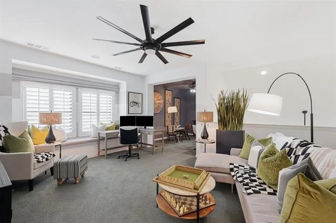
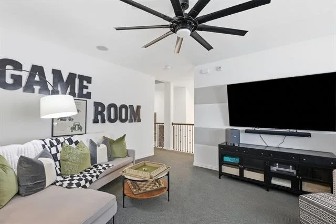
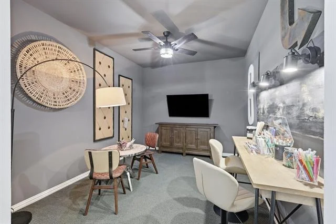
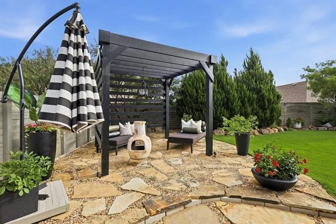
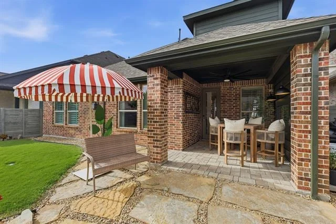
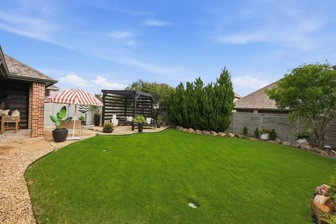
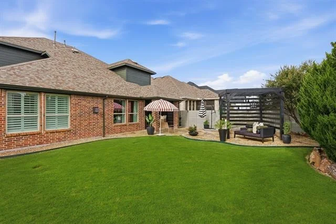
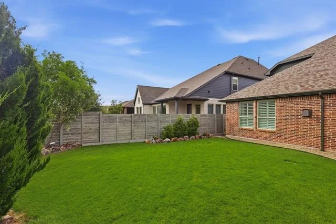
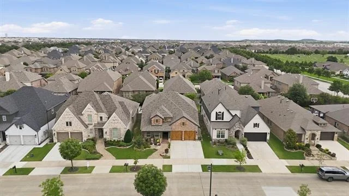
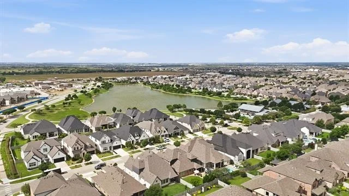
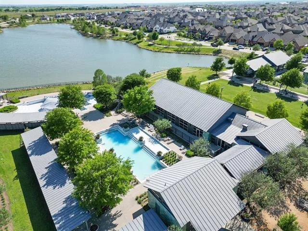
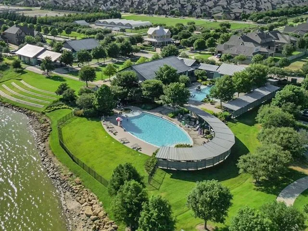
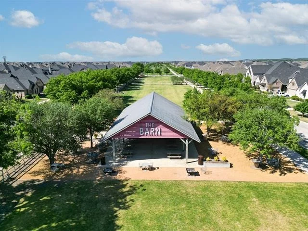
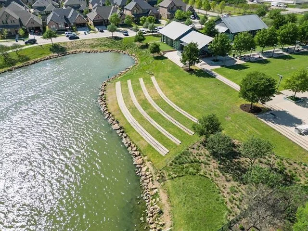
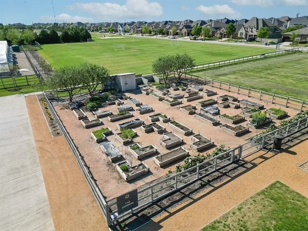
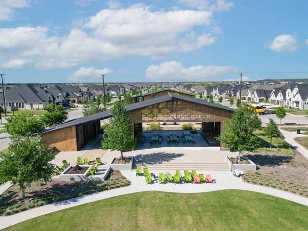
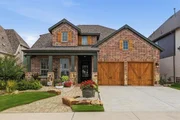
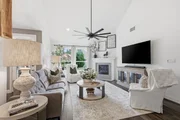
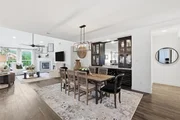
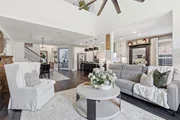
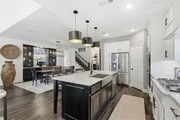
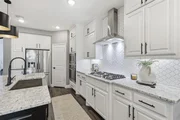
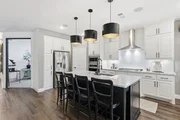
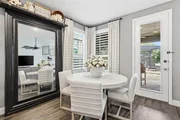
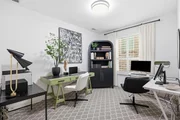
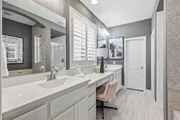
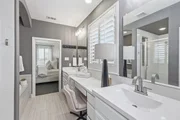
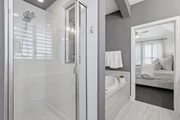
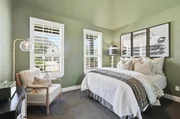
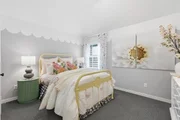
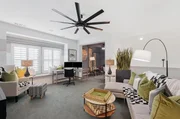
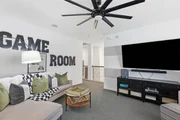
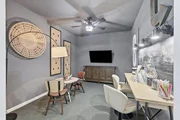
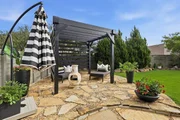
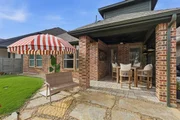
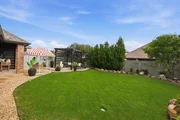
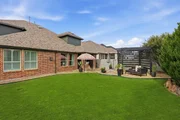
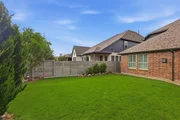
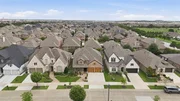
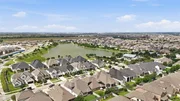
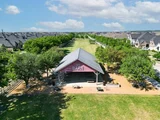
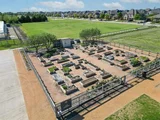
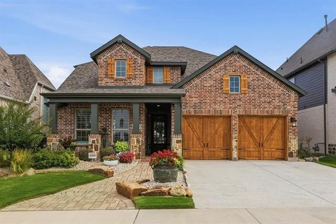
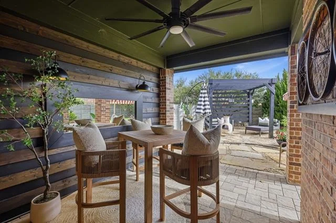
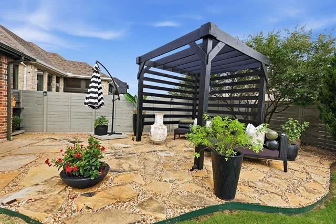
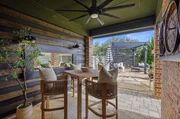
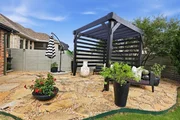
Welcome home to 1112 Homestead Way. SELLER IS HIGHLY MOTIVATED, BRING OFFERS! 1.5%K TOWARDS RATE BUY DOWN OR CLOSING COSTS!! FORMER HIGHLAND HOME MODEL ZONED FOR ARGYLE ISD.  Nestled on the prestigious Model Home Row within the award-winning Harvest community. Because this property served as a previous model home, it showcases many professional designer touches plus oversized lot with wider scenic sidewalks & driveway, private mailbox & immediate proximity to world-class community amenities. This convenient location offers unbeatable walkability, sitting steps from Starbucks, Chick-fil-a & other eateries, neighborhood park & pool, and the brand new Tom Thumb grocery store at Harvest Town Center. The charming Shaker-style facade and lush, professional landscaping create a striking curb appeal that draws you toward the grand 8-foot glass-pane front door. Inside, the open-concept layout is designed for effortless everyday living and entertaining. The main floor features a private home office, a guest bedroom with nearby full bath, and a culinary kitchen at the heart of the home. The chef's space boasts beautiful granite countertops, stainless steel appliances, gas cooktop, breakfast nook and a large island with bar seating. Host gatherings seamlessly in the adjacent dining room, highlighted by a gorgeous custom built-in hutch featuring upper glass-front cabinets, accent lighting, a wine rack, lower drawers, and matching granite surfaces. Tucked away at the back of the home for ultimate privacy, the luxurious primary suite offers a spa-like retreat complete with a deep soaking tub, dual sinks, and a dedicated vanity space. Upstairs, the home opens into a gameroom and a versatile flex space, ideal for a cozy reading nook or a second workstation-alongside two additional  secondary bedrooms. The backyard is a treat with a covered patio and privacy wall with additional covered seating in the backyard. Beautiful lawn and landscaping to enjoy and room for kids & pets to play!
Unit Size
2,969 Ft²
Days on Market
-
Land Size
0.15 acres
Price per sqft
$216
Property Type
House
Property Taxes
$976
HOA Dues
$1,035
Year Built
2017

Listed By

Payment Calculator

Cap Rate Calculator

Last updated: 2 months ago (NTREIS #21295343)

Price History

Date / Event Date Event Price
Aug 15, 2026 Price Decreased $639,900
↓ $13K (1.9%)
Price Decreased
Jun 23, 2026 Price Decreased $652,400
↓ $8K (1.1%)
Price Decreased
Jun 11, 2026 Listed by Ebby Halliday, REALTORS $659,900
Listed by Ebby Halliday, REALTORS
Jun 4, 2026 No longer available -
No longer available
May 6, 2026 Listed by BLVD Group $689,000
Listed by BLVD Group
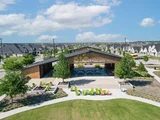
Discover Exceptional Living in the Heart of Harvest Community, Argyle, Texas! This stunning one-owner builder’s model home is a rare gem, meticulously maintained and upgraded with an additional $80,000 invested by the sellers. Nestled in the absolute center of the highly sought-after Harvest community in Argyle, TX, it delivers unbeatable location, location, location—with true walkable convenience that defines modern Texas living. Stroll just steps away to vibrant restaurants, enjoy fresh groceries at the brand-new Tom Thumb steps away, sip your favorite coffee at Starbucks, or grab a quick bite at McDonald’s one block away. The sparkling community pool is directly across the street, offering effortless recreation, while Harvest’s abundant parks, trails, and amenities create a true sense of community right at your doorstep. Step inside this pristine residence, where only one owner has lived preserving a fresh, like-new atmosphere throughout. As a former formal model home from Highland Homes, it still carries that desirable “builder smell” and presents in true mint condition—better than new in every detail. Extra-wide driveway featuring an elegant salt-finished drive. Finished garage with a built-in walk-up attic—simply open the door and access generous, easy-to-reach storage space. Beautifully matured landscaping with large, established trees that provide exceptional privacy in the backyard. Enjoy the lush, long-term beauty that would cost thousands to create today Spacious, thoughtfully designed living areas ideal for comfortable everyday living and effortless entertaining. This is a true move-in-ready opportunity in one of Argyle’s most desirable master-planned communities. With its prime location, impeccable condition, thoughtful upgrades, and resort-style amenities just outside your door, this home offers outstanding lifestyle value and pride of ownership. Experience the perfect blend of new-home quality and established charm. Welcome home to Harvest in Argyle!

Property Highlights

Garage
Air Conditioning
Fireplace
Parking Details
Has Garage
Attached Garage
Parking Features: Enclosed, Garage, Garage Door Opener, Garage Faces Front, Heated Garage, Kitchen Level, Lighted, Oversized, Epoxy Flooring, Garage Double Door
Garage Spaces: 2
Interior Details
Full Bathrooms: 3
Interior Features: Built-in Features, Decorative Lighting
Appliances: Built-In Refrigerator, Dishwasher, Disposal, Dryer, Gas Cooktop, Gas Range, Microwave, Refrigerator, Washer
Flooring Type: Carpet, Tile, Engineered Wood
Laundry Features: Electric Dryer Hookup, Washer Hookup, Utility Room, Full Size W/D Area, Dryer Hookup
Has Fireplace
Fireplace Features: Gas Log, Living Room
Fireplaces: 1
Exterior Details
Square Footage: 2969
Architectural Style: Craftsman, Traditional
Year Built: 2017
Levels: Two
Construction Materials: Brick
Lot Features: Landscaped, Subdivision
Lot Size Area: 0.149
Lot Size Units: Acres
Lot Size Acres: 0.149
Lot Size Square Feet: 6490.44
Tax Lot: 19R
Financial Details
Tax Annual Amount: $11,715
Utilities Details
Cooling Type: Ceiling Fan(s), Central Air
Heating Type: Central, Natural Gas
Location Details
HOA/Condo/Coop Fee Includes: Maintenance Grounds, Utilities, Full Use of Facilities, Management Fees
HOA Fee: $1,035
HOA Fee Frequency: Semi-Annually

Building Info

Overview

    General

  • Year Built: 2017
  • Effective Year Built: 2017
  • Building Count: 1
  • Bedroom Count: 3
  • Bathroom Count: 2
  • Full Bathrooms: 2
  • Partial Bathrooms: 2
  • Building Condition: 0
  • Building Quality: 0
  • Construction Type: 0
  • Building Style: 0
  • Exterior Walls Type: 3
  • Interior Walls Type: 3
  • Roof Shape Type: 8
  • Roof Cover Type: 3
  • Floor Count: 200
  • Floor Cover: 0
  • Basement Type: 0
  • Basement Area: 0
  • Garage Type: 1
  • Garage Square Area: 453
  • Parking Space Count: 2
  • Patio Type: 0
  • Porch Type: 7
  • Pool Type: 0

    Dimensions

  • Lot Size Square Feet: 6,490
  • Total Building Area: 3,420
  • Gross Building Area: 3,420
  • Building Area: 2,967
  • Building Area Measurement: L

    Heating and Cooling

  • Fireplace Count: 1
  • Air Conditioning: 1
  • Heating: 3
  • Heated Square Feet: 2,967
  • Heating Fuel Type: 0

    Utilities

  • Sewer System: 0
  • Water Service: 0

Building

  • Building Type: 0
  • Property Class: R
  • Subdivision: HARVEST PHASE 2B
  • Land Acres: 0000000149
  • Standard Land Use Code: 1001
  • County Land Use Code: A1
  • State Land Use Code: A1
  • Legal Description 1: HARVEST PHASE 2B BLK 9 LOT 19R (SEE 699129 FOR CO&SCH)

Neighborhood

  • Census Tract: 020309

Geography

  • Parcel: R699136
  • Block: 9
  • Lot: 19R
  • Municipality: ARGYLE
  • Latitude: 33.1065
  • Longitude: -97.228

    Address

  • Full Address: 1112 Homestead Way
  • Address - House Number: 1112
  • Address - Street Name: Homestead
  • Address - Suffix Type: Way
  • State: TX
  • City Name: Argyle
  • Carrier Code: R002
  • 4-Digit Zip Code: 1760
  • Zip Code: 76226

Valuation

    Tax

  • Tax Year: 2021
  • Tax Amount: $293,452
  • Tax Rate Code Area: W39

    Appraisal Valuation

  • Standard Deviation: 0.1769
  • Valuation Date: Oct 26, 2022
  • Confidence Score: 77
  • Final Value: 665,585
  • High Value: 783,370
  • Low Value: 547,801

    Market Valuation

  • Market Total Value: $326,058
  • Market Land Value: $72,571
  • Market Improvement Value: $253,487

    Assessments Valuation

  • Assessed Year: 2022
  • Assessed Total Value: $511,576
  • Assessed Land Value: $105,833
  • Assessed Improvements Value: $405,743
Data used for valuation calculations is provided by RealtyHop, and other third party sources

Comparables

Unit
Status
Type
Beds
Baths
ft²
Price/ft²
Asking Price
Listed On
Closing Price
Sold On
HOA + Taxes

About Denton


Similar Homes for Sale

Currently no similar homes around

Nearby Rentals

Unit for rent at 820 10th Street, Argyle, TX, 76226

$2,595 /mo

  • 3 Beds
  • 2 Baths
  • 1,864 ft²
820 10th Street, Argyle, TX, 76226 Listing by Tina Haislet
Unit for rent at 1302 19th Street, Northlake, TX, 76226

$3,500 /mo

  • 4 Beds
  • 3 Baths
  • 2,492 ft²
1302 19th Street, Northlake, TX, 76226 Listing by Edson Miranda
Unit for rent at 1447 20th Street, Northlake, TX, 76226

$3,500 /mo

  • 5 Beds
  • 4 Baths
  • 3,686 ft²
1447 20th Street, Northlake, TX, 76226 Listing by Sam Park


Frequently Asked Questions

When was property at 1112 Homestead Way built and last sold?
The property at 1112 Homestead Way was built in 2017 and last sold on Jan 1, 1970 for $0.
How much is this home worth?
The estimated value of the home located at 1112 Homestead Way is $643,376.
What are some comparable homes to 1112 Homestead Way?
There are currently no comparable homes to 1112 Homestead Way.