See Home Value
$676,000
● House - Off Market

1112 Georgia Avenue

Durham, NC 27705
bedrooms
4 Beds
bathrooms
2 Baths
square feet
1,585 Ft²
$3,814
Est. Monthly
3.64%
Cap Rate

About This Property

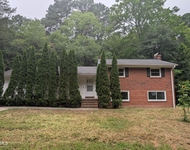
Back on the market as the previous buyer did not want to take on repairs. Repairs made, see docs in MLS for details. Single Floor Living. Surrounded by greenery, this charming home invites you to unwind on the spacious front porch. Inside, a large living room and dining room await. French doors, leading to an expansive screened porch. The dining room features tasteful details, incl. stone countertops and a built-in China hutch. Cork floors add beauty and practicality; hardwood floors extend throughout. The kitchen boasts cherry-finished cabinets and a pop-out garden window. 2 Bedrooms offer ample storage with built-in cabinets and drawers. 2 full baths feature unique designs. This house has been thoughtfully modernized with ''Smart Home'' features, including a Ring Doorbell, Nest Thermostat & Smoke Alarm, Rennai Hot Water Heater, LG Washing Machine, and solar panels on the roof with a solar-powered attic fan. Last year, the home's production reached approximately 2.5 MWh, translating to nearly $319 in savings. Outside, meandering paths wind through gardens, attracting wildlife enthusiasts. Behind the home is a detached 2-car garage with a wired workshop. All radiators are still attached to the boiler in the basement but have not been used since 2016. The home was modernized in 2017 with an electric heat pump and central AC. The on-demand gas tankless water heater is 2 years old, and the Hardie Plank siding was added in 2002.
Unit Size
1,585 Ft²
Days on Market
-
Land Size
0.34 acres
Price per sqft
$442
Property Type
House
Property Taxes
$377
HOA Dues
-
Year Built
1938

Payment Calculator

Cap Rate Calculator

Last updated: 2 years ago (TMLS #10035298)

Price History

Date / Event Date Event Price
Nov 19, 2024 Sold
Sold
Oct 19, 2024 In contract -
In contract
Jun 13, 2024 Listed by Coldwell Banker - HPW $700,000
Listed by Coldwell Banker - HPW
Back on the market as the previous buyer did not want to take on repairs. Repairs made, see docs in MLS for details. Single Floor Living. Surrounded by greenery, this charming home invites you to unwind on the spacious front porch. Inside, a large living room and dining room await. French doors, leading to an expansive screened porch. The dining room features tasteful details, incl. stone countertops and a built-in China hutch. Cork floors add beauty and practicality; hardwood floors extend throughout. The kitchen boasts cherry-finished cabinets and a pop-out garden window. 2 Bedrooms offer ample storage with built-in cabinets and drawers. 2 full baths feature unique designs. This house has been thoughtfully modernized with ''Smart Home'' features, including a Ring Doorbell, Nest Thermostat & Smoke Alarm, Rennai Hot Water Heater, LG Washing Machine, and solar panels on the roof with a solar-powered attic fan. Last year, the home's production reached approximately 2.5 MWh, translating to nearly $319 in savings. Outside, meandering paths wind through gardens, attracting wildlife enthusiasts. Behind the home is a detached 2-car garage with a wired workshop. All radiators are still attached to the boiler in the basement but have not been used since 2016. The home was modernized in 2017 with an electric heat pump and central AC. The on-demand gas tankless water heater is 2 years old, and the Hardie Plank siding was added in 2002.
Nov 5, 1999 Sold
Sold

Property Highlights

Garage
Air Conditioning

Building Info

Overview

    General

  • Year Built: 1938
  • Effective Year Built: 1938
  • Total Rooms: 6
  • Bedroom Count: 4
  • Bathroom Count: 2
  • Full Bathrooms: 2
  • Partial Bathrooms: 2
  • Bathroom Plumbing Fixtures: 8
  • Building Condition: 0
  • Building Quality: 0
  • Construction Type: 0
  • Building Style: 11
  • Exterior Walls Type: 18
  • Interior Walls Type: 0
  • Roof Shape Type: 0
  • Roof Cover Type: 15
  • Floor Count: 100
  • Floor Cover: 0
  • Basement Type: 5
  • Basement Area: 0
  • Garage Type: 4
  • Parking Space Count: 2
  • Patio Type: 0
  • Porch Type: 0
  • Pool Type: 0

    Dimensions

  • Lot Size Square Feet: 14,810
  • Lot Size Depth Feet: 1,490
  • Lot Size Frontage Feet: 1,030
  • Total Building Area: 1,616
  • Building Area: 1,616
  • Building Area Measurement: E

    Heating and Cooling

  • Fireplace Count: 1
  • Air Conditioning: 13
  • Heating: 24
  • Heated Square Feet: 1,616
  • Heating Fuel Type: 0

    Utilities

  • Sewer System: 1
  • Water Service: 0

Building

  • Building Type: 0
  • Property Class: R
  • Subdivision: WATTS HOSP-HILLANDALE
  • Land Acres: 0000000340
  • Standard Land Use Code: 1001
  • County Land Use Code: 111
  • Legal Description 1: PROP-LYON W C/LT#02-03 WATTS HOSP-HILLANDALE/HD PL000013-000107

Neighborhood

  • School District Name: Durham Public Schools
  • School Tax District Code 2: CTY DURHAM
  • Census Tract: 000401

Zoning

  • Zoning: RS-8

Geography

  • Assessors Map Reference: BK 13 PG 107
  • Parcel: 103676
  • Lot: 2,3
  • Municipality: CITY OF DURHAM
  • Latitude: 36.017
  • Longitude: -78.9341

    Address

  • Full Address: 1112 Georgia Ave
  • Address - House Number: 1112
  • Address - Street Name: Georgia
  • Address - Suffix Type: Ave
  • State: NC
  • City Name: Durham
  • Carrier Code: C019
  • 4-Digit Zip Code: 3129
  • Zip Code: 27705

Valuation

    Tax

  • Tax Year: 2023
  • Tax Amount: $489,898

    Appraisal Valuation

  • Standard Deviation: 0.1694
  • Valuation Date: Oct 25, 2023
  • Confidence Score: 78
  • Final Value: 588,020
  • High Value: 687,685
  • Low Value: 488,354

    Market Valuation

  • Market Total Value: $373,997
  • Market Land Value: $120,780
  • Market Improvement Value: $253,217

    Assessments Valuation

  • Assessed Year: 2023
  • Assessed Total Value: $373,997
  • Assessed Land Value: $120,780
  • Assessed Improvements Value: $253,217

    Sales

  • Current Sale Contract Date: Nov 01, 1999
  • Current Sale Recording Date: Nov 05, 1999
  • Current Sale Price:
  • Current Sale Document Type: 71

    Financing

  • First Mortgage Financing Type: ADJ
Data used for valuation calculations is provided by RealtyHop, and other third party sources

Comparables

Unit
Status
Type
Beds
Baths
ft²
Price/ft²
Asking Price
Listed On
Closing Price
Sold On
HOA + Taxes

About Watts Hospital-Hillandale


Similar Homes for Sale

Currently no similar homes around

Nearby Rentals

Unit for rent at 2608 Erwin Road, Durham, NC, 27705

$2,500 /mo

  • 1 Bed
  • 1 Bath
2608 Erwin Road #421, Durham, NC, 27705 Listing by Leslie Page
Unit for rent at 514 Morreene Road, Durham, NC, 27705

$2,475 /mo

  • 4 Beds
  • 2 Baths
  • 2,168 ft²
514 Morreene Road, Durham, NC, 27705 Listing by Germany McNeal
Unit for rent at 821 N Buchanan Boulevard, Durham, NC, 27701

$2,500 /mo

  • 1 Bed
  • 1 Bath
821 N Buchanan Boulevard #C, Durham, NC, 27701 Listing by Leslie Page


Frequently Asked Questions

When was property at 1112 Georgia Avenue built and last sold?
The property at 1112 Georgia Avenue was built in 1938 and last sold on Nov 1, 1999 for $163,000.
How much is this home worth?
The estimated value of the home located at 1112 Georgia Avenue is $0.
What are some comparable homes to 1112 Georgia Avenue?
There are currently no comparable homes to 1112 Georgia Avenue.