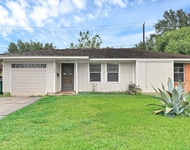
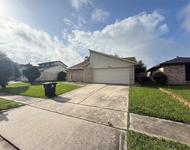
See Home Value
$325,000 Last Listed Price
● House - Off Market

11119 Kirkvale Drive

Houston, TX 77089
bedrooms
4 Beds
bathrooms
3 Baths
square feet
2,475 Ft²
$325,000
RealtyHop Estimate
0.00%
Since Dec 1, 2023
National-US
Primary Model

About This Property

Stunning 4-bedroom, 3-bathroom, 2-car garage home with an array of captivating features. This well cared-for residence showcases both formal living and dining areas, ceramic tile graces the wet zones, adding a touch of elegance. Inside, you'll discover the warmth of wood flooring, complemented by custom window treatments and crown molding, providing a refined touch. The open-concept kitchen seamlessly connects to the den, featuring a vaulted ceiling and a charming fireplace, creating a cozy and inviting space. A convenient breakfast bar adds to the kitchen's functionality. The primary bedroom suite includes walk-in closet, remodeled bathroom with large walk in shower and spa tub. Secondary bedrooms upstairs feature walk in closets. The flexible floor plan accommodates two bedrooms on the main level and two more upstairs, each boasting ample space. Step outside to an extended patio was added with slab floor to enjoy outdoor grilling perfect for hosting weekend gatherings and parties.
Unit Size
2,475 Ft²
Days on Market
-
Land Size
0.16 acres
Price per sqft
$131
Property Type
House
Property Taxes
$521
HOA Dues
$33
Year Built
1995

Payment Calculator

Cap Rate Calculator

Last updated: 5 months ago (HAR #14482776)

Price History

Date / Event Date Event Price
Nov 1, 2023 Sold
Sold
Sep 14, 2023 Listed by Compass RE Texas, LLC $325,000
Listed by Compass RE Texas, LLC
Stunning 4-bedroom, 3-bathroom, 2-car garage home with an array of captivating features. This well cared-for residence showcases both formal living and dining areas, ceramic tile graces the wet zones, adding a touch of elegance. Inside, you'll discover the warmth of wood flooring, complemented by custom window treatments and crown molding, providing a refined touch. The open-concept kitchen seamlessly connects to the den, featuring a vaulted ceiling and a charming fireplace, creating a cozy and inviting space. A convenient breakfast bar adds to the kitchen's functionality. The primary bedroom suite includes walk-in closet, remodeled bathroom with large walk in shower and spa tub. Secondary bedrooms upstairs feature walk in closets. The flexible floor plan accommodates two bedrooms on the main level and two more upstairs, each boasting ample space. Step outside to an extended patio was added with slab floor to enjoy outdoor grilling perfect for hosting weekend gatherings and parties.

Property Highlights

Fireplace
Garage

Building Info

Overview

    General

  • Year Built: 1995
  • Effective Year Built: 1995
  • Building Count: 1
  • Total Rooms: 7
  • Bedroom Count: 3
  • Bathroom Count: 3
  • Full Bathrooms: 2
  • Partial Bathrooms: 3
  • Bathroom Plumbing Fixtures: 14
  • Building Condition: 6
  • Building Quality: 7
  • Construction Type: 6
  • Building Style: 1
  • Exterior Walls Type: 2
  • Interior Walls Type: 0
  • Roof Shape Type: 0
  • Roof Cover Type: 0
  • Floor Count: 100
  • Living Units: 1
  • Floor Cover: 0
  • Basement Type: 0
  • Basement Area: 0
  • Garage Type: 7
  • Garage Square Area: 440
  • Parking Space Count: 2
  • Patio Type: 59
  • Porch Type: 106
  • Pool Type: 0
  • Location Influence Type: 216

    Dimensions

  • Lot Size Square Feet: 7,150
  • Total Building Area: 2,475
  • Gross Building Area: 2,475
  • Building Area: 2,475
  • Building Area Measurement: L

    Heating and Cooling

  • Fireplace Count: 1
  • Air Conditioning: 1
  • Heating: 3
  • Heated Square Feet: 2,475
  • Heating Fuel Type: 3

    Utilities

  • Sewer System: 1
  • Water Service: 2

Building

  • Building Type: 0
  • Property Class: R
  • Subdivision: SAGEMEADOW SEC 7
  • Land Acres: 0000000164
  • Standard Land Use Code: 1001
  • County Land Use Code: 1001
  • State Land Use Code: A1
  • Legal Description 1: LT 15 BLK 1 SAGEMEADOW SEC 7

Neighborhood

  • School District Name: Pasadena Independent School District
  • School Tax School District: PASADENA ISD
  • Census Tract: 350300

Geography

  • Assessors Map Reference: 5750C
  • Account Number: 1176820010015
  • Parcel: 117-682-001-0015
  • Block: 1
  • Lot: 15
  • Municipality: HOUSTON
  • Latitude: 29.5854
  • Longitude: -95.2325

    Address

  • Full Address: 11119 Kirkvale Dr
  • Address - House Number: 11119
  • Address - Street Name: Kirkvale
  • Address - Suffix Type: Dr
  • State: TX
  • City Name: Houston
  • Carrier Code: C018
  • 4-Digit Zip Code: 3636
  • Zip Code: 77089

Valuation

    Tax

  • Total Area: 2,583
  • Tax Year: 2022
  • Tax Amount: $511,705
  • Tax Rate Code Area: 822

    Appraisal Valuation

  • Standard Deviation: 0.1663
  • Valuation Date: Nov 03, 2023
  • Confidence Score: 78
  • Final Value: 330,519
  • High Value: 385,503
  • Low Value: 275,535

    Market Valuation

  • Market Total Value: $251,324
  • Market Land Value: $50,050
  • Market Improvement Value: $201,274

    Assessments Valuation

  • Assessed Year: 2022
  • Assessed Total Value: $251,324
  • Assessed Land Value: $50,050
  • Assessed Improvements Value: $201,274

    Exemptions

  • Homeowner Exemption: Yes

    Sales

  • Current Sale Contract Date: Oct 31, 2023
  • Current Sale Recording Date: Nov 01, 2023
  • Current Sale Price:
  • Current Sale Document Type: 27
  • Current Sale Input Document Number: 419254
  • Previous Sale Recording Date: Nov 04, 2016
  • Previous Sale Contract Date: Nov 03, 2016
  • Previous Sale Amount: $197,000
  • Previous Sale Document Type: 70
Data used for valuation calculations is provided by RealtyHop, and other third party sources

Comparables

Unit
Status
Type
Beds
Baths
ft²
Price/ft²
Asking Price
Listed On
Closing Price
Sold On
HOA + Taxes

About Southbelt - Ellington


Similar Homes for Sale

Currently no similar homes around

Nearby Rentals

Unit for rent at 9953 Mango St, Houston, TX, 77075

$1,655 /mo

  • 3 Beds
  • 1 Bath
  • 1,287 ft²
9953 Mango St, Houston, TX, 77075 Listing by Kaelyn Motzel
Unit for rent at 9342 Canady Park Lane, TX, 77075

$2,225 /mo

  • 4 Beds
  • 2 Baths
  • 2,274 ft²
9342 Canady Park Lane, TX, 77075 Listing by Candice Bland
Unit for rent at 9526 Misty Bridge Street, Houston, TX, 77075

$1,750 /mo

  • 3 Beds
  • 2 Baths
  • 1,453 ft²
9526 Misty Bridge Street, Houston, TX, 77075 Listing by Ronald Franco


Frequently Asked Questions

When was property at 11119 Kirkvale Drive built and last sold?
The property at 11119 Kirkvale Drive was built in 1995 and last sold on Oct 31, 2023 for $340,480.
How much is this home worth?
The estimated value of the home located at 11119 Kirkvale Drive is $331,622.
What are some comparable homes to 11119 Kirkvale Drive?
There are currently no comparable homes to 11119 Kirkvale Drive.