See Home Value
$645,000
● House - Off Market

11119 Iris Court

Corona, CA 92883
bedrooms
5 Beds
bathrooms
4 Baths
square feet
3,931 Ft²
$1,000,298
RealtyHop Estimate
51.58%
Since Jul 1, 2018
National-US
Primary Model

About This Property

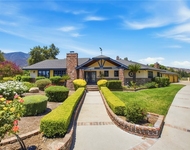
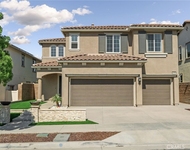
This gorgeous property is the pride and joy of South Corona. If you are looking for the WOW effect, look no further. This property checks off all the boxes. It does not get any better than this. The property features a beautiful curb appeal located at the end of a cul-de-sac. Huge driveway with a 3-car tandem garage. As you enter the home it offers a private living room to one side and an office to the other. Also, a private dining area so you can enjoy all your holiday meals. The kitchen boasts a huge island while the family room complements the area for a cozy feel but yet a grand experience with a fireplace and built in furniture for all your entertainment needs. The downstairs also features a bedroom and full bath as your guest quarters. In the upstairs you have dual master bedrooms with a living area fit for a king. The master bath is rich in marble tile with his and her quarters. The other two bedrooms upstairs share a Jack and Jill type bathroom. The backyard is a tropical paradise featuring a huge covered patio with a built in TV. Also, a built in grill, bar, refrigerator, sink, and palapa for a true party experience. Furthermore, the built in fire pit and seating area is perfect for a smores night or a night of relaxation while enjoying a cocktail. Finally, the crown jewel of this lavish property is the stunning pool and spa with a slide and grotto. Believe me when I tell you, this is a must see!! Act now as this one will not last!!
Unit Size
3,931 Ft²
Days on Market
102 days
Land Size
0.31 acres
Price per sqft
$168
Property Type
House
Property Taxes
-
HOA Dues
$67
Year Built
2005

Payment Calculator

Cap Rate Calculator

Last updated: 4 months ago (CRMLS #IG18044225)

Price History

Date / Event Date Event Price
Sep 4, 2025 Sold
Sold
Jul 22, 2025 In contract -
In contract
Jun 25, 2025 Price Decreased $1,095,000
↓ $30K (2.7%)
Price Decreased
Jun 3, 2025 Price Decreased $1,125,000
↓ $50K (4.3%)
Price Decreased
Mar 12, 2025 Listed by First Team Real Estate $1,175,000
Listed by First Team Real Estate
Welcome to your dream home in Sycamore Creek, where luxury and adventure seamlessly come together! Tucked away on a serene cul-de-sac, this breathtaking 5-bedroom, 4-bathroom estate spans nearly 4,000 sq. ft. of refined elegance and comfort. Upon entering, natural light floods the open-concept floor plan, highlighting the luxurious vinyl plank flooring and sophisticated design throughout. The formal living room, private office, and expansive family room with a custom entertainment center provide the ideal spaces for both relaxation and entertaining. The gourmet kitchen is every chef’s fantasy, featuring a grand island, gleaming quartz countertops, double ovens, and a spacious walk-in pantry. Upstairs, two master suites await your discovery. The primary suite offers a private balcony, a spa-inspired bathroom, and a generous walk-in closet, while the second master is perfect for guests or could serve as an entertaining game room. Additionally, the home features a Jack-and-Jill suite and a well-placed laundry room for convenience. Step outside to your personal backyard oasis, complete with a rock pool, spa, waterfall, and slide. Unwind under the covered patio with built-in amenities or challenge friends to a game of hoops on your private basketball court. With smart home capabilities, fully paid-off solar panels, and eco-friendly upgrades, this home is designed with both luxury and sustainability in mind. Sycamore Creek offers unparalleled resort-style amenities, including an Olympic-length pool, clubhouse, parks, pickleball courts, and more. This rare opportunity to own a slice of paradise is one you won’t want to miss!
Show More

Property Highlights

Garage
Parking Available
Air Conditioning
Fireplace
With View

Building Info

Overview

    General

  • Year Built: 2005
  • Effective Year Built: 2006
  • Building Count: 1
  • Bedroom Count: 5
  • Bathroom Count: 4
  • Full Bathrooms: 3
  • Partial Bathrooms: 4
  • Building Condition: 0
  • Building Quality: 7
  • Construction Type: 17
  • Building Style: 0
  • Exterior Walls Type: 0
  • Interior Walls Type: 0
  • Roof Shape Type: 0
  • Roof Cover Type: 18
  • Floor Count: 200
  • Living Units: 1
  • Floor Cover: 0
  • Basement Type: 0
  • Basement Area: 0
  • Garage Type: 1
  • Garage Square Area: 633
  • Parking Space Count: 2
  • Patio Type: 0
  • Porch Type: 0
  • Pool Type: 8

    Dimensions

  • Lot Size Square Feet: 13,504
  • Total Building Area: 5,016
  • Gross Building Area: 5,016
  • Building Area: 3,931
  • Building Area Measurement: L

    Heating and Cooling

  • Fireplace Count: 1
  • Air Conditioning: 1
  • Heating: 3
  • Heated Square Feet: 3,931
  • Heating Fuel Type: 3

    Utilities

  • Sewer System: 5
  • Water Service: 6

Building

  • Building Type: 0
  • Property Class: R
  • Subdivision: TRACT NO 29335 1
  • Land Acres: 0000000310
  • Standard Land Use Code: 1001
  • County Land Use Code: 20
  • State Land Use Code: R01
  • Legal Description 1: .31 ACRES M/L IN LOT 52 MB 375/040 TR 29335-1

Neighborhood

  • School District Name: Corona-Norco Unified School District
  • Census Tract: 041914

Zoning

  • Zoning: SPZONE

Geography

  • Subdivision Tract Number: 29335-1
  • Parcel: 290-572-007
  • Lot: 52
  • Municipality: CORONA NORCO
  • Latitude: 33.7533
  • Longitude: -117.466

    Address

  • Full Address: 11119 Iris Ct
  • Address - House Number: 11119
  • Address - Street Name: Iris
  • Address - Suffix Type: Ct
  • State: CA
  • City Name: Corona
  • Carrier Code: R060
  • 4-Digit Zip Code: 3112
  • Zip Code: 92883

Valuation

    Tax

  • Total Area: 3,931
  • Tax Year: 2023
  • Tax Amount: $1,274,694
  • Tax Rate Code Area: 059-126

    Appraisal Valuation

  • Standard Deviation: 0.0759
  • Valuation Date: Jan 31, 2024
  • Confidence Score: 94
  • Final Value: 1,073,984
  • High Value: 1,155,574
  • Low Value: 992,394

    Market Valuation

  • Market Total Value: $720,000

    Assessments Valuation

  • Assessed Year: 2023
  • Assessed Total Value: $705,398
  • Assessed Land Value: $109,363
  • Assessed Improvements Value: $596,035

    Sales

  • Current Sale Contract Date: Nov 08, 2023
  • Current Sale Recording Date: Nov 27, 2023
  • Current Sale Price:
  • Current Sale Document Type: 36
  • Current Sale Input Document Number: 352849
  • Previous Sale Recording Date: Jan 17, 2023
  • Previous Sale Contract Date: Dec 27, 2022
  • Previous Sale Amount: $935,000
  • Previous Sale Document Type: 27
Data used for valuation calculations is provided by RealtyHop, and other third party sources

Comparables

Unit
Status
Type
Beds
Baths
ft²
Price/ft²
Asking Price
Listed On
Closing Price
Sold On
HOA + Taxes

About South Corona


Similar Homes for Sale

Currently no similar homes around

Nearby Rentals

Unit for rent at 9250 Beazley, CORONA, CA, 92883

$7,000 /mo

  • 5 Beds
  • 5 Baths
  • 3,479 ft²
9250 Beazley, CORONA, CA, 92883 Listing by SELENNE MARTIN
Unit for rent at 24253 Flora Road, CORONA, CA, 92883

$4,500 /mo

  • 4 Beds
  • 2 Baths
  • 3,080 ft²
24253 Flora Road, CORONA, CA, 92883 Listing by Tessa Wilkerson
Unit for rent at 24326 Juni Ct, CORONA, CA, 92883

$3,950 /mo

  • 3 Beds
  • 2 Baths
  • 1,743 ft²
24326 Juni Ct, CORONA, CA, 92883 Listing by Juston Berks


Frequently Asked Questions

When was property at 11119 Iris Court built and last sold?
The property at 11119 Iris Court was built in 2005 and last sold on Nov 8, 2023 for $1,095,000.
How much is this home worth?
The estimated value of the home located at 11119 Iris Court is $1,105,950.
What are some comparable homes to 11119 Iris Court?
There are currently no comparable homes to 11119 Iris Court.