Check Availability
$276,500
↓ $9K (3%)
● House - For Sale

11119 Geneva Ford

San Antonio, TX 78254
bedrooms
4 Beds
bathrooms
2 Baths, 1 Half Bath
square feet
2,440 Ft²
$1,863
Est. Monthly
$108
HOA / Fees

About This Property

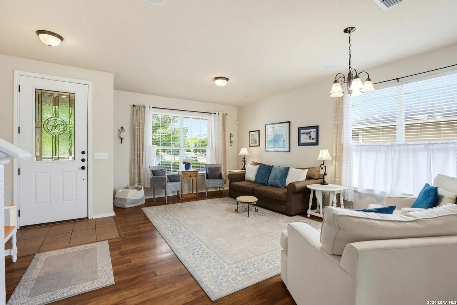
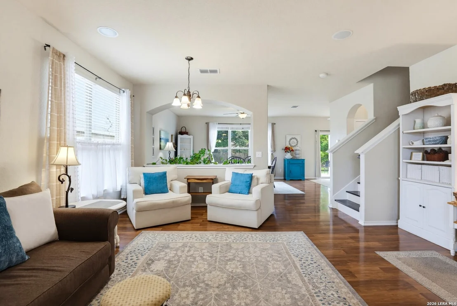
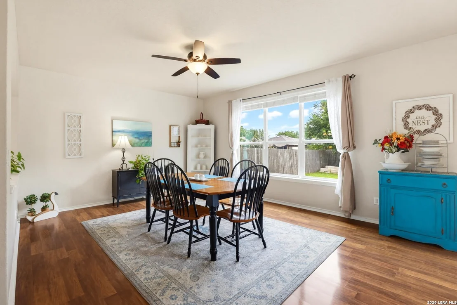
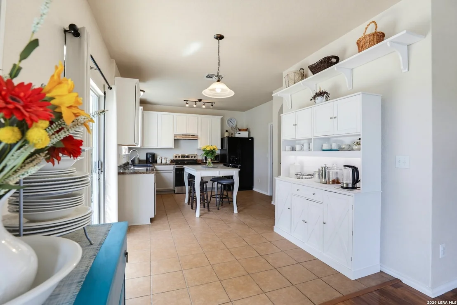
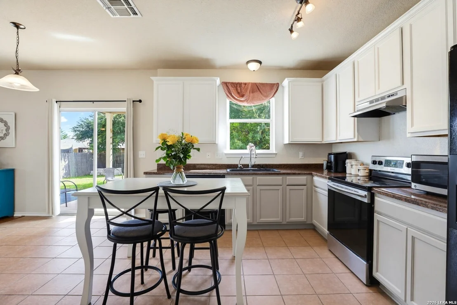
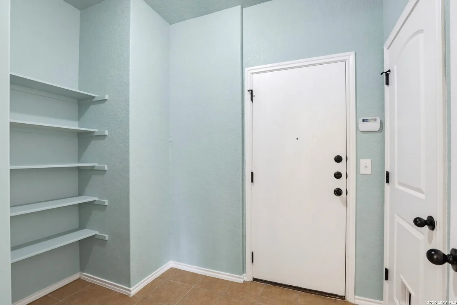
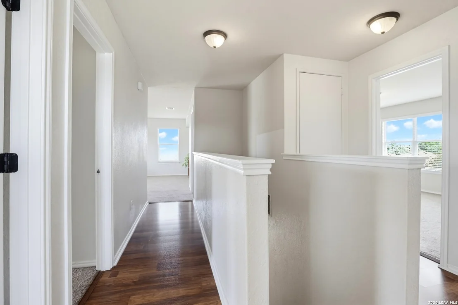
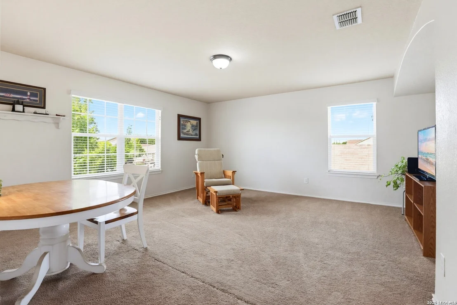
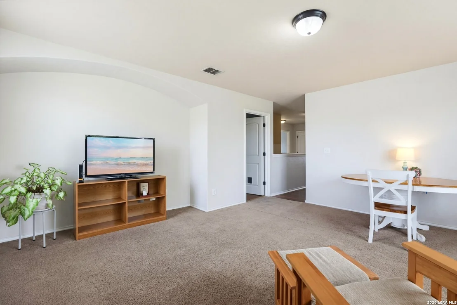
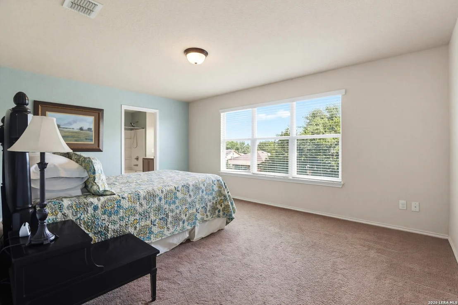
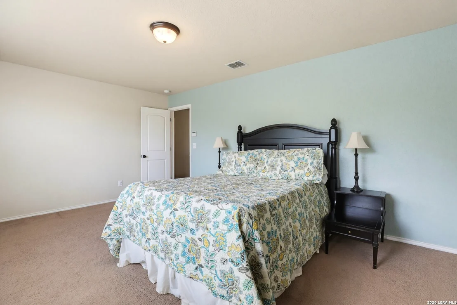
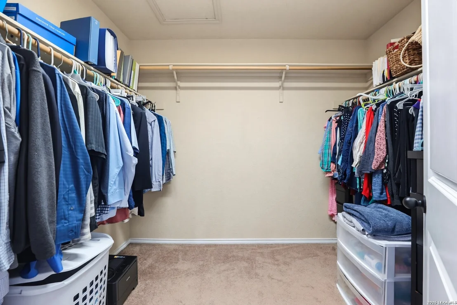
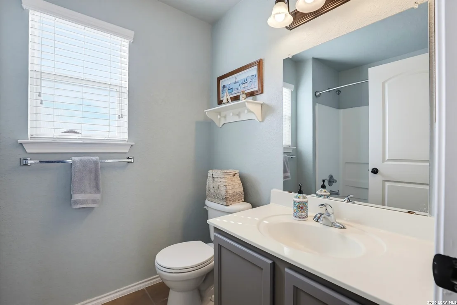
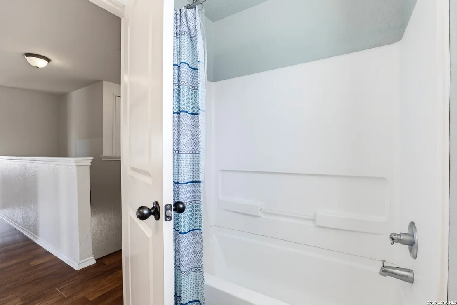
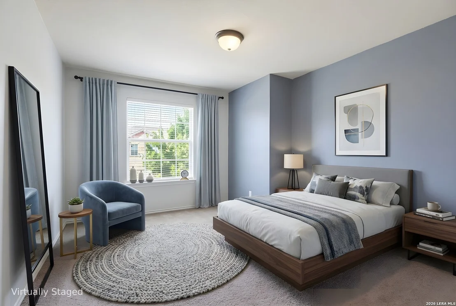
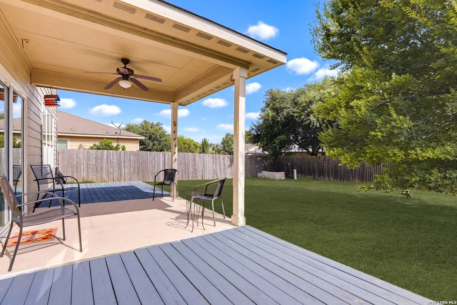
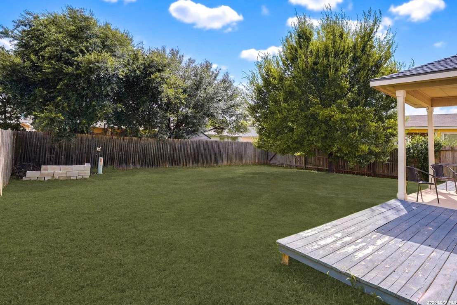
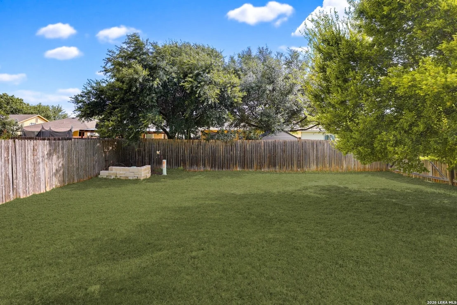
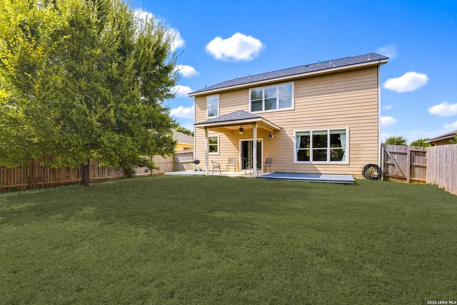
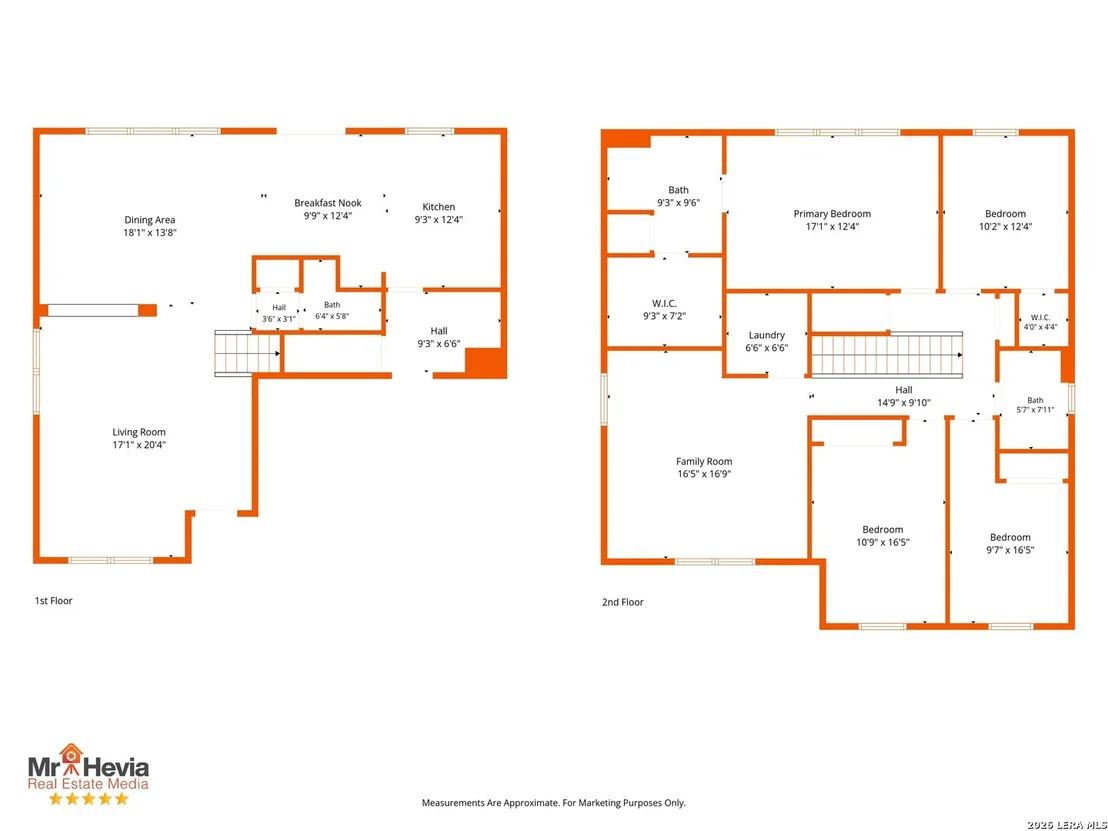
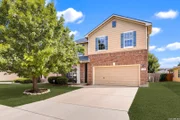
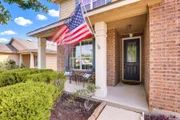
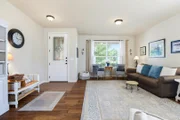
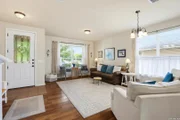
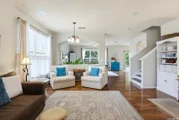
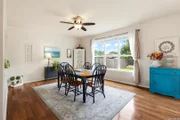
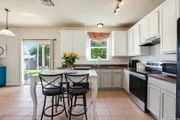
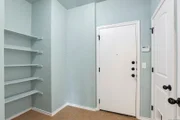
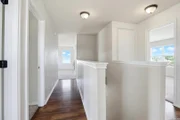
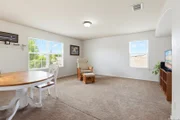
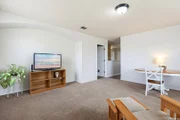
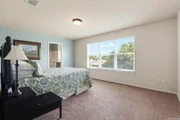
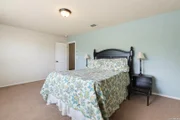
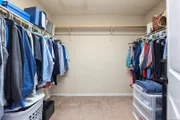
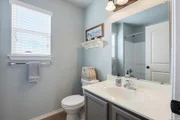
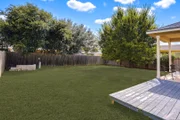
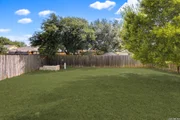
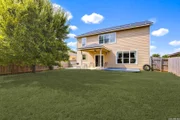
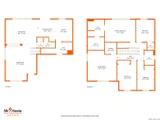
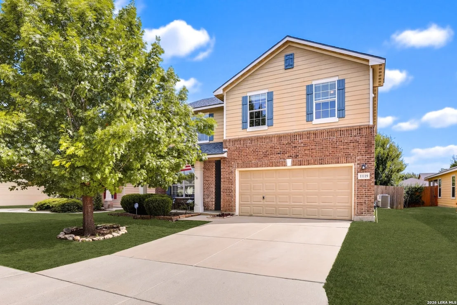
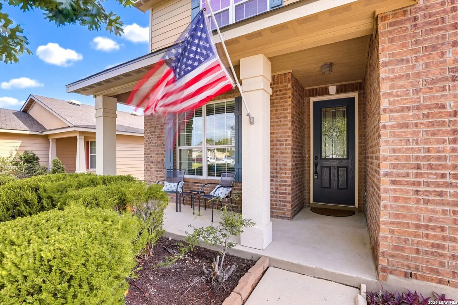
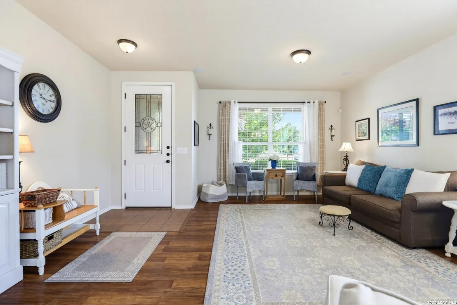
This Property is eligible for VA Assumable Mortgage at 2.25% | HVAC REPLACED IN 2025 | ROOF REPLACED IN 2024    This well-maintained two-story home offers 4 bedrooms, 2.5 bathrooms, an attached 2-car garage, and two spacious living areas, showcasing true pride of ownership. The thoughtfully designed layout keeps all four bedrooms upstairs, creating a private retreat, while excellent closet space throughout provides added storage and convenience. Mature trees enhance both the front and backyard, while covered front and back porches provide inviting spaces to enjoy the outdoors.    Step inside to durable laminate flooring that flows through the formal living and formal dining room, which are separated by a beautiful archway. The dining room is enhanced by a ceiling fan for added comfort, while durable tile flooring extends throughout the kitchen and adjoining breakfast nook. The spacious kitchen is designed for everyday functionality, featuring abundant cabinetry, a large walk-in pantry with convenient access from the kitchen and attached garage, an additional under-stair storage closet, an upgraded reverse osmosis water filtration system, and updated lighting. Large windows fill the space with natural light while offering views of the backyard.    Upstairs, the second living area serves as a media room/loft, offering a versatile space that can be used as a playroom, home office, or additional gathering area. An upstairs laundry room adds everyday convenience. All four bedrooms are generously sized, including a comfortable primary suite with an ensuite bathroom featuring a double vanity and a large walk-in closet. Carpeted bedrooms provide added comfort, while recent updates offer peace of mind, including a new HVAC system (2025), a roof replaced in 2024, and a newer water heater with an expansion tank.    Step outside to enjoy the mature trees throughout the front and backyard. The covered back porch features a ceiling fan and is complemented by two additional decks, creating multiple spaces for relaxing and entertaining. A covered front porch adds another welcoming outdoor space. Conveniently located just minutes from Fields Elementary School and Jefferson Middle School, the neighborhood features traffic lights at two entrances and exits, providing quick and convenient access to Loop 1604 for an easier daily commute.
Unit Size
2,440 Ft²
Days on Market
-
Land Size
0.13 acres
Price per sqft
$113
Property Type
House
Property Taxes
$397
HOA Dues
$108
Year Built
2009

Listed By

Christopher Watters
Watters International Realty

Payment Calculator

Cap Rate Calculator

Last updated: 24 days ago (LERA #2002985)

Price History

Date / Event Date Event Price
Aug 27, 2026 Price Decreased $276,500
↓ $9K (3%)
Price Decreased
Jul 24, 2026 Listed by Watters International Realty $285,000
Listed by Watters International Realty

Property Highlights

Garage
Air Conditioning
Fireplace
Parking Details
Parking Features: Garage Door Opener
Interior Details
Half Bathrooms: 1
Full Bathrooms: 2
Interior Features: Eat-in Kitchen, Open Floorplan, Walk-In Closet(s), Two Living Area, Liv/Din Combo, Walk-In Pantry, Media Room, All Bedrooms Upstairs, Cable TV Available
Appliances: Microwave, Disposal, Dishwasher, Water Softener Rented, Electric Water Heater, Washer Connection, Dryer Connection, Stove/Range, Custom Cabinets
Flooring Type: Carpet, Ceramic Tile, Laminate
Laundry Features: Upper Level
Fireplace Features: Not Applicable
Exterior Details
Square Footage: 2440
Security Features: Smoke Detector(s)
Property Condition: Pre-Owned
Architectural Style: Two Story
Year Built: 2009
Builder Name: Unknown
Construction Materials: Brick, Siding
Patio and Porch Features: Patio, Deck
Pool Features: None
Lot Features: Mature Trees (ext feat)
Lot Size Area: 5619.24
Lot Size Units: Square Feet
Lot Size Acres: 0.129
Lot Size Square Feet: 5619.24
Financial Details
Tax Annual Amount: $4,760
Utilities Details
Cooling Type: Central Air, Ceiling Fan(s)
Heating Type: Central
Location Details
HOA/Condo/Coop Amenities: Cable TV, Park/Playground
HOA Fee: $108
HOA Fee Frequency: Semi-Annually

Building Info

Overview

    General

  • Year Built: 2009
  • Effective Year Built: 2009
  • Building Count: 1
  • Total Rooms: 8
  • Bedroom Count: 4
  • Bathroom Count: 3
  • Full Bathrooms: 2
  • Partial Bathrooms: 3
  • Building Condition: 0
  • Building Quality: 0
  • Construction Type: 0
  • Building Style: 21
  • Exterior Walls Type: 15
  • Interior Walls Type: 0
  • Roof Shape Type: 0
  • Roof Cover Type: 15
  • Floor Count: 200
  • Floor Cover: 0
  • Basement Type: 0
  • Basement Area: 0
  • Garage Type: 1
  • Garage Square Area: 400
  • Parking Space Count: 2
  • Patio Type: 98
  • Porch Type: 102
  • Pool Type: 0

    Dimensions

  • Lot Size Square Feet: 5,612
  • Total Building Area: 2,840
  • Gross Building Area: 2,840
  • Building Area: 2,440
  • Building Area Measurement: L

    Heating and Cooling

  • Air Conditioning: 1
  • Heating: 4
  • Heated Square Feet: 2,440
  • Heating Fuel Type: 0

    Utilities

  • Sewer System: 0
  • Water Service: 0

Building

  • Building Type: 0
  • Property Class: R
  • Subdivision: CB 4450E (THE HILLS OF SHAENFIELD SUBD
  • Land Acres: 0000000129
  • Standard Land Use Code: 1001
  • County Land Use Code: A1
  • State Land Use Code: A1
  • Legal Description 1: CB 4450E (THE HILLS OF SHAENFIELD SUBD UT-4), BLOCK 7 LOT 90 PLAT 9573/223-9574/1 FILED 01-19-2007

Neighborhood

  • School District Name: Northside Independent School District
  • School Tax School District: 77
  • Census Tract: 181726

Geography

  • Subdivision Tract Number: 90
  • Parcel: 04450-507-0900
  • Block: 7
  • Lot: 90
  • Municipality: SAN ANTONIO
  • Latitude: 29.5302
  • Longitude: -98.7115

    Address

  • Full Address: 11119 Geneva Frd
  • Address - House Number: 11119
  • Address - Street Name: Geneva
  • Address - Suffix Type: Frd
  • State: TX
  • City Name: San Antonio
  • Carrier Code: R239
  • 4-Digit Zip Code: 5545
  • Zip Code: 78254

Valuation

    Tax

  • Tax Year: 2023
  • Tax Amount: $520,412
  • Tax Rate Code Area: FSF

    Appraisal Valuation

  • Standard Deviation: 0.184
  • Valuation Date: Jan 17, 2024
  • Confidence Score: 75
  • Final Value: 334,920
  • High Value: 396,577
  • Low Value: 273,262

    Market Valuation

  • Market Total Value: $314,370
  • Market Land Value: $50,850
  • Market Improvement Value: $263,520

    Assessments Valuation

  • Assessed Year: 2023
  • Assessed Total Value: $280,563
  • Assessed Land Value: $50,850
  • Assessed Improvements Value: $263,520

    Exemptions

  • Homeowner Exemption: Yes

    Sales

  • Current Sale Contract Date: Aug 21, 2019
  • Current Sale Recording Date: Aug 22, 2019
  • Current Sale Price:
  • Current Sale Document Type: 70
  • Current Sale Input Document Number: 20190166632
  • Previous Sale Recording Date: Mar 18, 2010
  • Previous Sale Contract Date: Mar 08, 2010
  • Previous Sale Amount: $210,700
  • Previous Sale Document Type: 68
Data used for valuation calculations is provided by RealtyHop, and other third party sources

Comparables

Unit
Status
Type
Beds
Baths
ft²
Price/ft²
Asking Price
Listed On
Closing Price
Sold On
HOA + Taxes

About Northwest Side


Similar Homes for Sale

Currently no similar homes around

Nearby Rentals


Frequently Asked Questions

When was property at 11119 Geneva Ford built and last sold?
The property at 11119 Geneva Ford was built in 2009 and last sold on Aug 21, 2019 for $220,000.
How much is this home worth?
The estimated value of the home located at 11119 Geneva Ford is $287,388.
What are some comparable homes to 11119 Geneva Ford?
There are currently no comparable homes to 11119 Geneva Ford.