See Home Value
$6,595,000 Last Listed Price
● House - Off Market

11111 Claymore Road

Piney Point Village, TX 77024
bedrooms
5 Beds
bathrooms
5 Baths, 2 Half Baths
square feet
9,289 Ft²
$39,264
Est. Monthly

About This Property

Exquisite Santa Barbara-style, Spanish estate located on a deep, near-acre lot in prime Piney Point Village.  A rarity in the Villages market, this home underwent a meticulous whole-home renovation (2023-2024) w/ beautiful selections by Selena Mackay, combining a soft, elegant palette with the best of modern luxuries. Few highlights include a whole-home 70 kW generator, elevator, rift-sawn white oak kitchen and butlers w/ Wolf/Sub-Zero/Cove, stunning marble master bath w/ Kallista fixtures and adjacent dressing room/gym, wonderful his and hers closets, fluted walnut bar w/ Sub-Zero drawers & Scotsman ice maker, conditioned wine room w/ Classic Brass adorned steel & glass door, game & bunks room w/ full bath, plush home theater w/ state of the art equipment, up and down utility rooms, pavilion w/ Wolf summer kitchen, copper gutters and lanterns, Crestron automation, gated motor-court w/ African mahogany 3-car epoxied garage, magazine quality backyard, etc. A turn-key, very special home.
Unit Size
9,289 Ft²
Days on Market
-
Land Size
0.95 acres
Price per sqft
$710
Property Type
House
Property Taxes
$6,881
HOA Dues
-
Year Built
2003

Payment Calculator

Cap Rate Calculator

Last updated: 5 months ago (HAR #48453157)

Price History

Date / Event Date Event Price
Feb 21, 2025 Sold
Sold
Feb 11, 2025 In contract -
In contract
Feb 3, 2025 Listed by The LaRose Kaileh Group $6,595,000
Listed by The LaRose Kaileh Group
Exquisite Santa Barbara-style, Spanish estate located on a deep, near-acre lot in prime Piney Point Village. A rarity in the Villages market, this home underwent a meticulous whole-home renovation (2023-2024) w/ beautiful selections by Selena Mackay, combining a soft, elegant palette with the best of modern luxuries. Few highlights include a whole-home 70 kW generator, elevator, rift-sawn white oak kitchen and butlers w/ Wolf/Sub-Zero/Cove, stunning marble master bath w/ Kallista fixtures and adjacent dressing room/gym, wonderful his and hers closets, fluted walnut bar w/ Sub-Zero drawers & Scotsman ice maker, conditioned wine room w/ Classic Brass adorned steel & glass door, game & bunks room w/ full bath, plush home theater w/ state of the art equipment, up and down utility rooms, pavilion w/ Wolf summer kitchen, copper gutters and lanterns, Crestron automation, gated motor-court w/ African mahogany 3-car epoxied garage, magazine quality backyard, etc. A turn-key, very special home.
Oct 15, 2024 No longer available -
No longer available
Sep 10, 2024 Listed by Compass RE Texas, LLC - Houston $7,495,000
Listed by Compass RE Texas, LLC - Houston
A magnificent modern Spanish retreat situated on nearly an acre of park-like grounds offering resort-style amenities and a recent (2023-2024) whole home renovation with stylish selections courtesy of Benjamin Johnston Design and Wilbanks Mackay Interiors. Dramatic Reception Hall opens to fabulous Formals and private Study/Library. Central Wet Bar with climatized Wine Vault. Gourmet Island Kitchen opens to an informal dining area and sizable Den. Sumptuous Primary Suite down with morning bar, luxurious bath with dressing room, and custom closets. Elevator-installed to upstairs Game Room + Home Theater surrounded by 4 Guest Suites. Home Office. Utility Rooms down and up. Two Staircases. Home Generator. Crestron Automation. Loggia with outdoor fireplace and summer kitchen overlooks the sublime setting surrounding a spectacular swimming pool/spa. Ample parking with circular driveway and gated motor court leading to a three-car attached Garage.
Show More

Property Highlights

Elevator
Garage
Air Conditioning
Fireplace

Building Info

Overview

    General

  • Year Built: 2003
  • Effective Year Built: 2003
  • Building Count: 1
  • Total Rooms: 11
  • Bedroom Count: 5
  • Bathroom Count: 6
  • Full Bathrooms: 5
  • Partial Bathrooms: 6
  • Bathroom Plumbing Fixtures: 27
  • Building Condition: 6
  • Building Quality: 1
  • Construction Type: 0
  • Building Style: 1
  • Exterior Walls Type: 12
  • Interior Walls Type: 0
  • Roof Shape Type: 0
  • Roof Cover Type: 0
  • Floor Count: 100
  • Living Units: 1
  • Floor Cover: 0
  • Basement Type: 0
  • Basement Area: 0
  • Garage Type: 7
  • Garage Square Area: 816
  • Parking Space Count: 3
  • Patio Type: 20
  • Porch Type: 7
  • Pool Type: 8
  • Location Influence Type: 216

    Dimensions

  • Lot Size Square Feet: 41,447
  • Total Building Area: 9,289
  • Gross Building Area: 9,289
  • Building Area: 9,289
  • Building Area Measurement: L

    Heating and Cooling

  • Fireplace Count: 1
  • Air Conditioning: 1
  • Heating: 3
  • Heated Square Feet: 9,289
  • Heating Fuel Type: 3

    Utilities

  • Sewer System: 1
  • Water Service: 2

Building

  • Building Type: 0
  • Property Class: R
  • Subdivision: PINEY OAKS ESTATES
  • Land Acres: 0000000952
  • Standard Land Use Code: 1001
  • County Land Use Code: 1001
  • State Land Use Code: A1
  • Legal Description 1: LT 3 BLK 1 PINEY OAKS ESTATES

Neighborhood

  • School District Name: Spring Branch Independent School District
  • School Tax School District: SPRING BRANCH
  • Census Tract: 430400

Geography

  • Assessors Map Reference: 5057B
  • Account Number: 1178000010003
  • District: 075
  • Parcel: 117-800-001-0003
  • Block: 1
  • Lot: 3
  • Municipality: PINEY POINT VILLAGE
  • Latitude: 29.766
  • Longitude: -95.51

    Address

  • Full Address: 11111 Claymore Rd
  • Address - House Number: 11111
  • Address - Street Name: Claymore
  • Address - Suffix Type: Rd
  • State: TX
  • City Name: Houston
  • Carrier Code: C042
  • 4-Digit Zip Code: 6702
  • Zip Code: 77024

Valuation

    Tax

  • Total Area: 9,477
  • Tax Year: 2022
  • Tax Amount: $4,603,328
  • Initial Tax Delinquent Year: 2002
  • Tax Rate Code Area: 707

    Appraisal Valuation

  • Standard Deviation: 0.4217
  • Valuation Date: Sep 13, 2023
  • Confidence Score: 15
  • Final Value: 2,391,574
  • High Value: 3,400,226
  • Low Value: 1,382,921

    Market Valuation

  • Market Total Value: $4,015,004
  • Market Land Value: $1,506,770
  • Market Improvement Value: $2,508,234

    Assessments Valuation

  • Assessed Year: 2022
  • Assessed Total Value: $4,015,004
  • Assessed Land Value: $1,506,770
  • Assessed Improvements Value: $2,508,234

    Exemptions

  • Homeowner Exemption: Yes

    Sales

  • Current Sale Contract Date: Dec 13, 2002
  • Current Sale Recording Date: Dec 17, 2002
  • Current Sale Price:
  • Current Sale Document Type: 70
  • Current Sale Input Document Number: W295870
  • Previous Sale Recording Date: Feb 07, 2002
  • Previous Sale Contract Date: Jan 31, 2002
  • Previous Sale Amount: $465,000
  • Previous Sale Document Type: 70
Data used for valuation calculations is provided by RealtyHop, and other third party sources

Comparables

Unit
Status
Type
Beds
Baths
ft²
Price/ft²
Asking Price
Listed On
Closing Price
Sold On
HOA + Taxes

About Westside


Similar Homes for Sale

Currently no similar homes around

Nearby Rentals

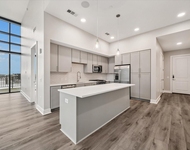
Unit for rent at 9757 Katy Freeway, Houston, TX, 77024

$6,213 /mo

  • 2 Beds
  • 2 Baths
  • 1,604 ft²
9757 Katy Freeway #2014, Houston, TX, 77024 Listing by Suzanne Rivera
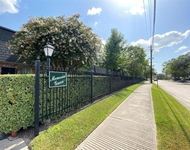
Unit for rent at 8935 Gaylord Street, Houston, TX, 77024

$1,350 /mo

  • 1 Bed
  • 1 Bath
  • 630 ft²
8935 Gaylord Street #181, Houston, TX, 77024 Listing by Mimi To
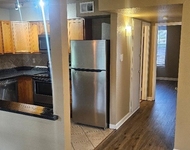
Unit for rent at 8941 Gaylord Street, Hedwig Village, TX, 77024

$1,700 /mo

  • 2 Beds
  • 1 Bath
  • 884 ft²
8941 Gaylord Street #209, Hedwig Village, TX, 77024 Listing by Evan Howell


Frequently Asked Questions

When was property at 11111 Claymore Road built and last sold?
The property at 11111 Claymore Road was built in 2003 and last sold on Dec 13, 2002 for $865,000.
How much is this home worth?
The estimated value of the home located at 11111 Claymore Road is $6,660,950.
What are some comparable homes to 11111 Claymore Road?
There are currently no comparable homes to 11111 Claymore Road.