Check Availability
Clinton 20735 Clinton
11110 NEW ENGLAND DRIVE
$650,000
● House - For Sale

11110 NEW ENGLAND DRIVE

CLINTON, MD 20735
bedrooms
5 Beds
bathrooms
4 Baths
square feet
4,039 Ft²
$4,203
Est. Monthly
$67
HOA / Fees

About This Property

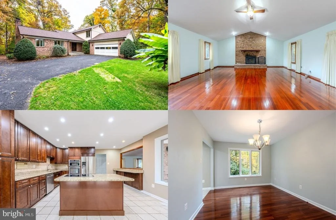
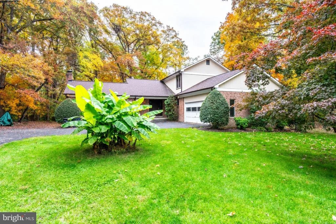
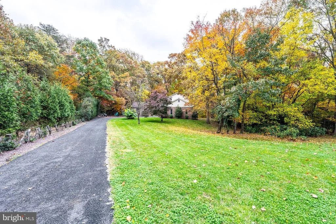
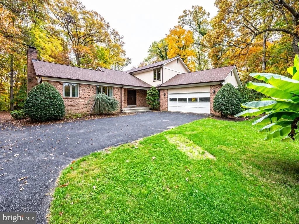
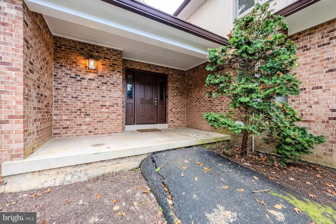
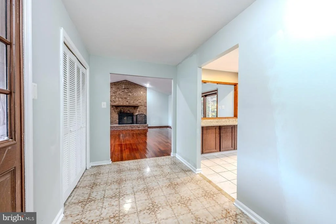
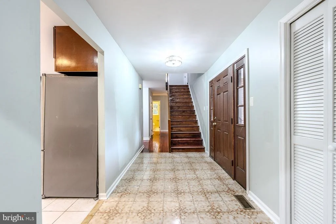
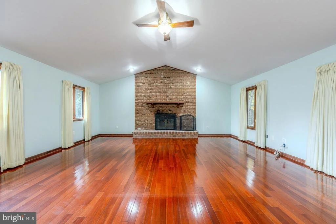
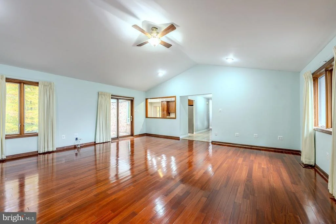
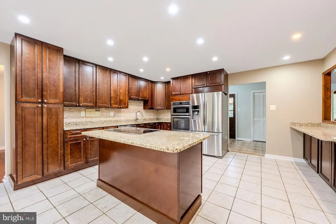
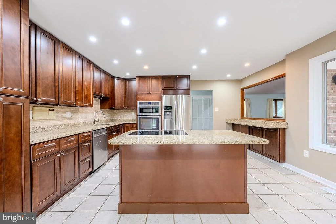
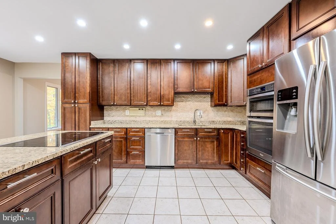
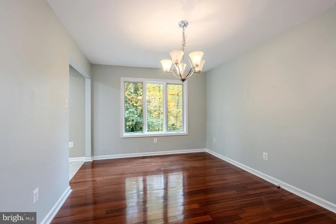
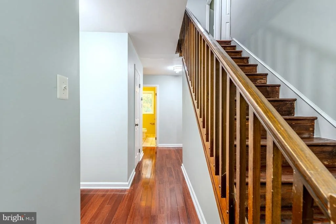
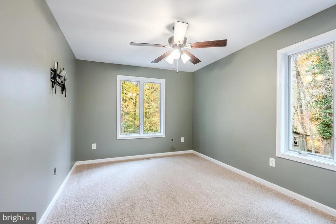
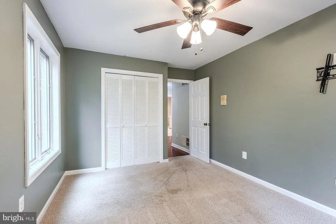
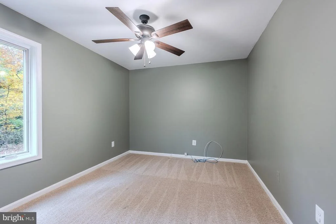
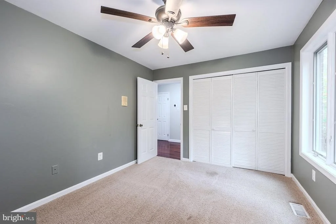
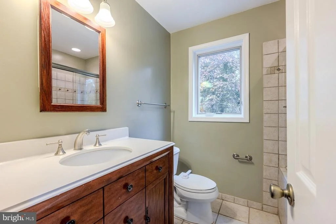
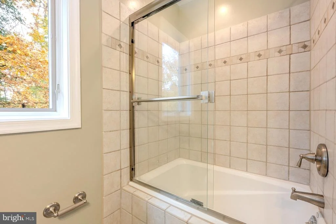
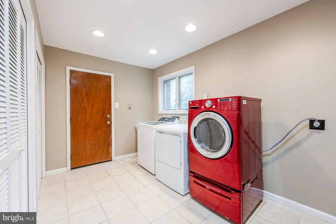
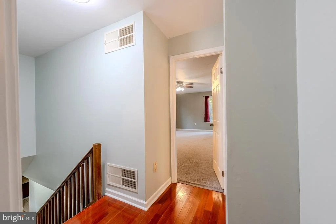
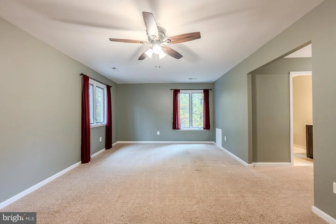
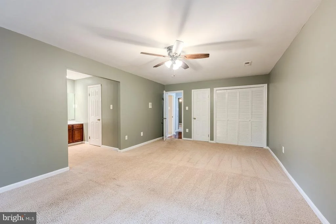
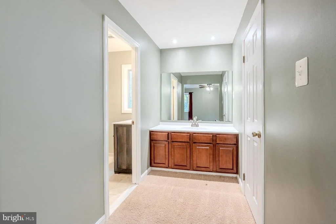
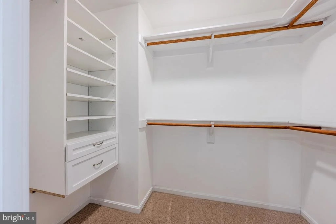
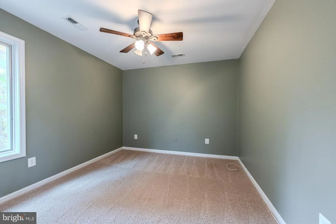
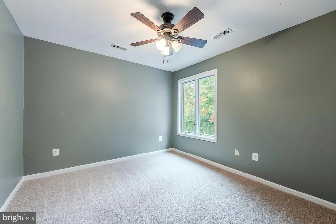
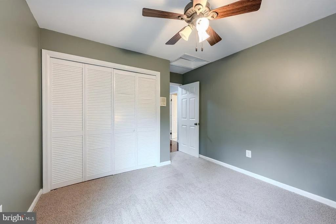
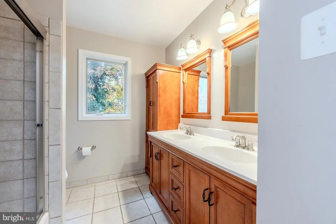
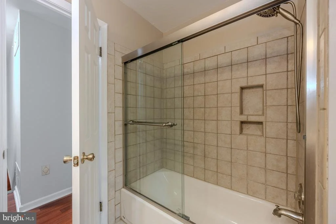
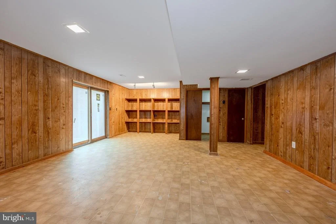
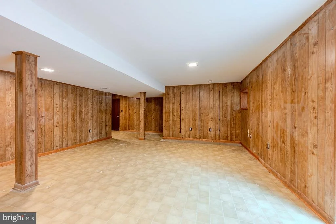
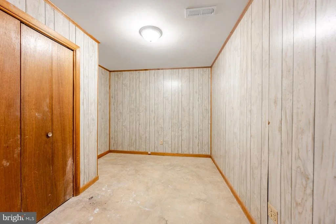
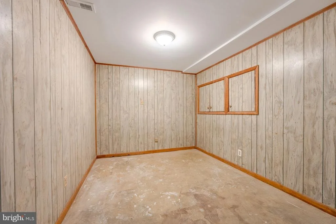
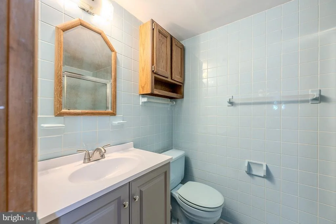
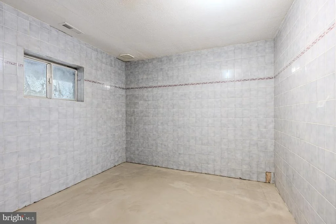
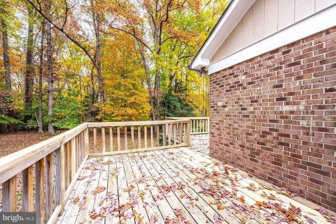
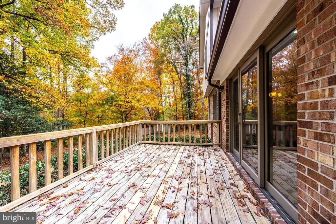
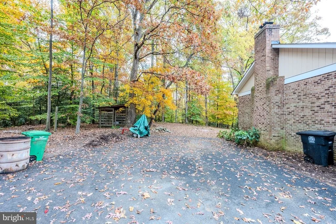
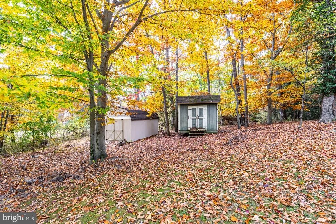
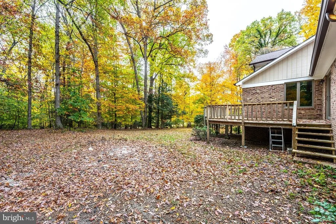
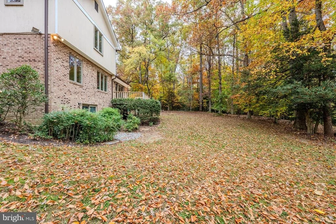
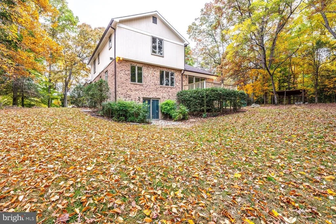
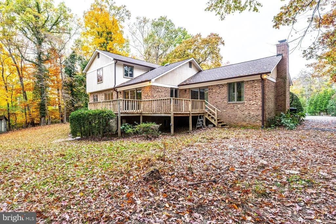
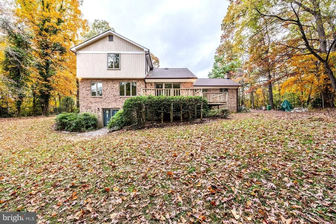
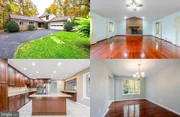
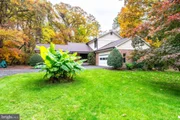
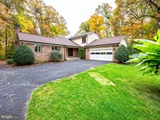
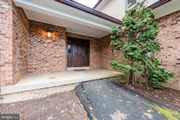
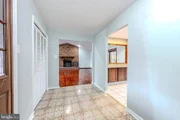
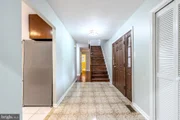
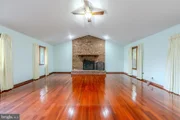
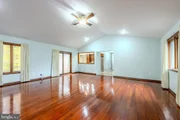
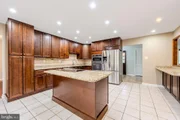
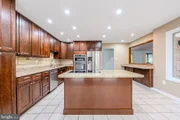
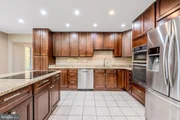
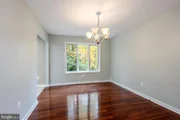
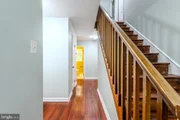
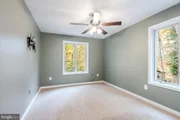
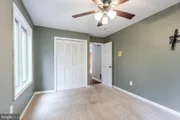
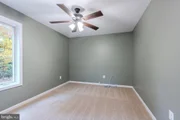
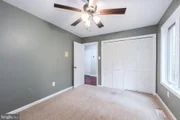
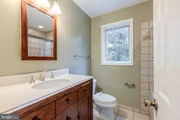
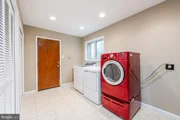
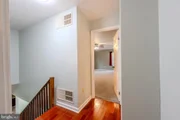
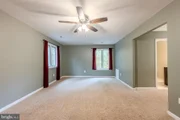
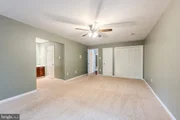
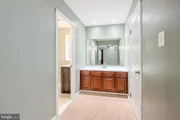
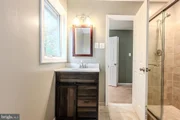
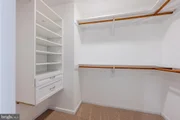
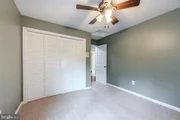
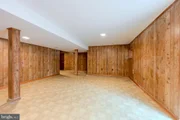
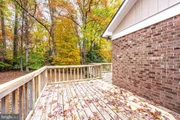
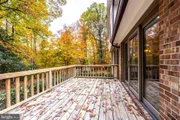
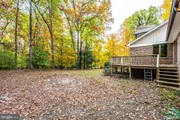
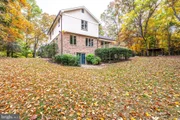
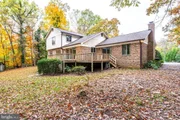
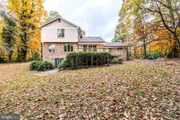
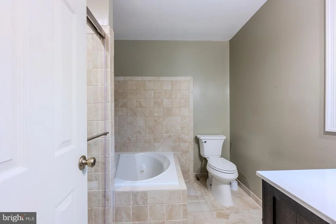
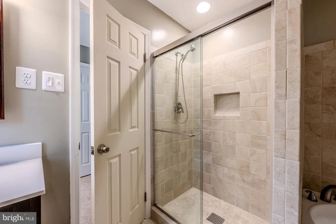
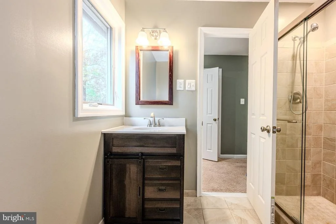
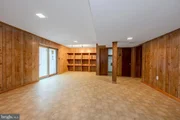
Nestled on a private 2 acres, this lovely 5-bedroom, 4 full bath home offers plenty of living space entertaining, comfortable everyday living, and outdoor enjoyment. The beauty begins outside with an oversized driveway leading to the brick and siding colonial with a 2-car garage, front porch entry, wrap around deck, and lush yard surrounded by woodlands. Inside, a large foyer with tile flooring welcomes you. To the left, you'll find a spacious family room with a soaring cathedral ceiling with ceiling fan, walls of windows, gleaming hardwood flooring, sliding glass doors to the deck, and a cozy floor to ceiling brick fireplace. The bright open kitchen is sure to please with gleaming granite countertops, an abundance of 42" cabinetry, tile backsplashes, and stainless-steel appliances. A center island with cooktop provides bar seating, a large opening to the family room with a seated bar makes entertaining a breeze, and a spacious eat-in area with sliding glass doors open to the wrap around deck with steps to the private backyard and woodlands, perfect for outdoor gatherings, relaxation and nature watching. Back inside the nicely sized formal dining room features hardwood flooring and a chic chandelier. Two bright and cheerful bedrooms and an updated full bath on this level add versatility and convenience. A large laundry/mudroom rounds out the main level. ***** Upstairs are three additional bedrooms and two full bathrooms. The primary suite boasts a large walk-in closet, a separate getting-ready vanity area, and an attached ensuite bath with a glass enclosed shower, jetted soaking tub, and single vanity. Two additional bedrooms, each with lighted ceiling fans and a full hall bath with dual sink vanity and tub/shower complete the upper level. ***** The finished lower level features a spacious recreation room with tile flooring, custom built-in shelving and sliding glass doors leading to the backyard. A full bathroom with a new vanity adds convenience. There are three additional versatile rooms perfect for a home office, den or hobby room.  Some of the older carpeting has been removed, leaving exposed concrete floors in those rooms. There is lots of additional living space in the walk-out lower level and just waits for your cosmetic updates! Major updates include a new roof approximately four years old, kitchen remodeled in 2014, main and upper-level baths remodeled in 2014, new windows in 2014, and HVAC system approximately 9-10 years old. ***** All this in a tranquil location that makes you feel miles away from the hustle and bustle yet is close to shopping centers, dining, and parklands. Major commuting routes are just minutes away, Piscataway Road, Woodyard Road, Branch Ave., I-495, Route 301, with easy access to Joint Base Andrews, National Harbor, MGM, and more!  If you are looking for space, comfort, privacy and convenience, this is it!
Unit Size
4,039 Ft²
Days on Market
-
Land Size
2.00 acres
Price per sqft
$161
Property Type
House
Property Taxes
$944
HOA Dues
$67
Year Built
1984

Listed By

Jennifer Young
Keller Williams Chantilly Ventures, LLC
Jennifer L. Coleman
Keller Williams Chantilly Ventures, LLC

Payment Calculator

Cap Rate Calculator

Last updated: 11 days ago (Bright MLS #MDPG2224192)

Price History
Date / Event Date Event Price
Nov 6, 2026 Listed by Keller Williams Realty $650,000
Listed by Keller Williams Realty
Aug 11, 1983 Sold
Sold

Property Highlights

Garage
Air Conditioning
Fireplace

Parking Details
Has Garage
Parking Features: Attached, Garage, Driveway, Paved Driveway
Garage Spaces: 2
Interior Details
Full Bathrooms: 4
Interior Features: Breakfast Bar, Built-in Features, Ceiling Fan(s), Kitchen Island, Recessed Lighting, Walk-In Closet(s), Bathroom - Jetted Tub, Bathroom - Tub Shower, Bathroom - Walk-In Shower, Carpet, Dining Area, Entry Level Bedroom, Family Room Off Kitchen, Floor Plan - Open, Formal/Separate Dining Room, Kitchen - Gourmet, Kitchen - Table Space, Primary Bath(s), Upgraded Countertops, Wood Floors
Appliances: Microwave, Cooktop, Dishwasher, Disposal, Dryer, Exhaust Fan, Refrigerator, Stainless Steel Appliance(s), Washer, Oven - Wall
Flooring Type: Carpet, Ceramic Tile, Hardwood
Door Features: Six Panel, Sliding Glass
Has Fireplace
Fireplace Features: Glass Doors, Brick, Mantel(s), Wood
Fireplaces: 1
Basement: Full, Finished, Walkout Level
Exterior Details
Square Footage: 4039
Square Footage Source: $0
Property Condition: Very Good
Architectural Style: Colonial
Year Built Source: Assessor
Year Built: 1984
Builder Model: LOVELY SPACIOUS COLONIAL!
Levels: 3
Other Structures: Above Grade, Below Grade
Window Features: Casement, Insulated, Replacement
Construction Materials: Brick
Patio and Porch Features: Deck, Porch, Wrap Around
Lot Features: Front Yard, Wooded, Private, Backs to Trees, Landscaping, Premium, Rear Yard, SideYard(s)
Lot Size Area: 87120
Lot Size Units: Square Feet
Lot Size Acres: 2
Lot Size Square Feet: 87120
Tax Lot: 9
Water Source: Public
Financial Details
Tax Assessed Value: $762,300
Tax Annual Amount: $11,328
Utilities Details
Cooling Type: Central Air, Ceiling Fan(s)
Heating Type: Forced Air, Heat Pump(s)
Sewer : Public Sewer
Location Details
HOA/Condo/Coop Fee Includes: Maintenance Grounds
HOA Fee: $800
HOA Fee Frequency: Annually

Building Info

Overview

    General

  • Year Built: 1984
  • Effective Year Built: 1984
  • Bedroom Count: 0
  • Bathroom Count: 4
  • Full Bathrooms: 4
  • Partial Bathrooms: 4
  • Building Condition: 6
  • Building Quality: 9
  • Construction Type: 0
  • Building Style: 0
  • Exterior Walls Type: 2
  • Interior Walls Type: 0
  • Roof Shape Type: 0
  • Roof Cover Type: 3
  • Floor Count: 200
  • Living Units: 1
  • Floor Cover: 0
  • Basement Type: 3
  • Basement Area: 435
  • Garage Type: 1
  • Garage Square Area: 572
  • Parking Space Count: 2
  • Patio Type: 0
  • Porch Type: 7
  • Pool Type: 0

    Dimensions

  • Lot Size Square Feet: 87,120
  • Total Building Area: 2,724
  • Gross Building Area: 2,724
  • Building Area: 2,724
  • Building Area Measurement: T

    Heating and Cooling

  • Air Conditioning: 13
  • Heating: 8
  • Heated Square Feet: 2,724
  • Heating Fuel Type: 0

    Utilities

  • Sewer System: 5
  • Water Service: 0

Building

  • Building Type: 0
  • Property Class: R
  • Subdivision: NEW ENGLAND ESTATES
  • Land Acres: 0000002000
  • Standard Land Use Code: 1001
  • County Land Use Code: R-B001
  • Legal Description 1: NEW ENGLAND

Neighborhood

  • School District Name: Prince George's County Public Schools
  • Census Tract: 801216

Zoning

  • Zoning: RE

Geography

  • Assessors Map Reference: 124 E4 0
  • Account Number: 0859413
  • District: 09
  • Parcel: 09-0859413
  • Lot: 9
  • Latitude: 38.7376
  • Longitude: -76.9252

    Address

  • Full Address: 11110 New England Dr
  • Address - House Number: 11110
  • Address - Street Name: New England
  • Address - Suffix Type: Dr
  • State: MD
  • City Name: Clinton
  • Carrier Code: R004
  • 4-Digit Zip Code: 9300
  • Zip Code: 20735

Valuation

    Tax

  • Tax Year: 2023
  • Tax Amount: $659,268

    Appraisal Valuation

  • Standard Deviation: 0.1359
  • Valuation Date: Oct 11, 2023
  • Confidence Score: 84
  • Final Value: 641,837
  • High Value: 729,118
  • Low Value: 554,555

    Market Valuation

  • Market Total Value: $738,200
  • Market Land Value: $150,000
  • Market Improvement Value: $588,200

    Assessments Valuation

  • Assessed Year: 2023
  • Assessed Total Value: $592,867

    Exemptions

  • Homeowner Exemption: Yes

    Sales

  • Current Sale Contract Date: Aug 11, 1983
  • Current Sale Recording Date: Aug 11, 1983
  • Current Sale Price:
  • Current Sale Document Type: 27
Data used for valuation calculations is provided by RealtyHop, and other third party sources

Comparables

Unit
Status
Type
Beds
Baths
ft²
Price/ft²
Asking Price
Listed On
Closing Price
Sold On
HOA + Taxes

About Clinton


Similar Homes for Sale

Currently no similar homes around

Nearby Rentals

Unit for rent at 10407 Inez Place, CLINTON, MD, 20735

$2,800 /mo

  • 4 Beds
  • 2 Baths
  • 1,186 ft²
10407 Inez Place, CLINTON, MD, 20735 Listing by Antonieta Henriquez
Unit for rent at 2703 Bey Court, FORT WASHINGTON, MD, 20744

$3,950 /mo

  • 5 Beds
  • 3 Baths
  • 2,376 ft²
2703 Bey Court, FORT WASHINGTON, MD, 20744 Listing by Kevin L McAfee
Unit for rent at 3500 Manis Road, CLINTON, MD, 20735

$3,000 /mo

  • 3 Beds
  • 1 Bath
  • 1,028 ft²
3500 Manis Road, CLINTON, MD, 20735 Listing by Kimberlee Randall


Frequently Asked Questions

When was property at 11110 New England Drive built and last sold?
The property at 11110 New England Drive was built in 1984 and last sold on Aug 11, 1983 for $19,000.
How much is this home worth?
The estimated value of the home located at 11110 New England Drive is $656,500.
What are some comparable homes to 11110 New England Drive?
There are currently no comparable homes to 11110 New England Drive.