


1111 Theodore Drive


About This Property
Payment Calculator
Your Estimated Monthly Payment
Cap Rate Calculator
What does this mean?
Based on our analysis, the cap rate of this property is 1.25%. A negative cap rate indicates that the property might not be feasible as an income-producing asset. The median cap rate for a near zip code 11238 is 4.23%.
How much can I actually make?
Actual monthly rental income may vary between $4,760 and $7,140 depending on unit-specific characteristics. You can change the amount using the slider to further explore.
How is cap rate calculated?
Cap Rate = Net Operating Income (NOI) / Property Asset Value.
When calculating the cap rate, we assume 100% occupancy. Leverage (mortgage) is not considered.
Cap Rate provided by RealtyHop and RentHop, learn more about cap rate here.
Price History
| Date / Event | Date | Event | Price |
|---|---|---|---|
| Oct 17, 2024 | Sold | ||
| Sold | |||
| Sep 13, 2024 | In contract | - | |
| In contract | |||
| Aug 20, 2024 | Listed by Coldwell Banker R.E. Group | $275,000 | |
| Listed by Coldwell Banker R.E. Group | |||
| May 6, 2022 | Sold | ||
| Sold | |||
| Apr 13, 2022 | Listed by RE/MAX Choice | $224,900 | |
| Listed by RE/MAX Choice | |||
| | |||
|
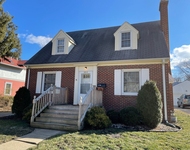
Outstanding brick ranch in the highly sought after Devonshire neighborhood in Champaign. The charming covered front porch leads inside to the foyer. Adjacent to the foyer is the living room with gleaming hardwood floors and ample sunlight from all of the windows. Adjoining the living room is a formal dining room. The remodeled kitchen boasts loads of custom cabinetry, solid surface counters, stainless appliances and an eating bar. The kitchen leads to a multi-functional laundry room with custom built-in cabinets, counter with sink, washer/dryer and access to an attached two car garage. The kitchen is open to the cozy family room featuring an attractive wood burning fireplace with brick surround. There is a sliding glass door entrance to the screened-in-porch, which is the perfect setting for relaxing after a long day or for entertaining, and it overlooks the spacious fenced backyard. All of the bedrooms are down the hall from the living areas. The guest bath is right off the hallway, and the primary suite includes its own private bathroom. This home has been lovingly updated: Roof (2020), Windows (2013), Kitchen (2010), Bathrooms (2010-12), Water Heater (2010), Furnace (2011), plus more. Close to parks, restaurants, schools and retail. Easy access to the U of I. Nothing to do but move right in!
| |||
Property Highlights
Building Info
Comparables
Status
Price/ft²
Listed On
Sold On
About Bolten Field
Similar Homes for Sale
Currently no similar homes aroundNearby Rentals

Last Updated: 2 years ago
Data Source: MRED, MLS# 12142992
 Your Privacy Choices
Phone: 425-283-2930
Address: 335 Madison Avenue, New York, NY 10017