


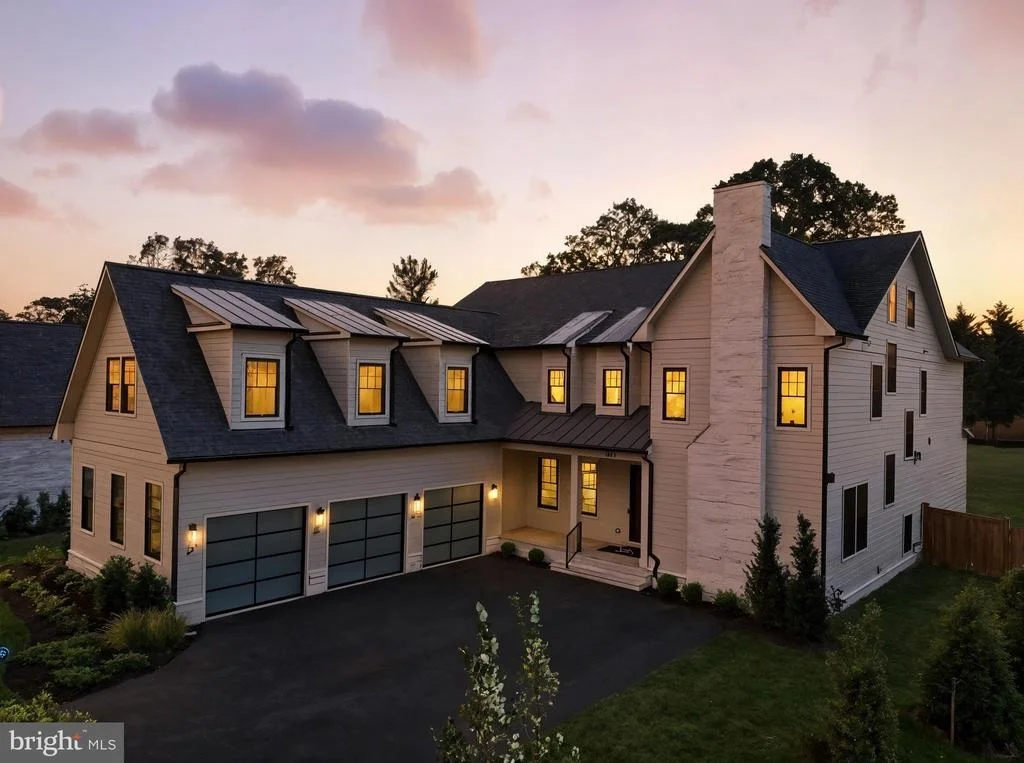
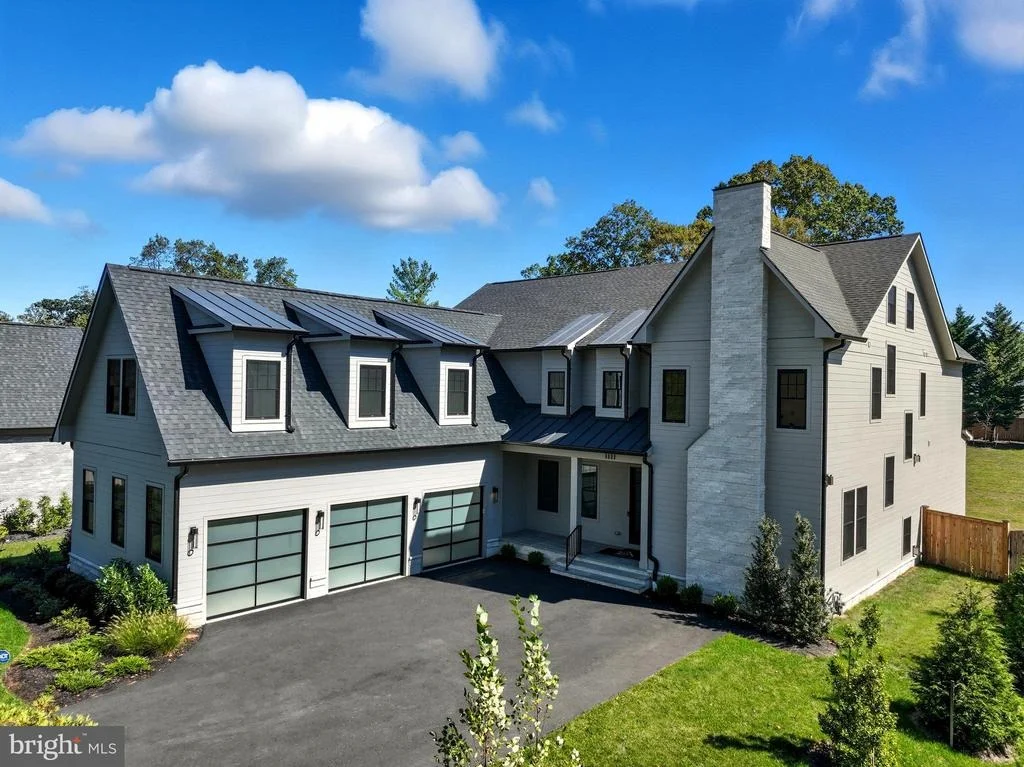
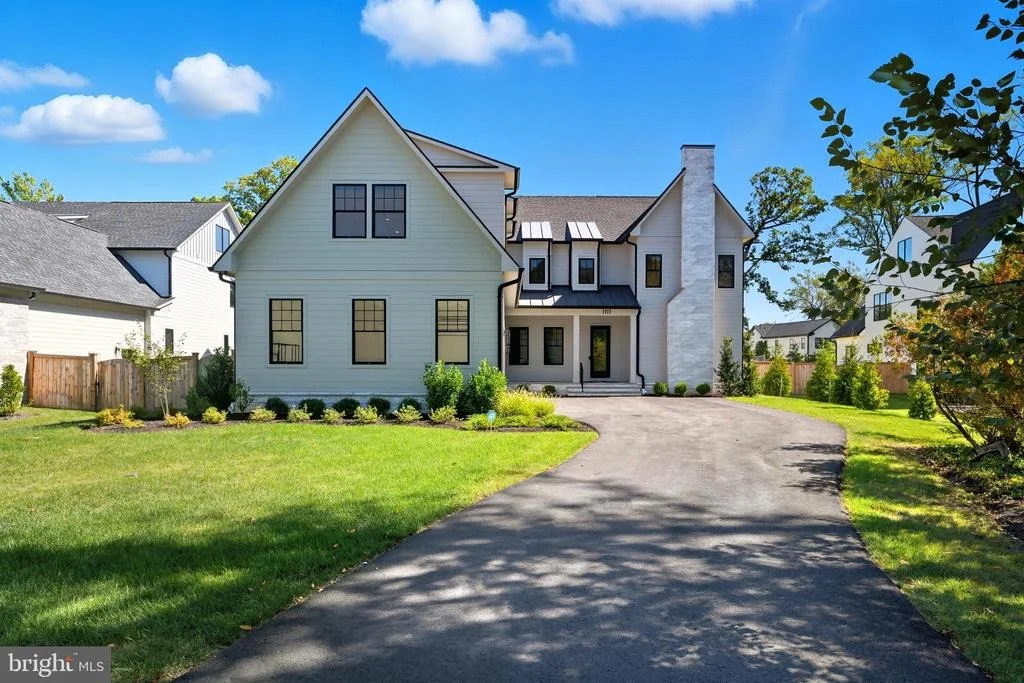
1111 INGLESIDE AVENUE


About This Property
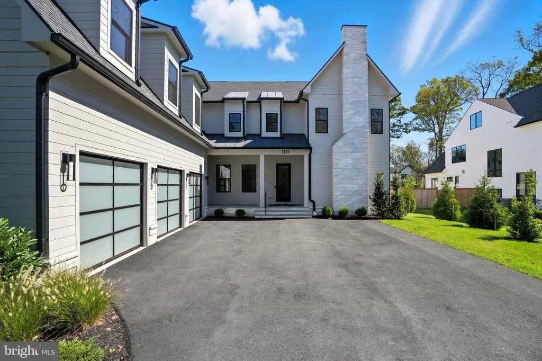
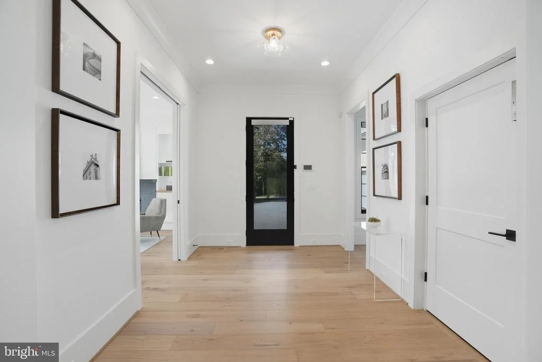
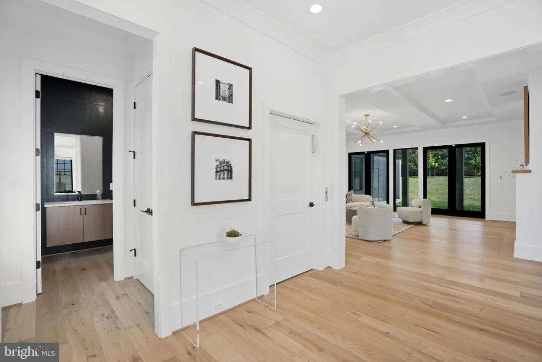
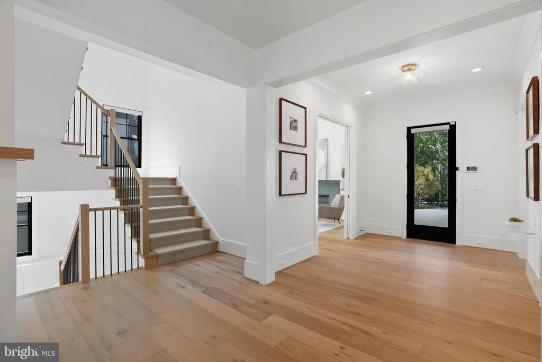
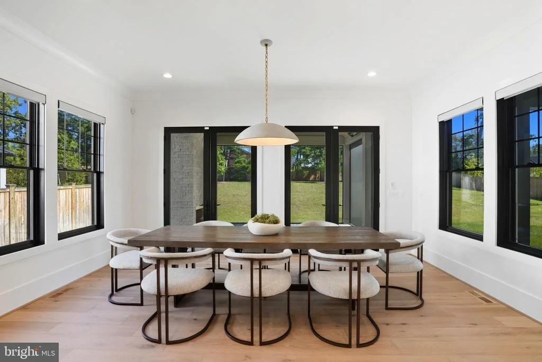
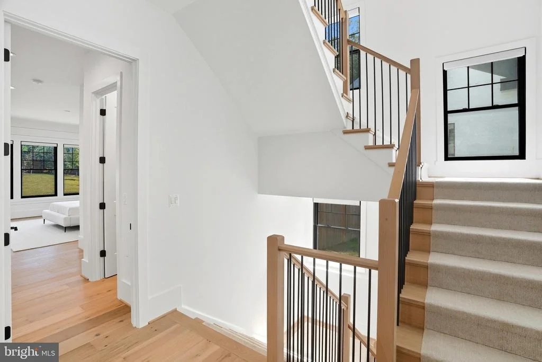
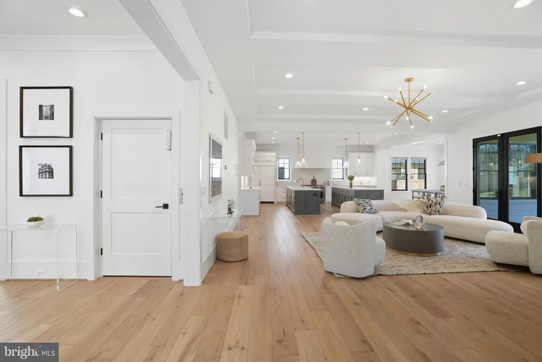
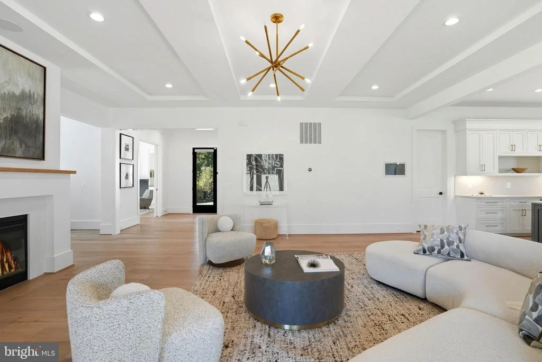
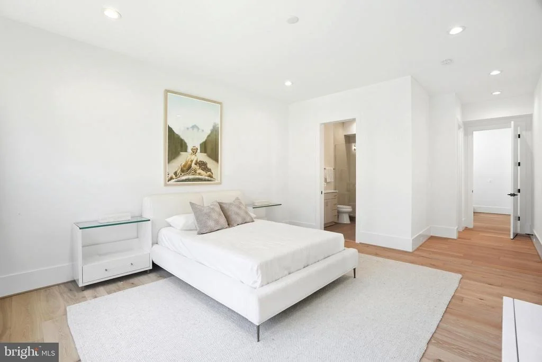
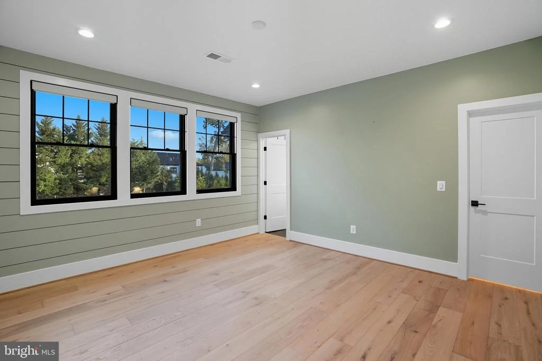
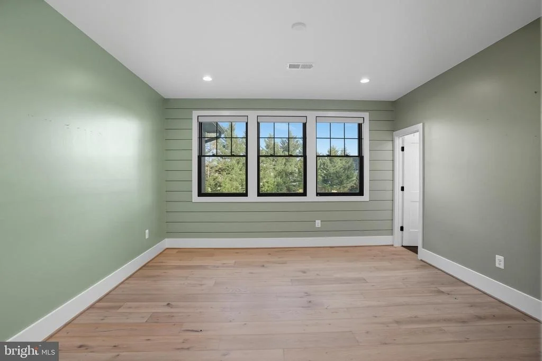
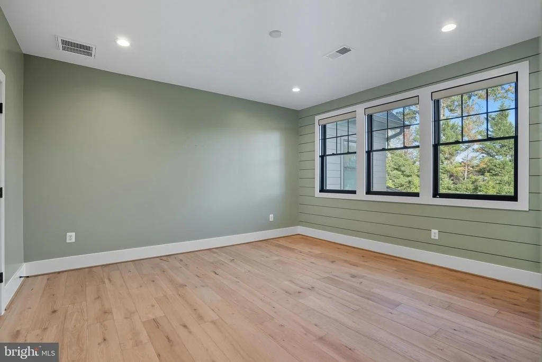
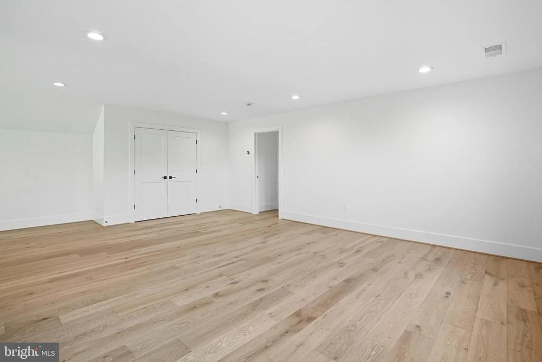
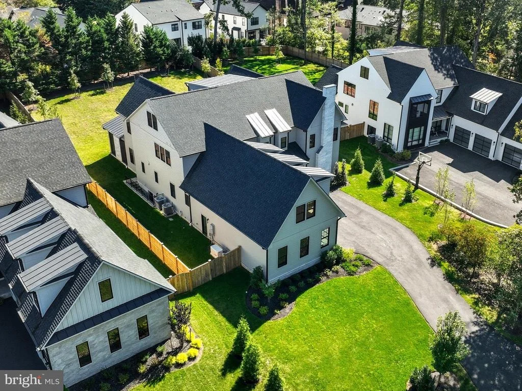
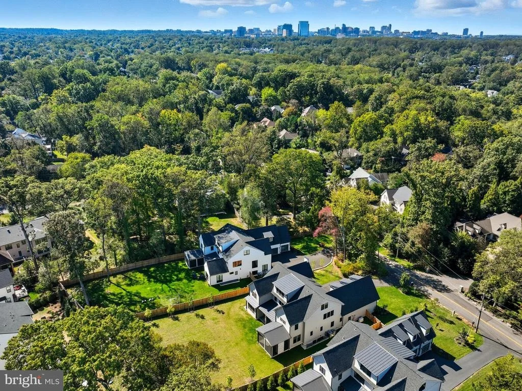
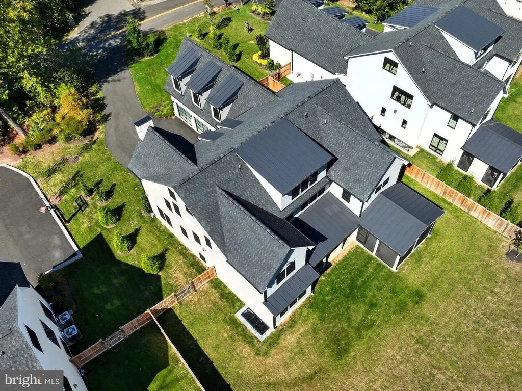
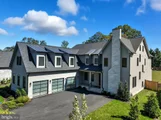
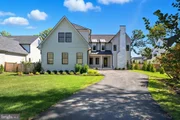
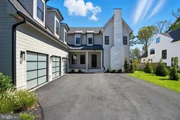
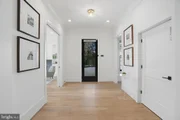
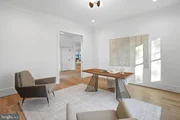
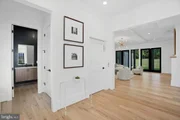
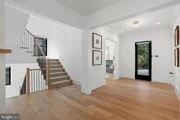
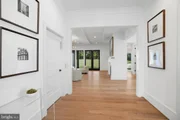
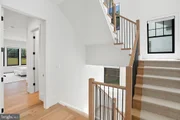
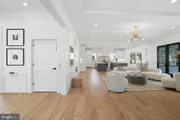
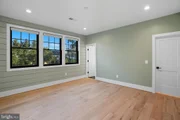
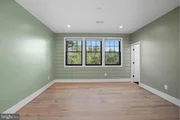
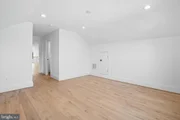
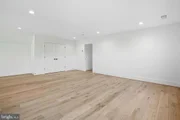
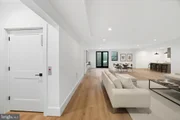
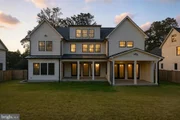
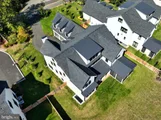
Crafted with meticulous attention to detail and curated by a professional interior designer, the home showcases soaring 10-foot ceilings, 8-foot doors, 7-inch wide plank engineered hardwoods, and rich architectural details throughout. A grand 3-car garage and stately presence introduce the home, but it's the thoughtfully designed interiors that truly set it apart.
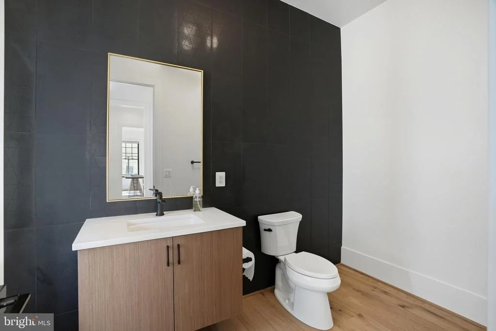
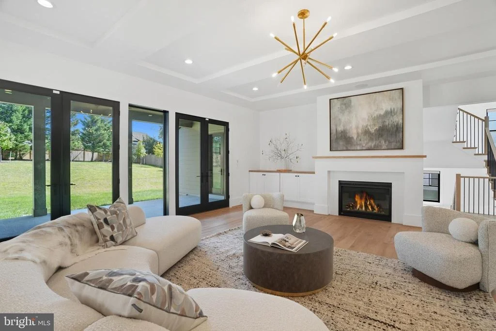
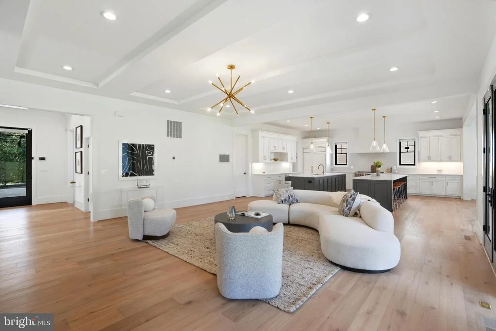
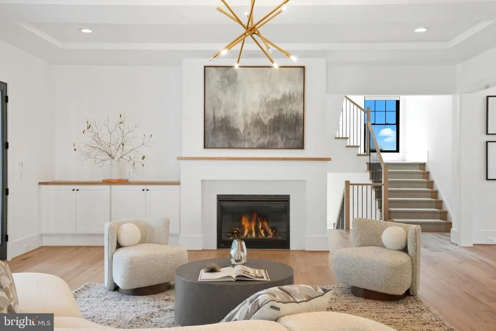
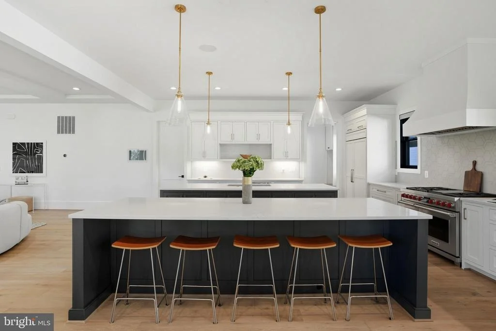
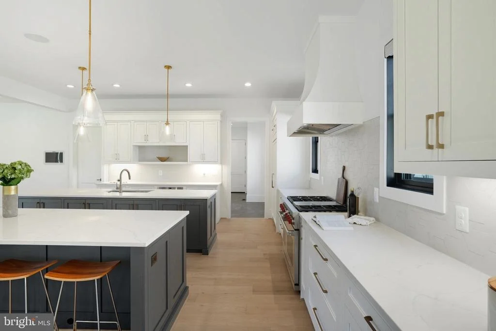
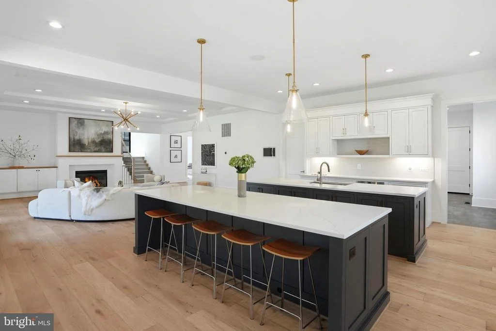
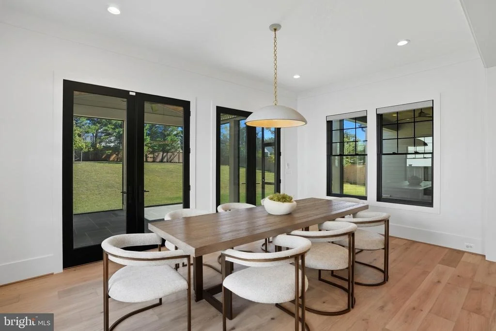
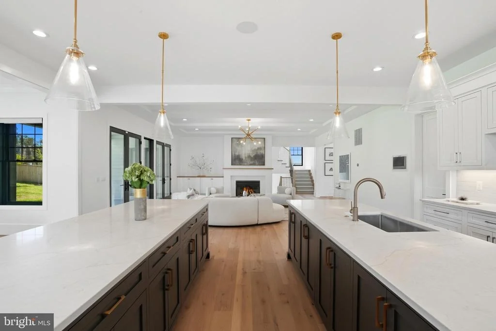
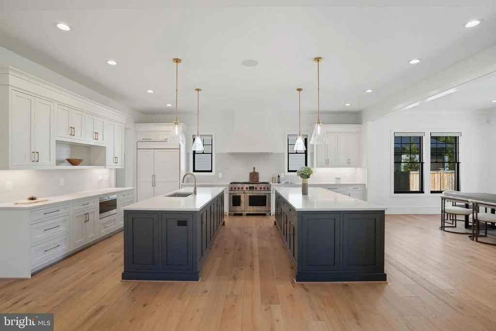
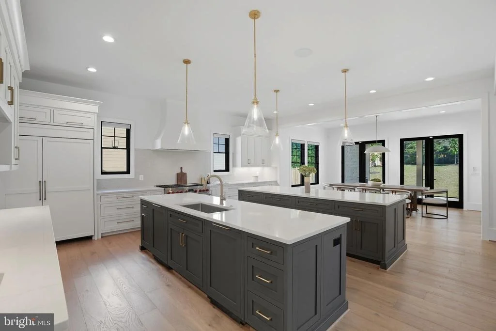
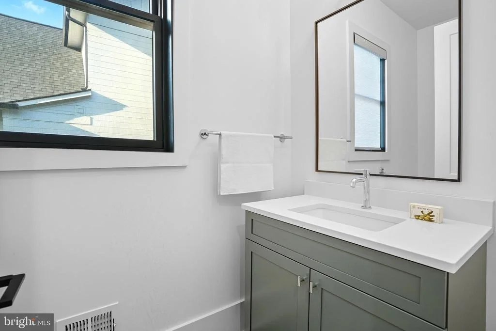
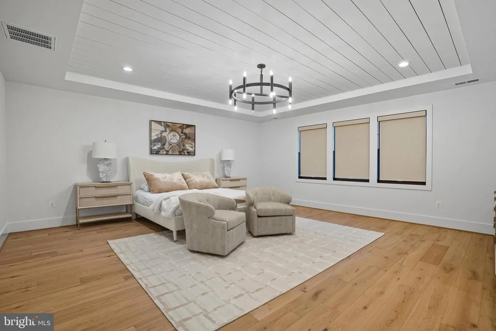
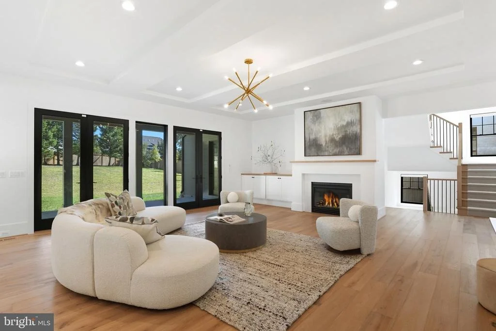
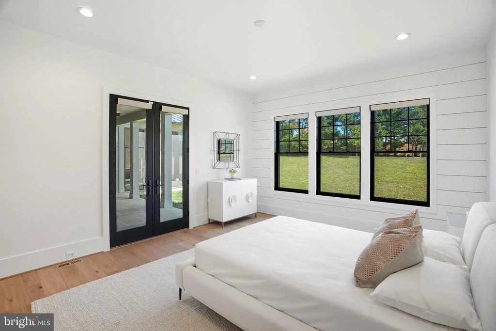
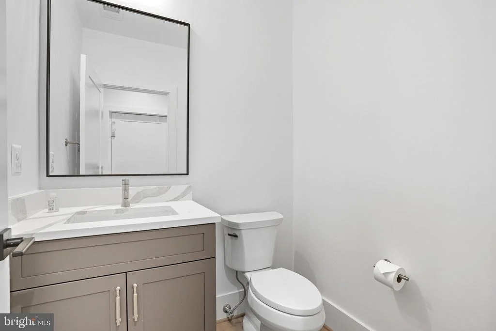
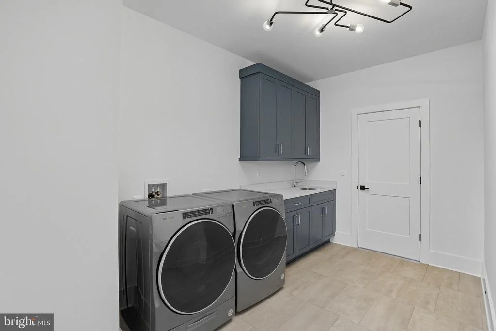
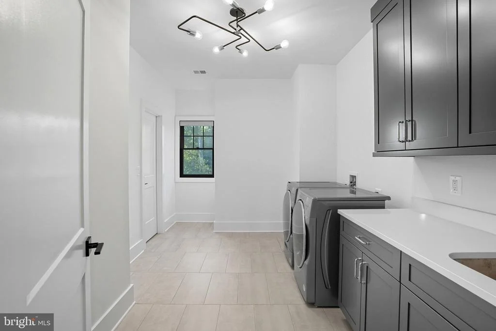
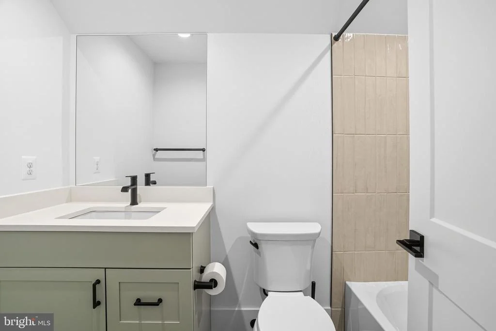
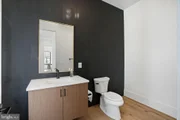
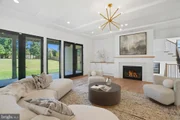
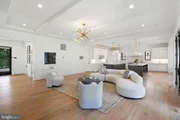
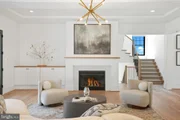
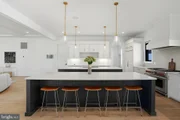
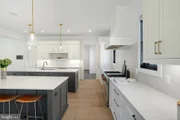
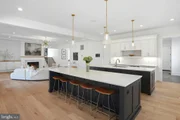
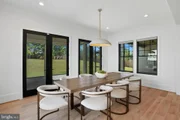
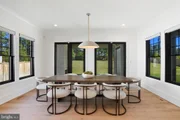
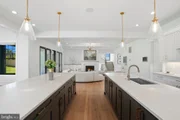
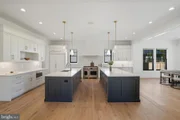
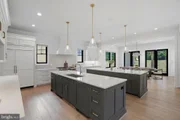
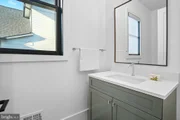
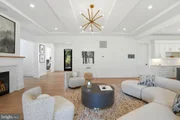
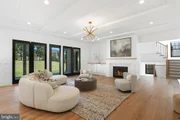
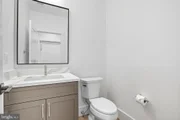
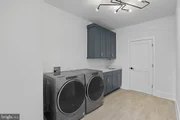
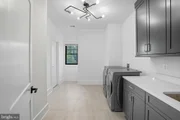
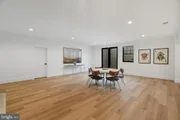
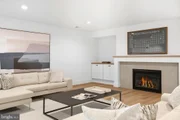
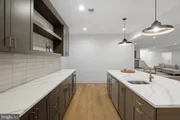
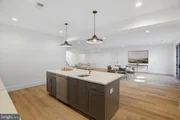
The main level is anchored by a gourmet chef's kitchen featuring a 6-burner Wolf range, 48-inch Sub-Zero refrigerator, flush inset cabinetry, and 2 islands-ideal for everyday living and effortless entertaining. The kitchen flows seamlessly into the light-filled family room with fireplace and custom ceiling treatments. A private study with fireplace, a formal dining area, and a spacious main-level bedroom suite with full bath make this level as practical as it is beautiful. A huge mudroom with cubbies, drawers, custom tile, and a dedicated half bath adds even more convenience.
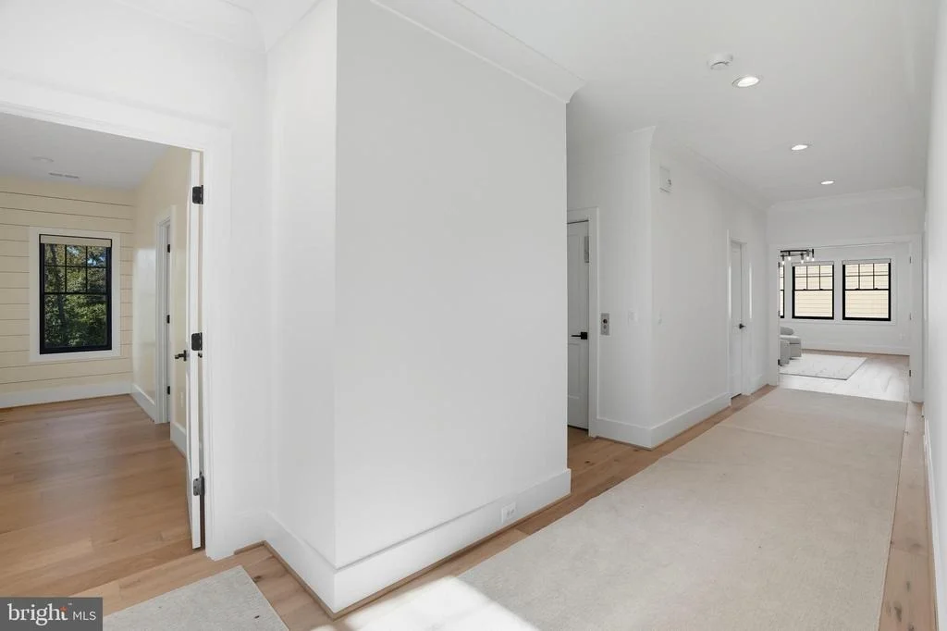
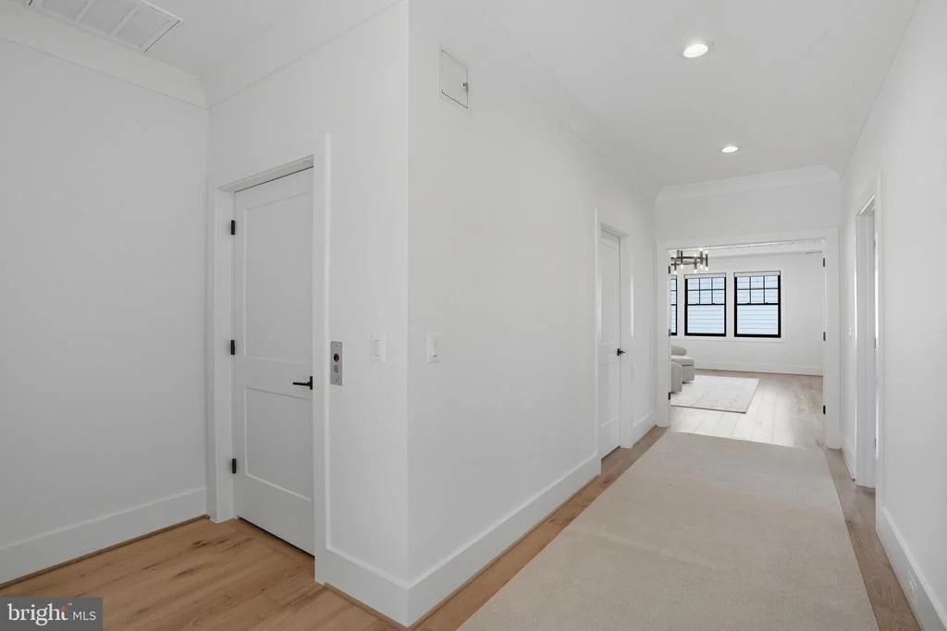
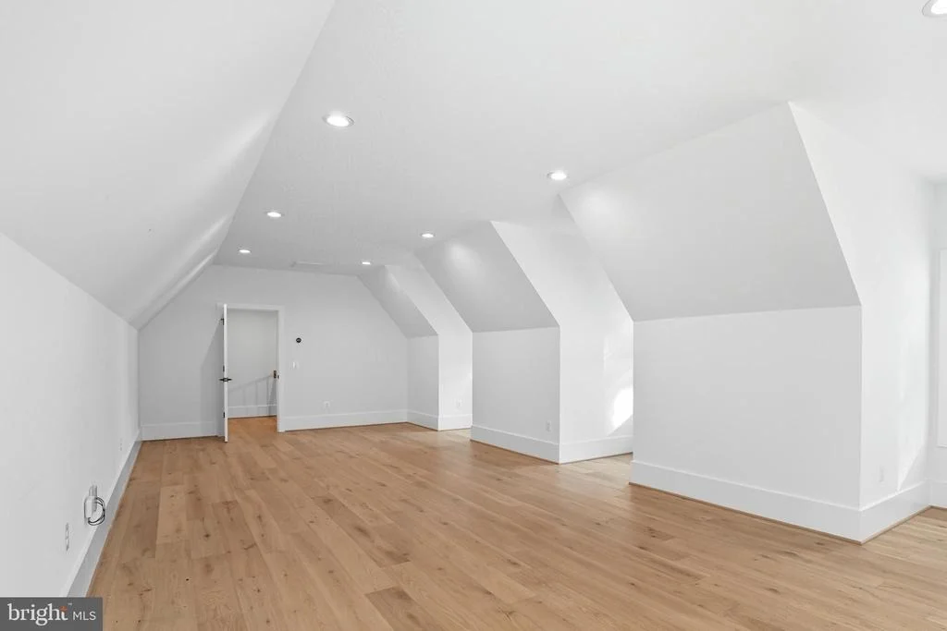
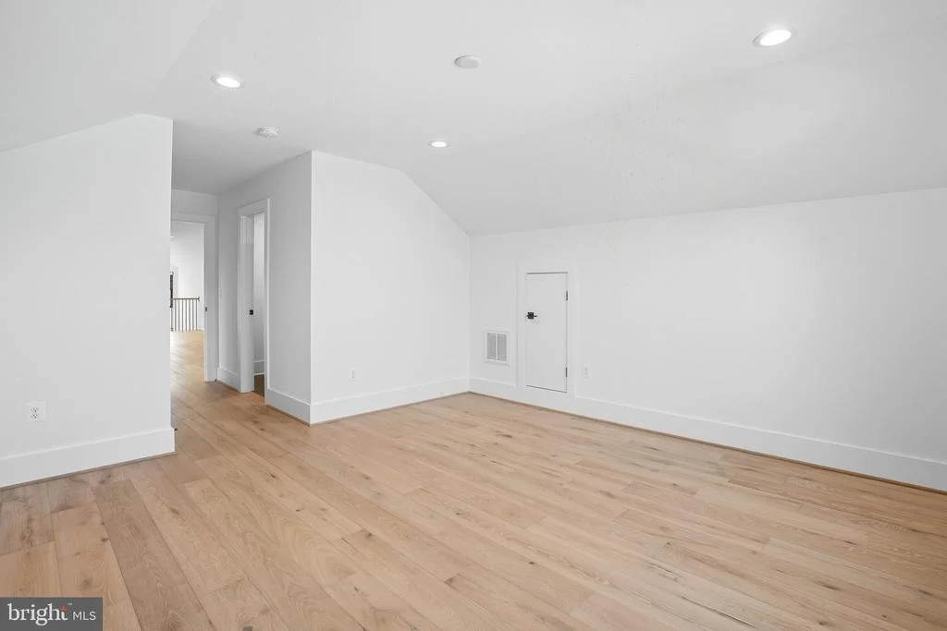
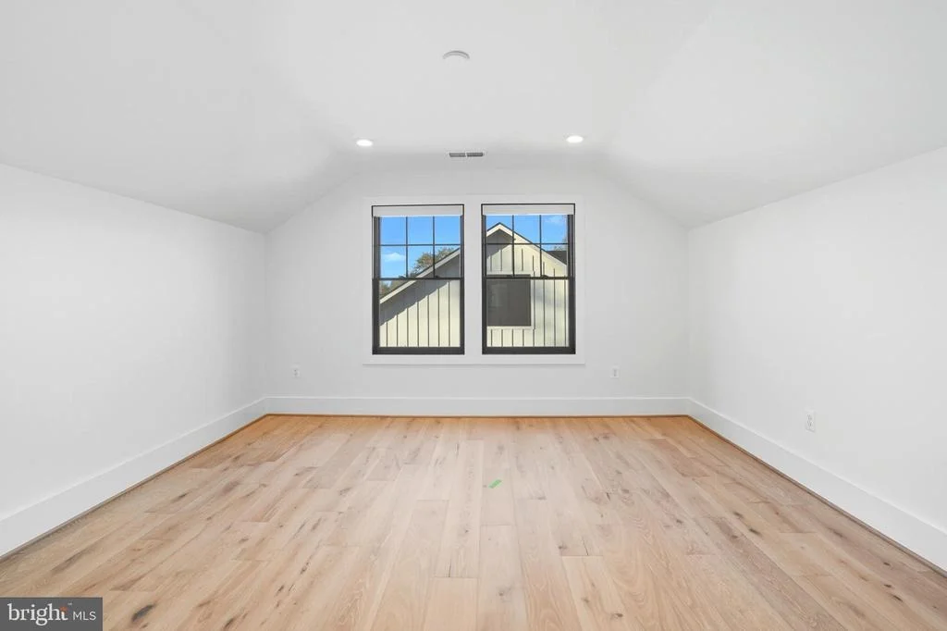
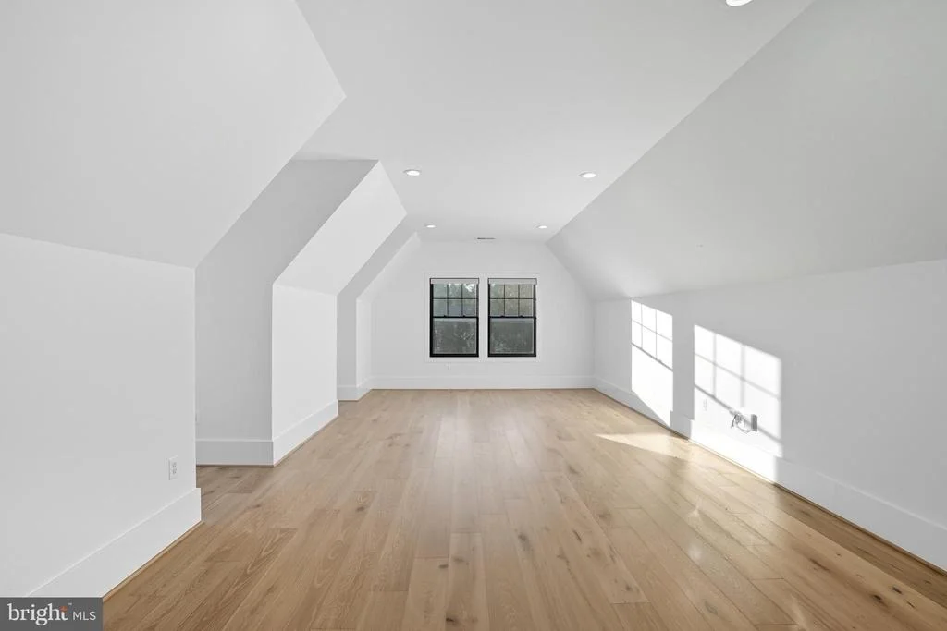
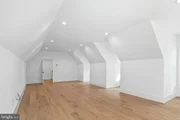
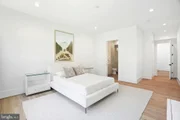
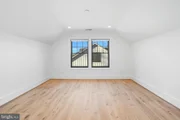
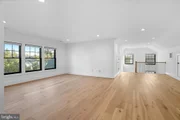
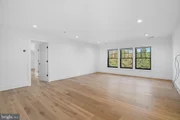
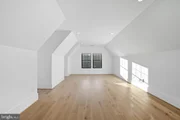
Take the elevator to all four levels-including a top-floor private suite with bedroom, living area, and bath-perfect for an au pair, in-laws, or guests seeking privacy.
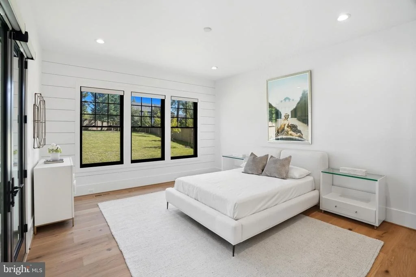
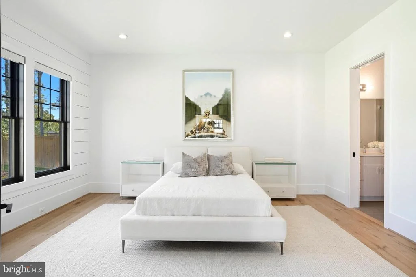
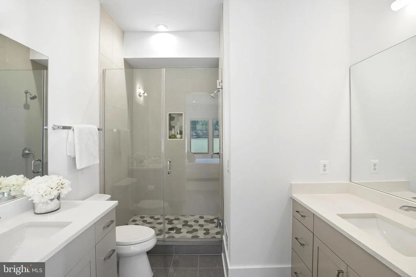
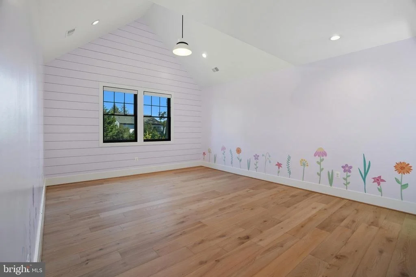
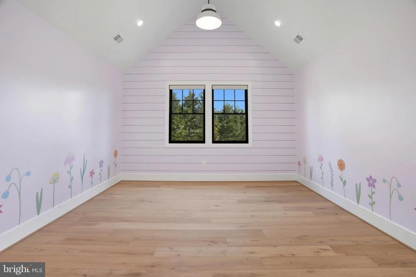
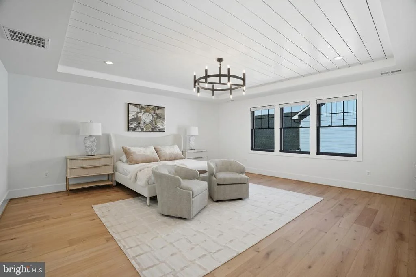
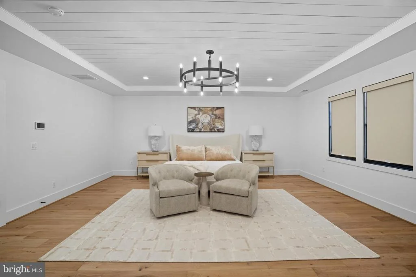
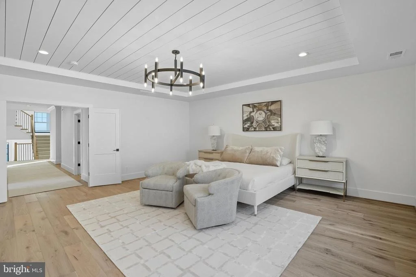
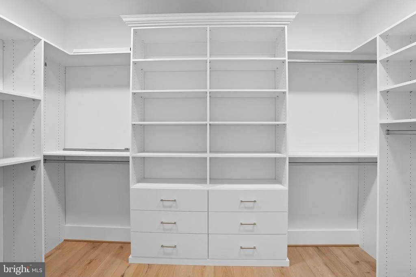
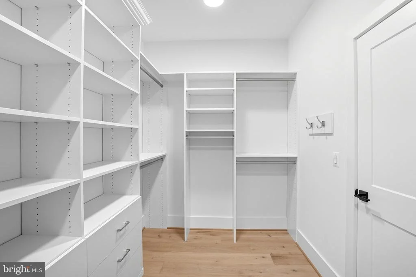
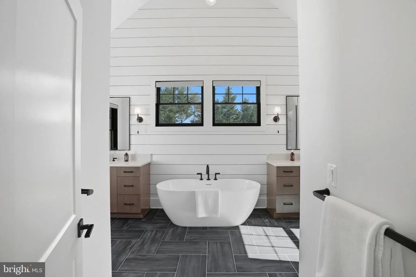
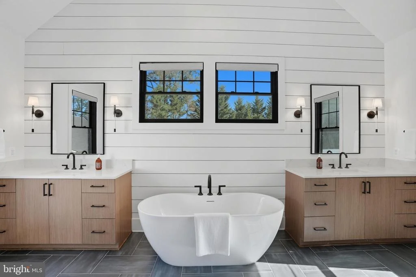
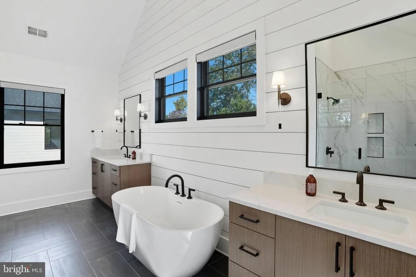
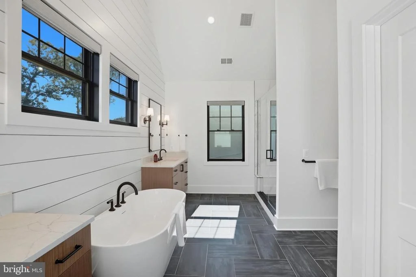
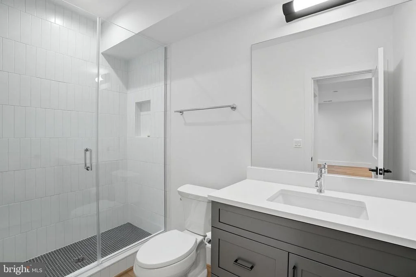
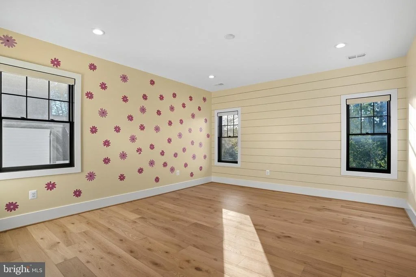
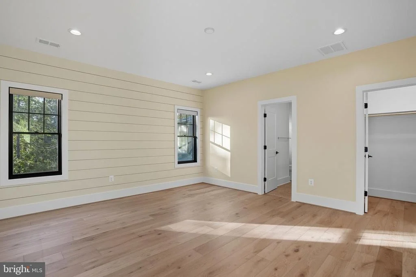
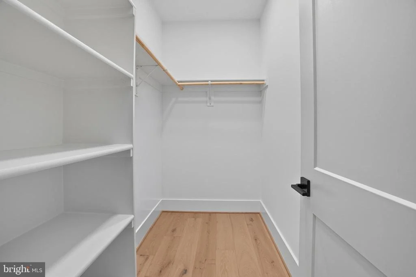
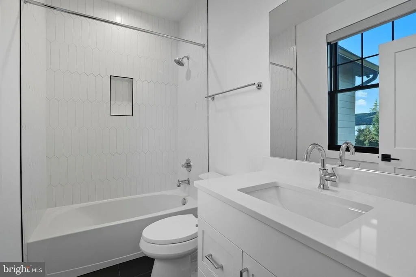
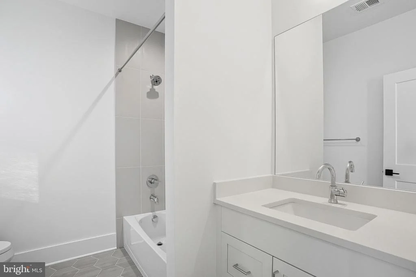
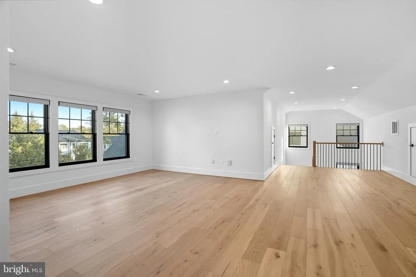
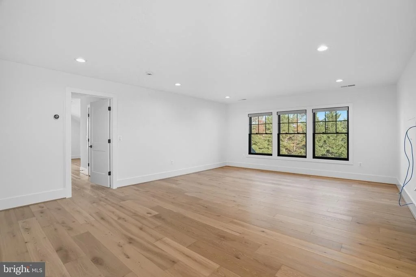
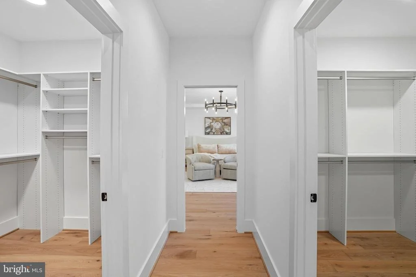
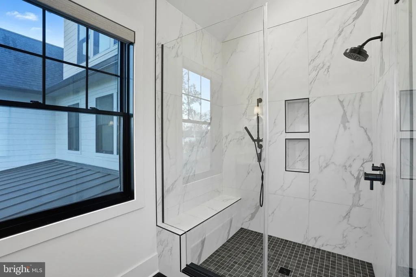
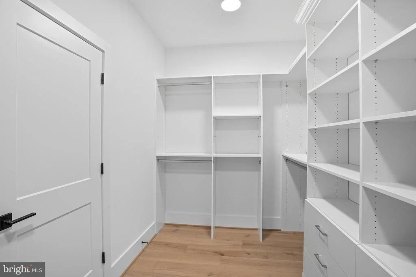
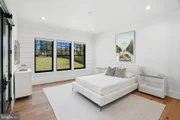
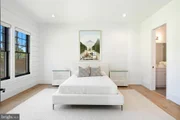
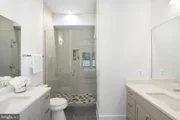
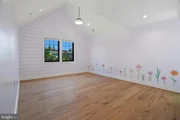
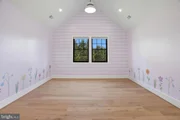
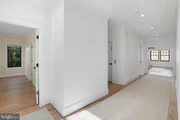
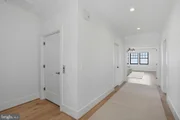
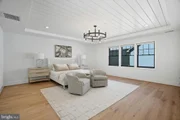
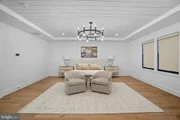
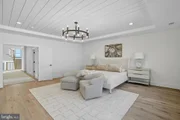
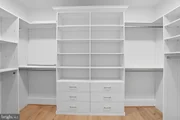
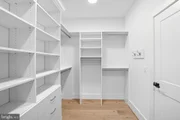
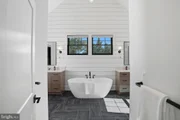
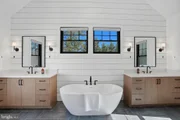
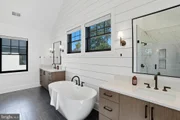
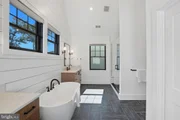
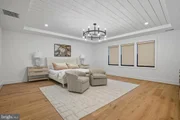
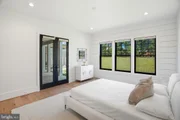
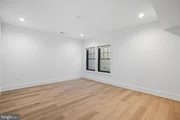
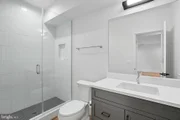
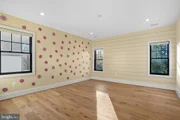
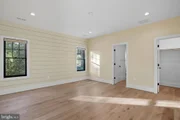
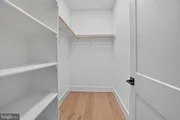
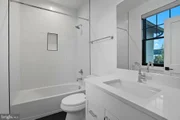
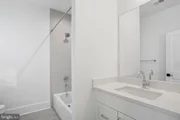
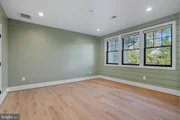
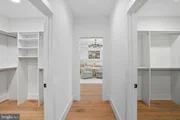
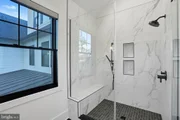
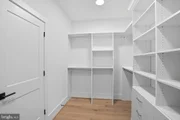
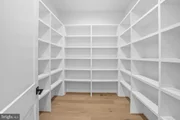
Upstairs, you'll find four generously sized en suite bedrooms, including a luxurious primary suite with oversized walk-in closets and a spa-inspired bath featuring heated floors, custom tilework, and designer finishes. A bright loft and an additional office/craft room-with its own private staircase from the garage-provide versatile spaces for work or play.
Above the garage, the main home office expands across the full footprint, offering a completely private and functional retreat for remote work or creative projects.
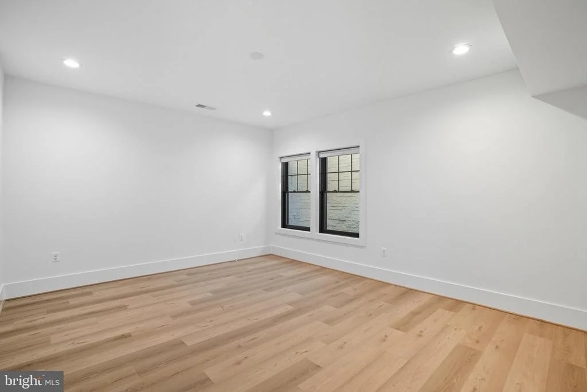
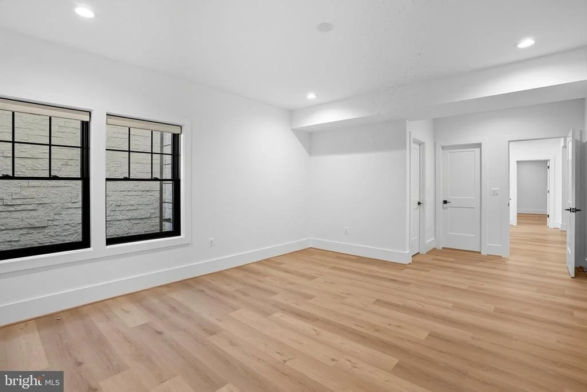
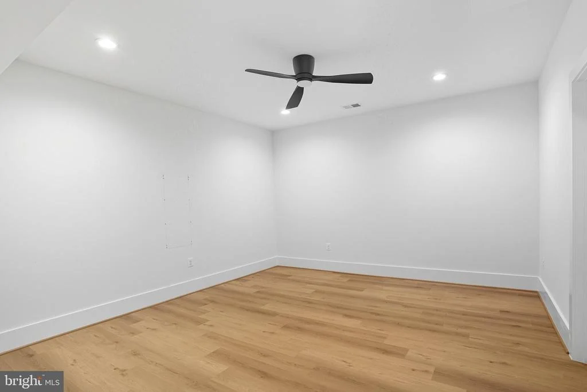
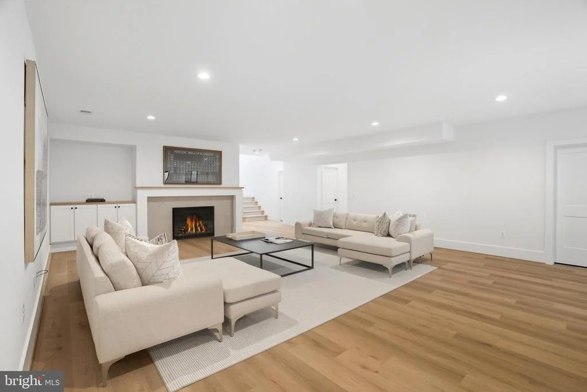
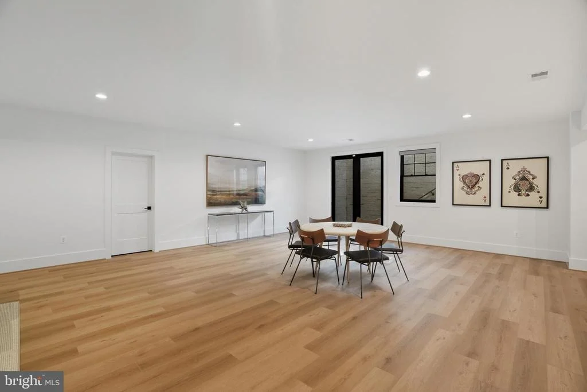
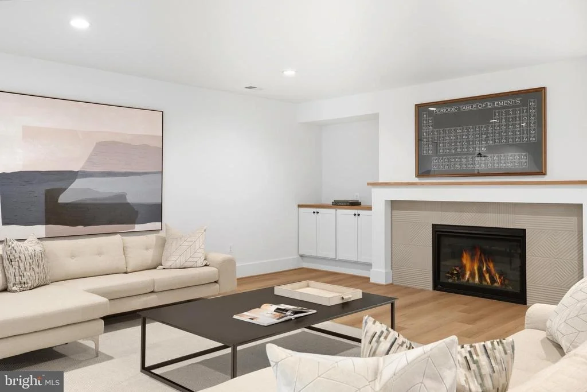
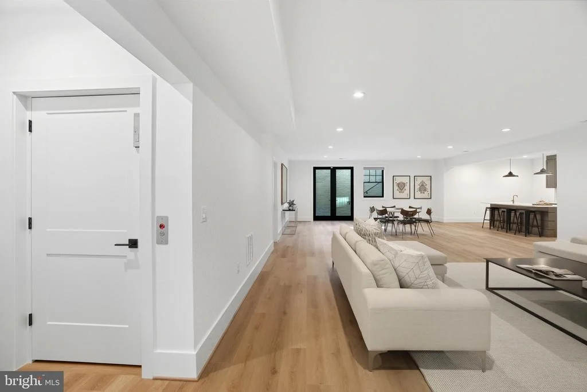
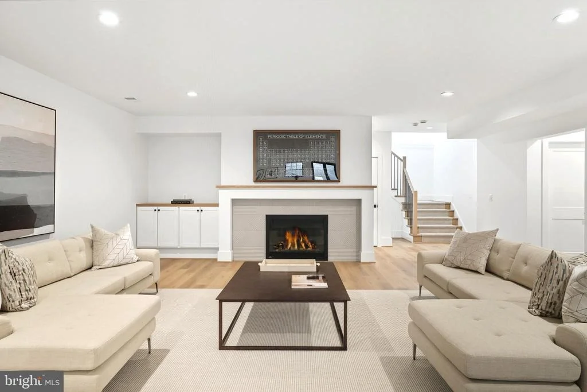
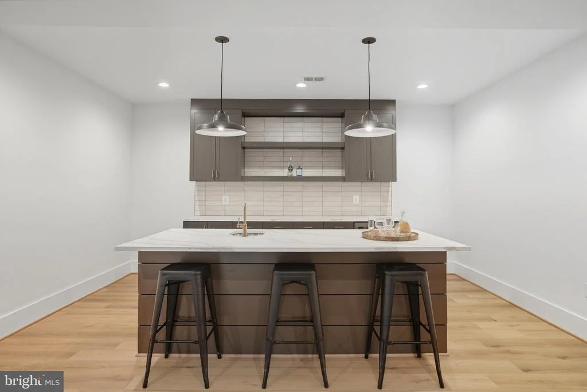
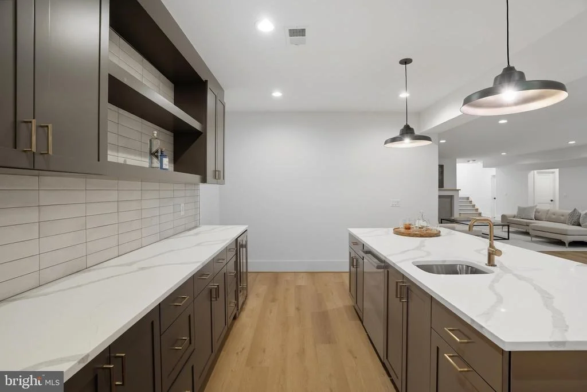
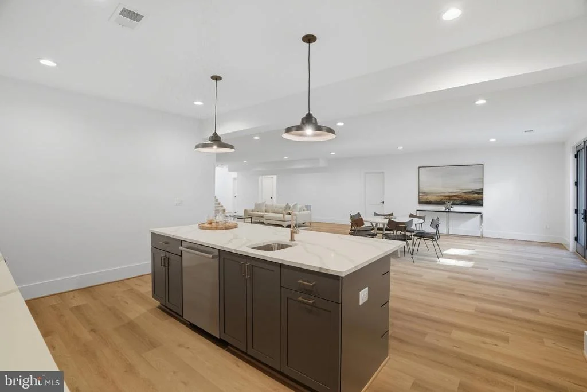
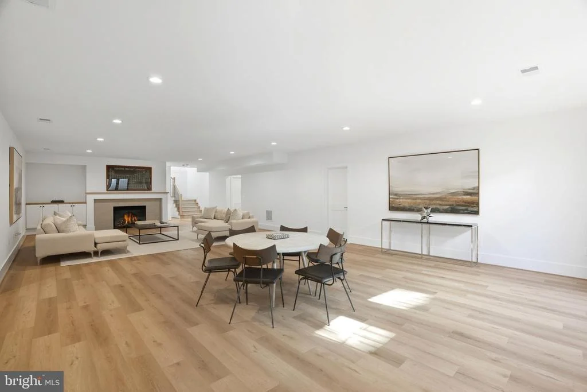
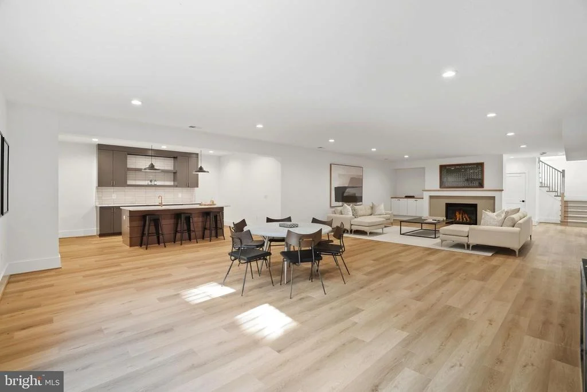
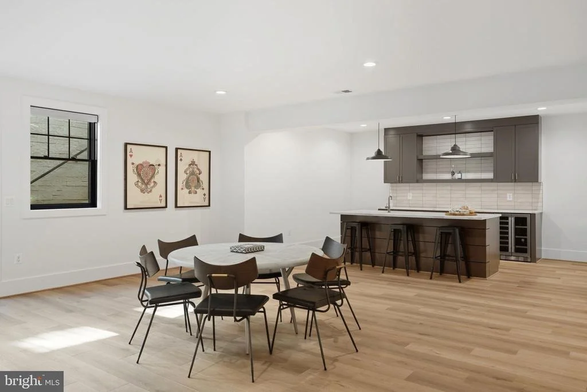
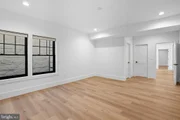
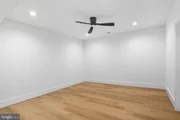
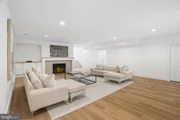
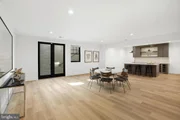
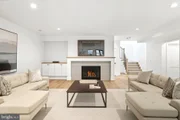
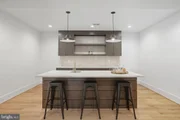
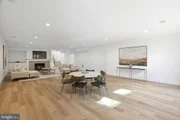
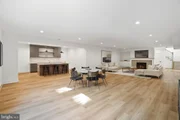
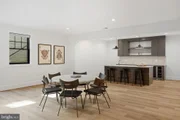
The expansive lower level is designed for entertainment and wellness, with natural light streaming into a massive recreation room, full wet bar with island, fireplace, game/media area, a guest suite with private bath, exercise room, and additional powder room. Whether it's movie nights, a golf simulator, or a home gym-this level delivers flexibility and flair.
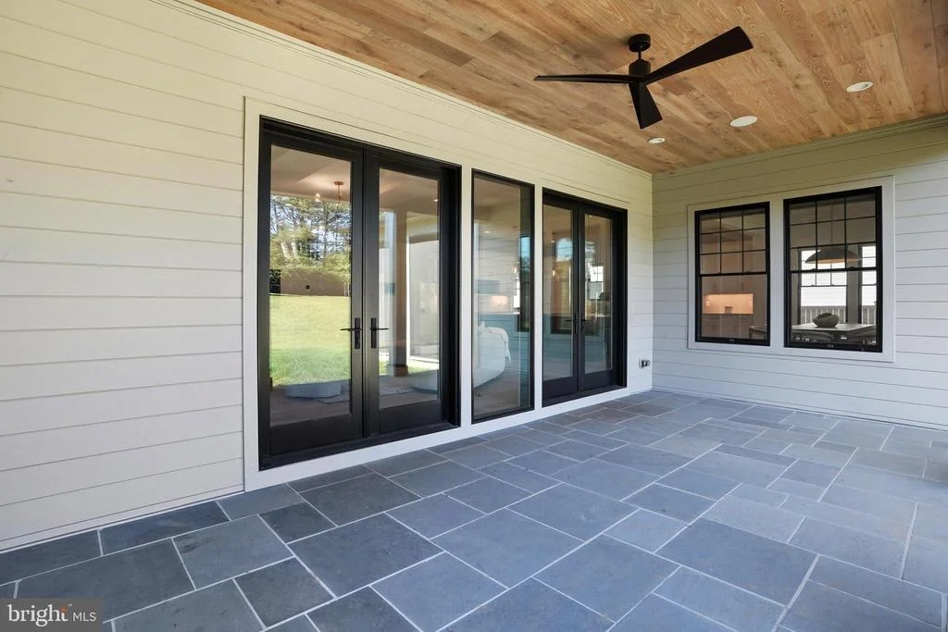
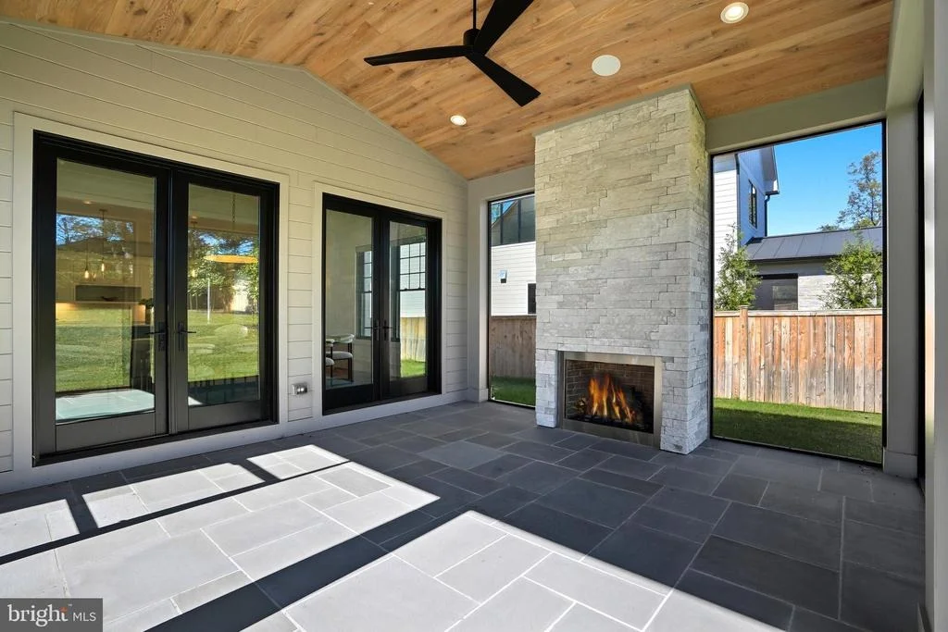
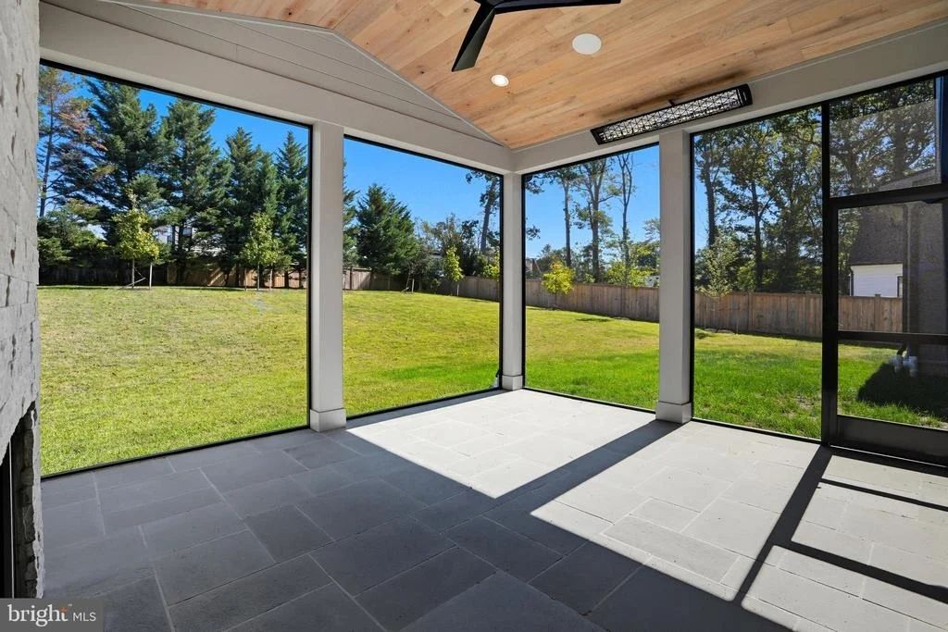
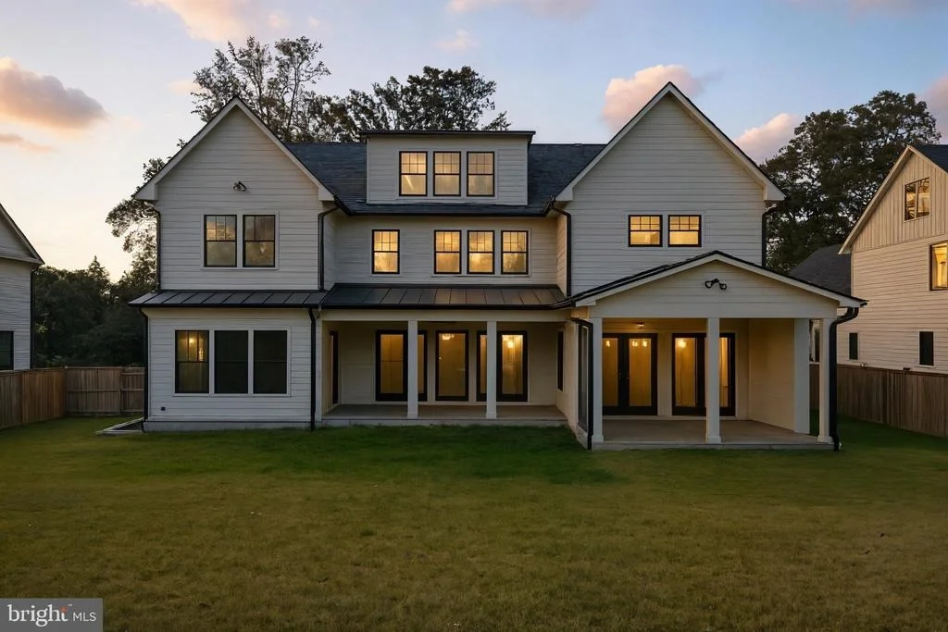
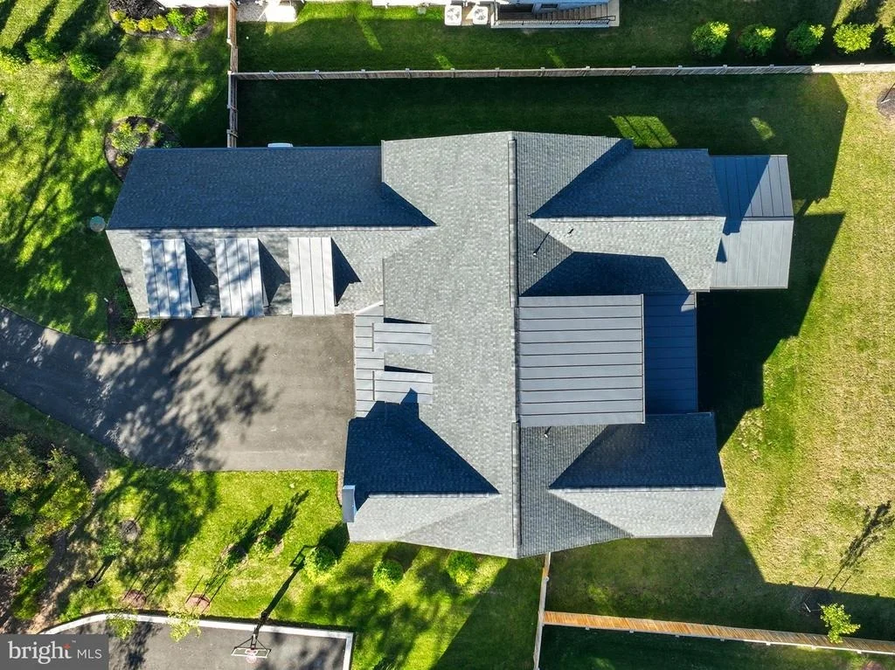
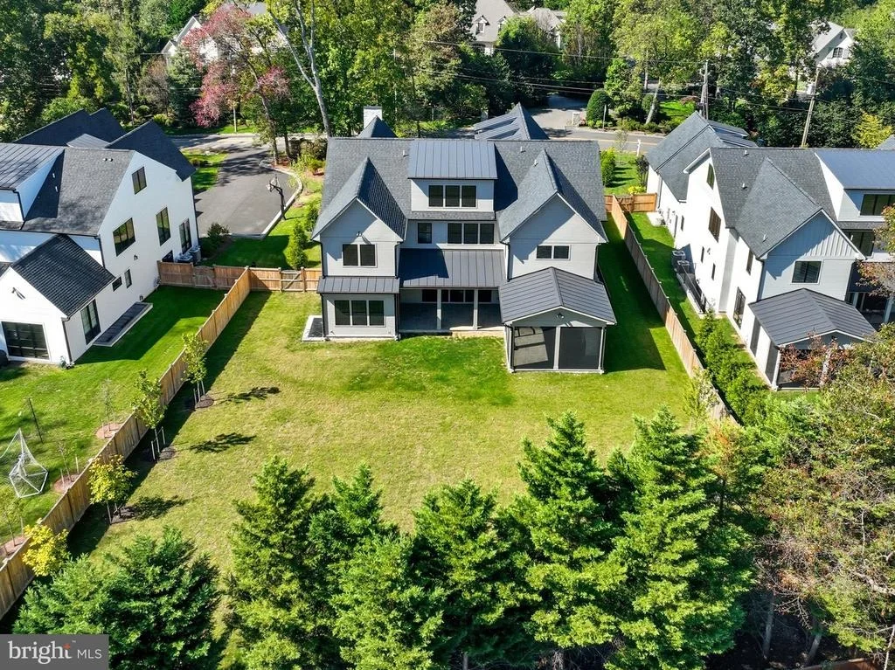
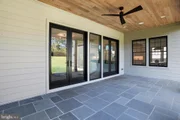
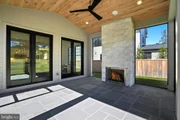
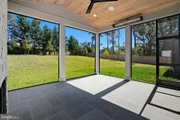
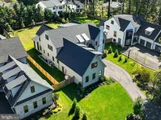
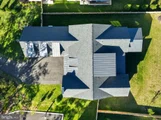
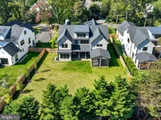
Enjoy outdoor living year-round on the spacious screened-in porch with a stone fireplace, or relax on the front and rear porches. Large backyard is perfect for play, entertaining, or even a future pool-a rare find in McLean.
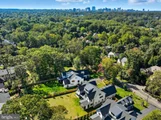
Located in the Langley High School pyramid, just minutes to Tysons, Clemyjontri Park, the McLean Library, parks, restaurants, and all the amenities of Downtown McLean-this is more than a home; it's a lifestyle.
Payment Calculator
Your Estimated Monthly Payment
Cap Rate Calculator
What does this mean?
Based on our analysis, the cap rate of this property is 1.25%. A negative cap rate indicates that the property might not be feasible as an income-producing asset. The median cap rate for a near zip code 11238 is 4.23%.
How much can I actually make?
Actual monthly rental income may vary between $4,760 and $7,140 depending on unit-specific characteristics. You can change the amount using the slider to further explore.
How is cap rate calculated?
Cap Rate = Net Operating Income (NOI) / Property Asset Value.
When calculating the cap rate, we assume 100% occupancy. Leverage (mortgage) is not considered.
Cap Rate provided by RealtyHop and RentHop, learn more about cap rate here.
Price History
| Date / Event | Date | Event | Price |
|---|---|---|---|
| Jun 17, 2026 | Sold | ||
| Sold | |||
| May 24, 2026 | In contract | - | |
| In contract | |||
| Apr 11, 2026 | Price Decreased |
$3,995,000
↓ $500K
(11.1%) | |
| Price Decreased | |||
| Mar 23, 2026 | Listed by Compass | $4,495,000 | |
| Listed by Compass | |||
| Nov 20, 2025 | Withdrawn | - | |
| Withdrawn | |||

Property Highlights
Building Info
Comparables
Status
Price/ft²
Listed On
Sold On
About McLean
Similar Homes for Sale
Currently no similar homes aroundNearby Rentals



Compass
Last Updated: 7 hours ago
Data Source: Bright MLS , MLS# VAFX2297994



























 Your Privacy Choices
Phone: 425-283-2930
Address: 335 Madison Avenue, New York, NY 10017