See Home Value
$608,000
● House - Off Market

11109 Caldwell Drive

Huntley, IL 60142
bedrooms
5 Beds
bathrooms
4 Baths, 1 Half Bath
square feet
3,505 Ft²
$3,834
Est. Monthly

About This Property

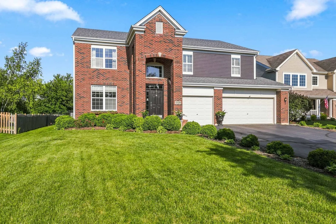
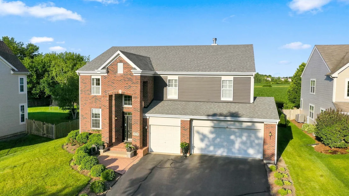
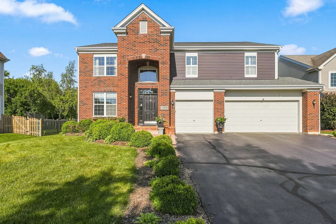
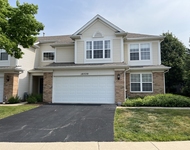
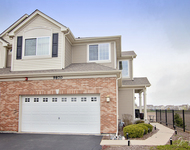
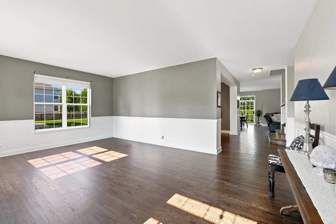
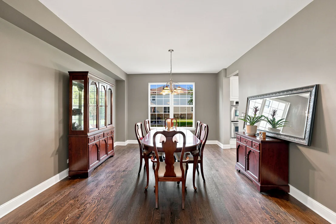
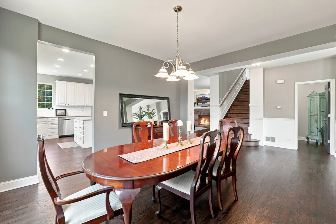
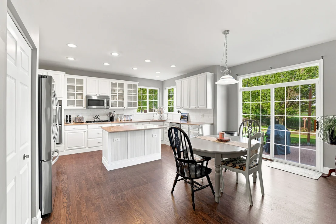
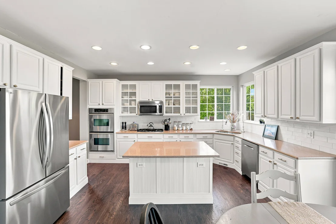
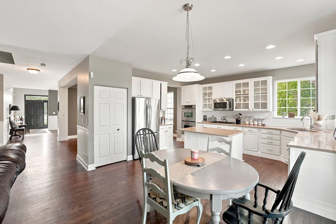
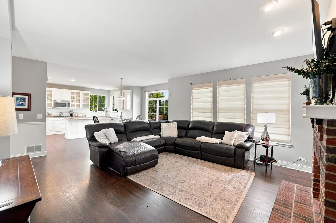
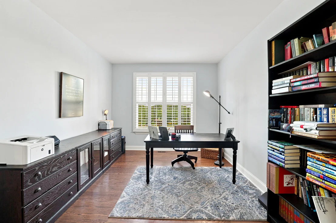
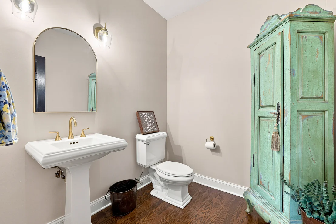
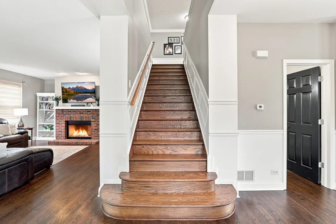
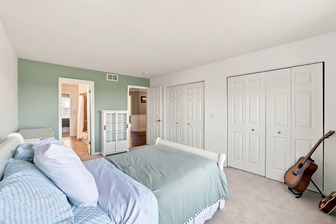
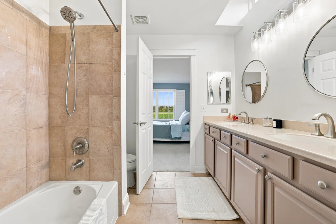
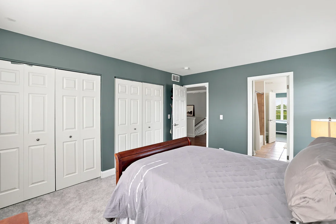
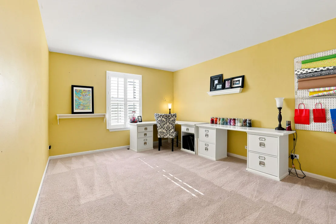
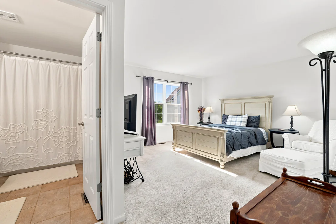
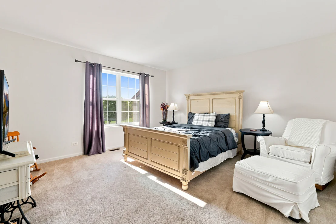
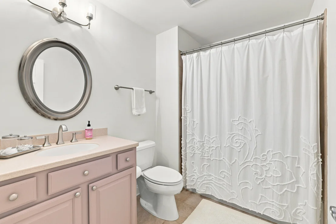
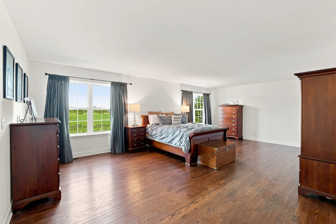
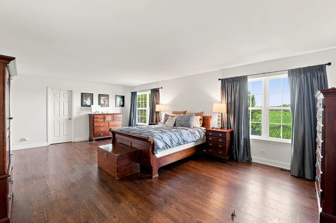
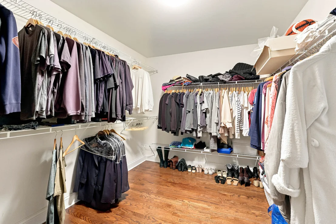
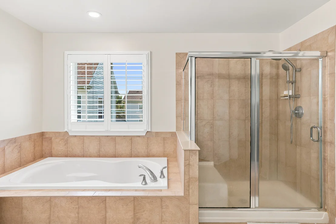
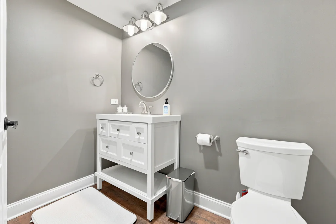
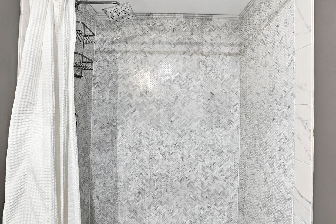
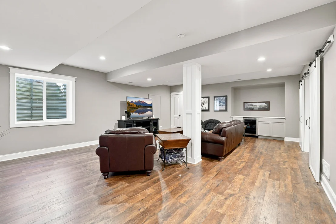
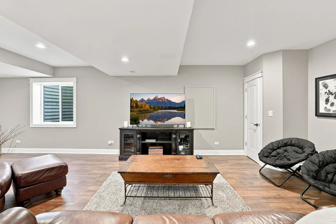
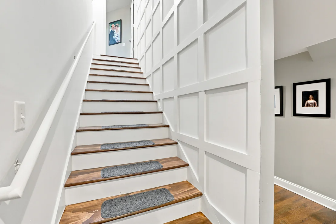
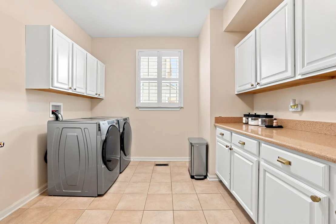
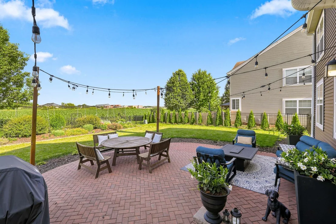
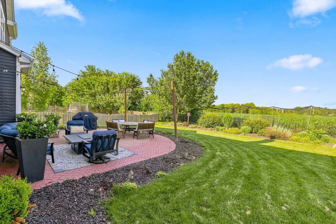
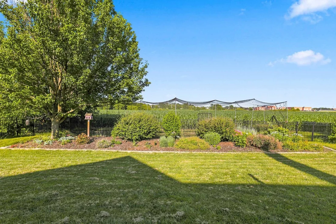
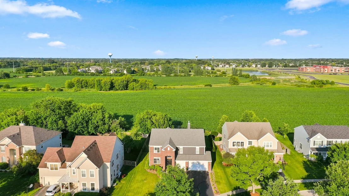
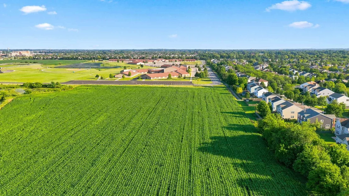
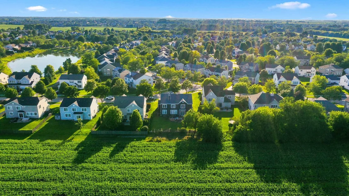
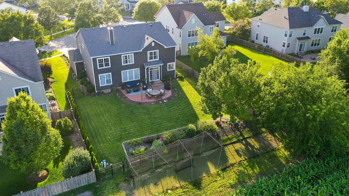
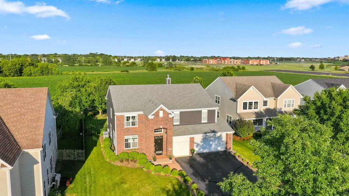
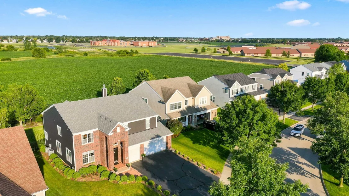
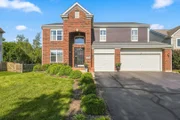
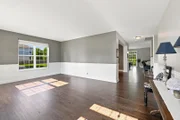
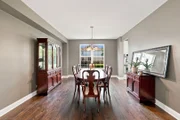
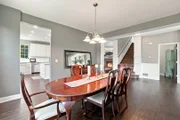
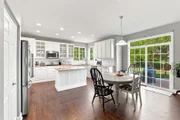
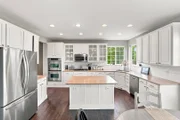
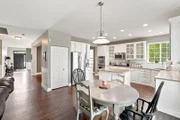
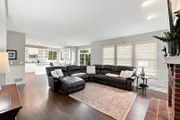
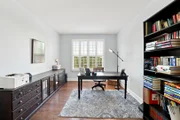
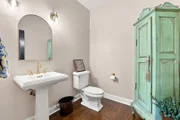
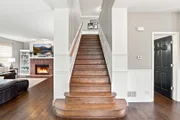
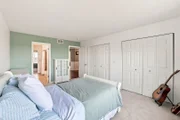
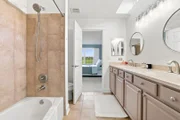
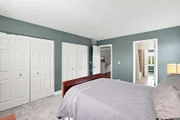
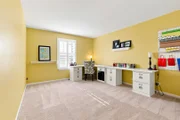
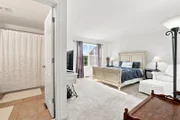
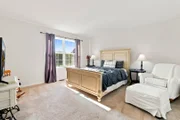
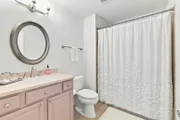
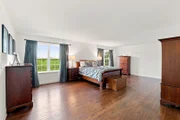
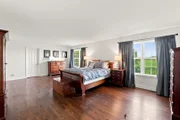
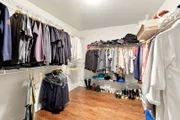
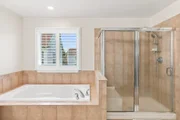
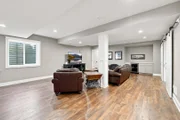
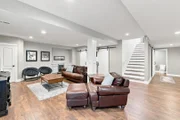
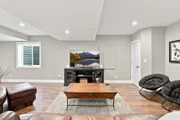
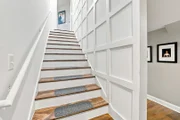
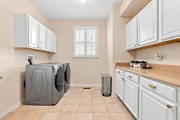
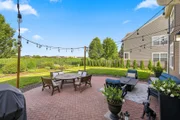
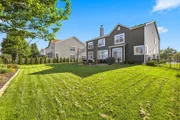
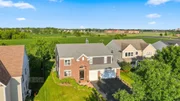
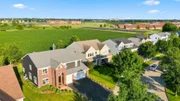
Everything you've been searching for is right here! Nestled in the highly sought-after Covington Lakes Subdivision, this exceptional 5-bedroom, 4.5-bath home offers the perfect blend of luxury, space, and privacy. Featuring a first-floor den, a beautifully finished basement, 3 car garage, countless updates throughout, and a premium lot backing to open space, this is a home that truly stands out from the moment you arrive.    Step inside to rich hardwood floors throughout most of the main level, complemented by elegant wainscoting and custom millwork that add warmth and character. The formal living and dining rooms offer stylish spaces for entertaining, while the stunning kitchen is the heart of the home with white cabinetry, quartz countertops, a center island, gas cooktop, double oven, stainless steel appliances, recessed lighting, and a spacious eating area. Sliding glass doors lead to the peaceful backyard where you can relax and enjoy beautiful sunrise views over the open space.    The inviting family room features a cozy fireplace, creating the perfect gathering space for relaxing evenings. A desirable first-floor den offers exceptional flexibility and is ideal for a private home office, playroom, study area, or guest space to fit your lifestyle. The oversized laundry room adds everyday convenience with ceramic tile flooring, abundant cabinetry, generous countertop space for folding, and newer front-loading washer and dryer.  Upstairs, you'll find five generously sized bedrooms, including an impressive primary suite with hardwood floors, picturesque sunrise views, a huge walk-in closet, and a luxurious en-suite bath featuring dual vanities, a soaking tub, and separate walk-in shower.    A private en-suite bath in the second bedroom is perfect for guests or multigenerational living, while bedrooms three and four share a Jack-and-Jill bath and feature larget closets and plantation shutters. Bedroom five offers flexibility as a bedroom, home office, or hobby space.    The recently finished basement expands your living space with a full bathroom, an expansive recreation room, and a large exercise room that could easily serve as a sixth bedroom, playroom, or home theater.    Enjoy peace of mind with major updates already completed, including dual-zone furnaces and air conditioners (2022), water heater (2022), roof and siding (2018), dishwasher (2022), and refrigerator (2024). With its ideal layout, quality updates, and unbeatable setting backing to open space, this exceptional home is ready to impress!

Unit Size
3,505 Ft²
Days on Market
-
Land Size
0.31 acres
Price per sqft
$171
Property Type
House
Property Taxes
$888
HOA Dues
-
Year Built
2006

Payment Calculator

Cap Rate Calculator

Property Highlights

Garage
Air Conditioning
Fireplace

Building Info

Overview

    General

  • Year Built: 2006
  • Effective Year Built: 2006
  • Building Count: 1
  • Bedroom Count: 0
  • Building Condition: 0
  • Building Quality: 0
  • Construction Type: 0
  • Building Style: 28
  • Exterior Walls Type: 0
  • Interior Walls Type: 0
  • Roof Shape Type: 0
  • Roof Cover Type: 0
  • Floor Cover: 0
  • Basement Type: 3
  • Basement Area: 1,378
  • Garage Type: 7
  • Garage Square Area: 670
  • Parking Space Count: 0
  • Patio Type: 0
  • Porch Type: 0
  • Pool Type: 0

    Dimensions

  • Lot Size Square Feet: 13,183
  • Total Building Area: 5,287
  • Building Area: 4,884
  • Building Area Measurement: L

    Heating and Cooling

  • Fireplace Count: 1
  • Air Conditioning: 1
  • Heating: 0
  • Heated Square Feet: 4,884
  • Heating Fuel Type: 0

    Utilities

  • Sewer System: 0
  • Water Service: 0

Building

  • Building Type: 0
  • Property Class: R
  • Subdivision: THE COVES OF COVINGTON LAKES PHASE 6
  • Land Acres: 0000000303
  • Standard Land Use Code: 1000
  • County Land Use Code: 0040
  • Legal Description 1: DOC 2006R0004949 LT 317 THE COVES OF COVINGTON LAKES PHASE 6

Neighborhood

  • School District Name: Huntley Consolidated School District 158
  • Census Tract: 871110

Geography

  • Subdivision Phase Number: 6
  • Parcel: 18-21-282-005
  • Lot: 317
  • Municipality: GRAFTON TWP
  • Latitude: 42.1908
  • Longitude: -88.4131

    Address

  • Full Address: 11109 Caldwell Dr
  • Address - House Number: 11109
  • Address - Street Name: Caldwell
  • Address - Suffix Type: Dr
  • State: IL
  • City Name: Huntley
  • Carrier Code: R019
  • 4-Digit Zip Code: 2419
  • Zip Code: 60142

Valuation

    Tax

  • Tax Year: 2022
  • Tax Amount: $1,007,788
  • Tax Rate Code Area: 18070

    Appraisal Valuation

  • Standard Deviation: 0.151
  • Valuation Date: Jan 10, 2024
  • Confidence Score: 81
  • Final Value: 503,454
  • High Value: 579,484
  • Low Value: 427,423

    Market Valuation

  • Market Total Value: $395,811
  • Market Land Value: $28,575
  • Market Improvement Value: $367,236

    Assessments Valuation

  • Assessed Year: 2022
  • Assessed Total Value: $131,937
  • Assessed Land Value: $9,525
  • Assessed Improvements Value: $122,412

    Sales

  • Current Sale Contract Date: Jan 19, 2006
  • Current Sale Recording Date: Jan 23, 2006
  • Current Sale Price:
  • Current Sale Document Type: 71
  • Current Sale Input Document Number: 2006R0004949

    Financing

  • First Mortgage Financing Type: ADJ
Data used for valuation calculations is provided by RealtyHop, and other third party sources

Comparables

Unit
Status
Type
Beds
Baths
ft²
Price/ft²
Asking Price
Listed On
Closing Price
Sold On
HOA + Taxes

About Coves of Covington Lakes


Similar Homes for Sale

Currently no similar homes around

Nearby Rentals

Unit for rent at 11411 Douglas Avenue, Huntley, IL, 60142

$2,200 /mo

  • 2 Beds
  • 1 Bath
  • 1,654 ft²
11411 Douglas Avenue #C, Huntley, IL, 60142 Listing by Lisa Rossow
Unit for rent at 10520 Thornton Way, Huntley, IL, 60142

$2,600 /mo

  • 3 Beds
  • 2 Baths
  • 1,637 ft²
10520 Thornton Way, Huntley, IL, 60142 Listing by Andrew Stoll
Unit for rent at 9870 Williams Drive, Huntley, IL, 60142

$2,700 /mo

  • 3 Beds
  • 2 Baths
  • 1,690 ft²
9870 Williams Drive, Huntley, IL, 60142 Listing by Kimberly Adams


Frequently Asked Questions

When was property at 11109 Caldwell Drive built and last sold?
The property at 11109 Caldwell Drive was built in 2006 and last sold on Jan 19, 2006 for $447,260.
How much is this home worth?
The estimated value of the home located at 11109 Caldwell Drive is $605,899.
What are some comparable homes to 11109 Caldwell Drive?
There are currently no comparable homes to 11109 Caldwell Drive.